

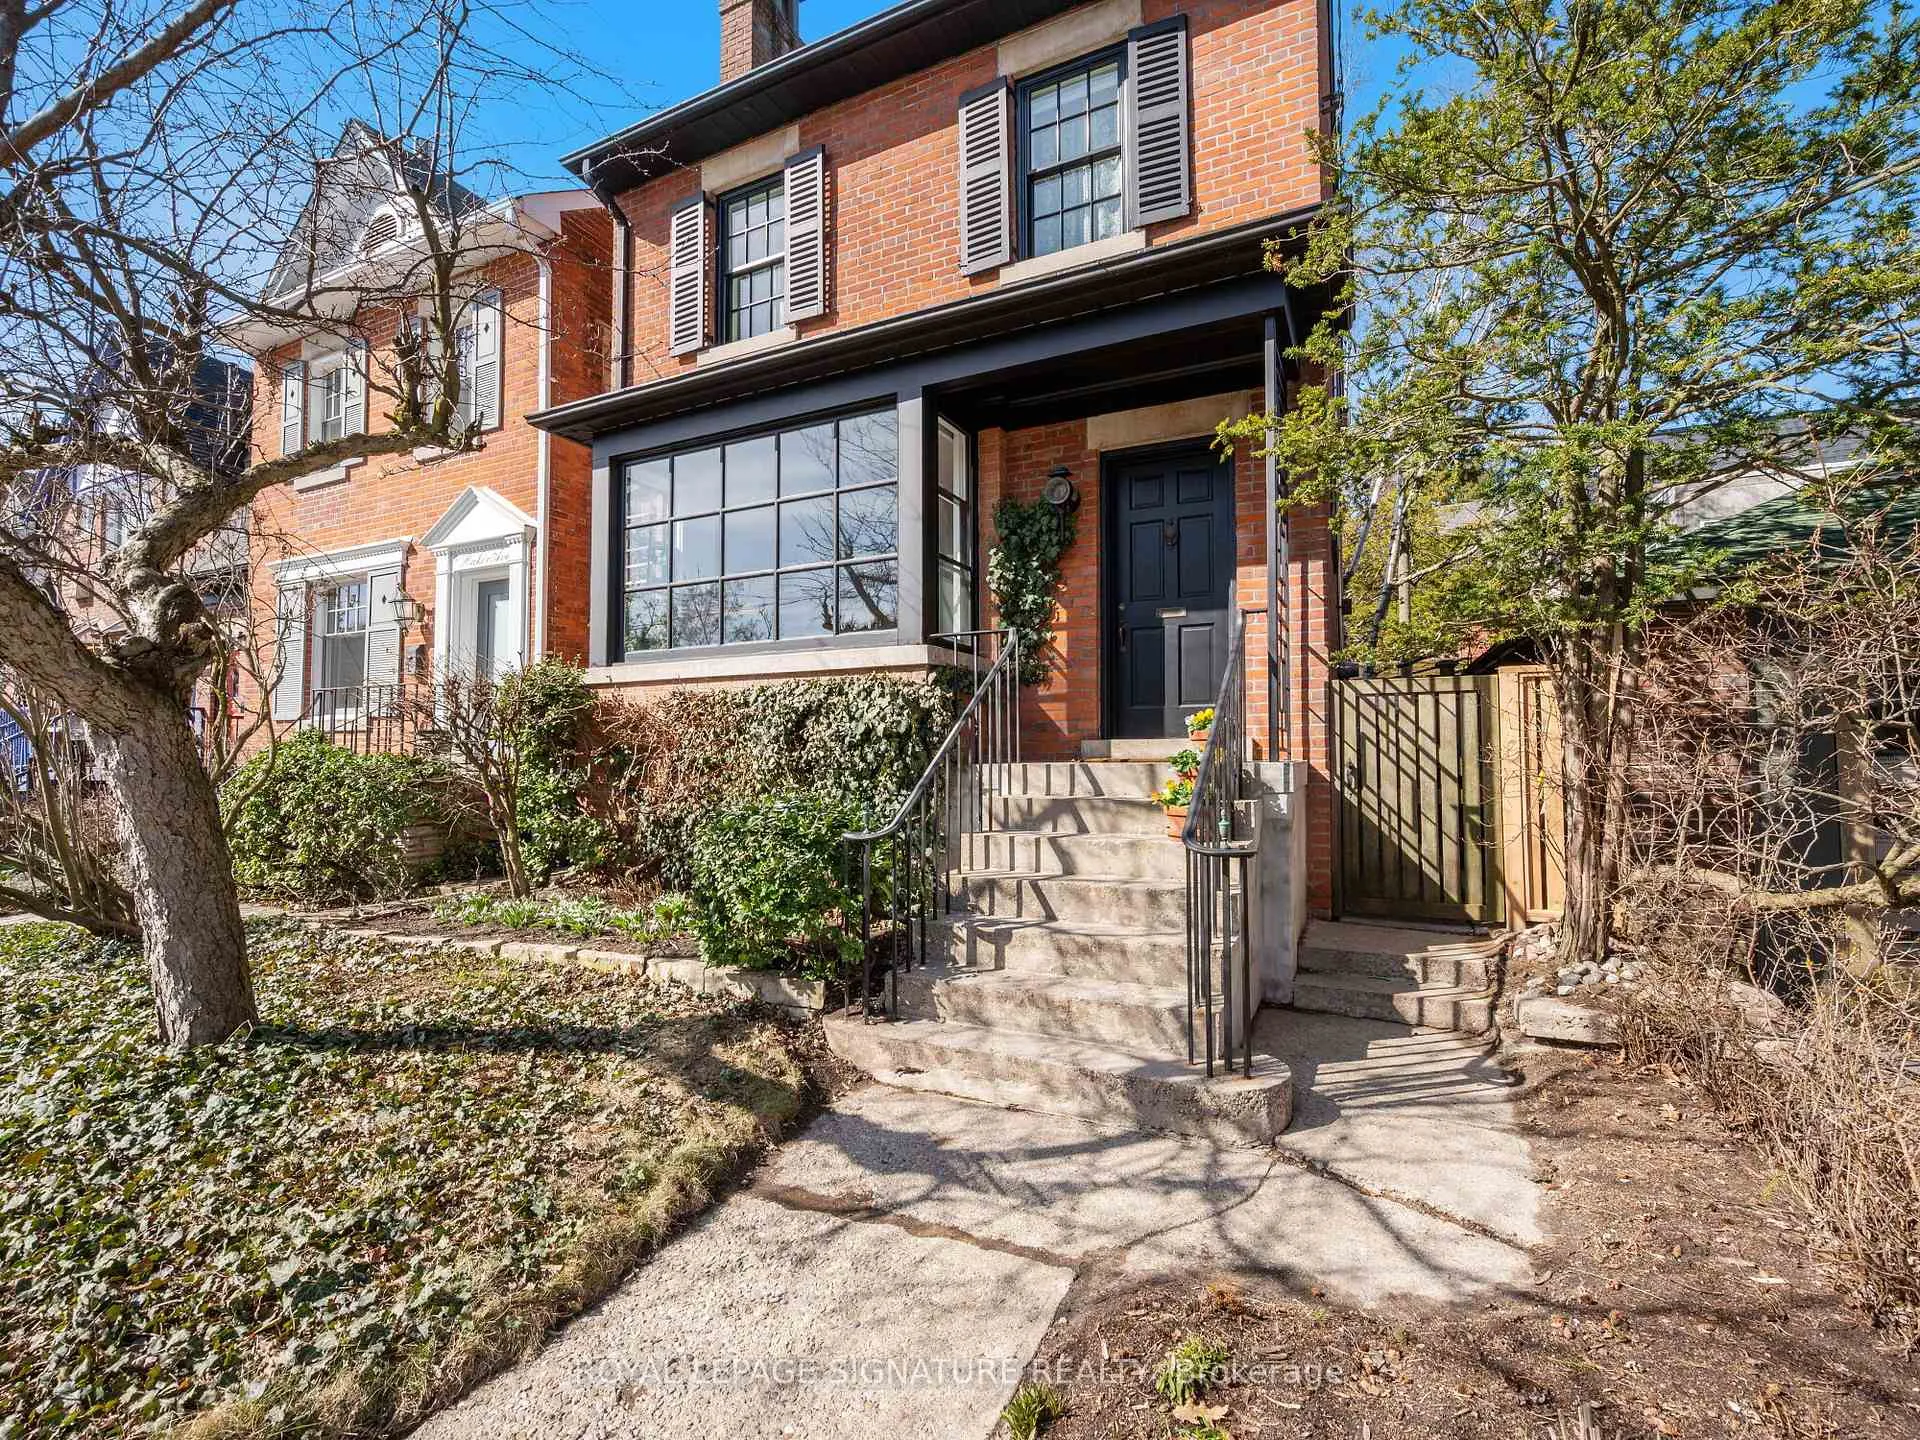
9 Baker Avenue
9 Baker Avenue
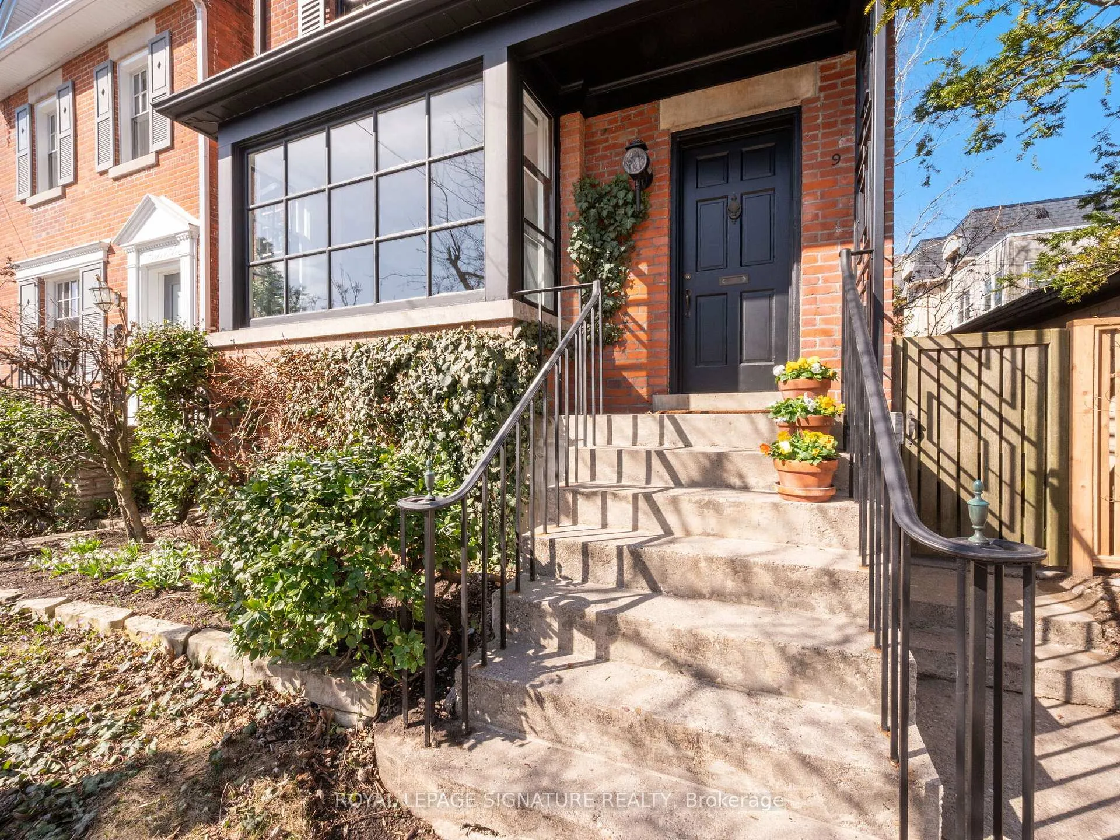
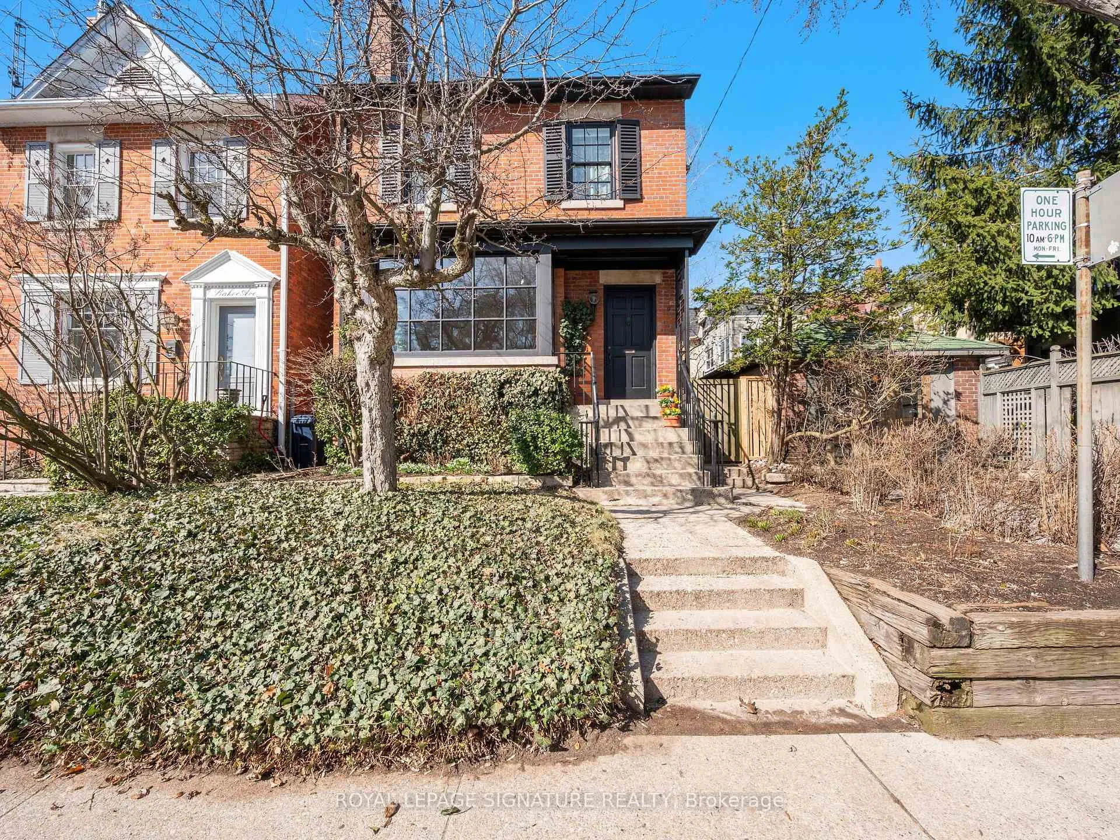
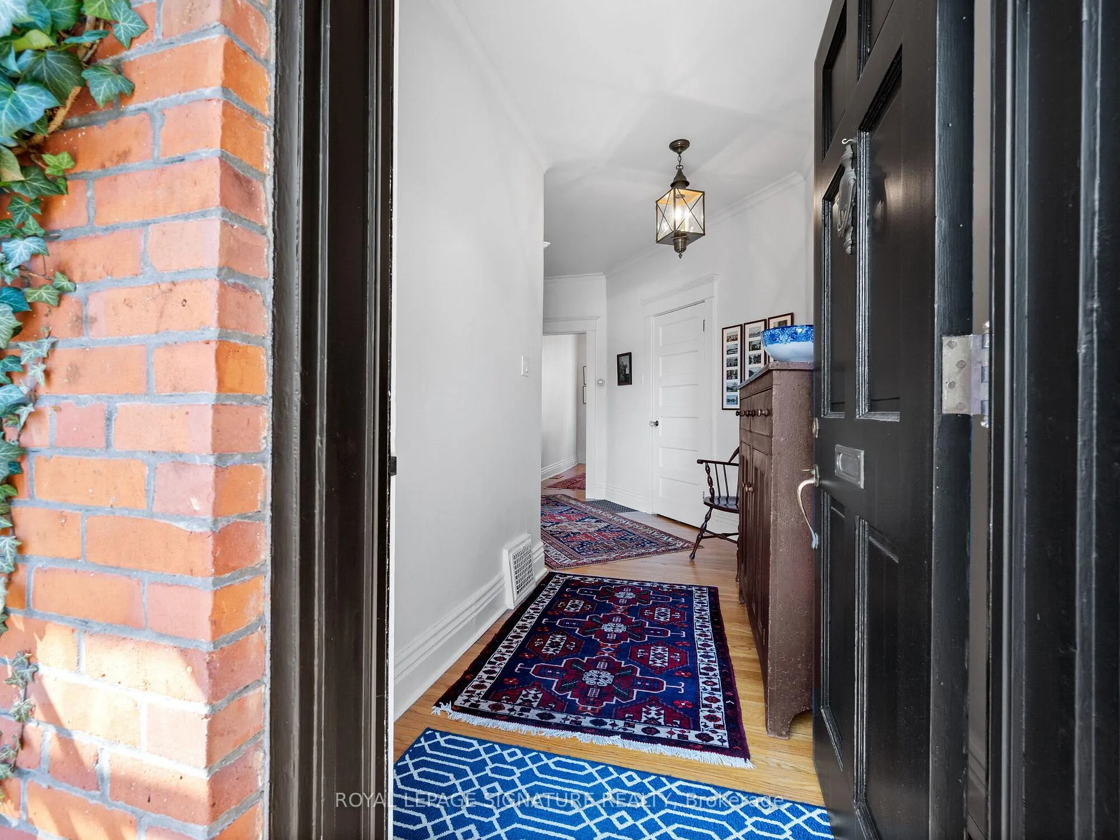
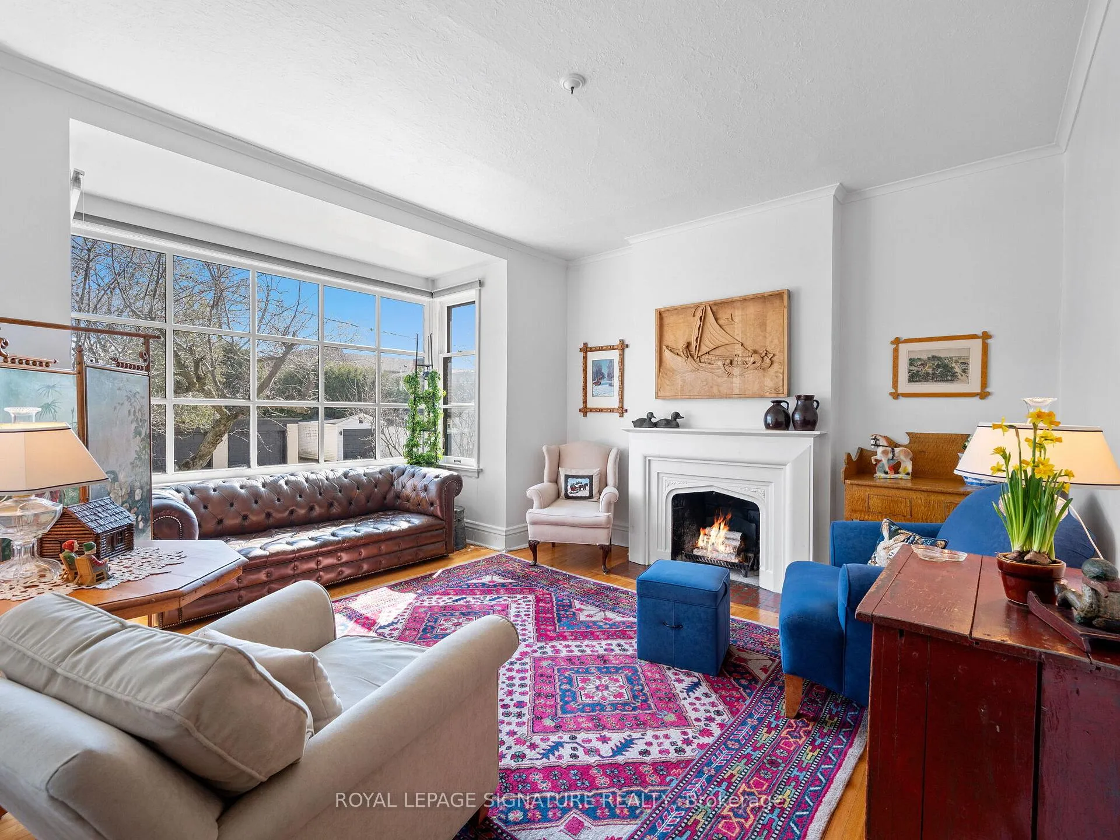 See all 37 photos
Property history
Facts and features
- BasementUnfinished
- Water, sewerMunicipal
- HeatingForced air
- CoolingCentral air
- Hardwood floors
- Fireplace
- Central air
The homeDetached, 2-storey, 1,100–1,500 sq ft
- TypeDetached
- Style2-storey
- Living space1,100–1,500 sq ft
- BasementUnfinished
InsideFireplace Yes, Hardwood, Carpet free, central vacuum, storage
- FireplaceYes
- FlooringHardwood
- FeaturesCarpet free, central vacuum, storage
- Rooms above ground6
- Bedrooms2
- Bathrooms1
- Kitchens1
Outside and lotBrick, Unknown, Unknown
- ExteriorBrick
- RoofUnknown
- FoundationUnknown
- Size23.75 × 49.96 ft
Heating, water and powerForced air, gas, Central air, Municipal water
- HeatingForced air, gas
- CoolingCentral air
- WaterMunicipal water
- SewerMunicipal sewer
Costs and taxesTaxes $5,765 a year, HST No HST
- Taxes, 2025$5,765 a year
- HSTNo HST
Included in the saleAll existing appliances; whirlpool oven, miele dishwasher, ge cooktop, hood vent (as is),miele washer, maytag dryer, ge fridge, all shelving in basement, fridge in basement (as is),microwave in basement, convection oven in basement, wine rack, central vac & equipment, Stain glass window, dining room light fixture
- IncludedAll existing appliances; whirlpool oven, miele dishwasher, ge cooktop, hood vent (as is),miele washer, maytag dryer, ge fridge, all shelving in basement, fridge in basement (as is),microwave in basement, convection oven in basement, wine rack, central vac & equipment
- Not includedStain glass window, dining room light fixture
Listing detailsC12095770, Sold, Apr 22, 2025
- MLS® numberC12095770
- StatusSold
- Listed onApr 22, 2025
- Days on market36
- UpdatedMay 28, 2025
- Possession30-59 days
- Occupied byOwner
- Listing brokerageROYAL LEPAGE SIGNATURE REALTY
About this home
9 Baker Avenue, Toronto (Yonge-St. Clair), ON M4V 2A9
Discover this charming detached condo alternative, tucked away on a peaceful, tree-lined street just steps from vibrant shops, trendy restaurants, top-rated schools, convenient transit, and the scenic Beltline Trail.Inside, pride of ownership shines throughout. The meticulously maintained kitchen opens to the backyard, while spacious principal rooms boast soaring ceilings and an abundance of natural light through large windows.Originally a three-bedroom layout, the home now features two generously sized bedrooms ideal for downsizers, professionals, or young families striking the perfect balance of character and convenience.A large unfinished basement offers ample storage, and the expansive attic presents a rare opportunity to create a bright third-storey living space or a luxurious primary suite.Enjoy a private, low-maintenance backyard perfect for relaxing, gardening, or entertaining. With updated mechanicals and unbeatable walkability, this is a lifestyle you'll love in a location that has it all!
Ask about this home
A HOMEH agent will answer your questions about this home.
Around this home
Daily convenience, out of 100, from the distances below
Schools nearby
School rating, out of 10.
Helpful calculators
Your HOMEH agent

"I would see it this week."