

228 Walmer Road
228 Walmer Road
 See all 40 photos
Property history
Facts and features
- BasementFinished
- Water, sewerMunicipal
- HeatingForced air
- CoolingCentral air
- Hardwood floors
- Fireplace
- Central air
The homeFreehold Townhouse, Other, 3,000–3,500 sq ft
- TypeFreehold Townhouse
- StyleOther
- Living space3,000–3,500 sq ft
- BasementFinished
InsideFireplace Yes, Hardwood, Auto garage door remote, bar fridge, central vacuum, storage
- FireplaceYes
- FlooringHardwood
- FeaturesAuto garage door remote, bar fridge, central vacuum, storage
- ElevatorYes
- Rooms above ground9
- Bedrooms3 + 1 in the basement
- Bathrooms5
- Kitchens1
- Family roomYes
Outside and lotConcrete, stucco (plaster), Shingles, membrane, Concrete
- ExteriorConcrete, stucco (plaster)
- RoofShingles, membrane
- FoundationConcrete
- AccessibilityElevator
- Size14.53 × 86.91 ft
Parking2 Garage, Attached, Right of way
- Spaces2 Garage
- GarageAttached
- DrivewayRight of way
Heating, water and powerForced air, gas, Central air, Municipal water
- HeatingForced air, gas
- CoolingCentral air
- WaterMunicipal water
- SewerMunicipal sewer
Costs and taxesTaxes $10,243 a year, HST included in the price, Hot water tank rental-$23.94/month
- Taxes, 2024$10,243 a year
- HSTHST included in the price
- Rental itemsHot water tank rental-$23.94/month
Included in the saleSee schedule b for full list of inclusions, Not included None
- IncludedSee schedule b for full list of inclusions
- Not includedNone
Listing detailsC11997016, Sold, Mar 3, 2025
- MLS® numberC11997016
- StatusSold
- Listed onMar 3, 2025
- Days on market49
- UpdatedApr 21, 2025
- Possession2025-06-02 / Flexible
- Occupied byOwner
- Listing brokerageBOSLEY REAL ESTATE LTD.
About this home
228 Walmer Road, Toronto (Casa Loma), ON M5R 3R7
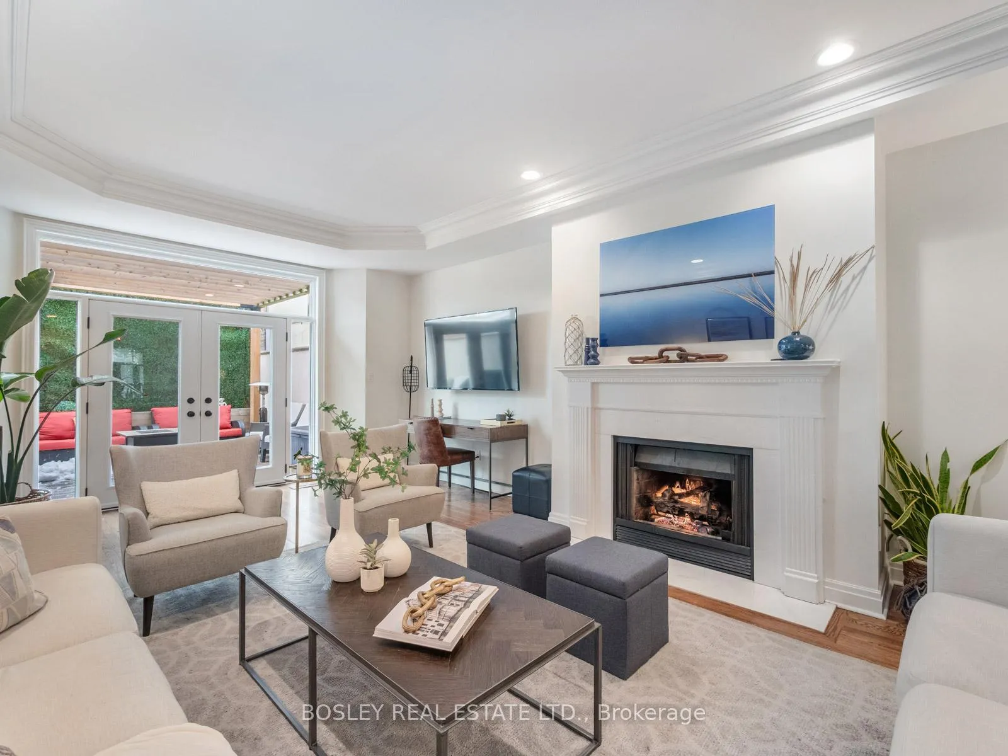
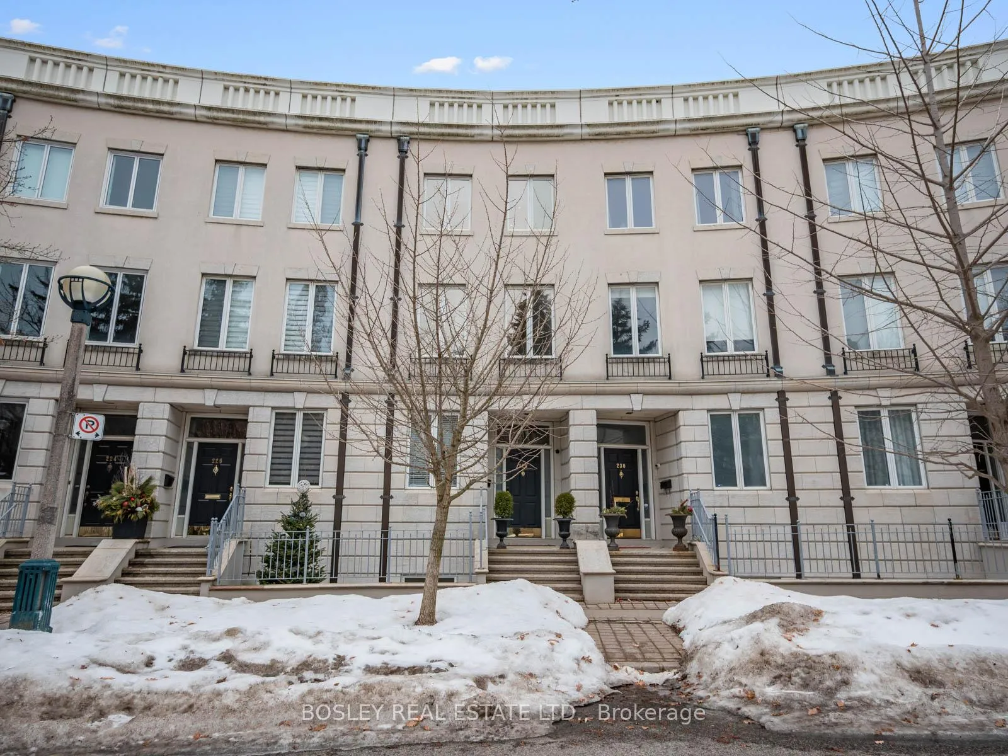
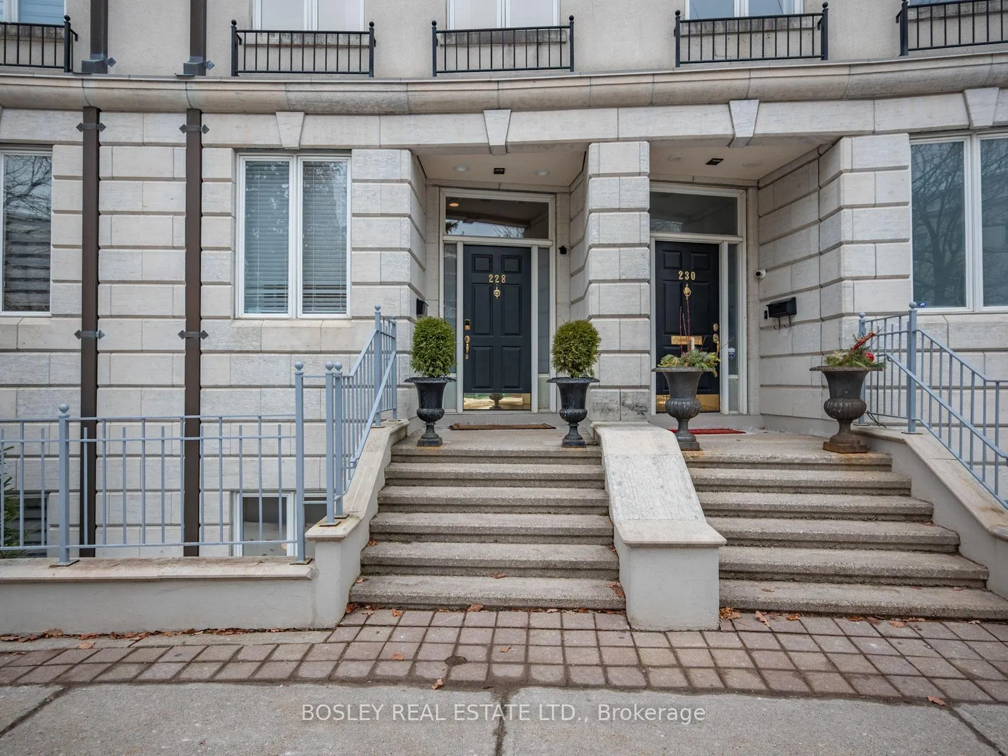
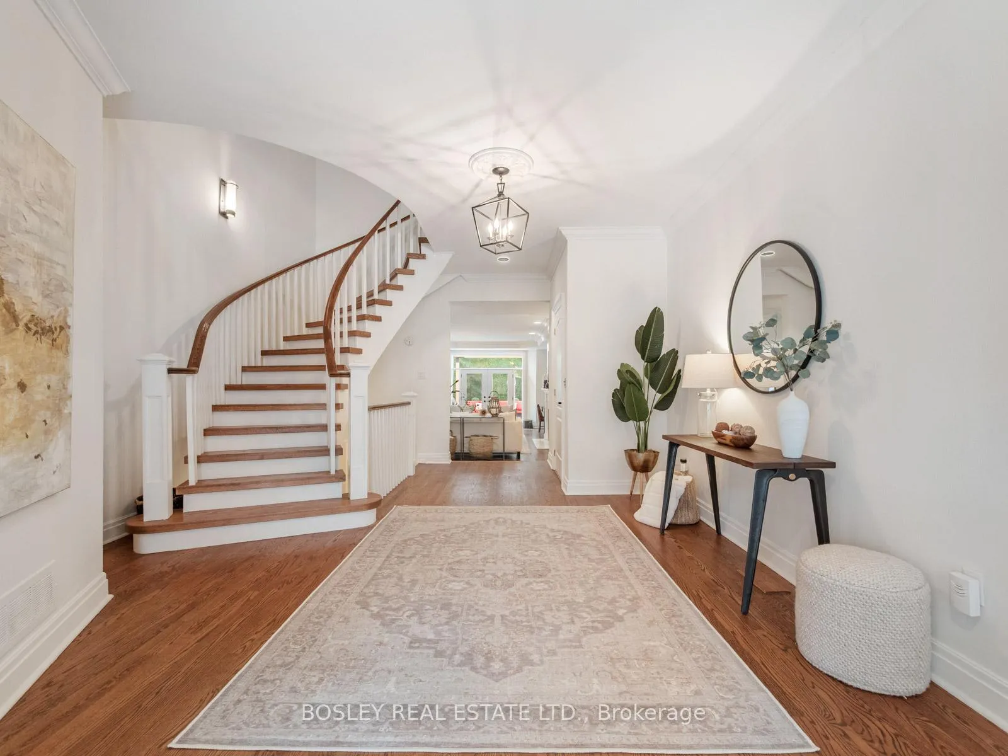
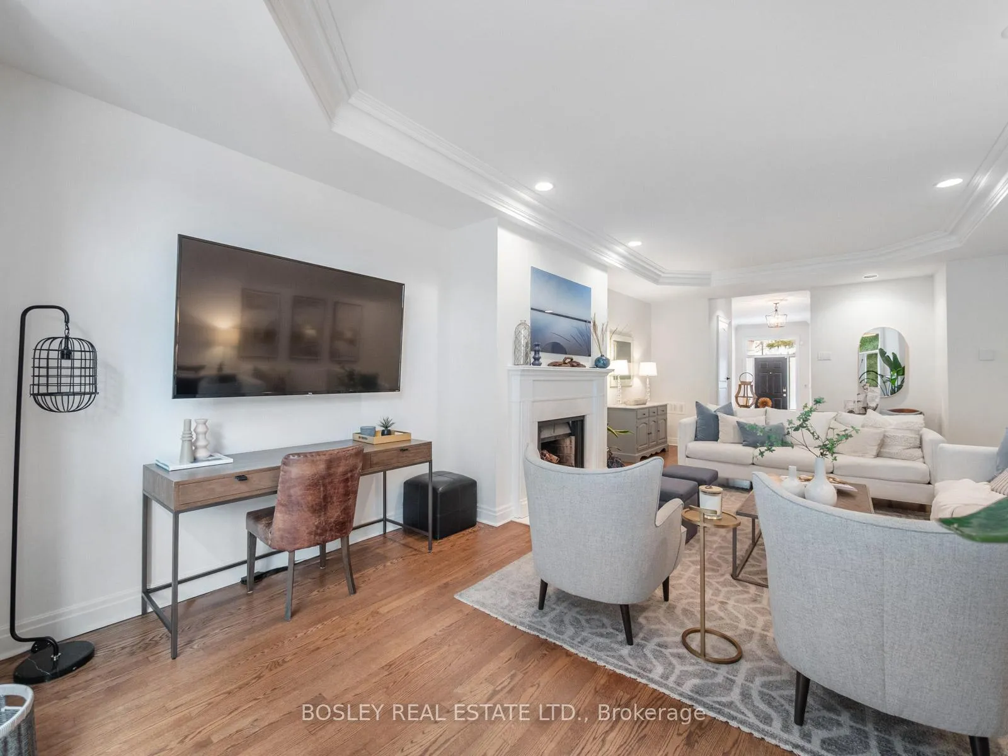
Welcome to 228 Walmer Rd, a true entertainers dream! This deceptively large freehold townhouse offers over 3,500 sq. ft. of total living space, complete with a private elevator connecting each level. The grand foyer features a stunning spiral staircase, leading to expansive principal rooms designed for both comfort and style. The main floor living room boasts crown moulding, a recessed ceiling, and hardwood floors, opening onto a large terrace with a custom wood pergola and privacy screen. Upstairs, the oversized dining room is perfect for hosting, while the chefs kitchen has a rare walk-in pantry and flows seamlessly into the family room. The luxurious primary suite offers his and hers closets, a stunning 4-piece ensuite with exceptional storage, and private elevator access. Each of the three additional bedrooms has its own ensuite bathroom, including the loft-style 3rd bedroom. Flooded with natural light from the skylight and offering a walkout to another private terrace, this versatile space is currently used as a gym but presents endless possibilities. A built-in 2-car garage completes this exceptional home. Ideally located in the Casa Loma neighbourhood, minutes away from Dupont subway station, surrounded by top rated schools, and walking distance to idyllic green space. This is a rare opportunity for those seeking space, luxury, and versatility!
Ask about this home
A HOMEH agent will answer your questions about this home.
Around this home
Daily convenience, out of 100, from the distances below
Schools nearby
School rating, out of 10.
Helpful calculators
Your HOMEH agent

"I would see it this week."