

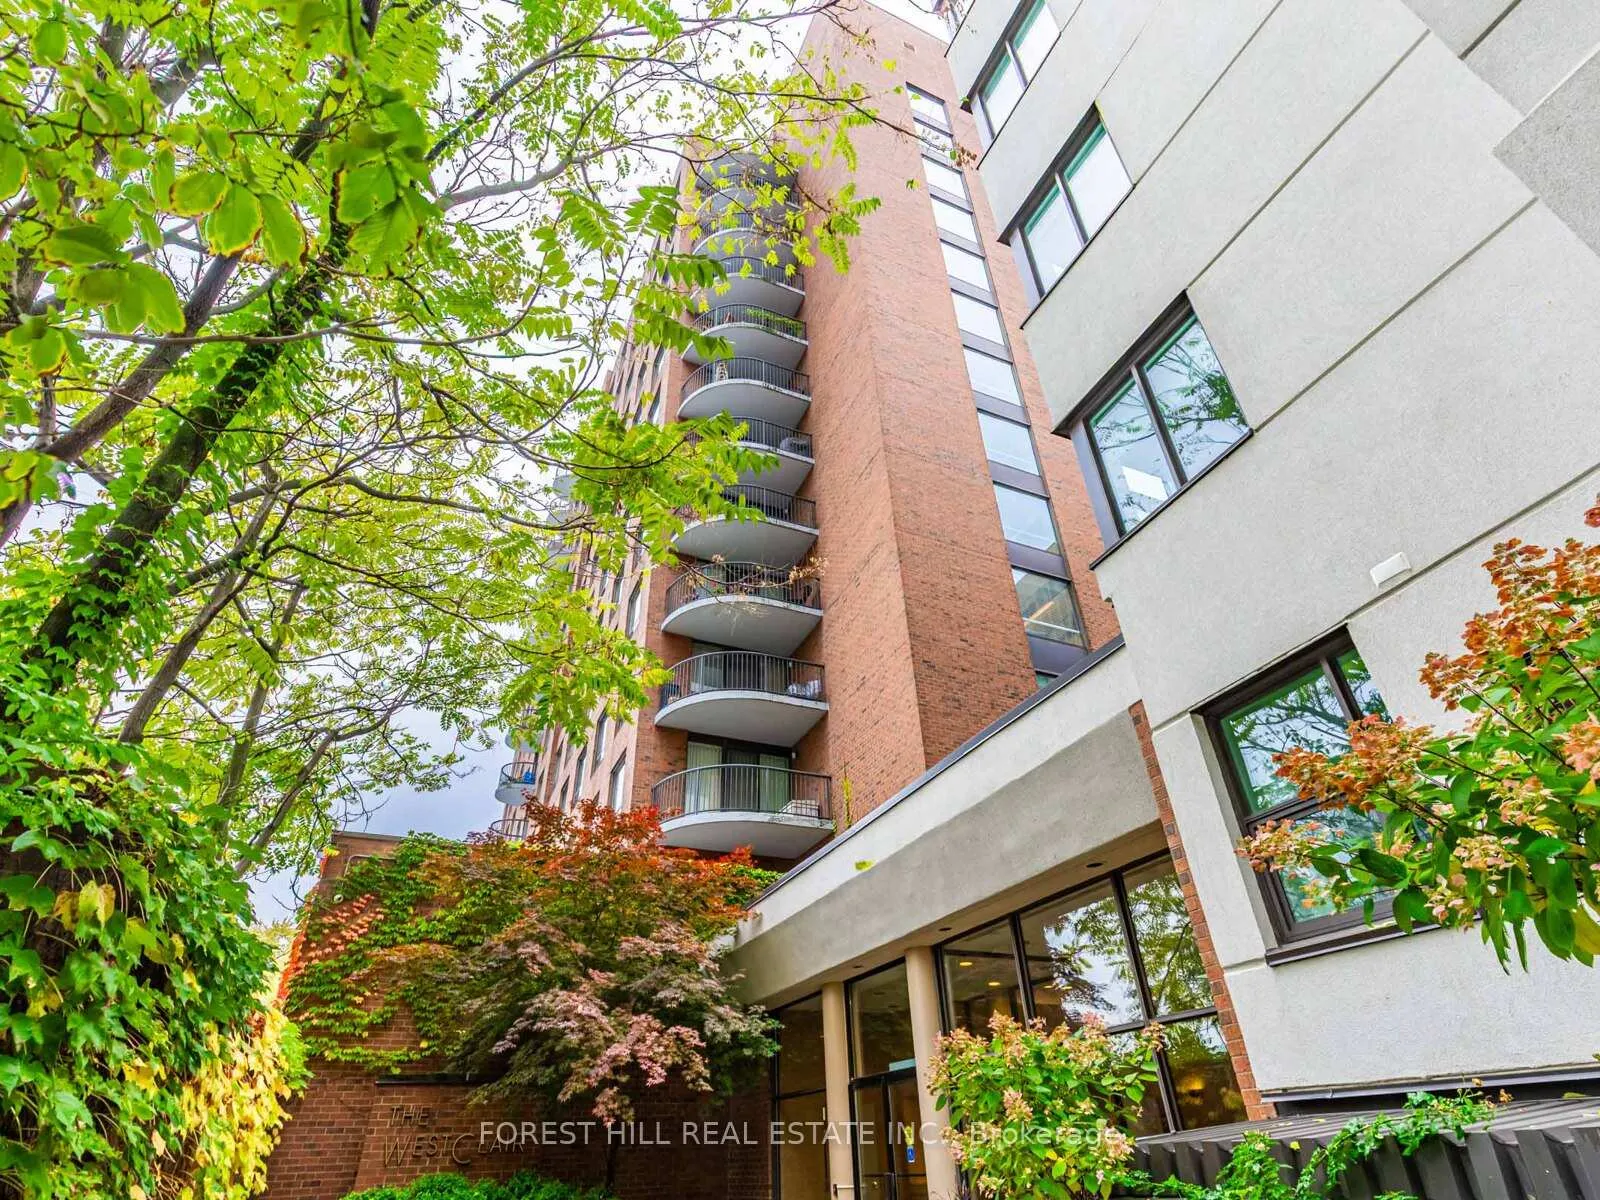
Unit 902, 47 St Clair Avenue W
Unit 902, 47 St Clair Avenue W
 See all 33 photos
Property history
Facts and features
- ExposureNorth east
- LaundryIn-suite
- LockerOwned
- BalconyOpen
- Hardwood floors
- Central air
- Concierge
- Exercise room
- Rooftop deck/garden
- Party room/meeting room
The homeCondo Apartment, Apartment, 1,000–1,199 sq ft
- TypeCondo Apartment
- StyleApartment
- Living space1,000–1,199 sq ft
- BasementNone
- ExposureNorth East
- ViewCity
InsideHardwood, Ceramic, In-suite laundry, Carpet free
- FlooringHardwood, Ceramic
- LaundryIn-suite laundry
- FeaturesCarpet free
- SecurityMonitored, concierge/security
- ElevatorYes
- Rooms above ground5
- Bedrooms2
- Bathrooms2
- Kitchens1
OutsideBrick, Open
- ExteriorBrick
- BalconyOpen
Parking and locker1 Parking, Underground, Parking type Owned
- Spaces1 Parking
- GarageUnderground
- Parking typeOwned
- DrivewayUnderground
- Spot6
- LockerOwned
- Locker number23
BuildingThe Westclair, Storeys 13, Units 63
- NameThe Westclair
- Storeys13
- Units63
- Registered1988
- Condo corporation778
- AmenitiesConcierge, exercise room, rooftop deck/garden, party room/meeting room, visitor parking
- PetsAllowed
Heating, water and powerForced air, gas, Central air
- HeatingForced air, gas
- CoolingCentral air
Rent and termsRent $3,850 a month, Entire property, Unfurnished
- Rent$3,850 a month
- Space for rentEntire property
- FurnishedUnfurnished
- Lease12 months
- Rent includesBuilding insurance, common elements, central air conditioning, heat, hydro, water, parking
- DepositRequired
- Credit checkRequired
- Employment letterRequired
- Rental applicationRequired
- ReferencesRequired
IncludedBuilt-in wall unit/bar and freestanding cabinet in dining room, high end appliances including: ss samsung stove/oven, ss dishwasher, microwave, ss ge fridge, maytag washer/dryer, stainless steel sink, rubber tile on balcony floor, all electric light fixtures and window coverings, blinds, drapes, under counter lighting, 1 parking spot, 1 locker
- IncludedBuilt-in wall unit/bar and freestanding cabinet in dining room, high end appliances including: ss samsung stove/oven, ss dishwasher, microwave, ss ge fridge, maytag washer/dryer, stainless steel sink, rubber tile on balcony floor, all electric light fixtures and window coverings, blinds, drapes, under counter lighting, 1 parking spot, 1 locker
NearbyLibrary, park, place of worship, public transit, school
- Close toLibrary, park, place of worship, public transit, school
Listing detailsC12753224, Rented, Feb 3, 2026
- MLS® numberC12753224
- StatusRented
- Listed onFeb 3, 2026
- Days on market2
- UpdatedFeb 5, 2026
- PossessionImmediate
- Occupied byOwner
- Listing brokerageFOREST HILL REAL ESTATE INC.
About this home
Unit 902, 47 St Clair Avenue W, Toronto (Yonge-St. Clair), ON M4V 3A5
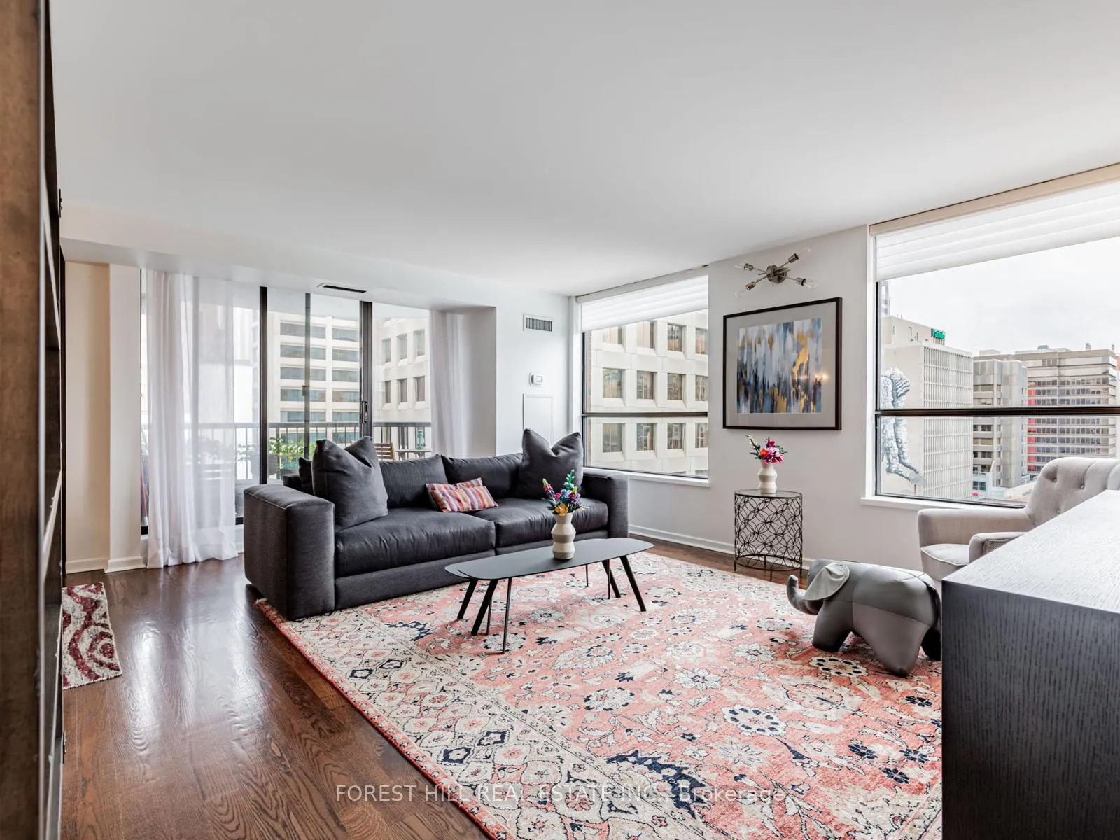
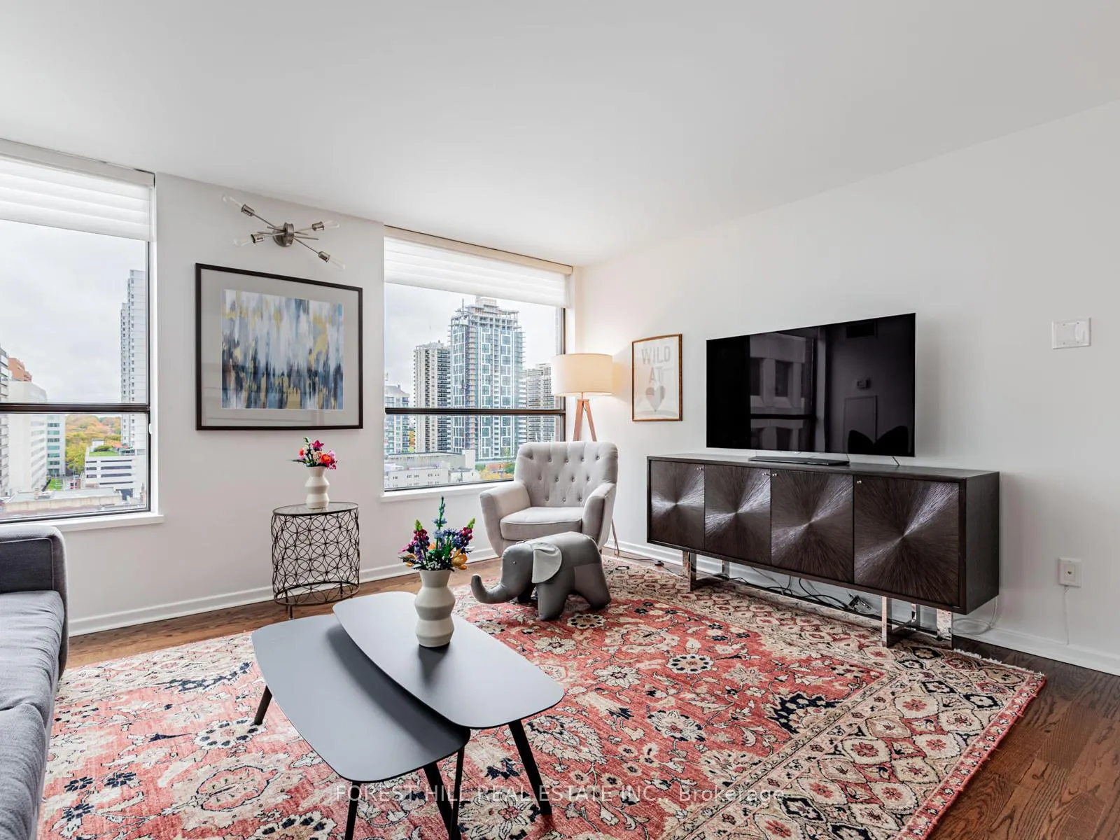
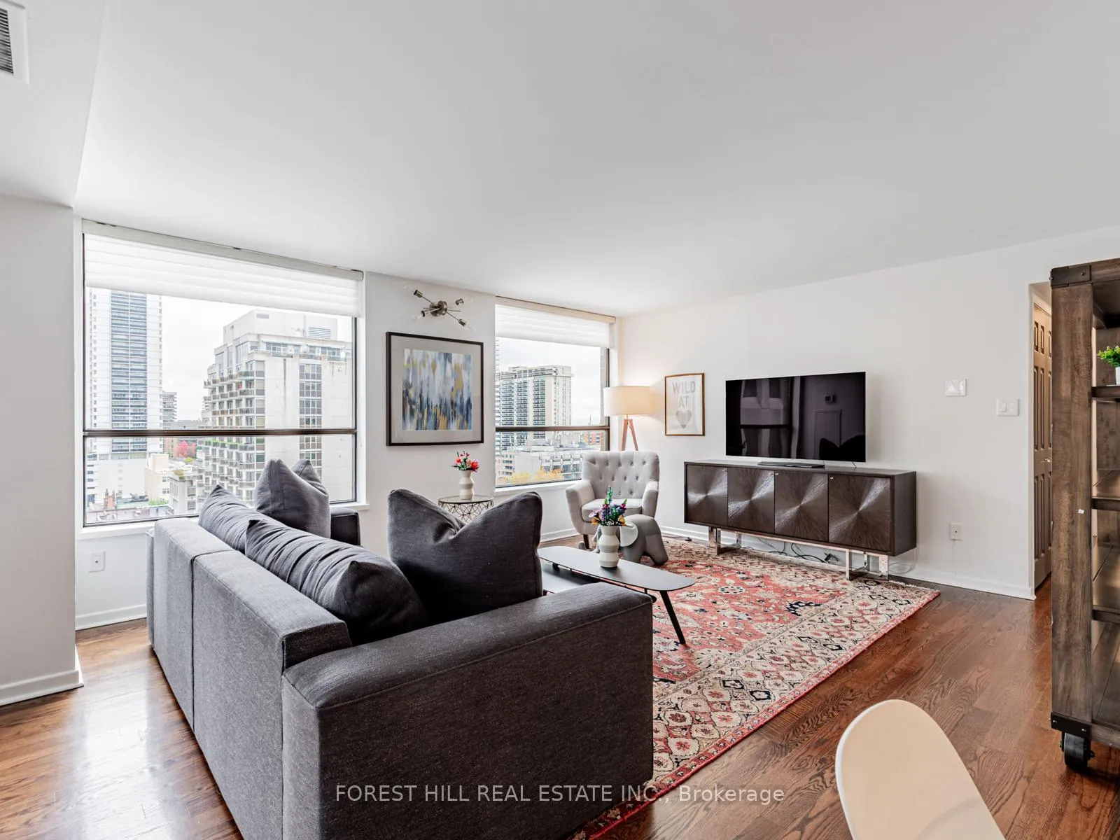
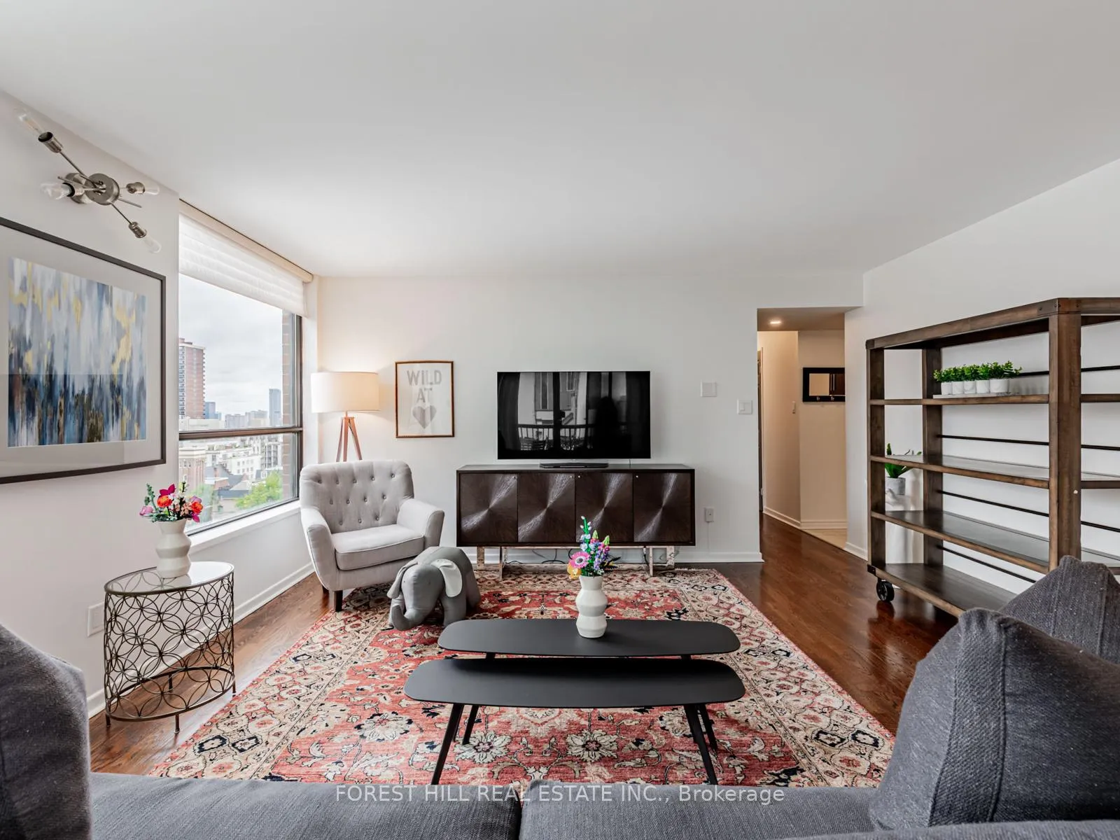
Executive luxury urban living in this beautifully renovated approx. 1000 sf condo, perfectly situated in one of Toronto's most desirable neighbourhoods at Yonge and St Clair West. This spacious suite features an open-concept floor plan with elegant finishes, hardwood flooring, and large windows that flood the space with natural light. The modern chef's kitchen is equipped with Caesarstone countertops, custom cabinetry, and stainless steel appliances, making it both stylish and functional. The generous living and dining areas provide the perfect setting for entertaining or relaxing at home. The primary bedroom offers a peaceful retreat with ample closet space, while the spa-inspired bathroom includes designer fixtures and a sleek, contemporary design. Additional highlights include in-suite laundry, a private balcony, and premium building amenities such as a gym, rooftop terrace, and 24 hour concierge. Located just steps from transit, shops, dining, and parks, this condo offers the perfect balance of comfort and convenience in the heart of the city. Monthly maintenance includes all utilities and parking. Available furnished at $4,000 per month.
Ask about this home
A HOMEH agent will answer your questions about this home.
Know more about The Westclair
Condo building · 47 St Clair Avenue W
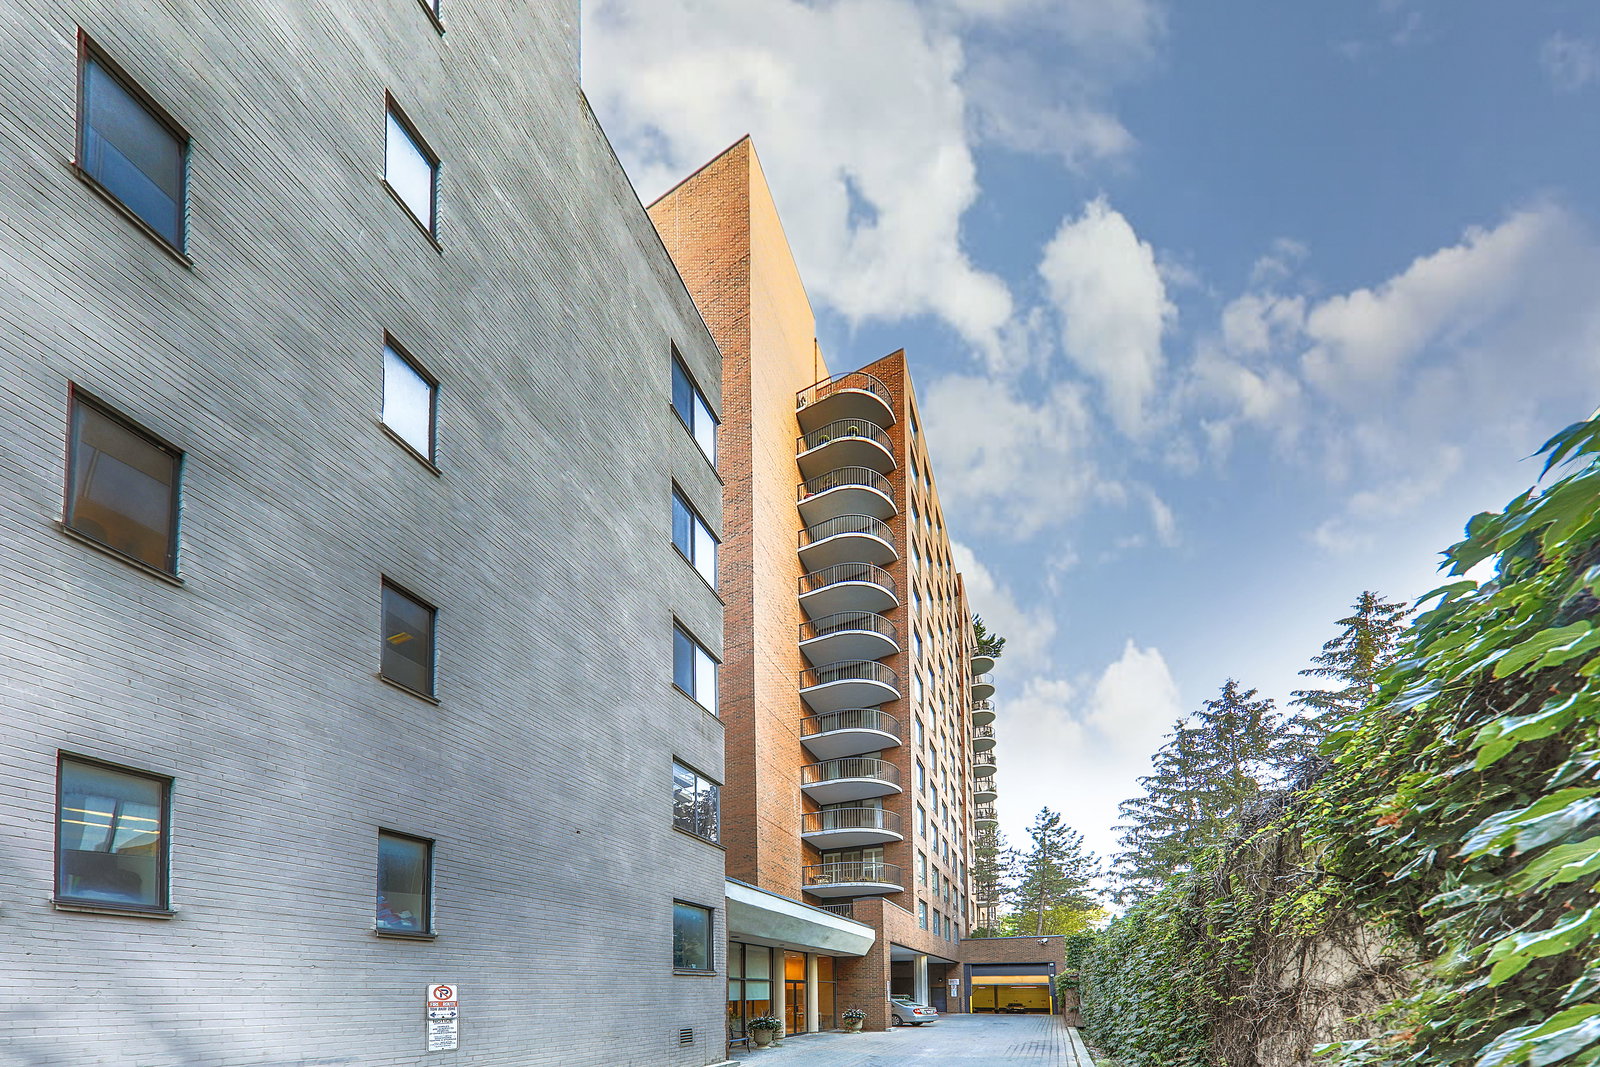
The Westclair is a 13-storey condo with 63 suites, built in 1988 by Westclair Developments Inc. No units are on the market here right now.
- 13storeys
- 63suites
- $954/sq ft
- 1988built
No similar units for rent in The Westclair right now.
Around this home
Daily convenience, out of 100, from the distances below
Schools nearby
School rating, out of 10.
Helpful calculators
Your HOMEH agent

"I would see it this week."