

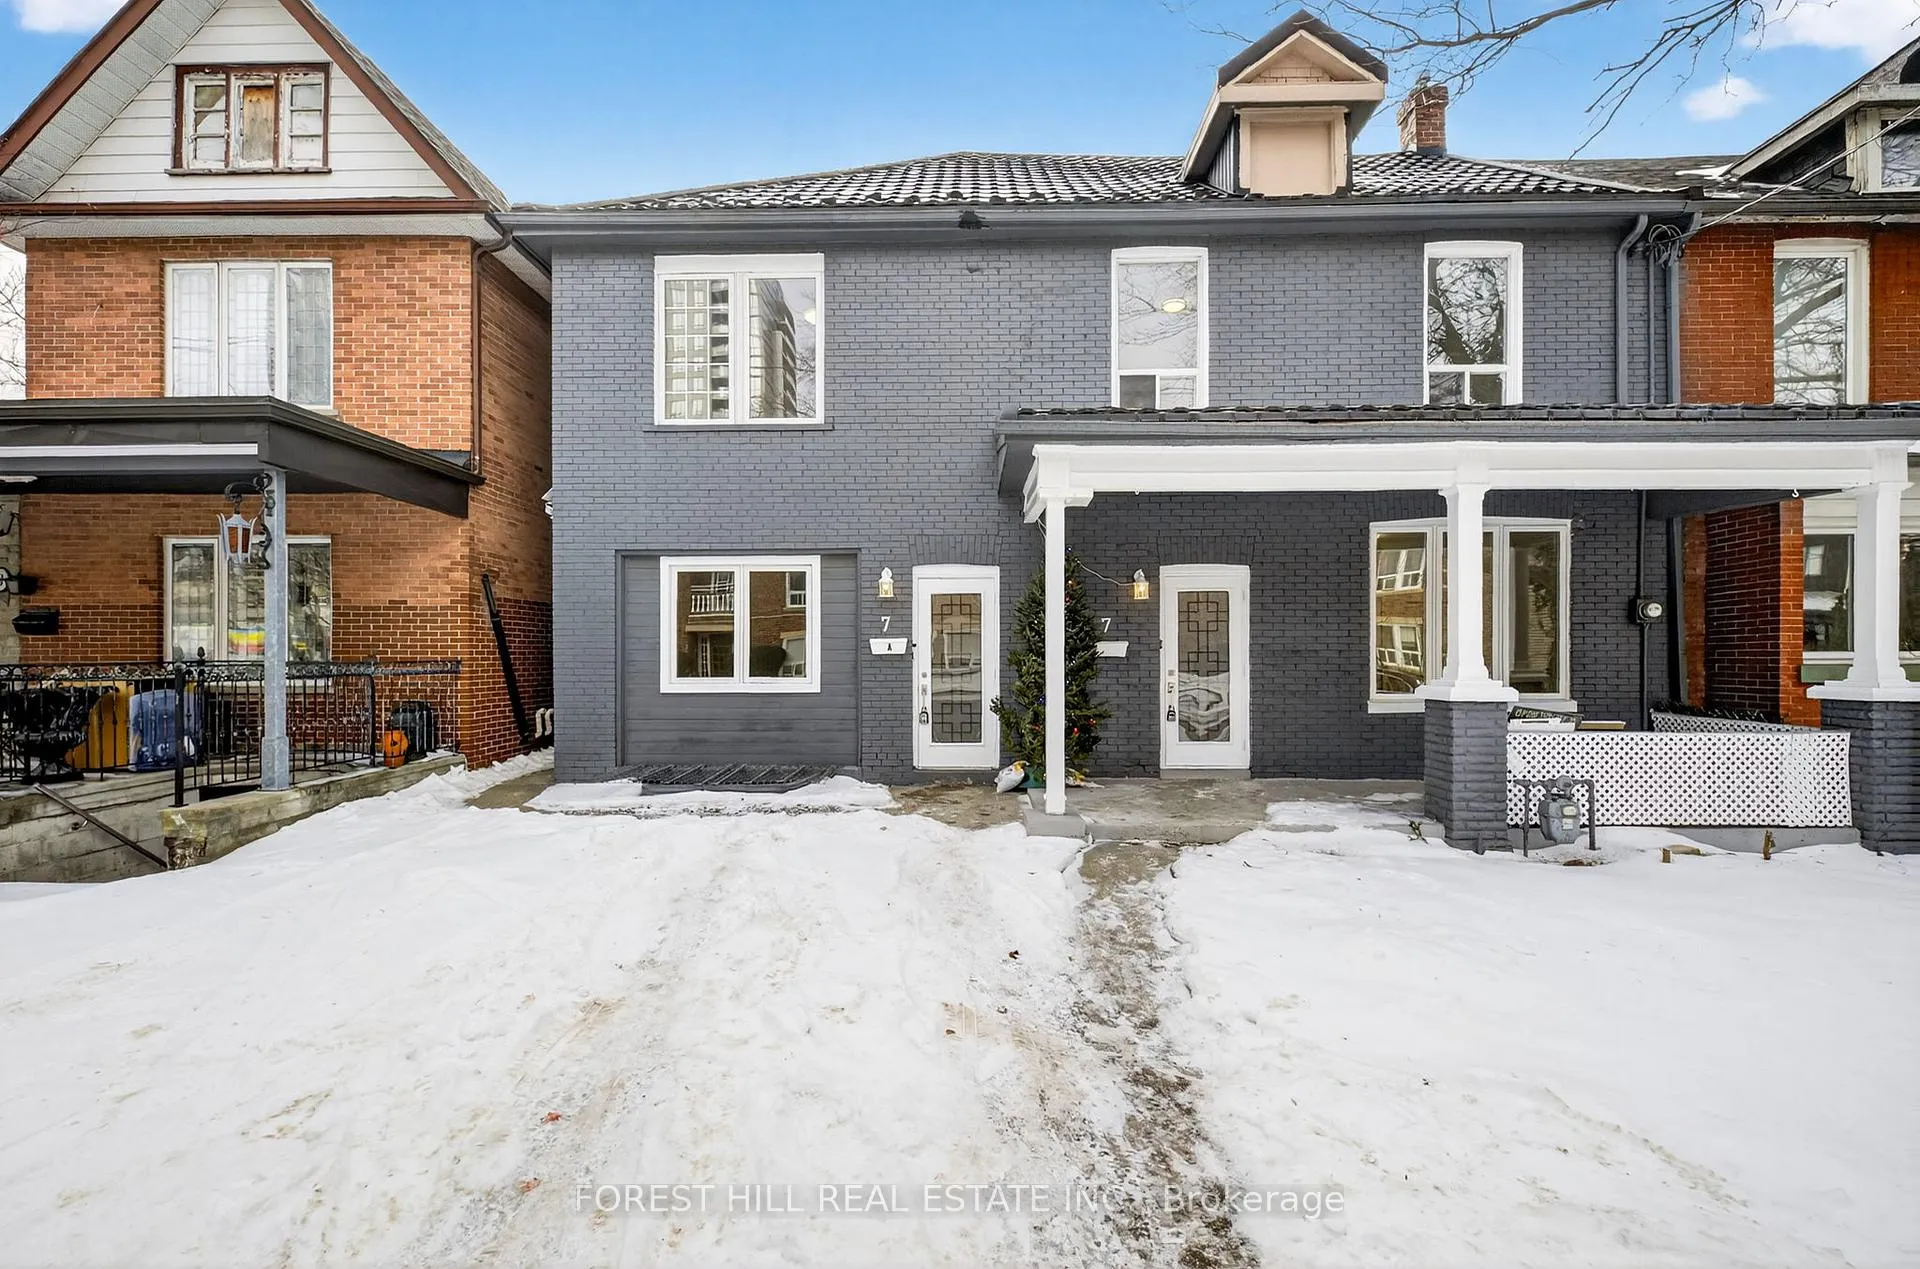
2nd Floor, 7 Ellsworth Avenue
Multiplex Terminated
1/212nd Floor, 7 Ellsworth Avenue
Multiplex Terminated
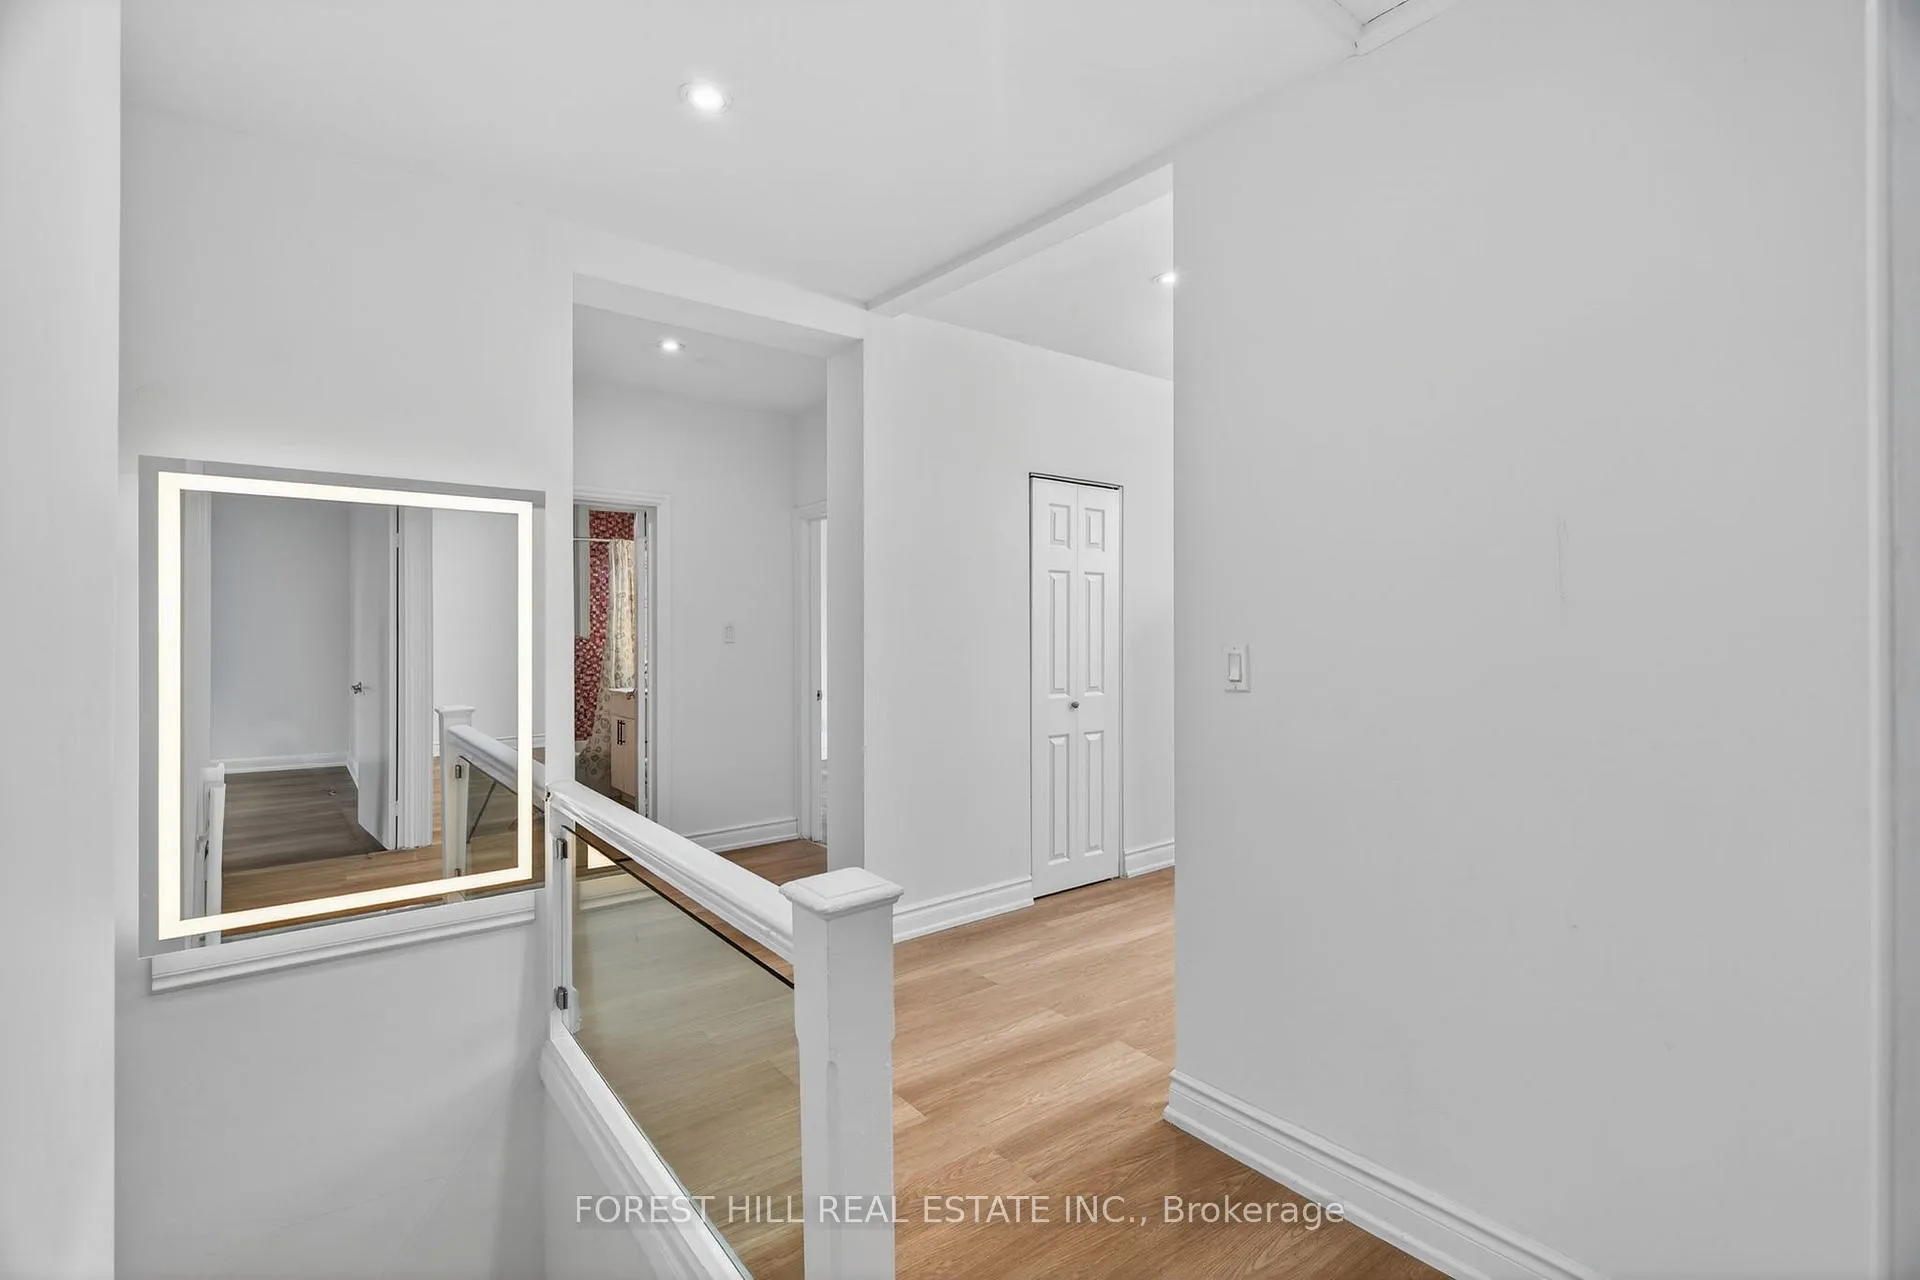 See all 21 photos
3+1 Bedrooms
1 Bathroom
0 Parking
2K–2.5K sq.ft
2nd Floor
— Unit
Property history
- $3,500TerminatedList: 2026-02-03|End: 2026-02-10|7 daysC12753406
Facts and features
- BasementApartment
- Lot size40 × 63 ft
- Lease term12 months
- FurnishedUnfurnished
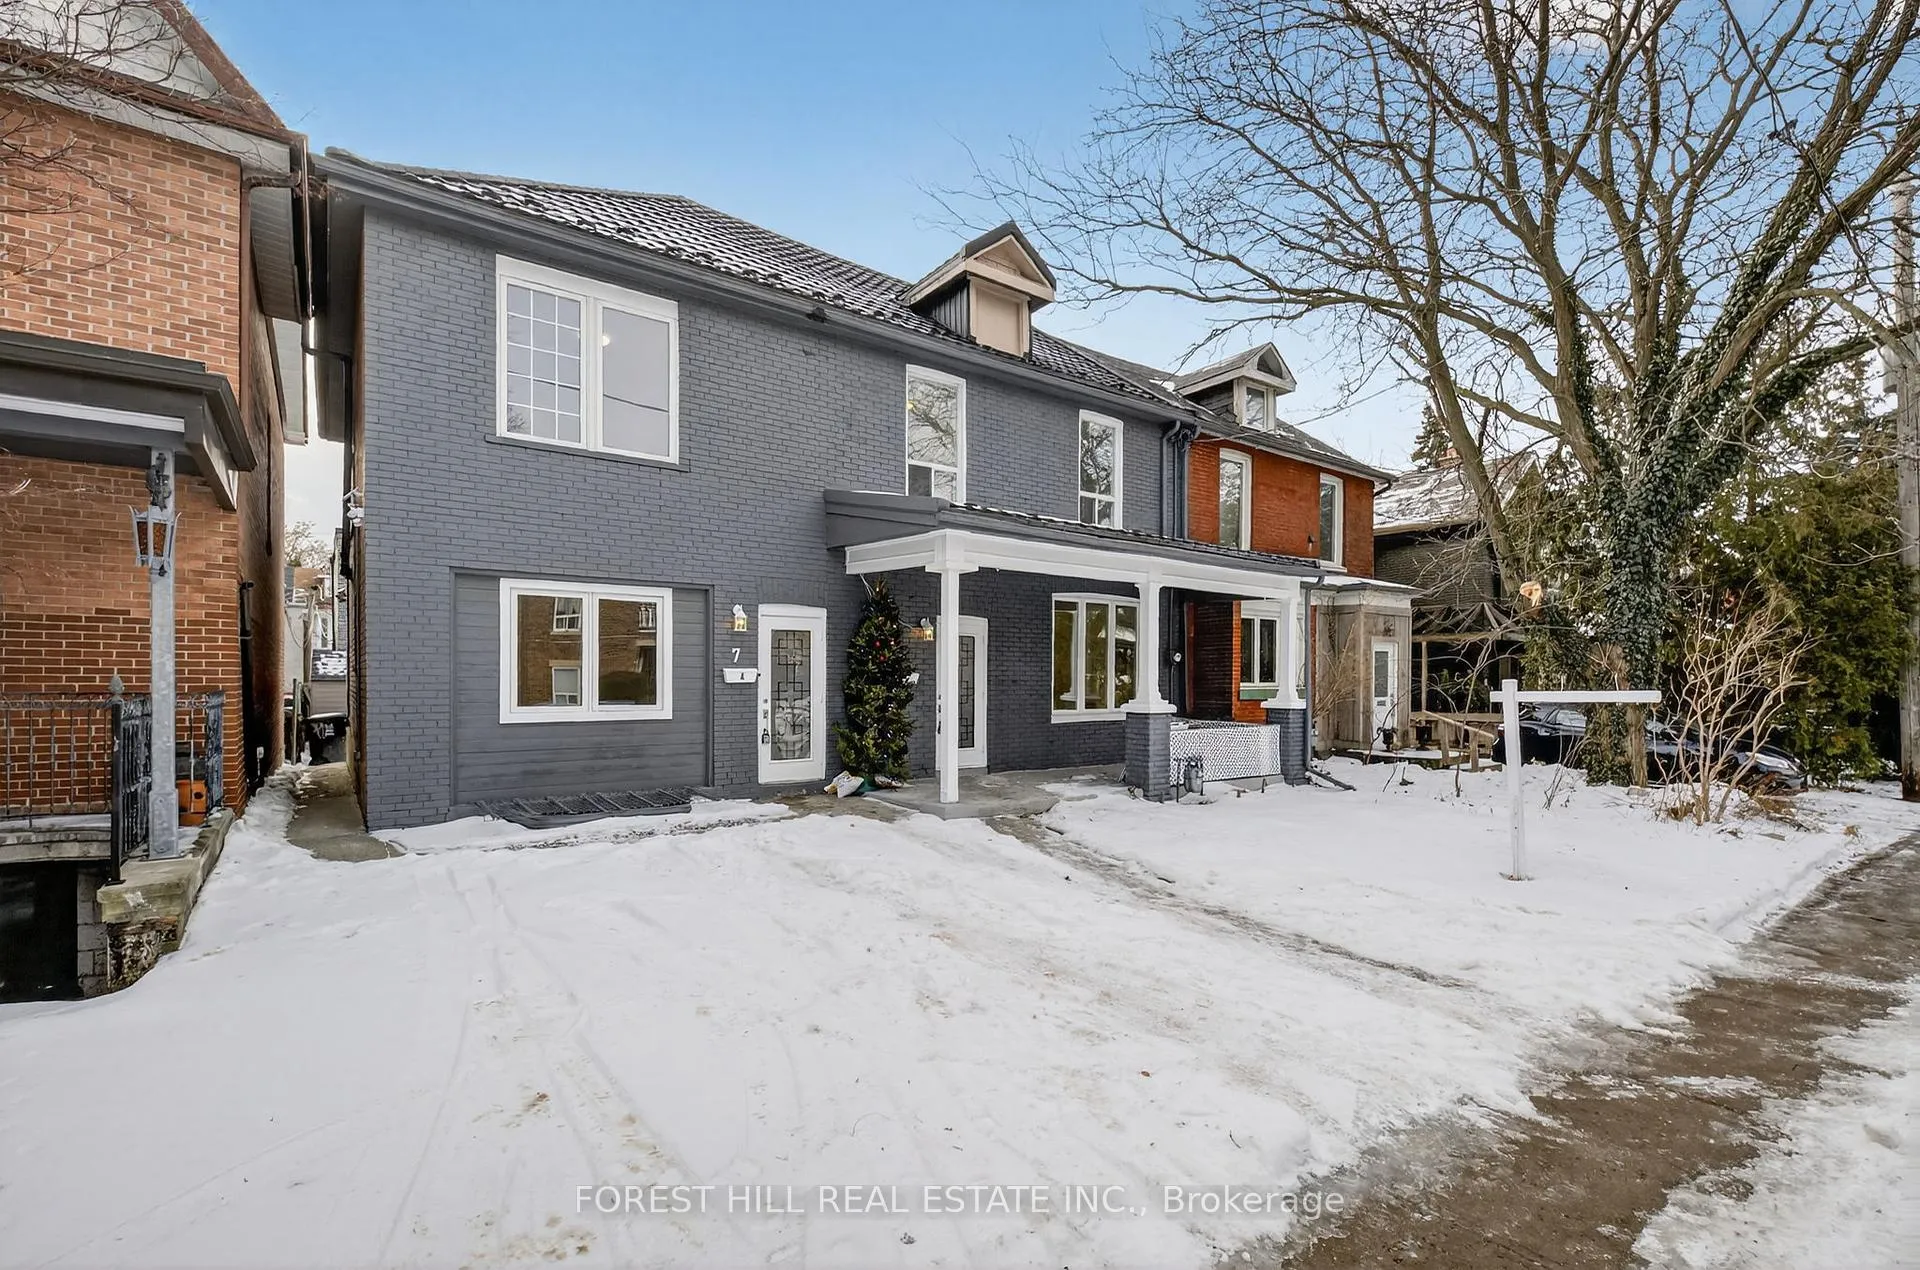
The homeMultiplex, 2-storey, 2,000–2,500 sq ft
- TypeMultiplex
- Style2-storey
- Living space2,000–2,500 sq ft
- BasementApartment
InsideIn-suite laundry, Carpet free, Rooms above ground 3
- LaundryIn-suite laundry
- FeaturesCarpet free
- Rooms above ground3
- Rooms in the basement2
- Bedrooms3 + 1 in the basement
- Bathrooms1
- Kitchens1
Outside and lotBrick, Metal, Unknown
- ExteriorBrick
- RoofMetal
- FoundationUnknown
- Size40.38 × 63.16 ft
Heating, water and powerForced air, gas, Municipal water, Municipal sewer
- HeatingForced air, gas
- WaterMunicipal water
- SewerMunicipal sewer
Rent and termsRent $3,500 a month, 2nd floor, Unfurnished
- Rent$3,500 a month
- Space for rent2nd floor
- FurnishedUnfurnished
- Lease12 months
- PaidMonthly
- DepositRequired
- Credit checkRequired
- Employment letterRequired
- Rental applicationRequired
- ReferencesRequired
IncludedFridge, stove, dishwasher, washer and dryer - tenant pays their own utilities
- IncludedFridge, stove, dishwasher, washer and dryer - tenant pays their own utilities
Listing detailsC12753406, Terminated, Feb 3, 2026
- MLS® numberC12753406
- StatusTerminated
- Listed onFeb 3, 2026
- Days on market7
- UpdatedFeb 10, 2026
- PossessionImmediate
- Occupied byVacant
- Listing brokerageFOREST HILL REAL ESTATE INC.
About this home
2nd Floor, 7 Ellsworth Avenue, Toronto (Wychwood), ON M6G 2K4
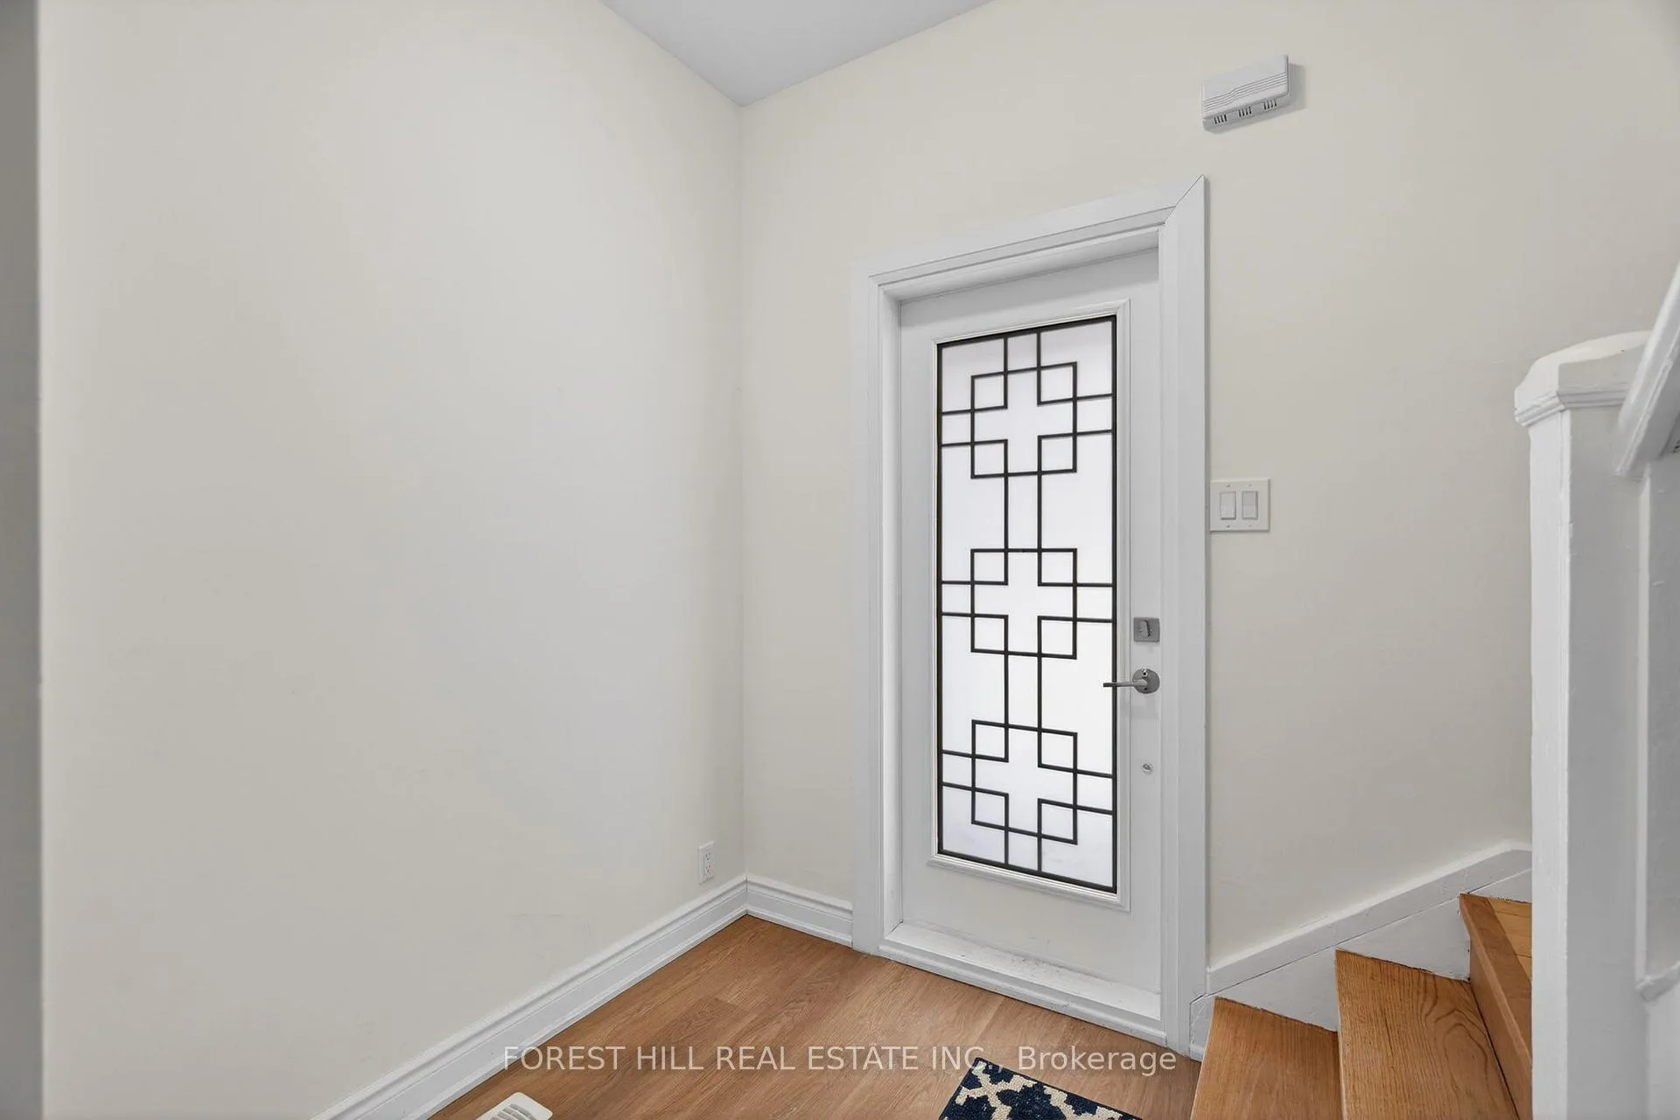
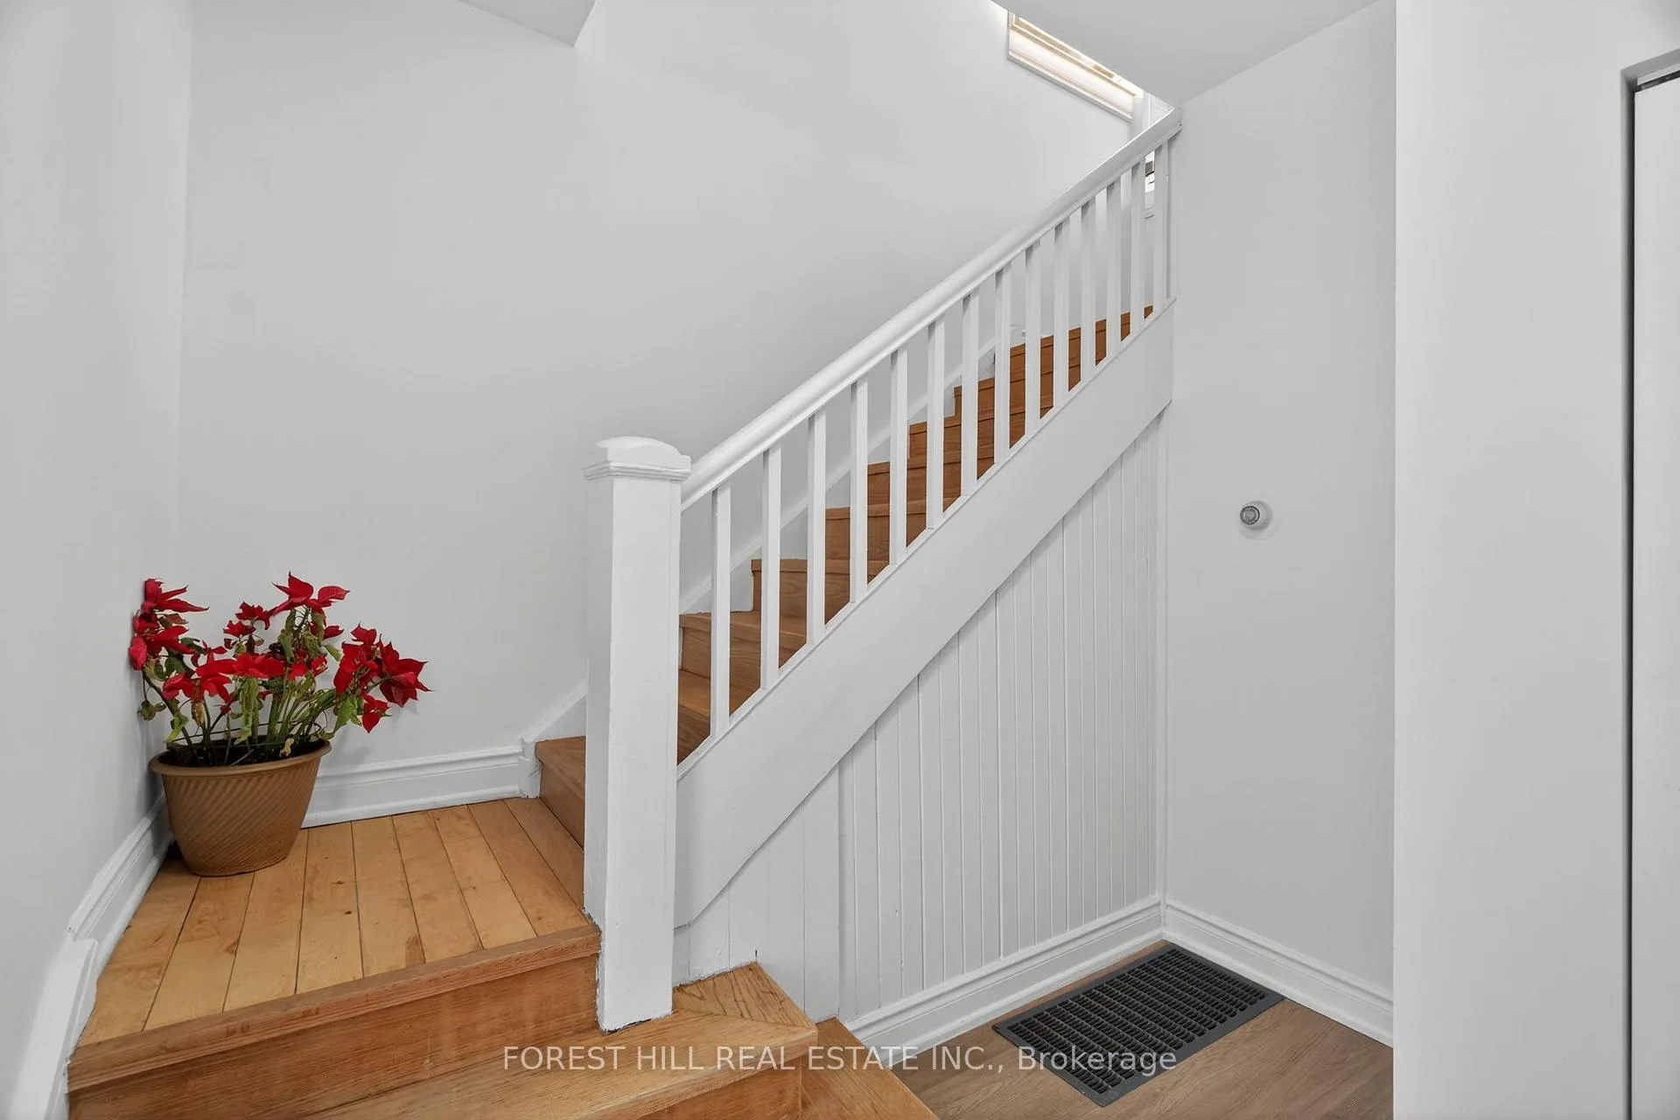
Carpet Free
Beautiful renovated 2nd floor unit offers three bedrooms plus a spacious den complete with a window and closet-well suited for a fourth bedroom, studio, or home office. This property delivers versatility in one of Toronto's most desirable communities. Just moments from Wychwood Barns, St. Clair West, TTC transit, cafes, shops, Hillcrest School, and the vibrant character that defines the area.
Read more
Ask about this home
A HOMEH agent will answer your questions about this home.
Ask a question
Around this home
Bathurst/St Clair
Errands
Transit
Parks
Schools
Daily convenience, out of 100, from the distances below
ParkWells Hill Park · 15 within 1 km3 min walk182 m
GroceryINS Market1 min walk72 m
SchoolSt Michael's College School5 min walk290 m
Train stationBathurst1 min walk88 m
PharmacyCharles Pharmacy1 min walk52 m
Cafés & foodDutch Dreams · 15 within 1 km1 min walk43 m
Gym & rec centreClub Pilates1 min walk31 m
LibraryToronto Public Library - Wychwood1 min walk73 m
HospitalHillcrest Grounds9 min walk568 m
WalkDriveStraight-line distance, open map data
Grocery0.1 km
Park0.2 km
Coffee0.1 km
Dining0.1 km
Gym0.0 km
Hospital0.6 km
Bathurst0.1 km
Schools nearby
School rating, out of 10.
St Michael's College Schoolelementary · Private · 0.3 km
—
Hillcrest Community Schoolelementary · Public · 0.4 km
8.8/10Excellent
Holy Rosary Catholic Schoolelementary · Catholic · 0.5 km
8.7/10Excellent
Contact agent
Helpful calculators
Rent vs buy
Affordability
Mortgage
Down payment
Stress test
CMHC insurance
Your HOMEH agent

KimHOMEH agent · Toronto
"I would see it this week."
Ask Kim