

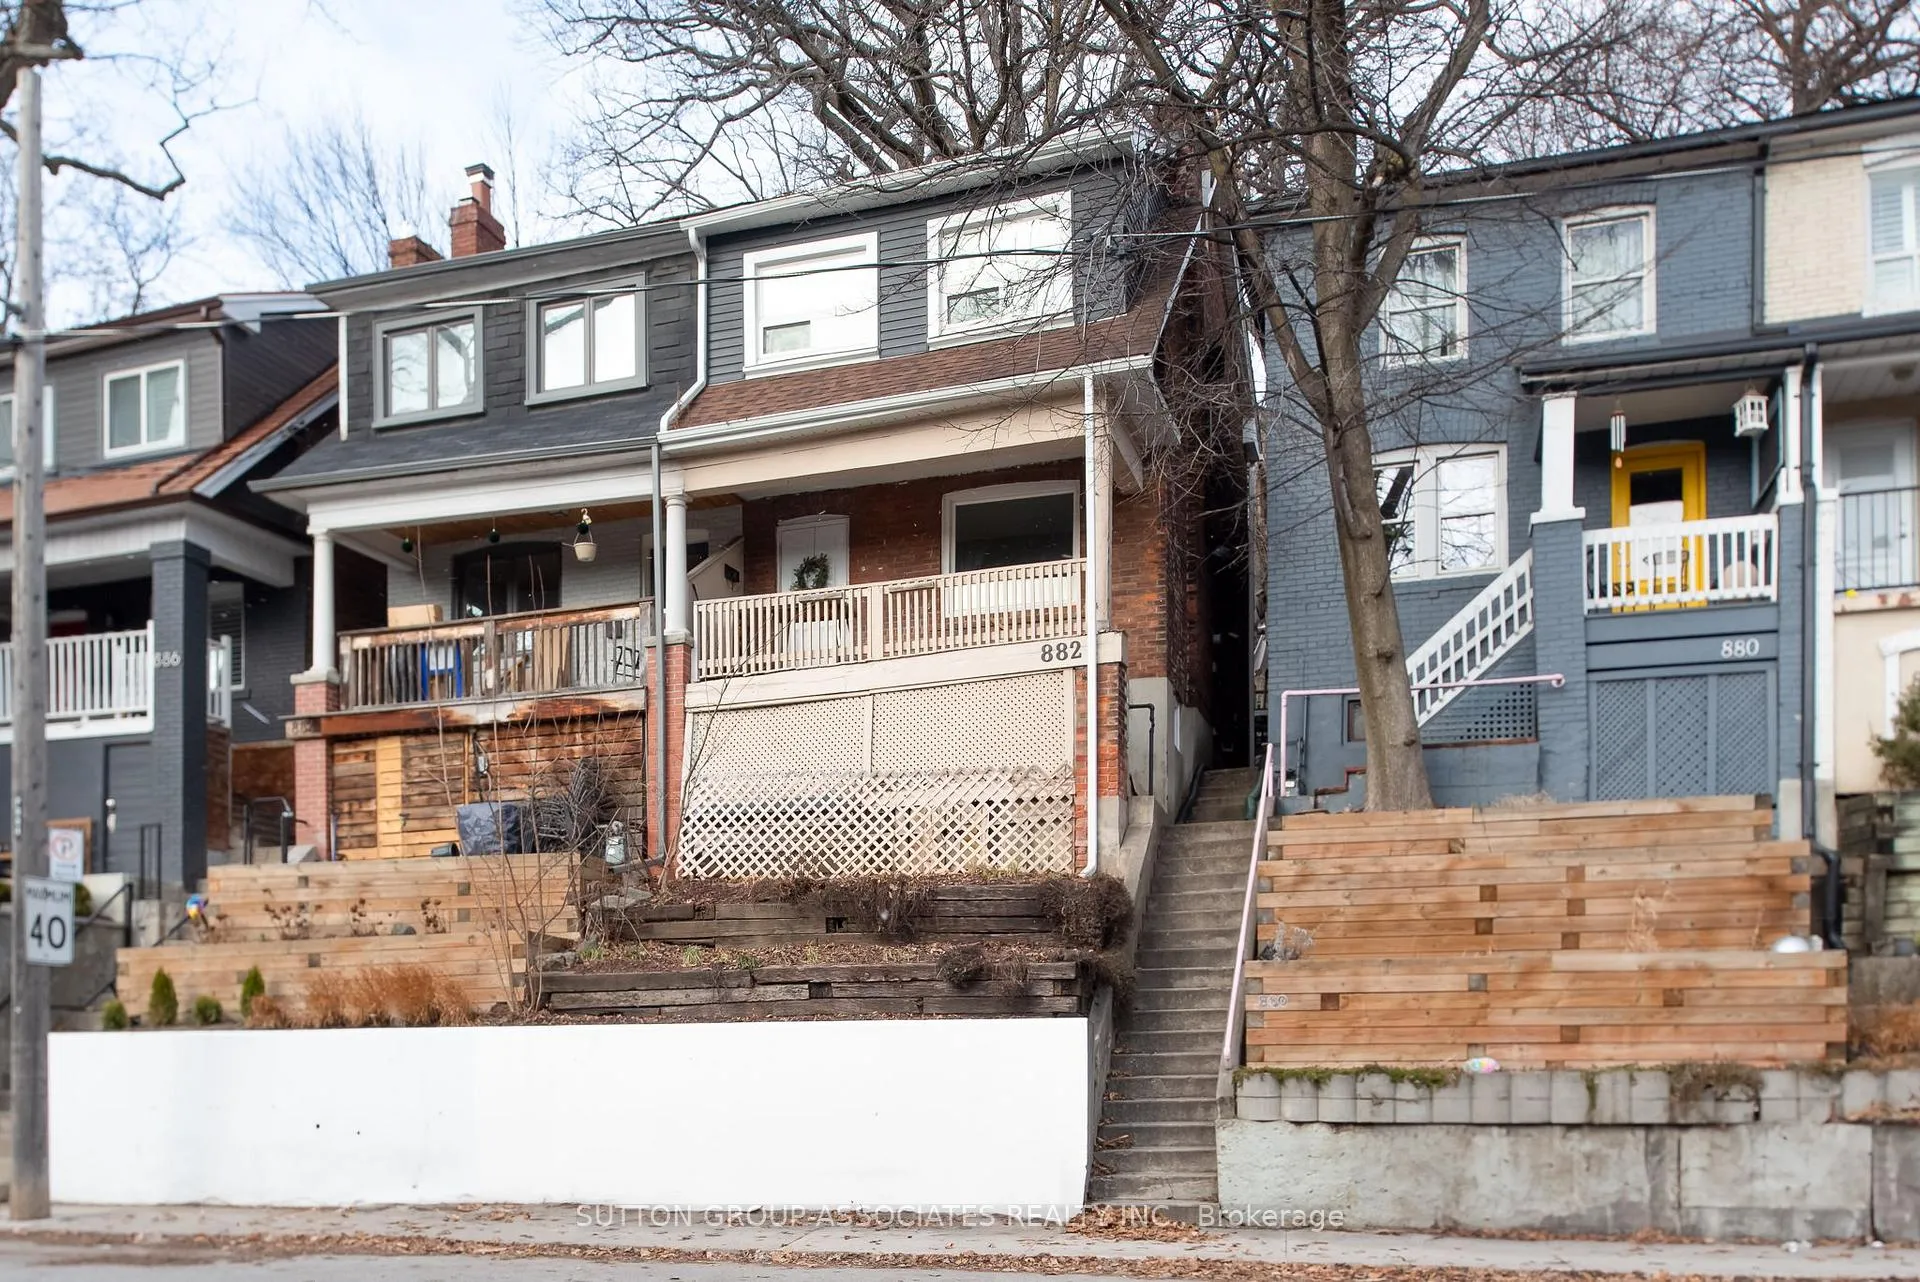
882 Davenport Road
882 Davenport Road
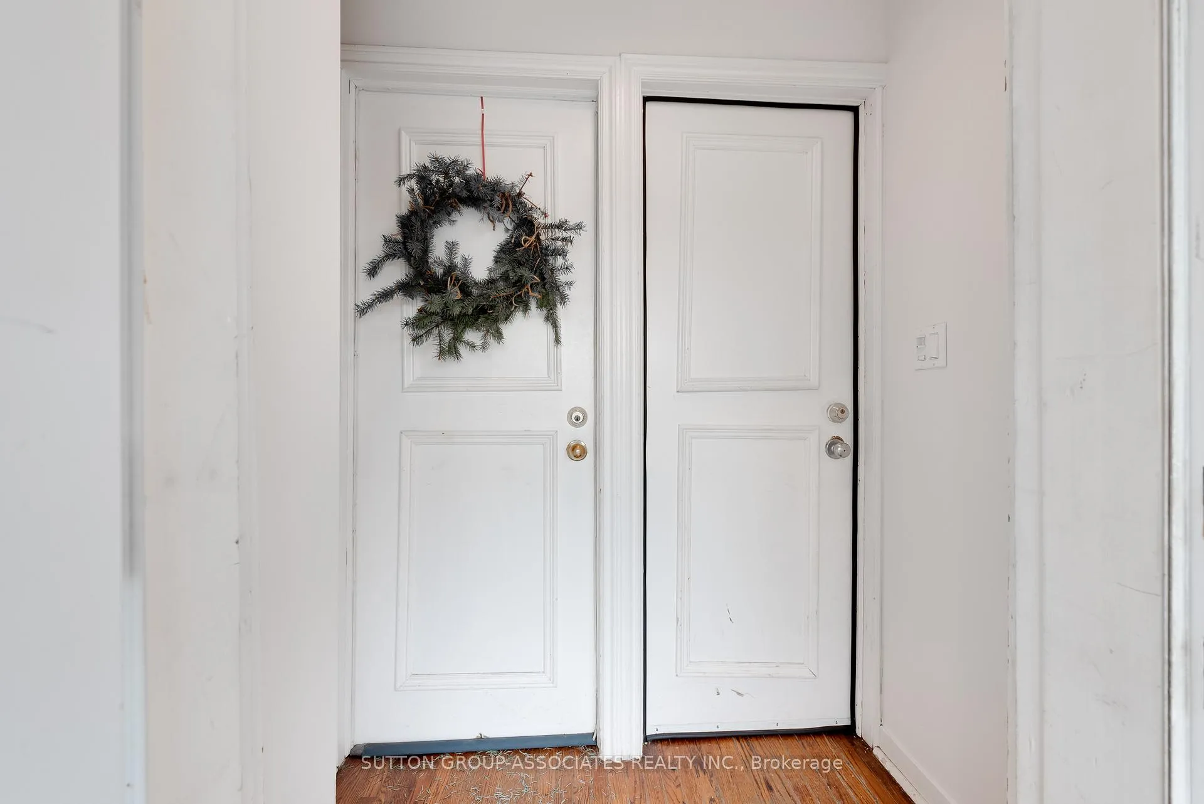
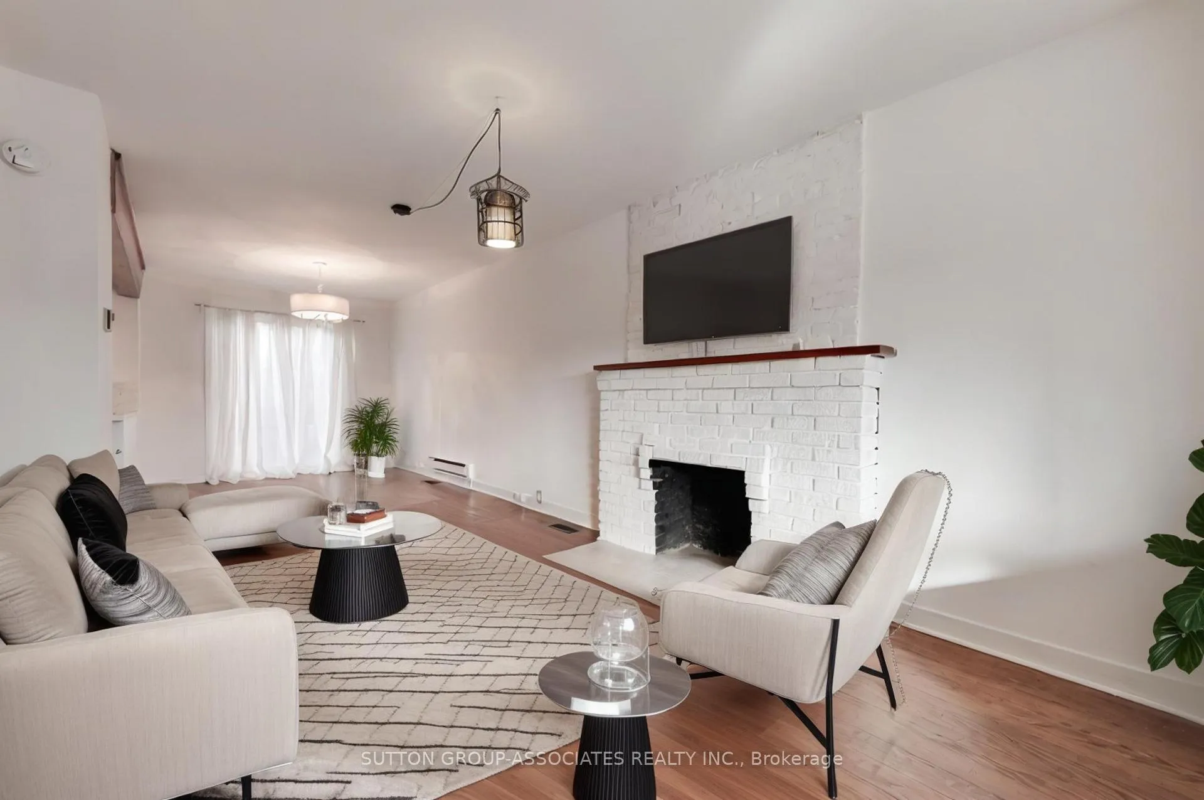
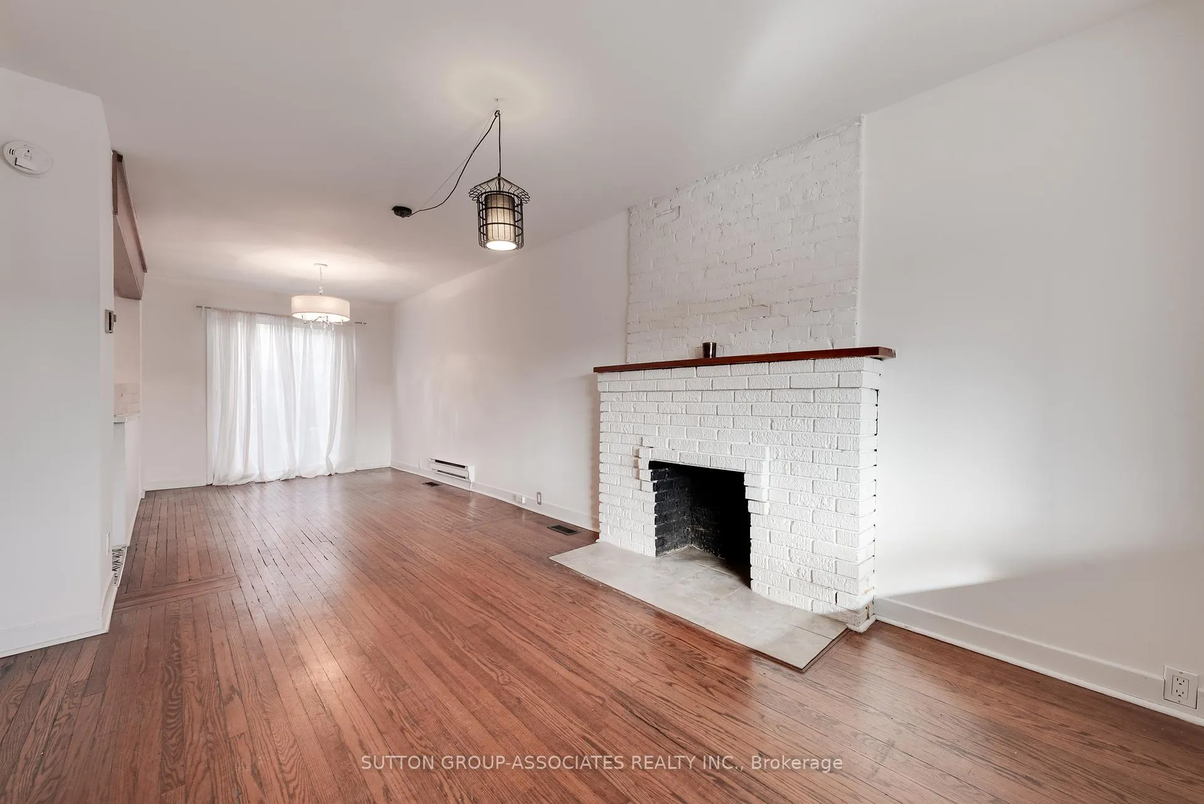
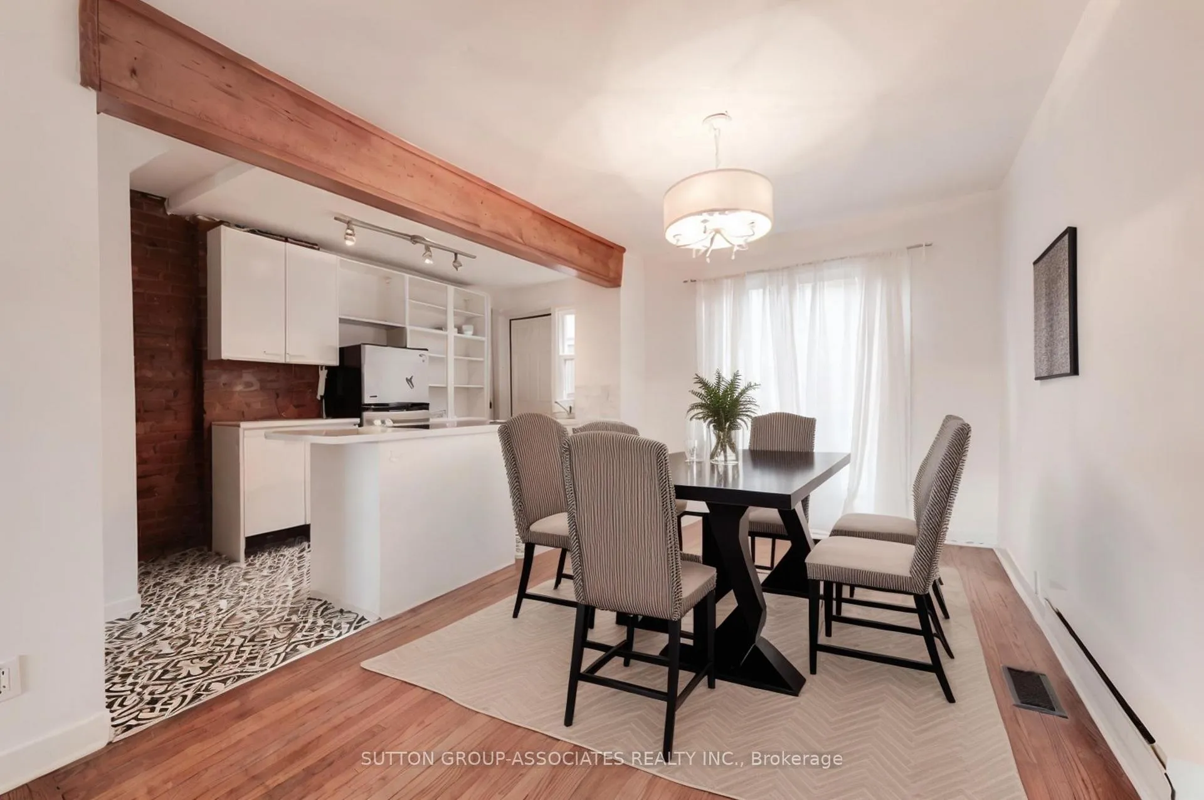 See all 16 photos
Property history
Facts and features
- BasementFinished
- Water, sewerMunicipal
- HeatingBaseboard
- Type of homeSemi
- Second kitchen
- Hardwood floors
- Fireplace
The homeSemi-Detached, 2 1/2 storey, Finished
- Type: Semi-Detached
- Style: 2 1/2 storey
- Basement: Finished
InsideFireplace Yes, Hardwood, Vinyl, Tile, Rooms above ground 7
- Fireplace: Yes
- Flooring: Hardwood, Vinyl, Tile
- Rooms above ground: 7
- Rooms in the basement: 2
- Bedrooms: 2 + 2 in the basement
- Bathrooms: 2
- Kitchens: 2
Outside and lotBrick, Unknown, Unknown
- Exterior: Brick
- Roof: Unknown
- Foundation: Unknown
- Features: Porch, deck
- Size: 18.94 ft frontage
Heating, water and powerBaseboard, electric, Municipal water, Municipal sewer
- Heating: Baseboard, electric
- Water: Municipal water
- Sewer: Municipal sewer
Costs and taxesTaxes $4,492 a year, HST included in the price
- Taxes, 2024: $4,492 a year
- HST: HST included in the price
Included in the sale2 fridges, 2 stoves, 1 dishwasher, 1 standard washer, 1 portable washer, 2 dryers. window blinds, curtains on main floor, elf's belonging to landlord, Countertop dishwasher, curtains on 2nd & 3rd floor belonging to tenant.
- Included: 2 fridges, 2 stoves, 1 dishwasher, 1 standard washer, 1 portable washer, 2 dryers. window blinds, curtains on main floor, elf's belonging to landlord
- Not included: Countertop dishwasher, curtains on 2nd & 3rd floor belonging to tenant.
NearbyPublic transit, rec./commun.centre, park
- Close to: Public transit, rec./commun.centre, park
Listing detailsC11913985, Sold, Jan 8, 2025
- MLS® number: C11913985
- Status: Sold
- Listed on: Jan 8, 2025
- Days on market: 35
- Updated: Feb 12, 2025
- Possession: Flexible/TBA
- Occupied by: Partial
- Listing brokerage: SUTTON GROUP-ASSOCIATES REALTY INC.
About this home
882 Davenport Road, Toronto (Wychwood), ON M6G 2B6
Looking for real estate that makes financial sense? Find it right here in these two stylish suites that can accommodate an owner/occupier or an investor delivering a potential cap rate of about 4.7%. Sun-filled two-bedroom units, each with laundry, that can rent easily or for you to come home to. A second/third floor unit plus a main floor/basement unit with 6-foot 11-inch ceiling height. Perfectly suited for friends/siblings co-habiting, professional singles or couples, empty nesters, as a condo alternative or someone downsizing. Stylish units with a mix of modern and classic charm, oversized living rooms, exposed brick walls, hardwood floors, skylight with the main floor unit having access to a lovely backyard. Its conveniently located in the Hillcrest School area, fifteen-minute walk to downtown, ten-minutes to Dupont subway or bus transportation at your doorstep. Steps to George Brown College, Loblaws, the new Summerhill Market on Bathurst, Wychwood Barns with the Saturday Farmers market, and the walkable St Clair West and Dupont corridor with its eclectic shops, trendy restaurants and youthful energy will make it easy for the investor to rent these units and enjoyable for an owner who wants to live close to world class urban amenities. **EXTRAS** Main/BSMT unit vacant, 2nd/3rd pays $1,856 + hydro/water & is on month to month, owner pays insurance & property taxes, each with their own laundry. Waterproofed bsmt w/sump pump in 2021, Siding on front of home, eaves & porch roof 2020.
Ask about this home
A HOMEH agent will answer your questions about this home.
Around this home
Daily convenience, out of 100, from the distances below
Schools nearby
School rating, out of 10.
Helpful calculators
Your HOMEH agent

"I would see it this week."