

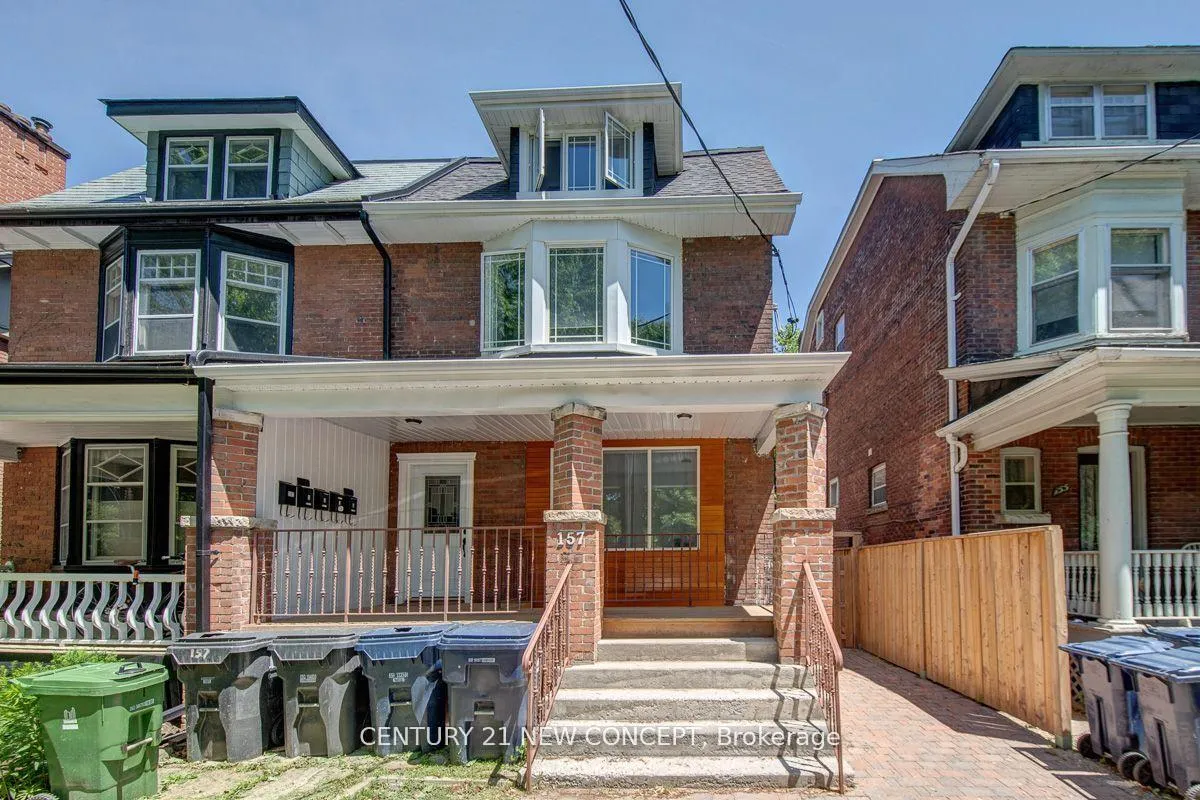
1-Basement, 157 Walmer Road
Multiplex Rented
1/141-Basement, 157 Walmer Road
Multiplex Rented
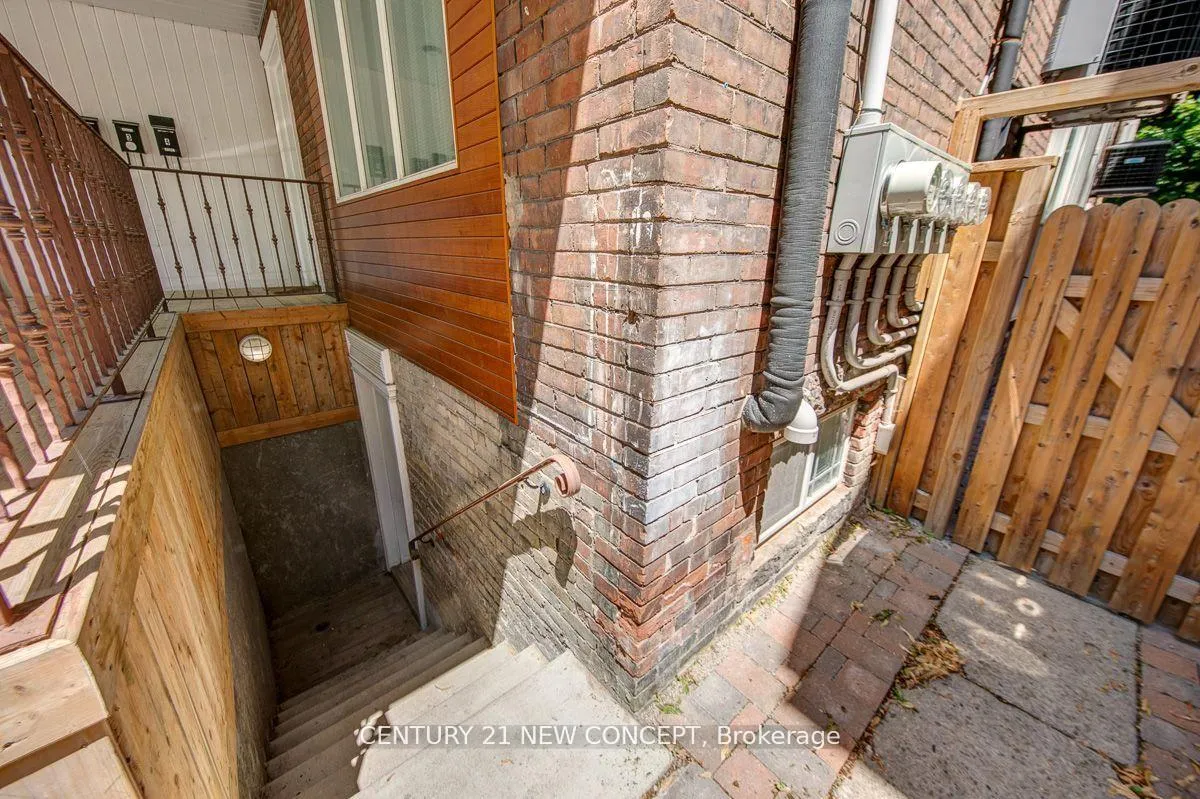
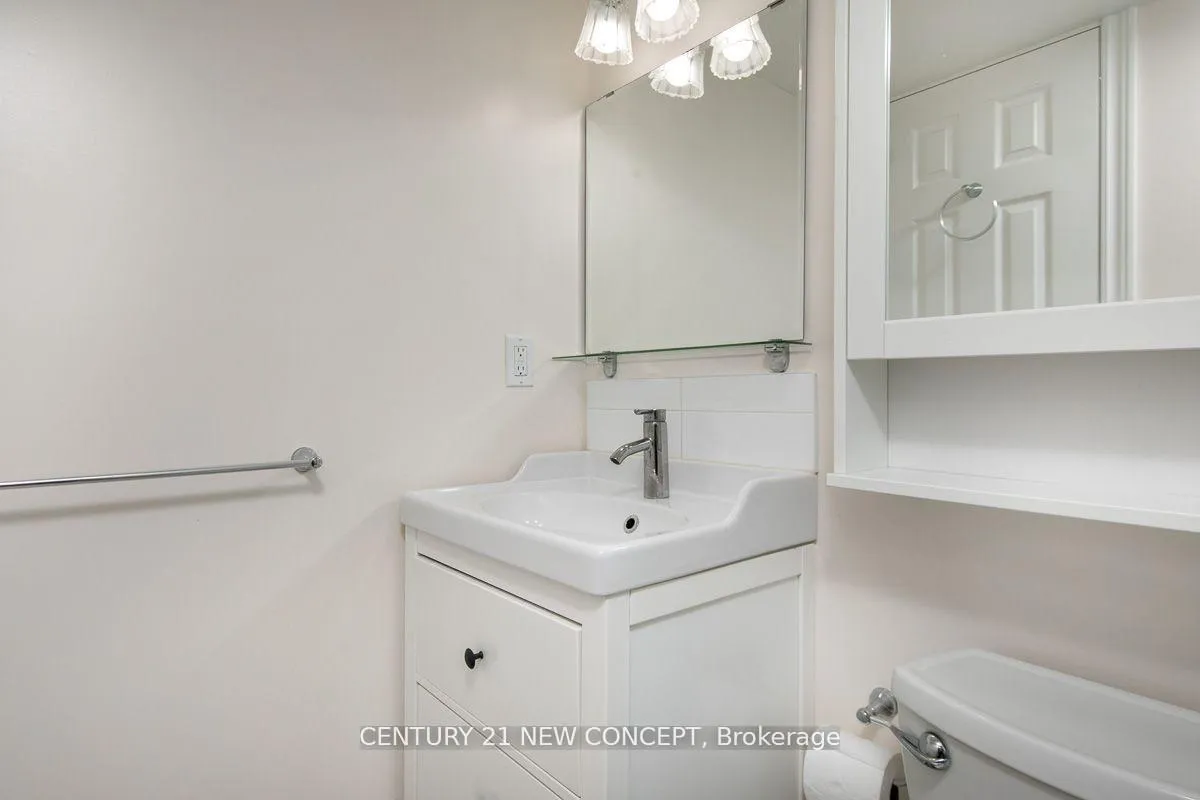
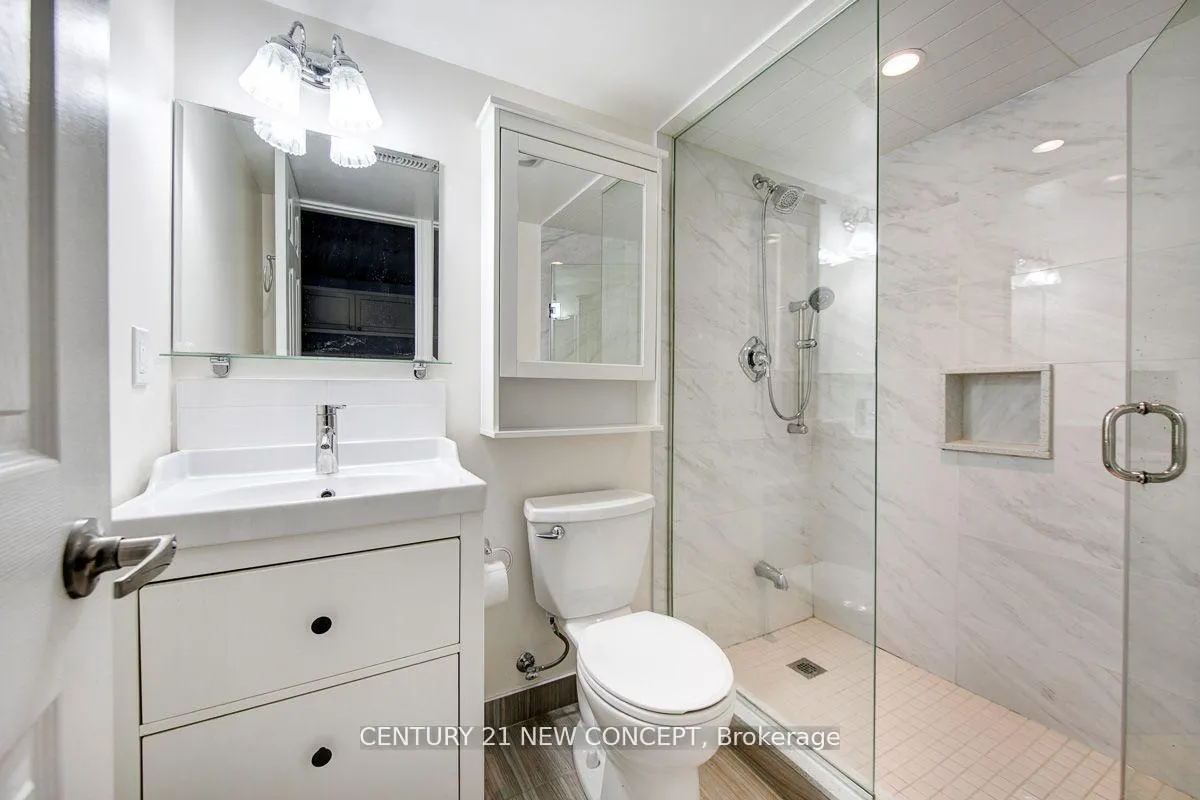
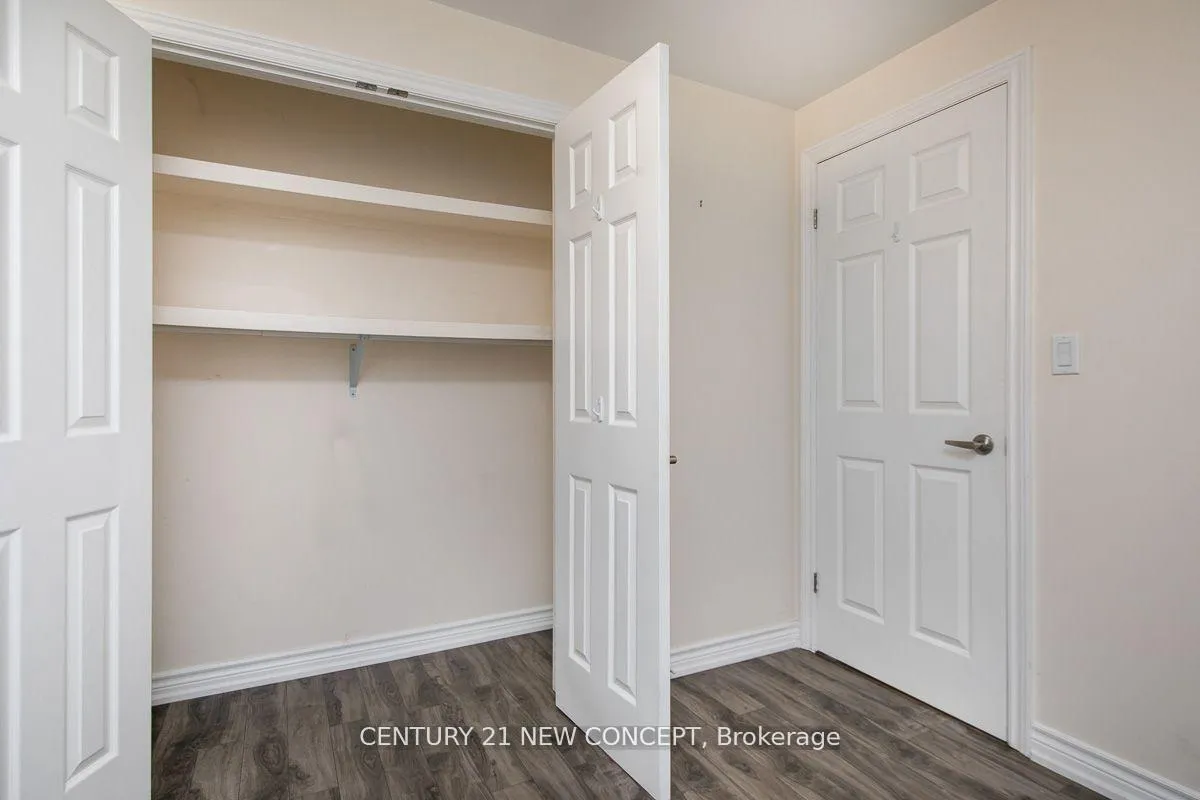 See all 14 photos
2 Bedrooms
1 Bathroom
0 Parking
2K–2.5K sq.ft
Basement
— Unit
Property history
Facts and features
- BasementApartment
- Lot size25 × 127 ft
- Lease term12 months
- FurnishedUnfurnished
What stands out
- Central air
The homeMultiplex, 3-storey, 2,000–2,500 sq ft
- TypeMultiplex
- Style3-storey
- Living space2,000–2,500 sq ft
- BasementApartment
InsideEnsuite, Carpet free, Rooms above ground 5
- LaundryEnsuite
- FeaturesCarpet free
- Rooms above ground5
- Bedrooms2
- Bathrooms1
- Kitchens1
Outside and lotBrick, Asphalt shingle, Concrete
- ExteriorBrick
- RoofAsphalt shingle
- FoundationConcrete
- Size25 × 127.29 ft
Heating, water and powerForced air, gas, Central air, Municipal water
- HeatingForced air, gas
- CoolingCentral air
- WaterMunicipal water
- SewerMunicipal sewer
Rent and termsRent $2,000 a month, Basement, Unfurnished
- Rent$2,000 a month
- Space for rentBasement
- FurnishedUnfurnished
- Lease12 months
- PaidMonthly
- Rent includesCommon elements
- DepositRequired
- Credit checkRequired
- Employment letterRequired
- Rental applicationRequired
- ReferencesRequired
IncludedFridge, stove, dishwasher, microwave, washer & dryer
- IncludedFridge, stove, dishwasher, microwave, washer & dryer
Listing detailsC12753572, Rented, Feb 3, 2026
- MLS® numberC12753572
- StatusRented
- Listed onFeb 3, 2026
- Days on market17
- UpdatedFeb 20, 2026
- Possession2026-03-01 / 1-29 days
- Occupied byTenant
- Listing brokerageCENTURY 21 NEW CONCEPT
About this home
1-Basement, 157 Walmer Road, Toronto (The Annex), ON M5R 2X8
Carpet Free
Beautifully renovated 2-bedroom basement apartment in the desirable Annex area. Conveniently located within walking distance to Dupont Subway Station, offering easy access to U of T, York University, TMU (Ryerson), Downtown, Eaton Centre, and Yorkdale Mall-all just one subway ride away. Parking available for $100/month. Separate Utility System.
Read more
Ask about this home
A HOMEH agent will answer your questions about this home.
Ask a question
Around this home
Dupont St/Spadina Rd
Errands
Transit
Parks
Schools
Daily convenience, out of 100, from the distances below
ParkJean Sibelius Square · 15 within 1 km4 min walk235 m
GroceryD&D Express Mart3 min walk191 m
SchoolWaldorf Academy7 min walk420 m
Train stationDupont3 min walk161 m
PharmacyShoppers Drug Mart3 min walk162 m
Cafés & foodRoti Cuisine of India · 15 within 1 km2 min walk144 m
Gym & rec centreF45 Training6 min walk383 m
LibraryToronto Public Library - Spadina Road11 min walk706 m
HospitalHillcrest Grounds12 min walk756 m
WalkDriveStraight-line distance, open map data
Grocery0.2 km
Park0.2 km
Coffee0.1 km
Dining0.1 km
Gym0.4 km
Hospital0.8 km
Dupont0.2 km
Schools nearby
School rating, out of 10.
Waldorf Academyelementary · Private · 0.4 km
—
Jackman Institute of Child Studyelementary · Private · 0.5 km
—
Royal St George's Collegeelementary · Private · 0.5 km
—
Contact agent
Helpful calculators
Rent vs buy
Affordability
Mortgage
Down payment
Stress test
CMHC insurance
Your HOMEH agent

KimHOMEH agent · Toronto
"I would see it this week."
Ask Kim