

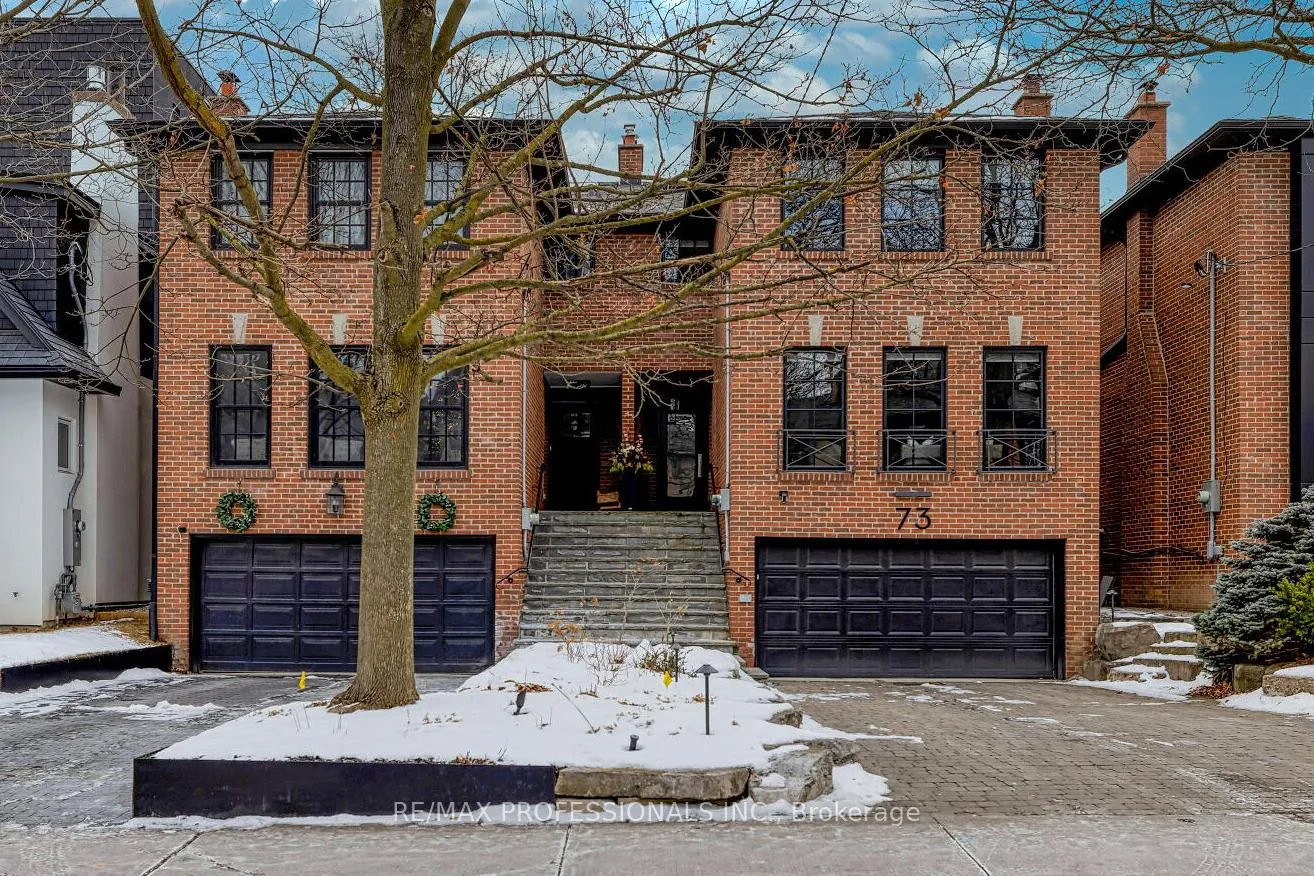
73 Gormley Avenue
73 Gormley Avenue
 See all 40 photos
Property history
Facts and features
- BasementWalk-out
- Water, sewerMunicipal
- HeatingForced air
- CoolingCentral air
- Second kitchen
- Separate entrance
- Hardwood floors
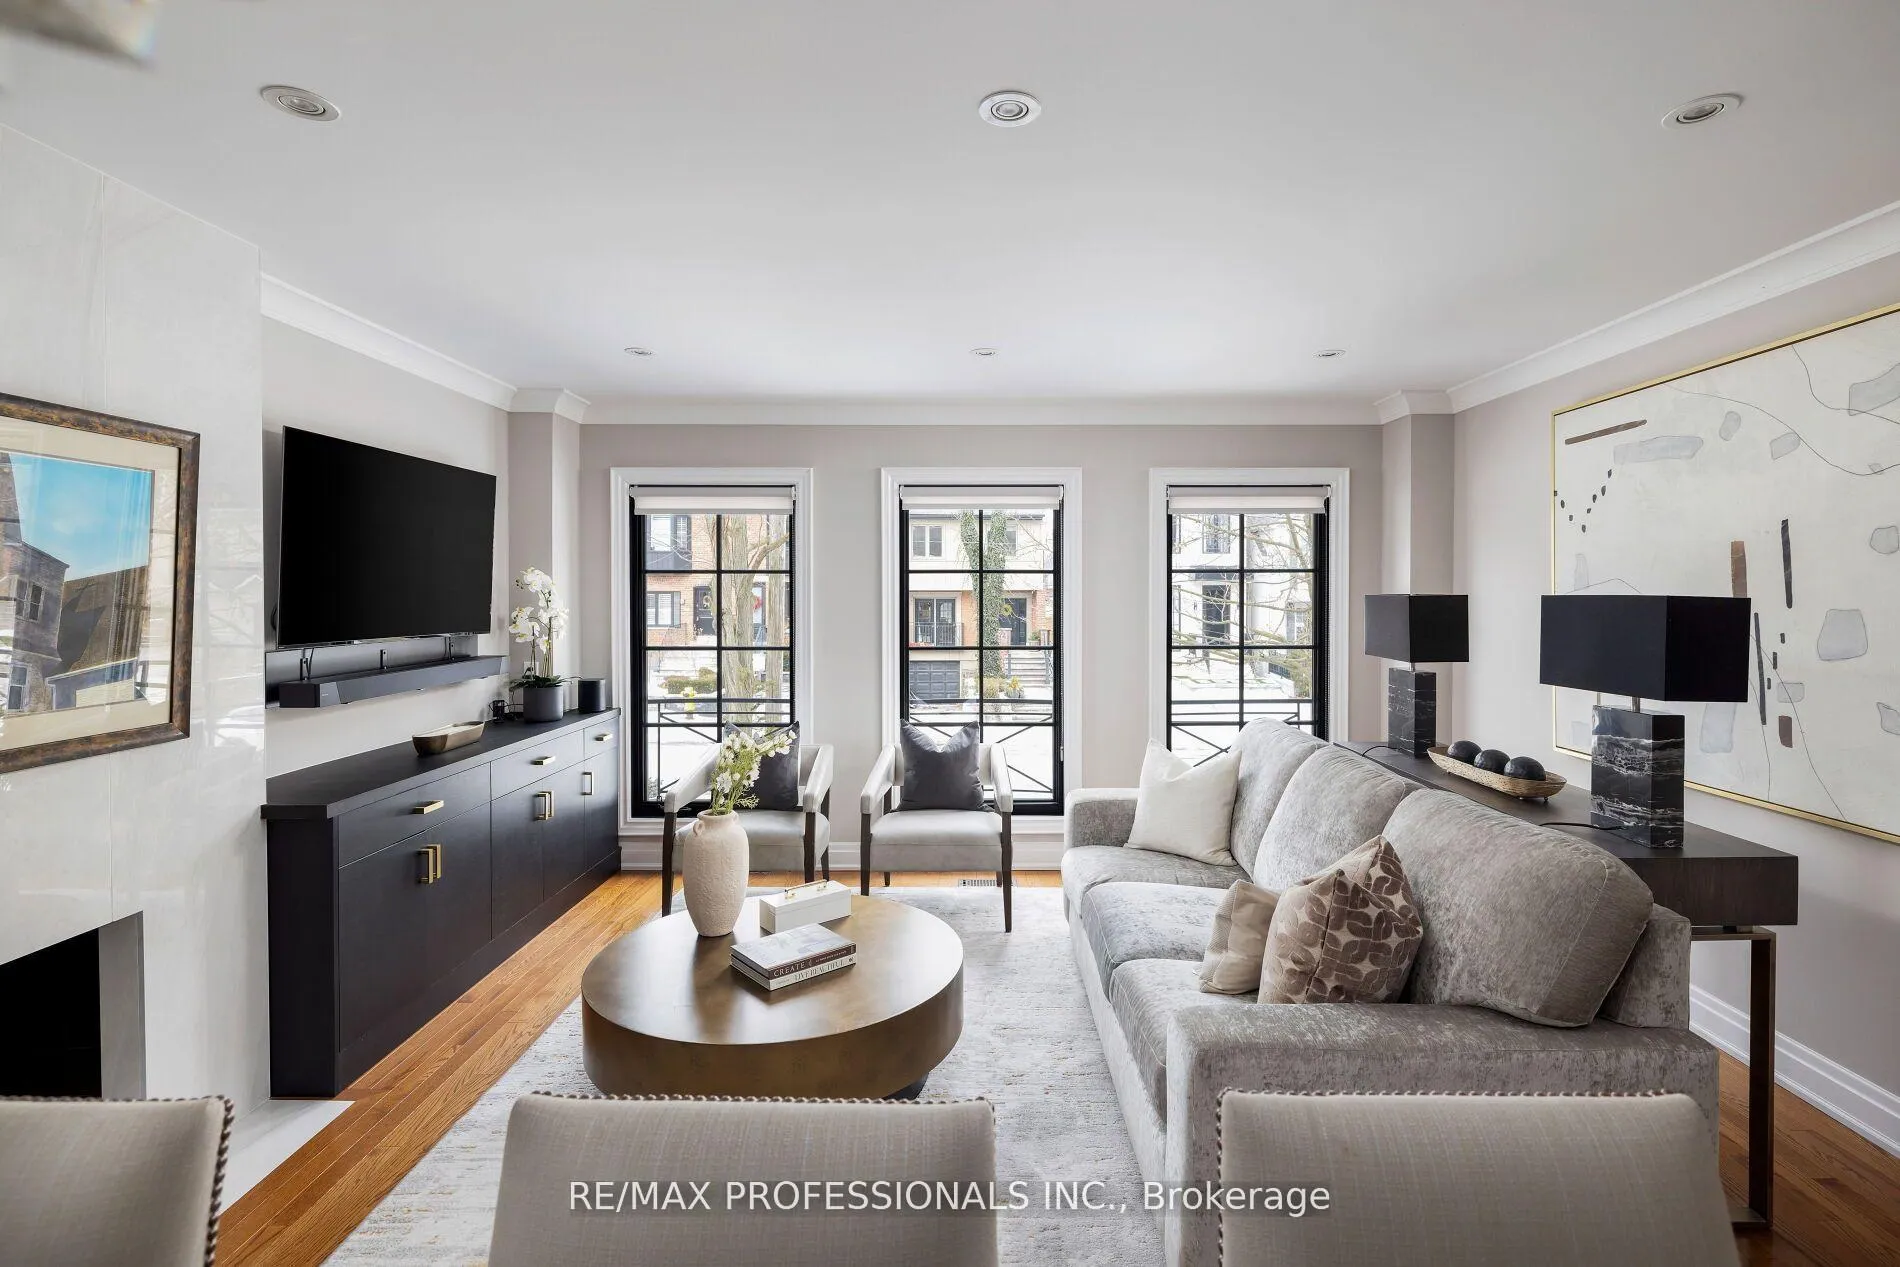
- Fireplace
- Central air
The homeSemi-Detached, 2-storey, Separate entrance, finished with walk-out
- Type: Semi-Detached
- Style: 2-storey
- Basement: Separate entrance, finished with walk-out
InsideFireplace Yes, living room, natural gas, rec room, Marble, Hardwood, Ceramic, Lower level
- Fireplace: Yes, living room, natural gas, rec room
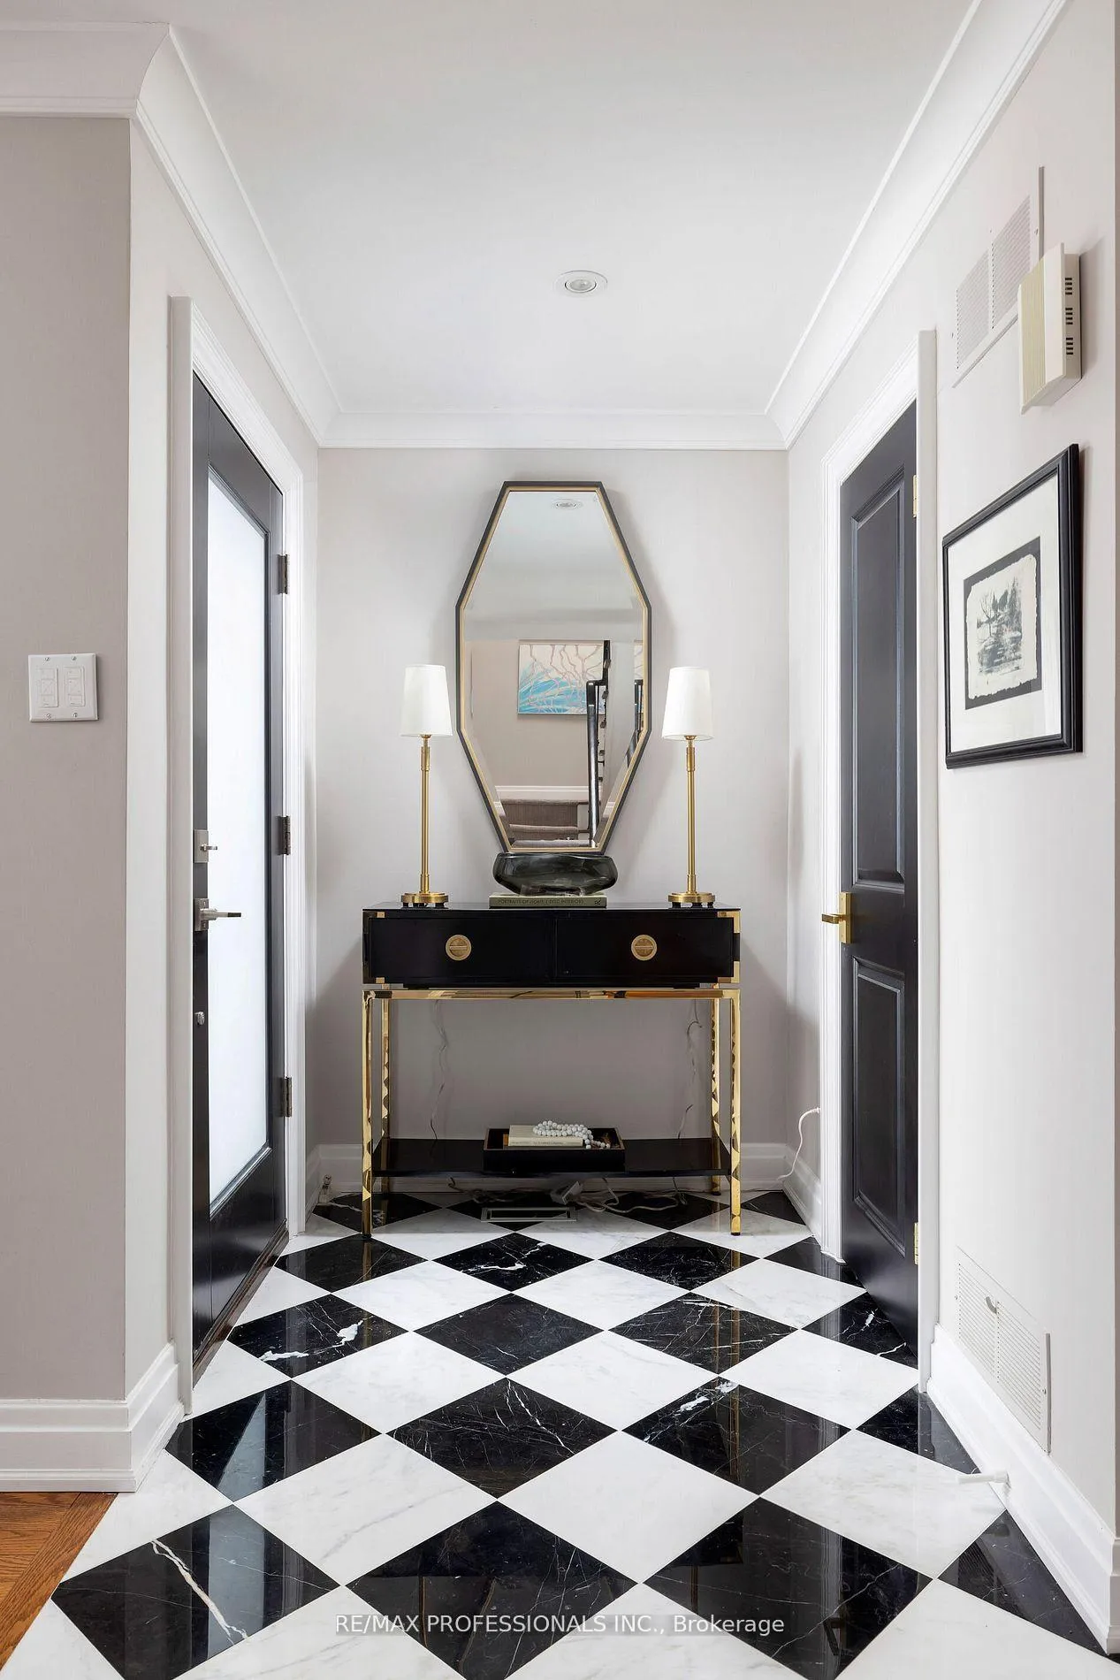
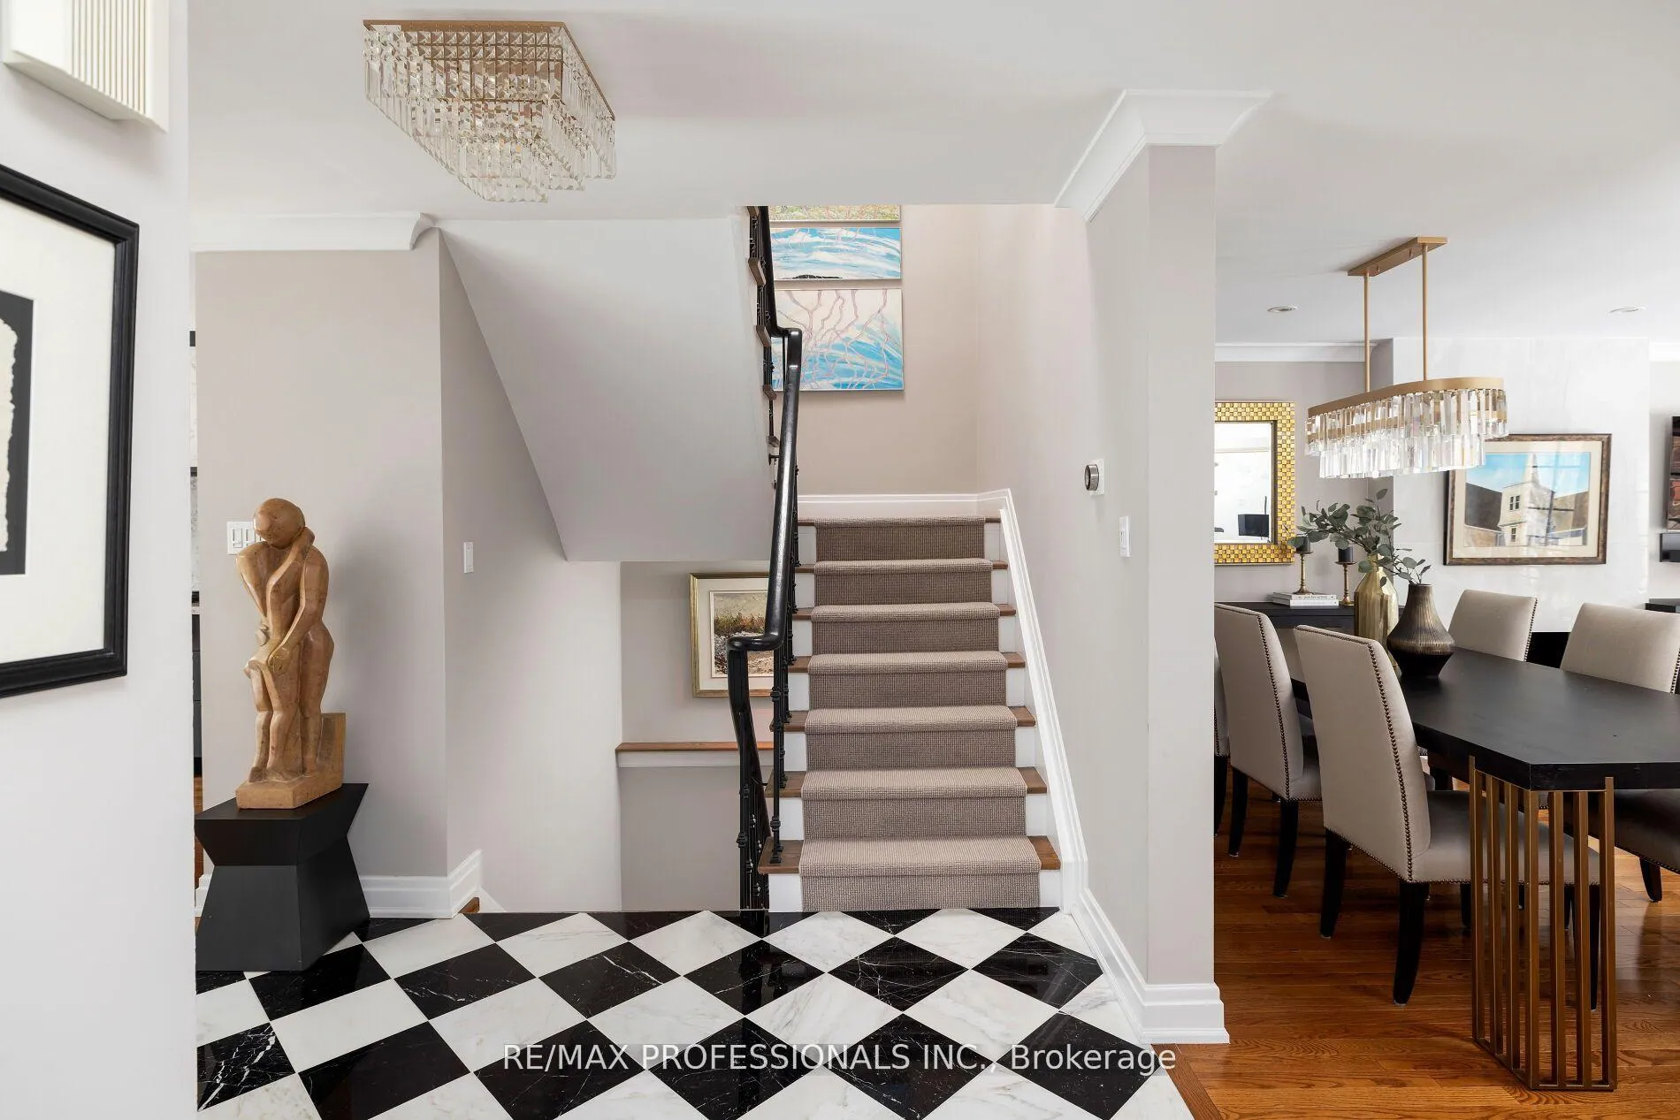
- Flooring: Marble, Hardwood, Ceramic
- Laundry: Lower level
- Features: Bar fridge, carpet free, central vacuum, in-law capability, in-law suite, water heater, water heater owned
- Rooms above ground: 7
- Rooms in the basement: 2
- Bedrooms: 3
- Bathrooms: 4
- Kitchens: 2
- Family room: Yes
Outside and lotBrick, concrete, Asphalt shingle, Concrete
- Exterior: Brick, concrete
- Roof: Asphalt shingle
- Foundation: Concrete
- Features: Deck, landscape lighting, landscaped, lawn sprinkler system, lighting, patio, paved yard, privacy
- Size: 25 × 122 ft
Parking1 Garage, Built-in, Private
- Spaces: 1 Garage
- Garage: Built-in
- Driveway: Private
Heating, water and powerForced air, gas, Central air, Municipal water
- Heating: Forced air, gas
- Cooling: Central air
- Water: Municipal water
- Sewer: Municipal sewer
Costs and taxesTaxes $10,307 a year, HST No HST, N/a
- Taxes, 2024: $10,307 a year
- HST: No HST
- Rental items: N/a
Included in the saleAll kitchen appliances (jenn-air fridge, wolf gas burner, hood fan, b/i dishwasher), bar fridge, tv mounts, washer/dryer, basement kitchen appliances (fridge, hot-plate), all elf's, all window coverings, outdoor speakers, cvac & equipment, garage door opener & remote., Tvs (neg), murphy bed (neg), sonos speakers
- Included: All kitchen appliances (jenn-air fridge, wolf gas burner, hood fan, b/i dishwasher), bar fridge, tv mounts, washer/dryer, basement kitchen appliances (fridge, hot-plate), all elf's, all window coverings, outdoor speakers, cvac & equipment, garage door opener & remote.
- Not included: Tvs (neg), murphy bed (neg), sonos speakers
NearbyFenced yard, library, park, place of worship, public transit, school
- Close to: Fenced yard, library, park, place of worship, public transit, school
Listing detailsC11985580, Sold, Feb 24, 2025
- MLS® number: C11985580
- Status: Sold
- Listed on: Feb 24, 2025
- Days on market: 11
- Updated: Mar 7, 2025
- Possession: 60-89 days
- Occupied by: Owner
- Listing brokerage: RE/MAX PROFESSIONALS INC.
About this home
73 Gormley Avenue, Toronto (Yonge-St. Clair), ON M4V 1Y9
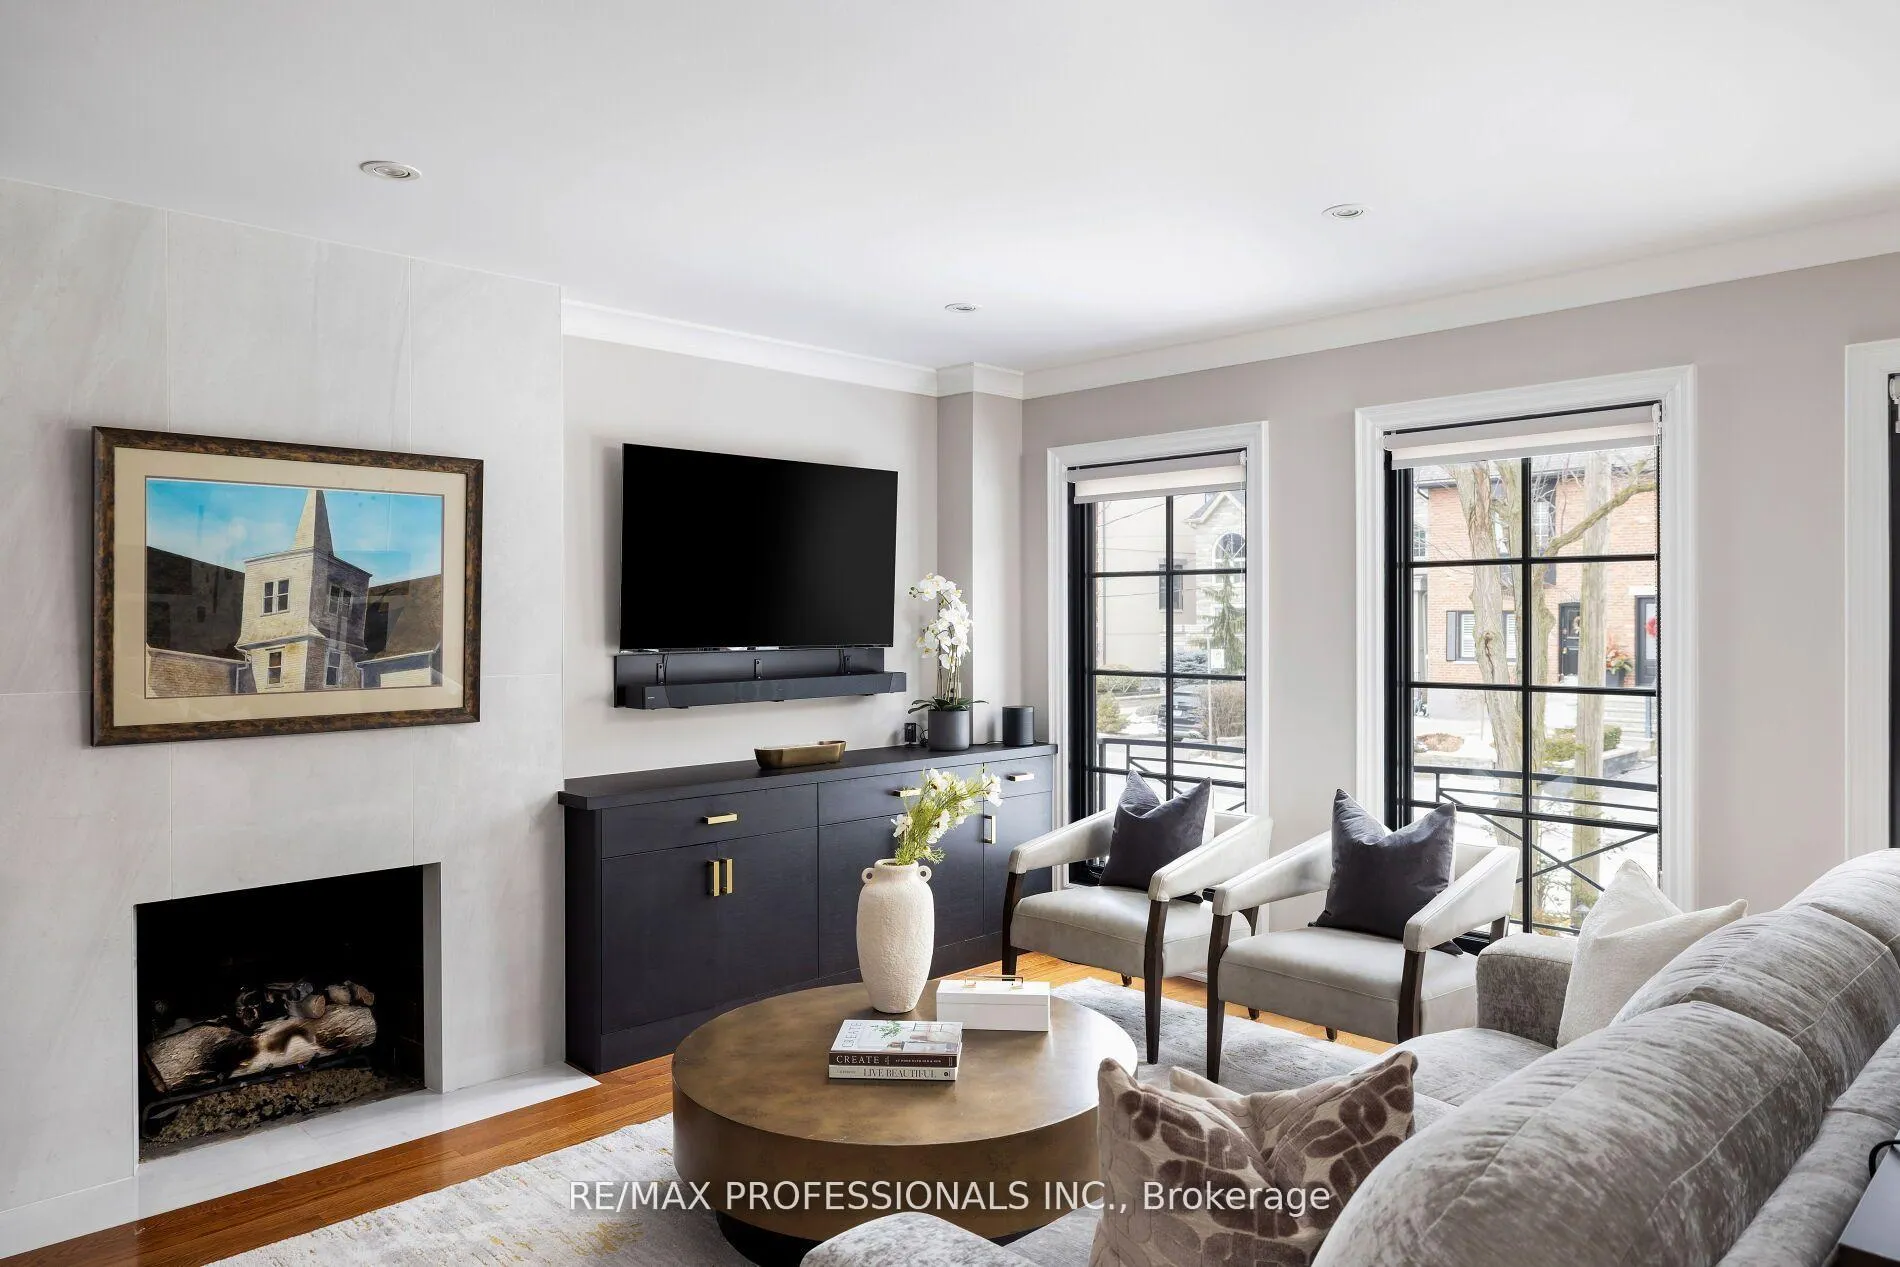
Welcome to 73 Gormley Avenue, a stunningly renovated 3-bedroom, 4-bathroom semi-detached home nestled in the prestigious Deer Park neighborhood. Located on one of the areas most sought-after streets, this elegant residence blends modern luxury with timeless charm.At the heart of the home is a chef-inspired kitchen, complete with a massive island, quartz countertops/backsplash, and premium appliances, including a paneled Jenn-Air fridge and a six-burner Wolf stove. The main floor features a formal dining room and a cozy living area with built-ins, a fireplace, and large windows that fill the space with natural light. Adjacent to the kitchen, the sunlit family room includes a custom wet bar and a walkout to the professionally landscaped south-facing backyard a true urban oasis with custom decking, interlock brick, irrigation, speakers, and ambient lighting. Upstairs, skylights flood the home with natural light. The primary suite is a private retreat, offering large windows, custom built-ins, and a spa-like ensuite. Two additional bedrooms with hardwood floors and ample closet space share a sleek 4-piece family bathroom. The fully finished lower level offers incredible flexibility. A bright recreation room with a gas fireplace and built-ins opens to the backyard through large glass doors. Complete with a kitchenette and 3-piece bath, this space is perfect for a nanny suite, guest retreat, or home office. Situated just steps from Upper Canada College, BSS, Deer Park P.S., and The York School, with easy access to the Kay Gardiner Beltline and Yonge & St. Clair's vibrant amenities, this home offers unparalleled luxury, comfort, and convenience all with a private driveway and 1.5-car garage.
Ask about this home
A HOMEH agent will answer your questions about this home.
Around this home
Daily convenience, out of 100, from the distances below
Schools nearby
School rating, out of 10.
Helpful calculators
Your HOMEH agent

"I would see it this week."