

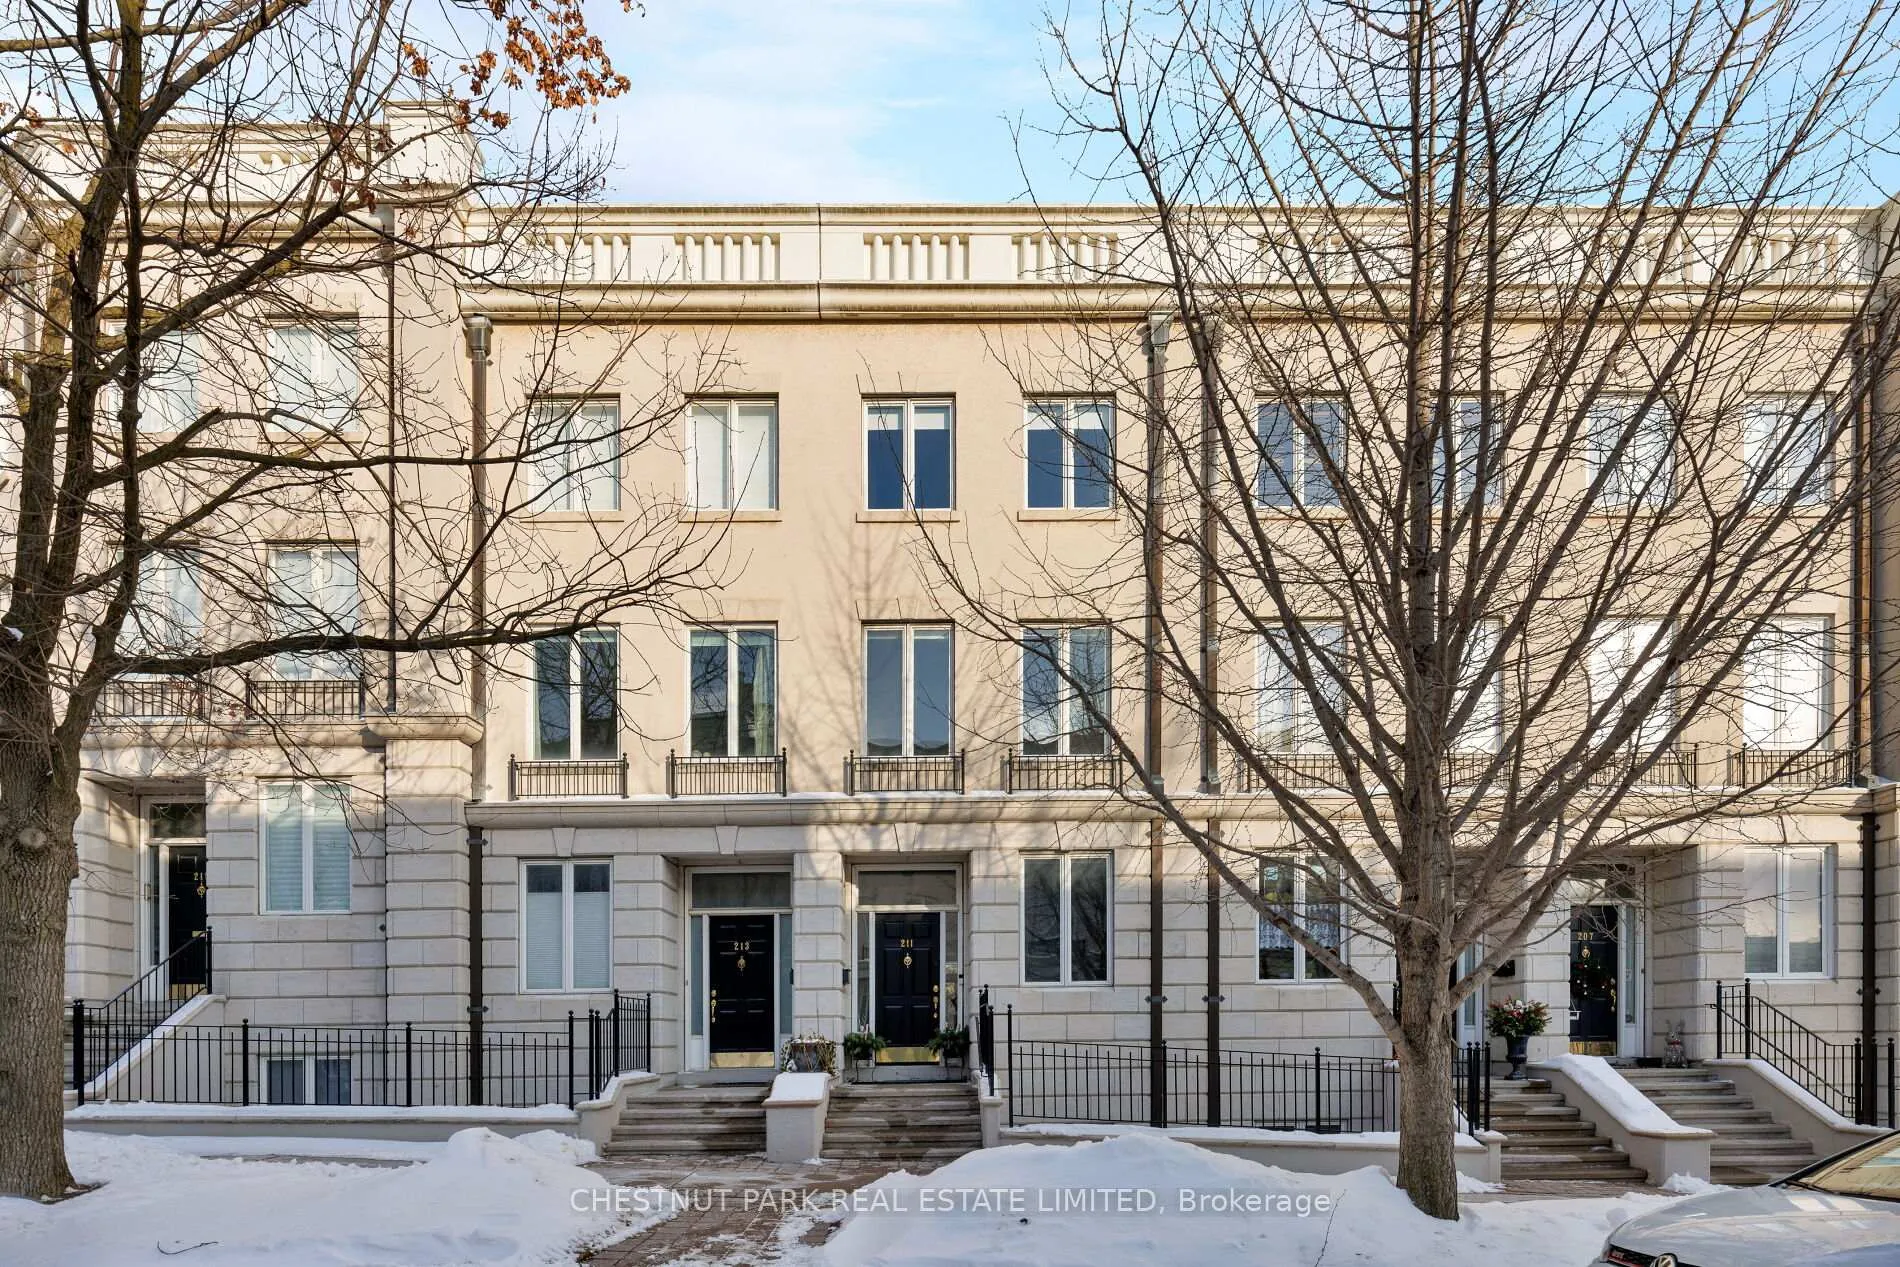
211 Walmer Road
211 Walmer Road
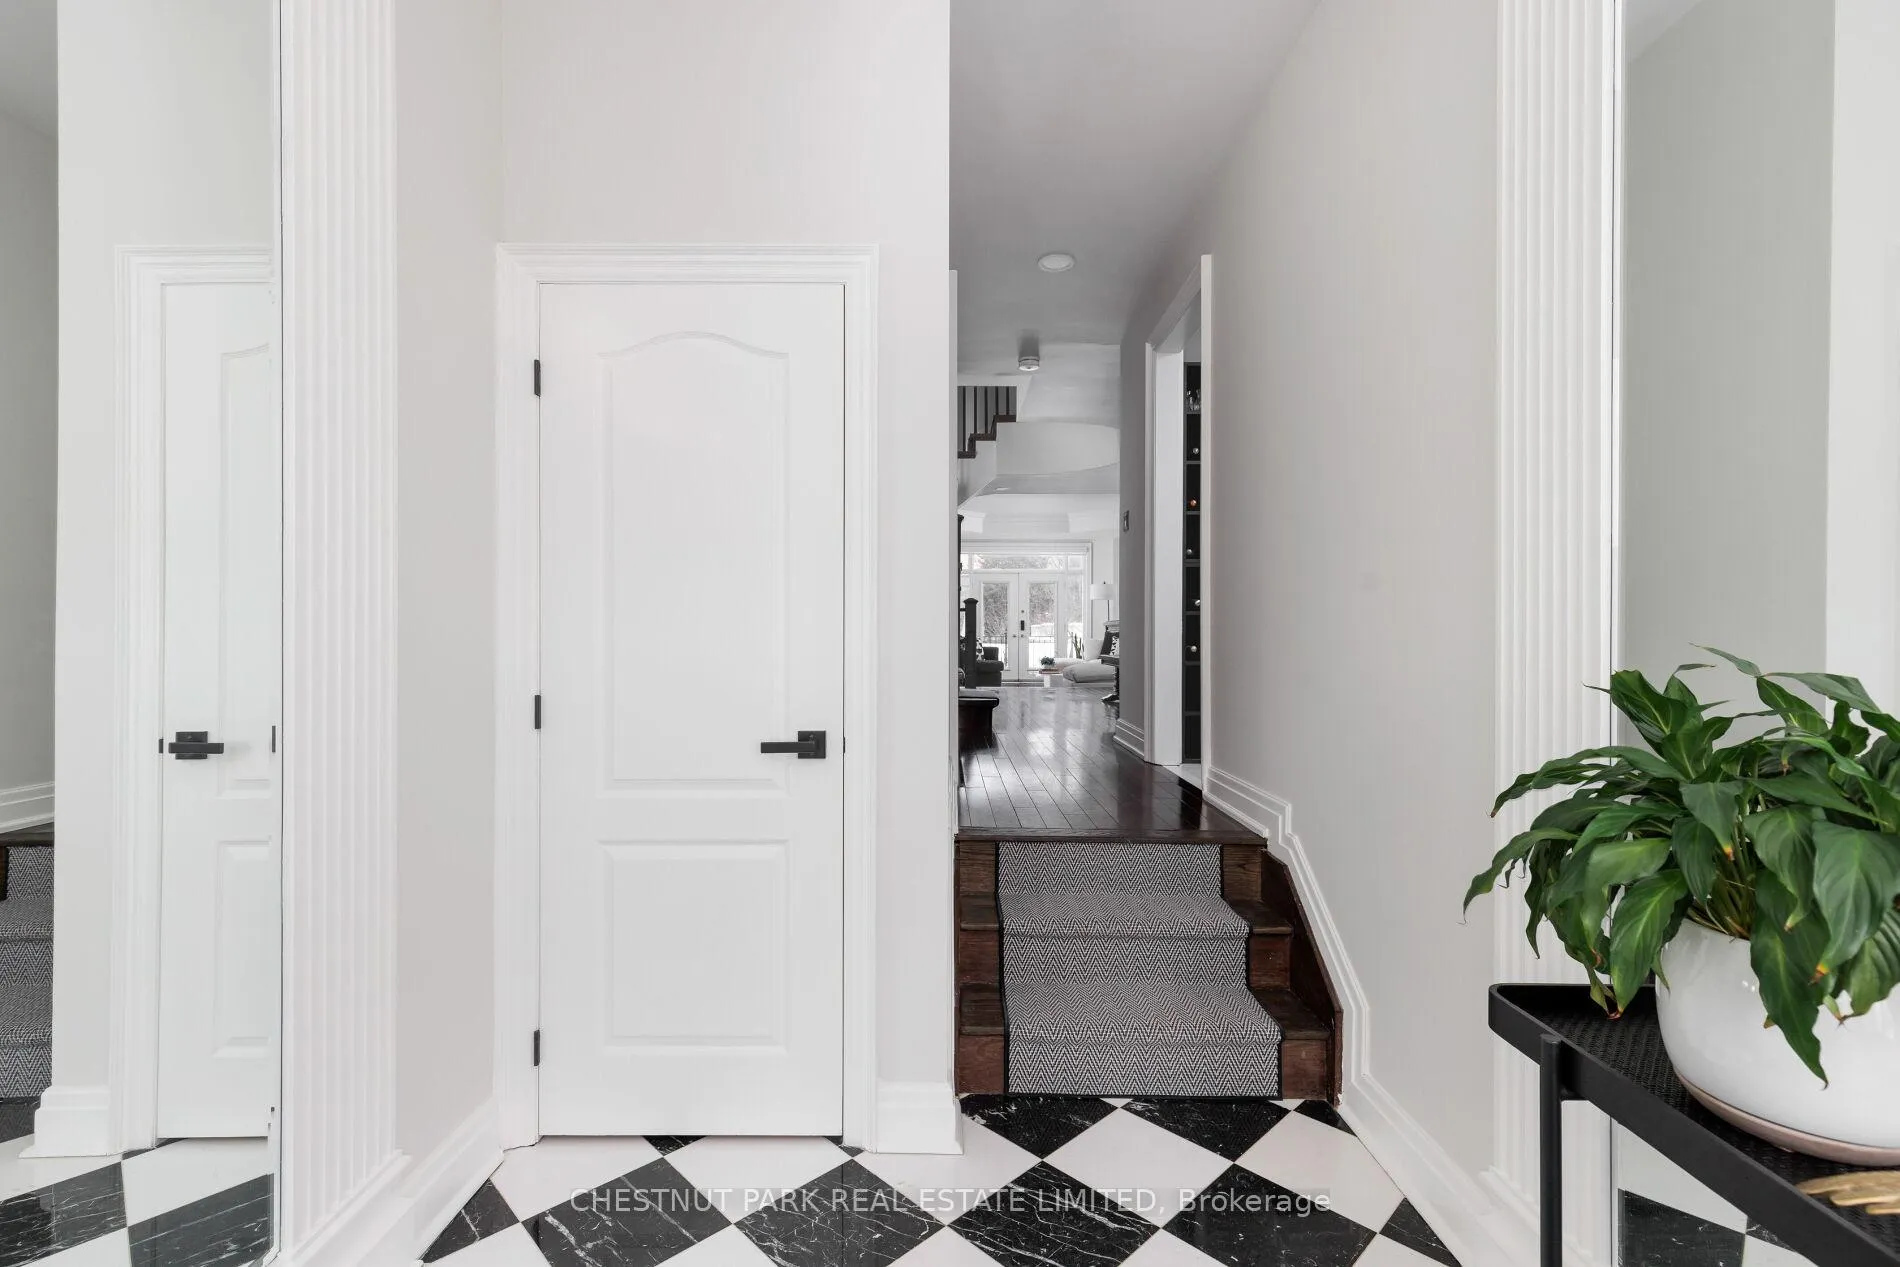 See all 49 photos
Property history
Facts and features
- BasementWalk-out
- Water, sewerMunicipal
- HeatingForced air
- CoolingCentral air
- Hardwood floors
- Fireplace
- Central air
The homeFreehold Townhouse, 3-storey, 2,500–3,000 sq ft
- TypeFreehold Townhouse
- Style3-storey
- Living space2,500–3,000 sq ft
- BasementFinished with walk-out
InsideFireplace Yes, Hardwood, Other
- FireplaceYes
- FlooringHardwood
- FeaturesOther
- Rooms above ground7
- Rooms in the basement3
- Bedrooms3 + 1 in the basement
- Bathrooms4
- Kitchens1
- Family roomYes
Outside and lotStone, stucco (plaster), Asphalt shingle, flat, Concrete
- ExteriorStone, stucco (plaster)
- RoofAsphalt shingle, flat
- FoundationConcrete
- Size15.42 × 112.04 ft
Parking1 Garage, Other
- Spaces1 Garage
- GarageOther
Heating, water and powerForced air, gas, Central air, Municipal water
- HeatingForced air, gas
- CoolingCentral air
- WaterMunicipal water
- SewerMunicipal sewer
Costs and taxesTaxes $11,145 a year, HST included in the price, Hot water tank
- Taxes, 2025$11,145 a year
- HSTHST included in the price
- Rental itemsHot water tank
Included in the saleAll existing appliances as follows: fridge, gas stove, built in dishwasher, built in microwave, washer, dryer, all existing light fixtures, all existing window coverings, central vacuum system., Wall-hung tvs in the second bedroom and the living room.
- IncludedAll existing appliances as follows: fridge, gas stove, built in dishwasher, built in microwave, washer, dryer, all existing light fixtures, all existing window coverings, central vacuum system.
- Not includedWall-hung tvs in the second bedroom and the living room.
Listing detailsC12733958, Sold, Jan 27, 2026
- MLS® numberC12733958
- StatusSold
- Listed onJan 27, 2026
- Days on market44
- UpdatedMar 12, 2026
- PossessionImmediate
- Occupied byOwner
- Listing brokerageCHESTNUT PARK REAL ESTATE LIMITED
About this home
211 Walmer Road, Toronto (Casa Loma), ON M5R 3P7
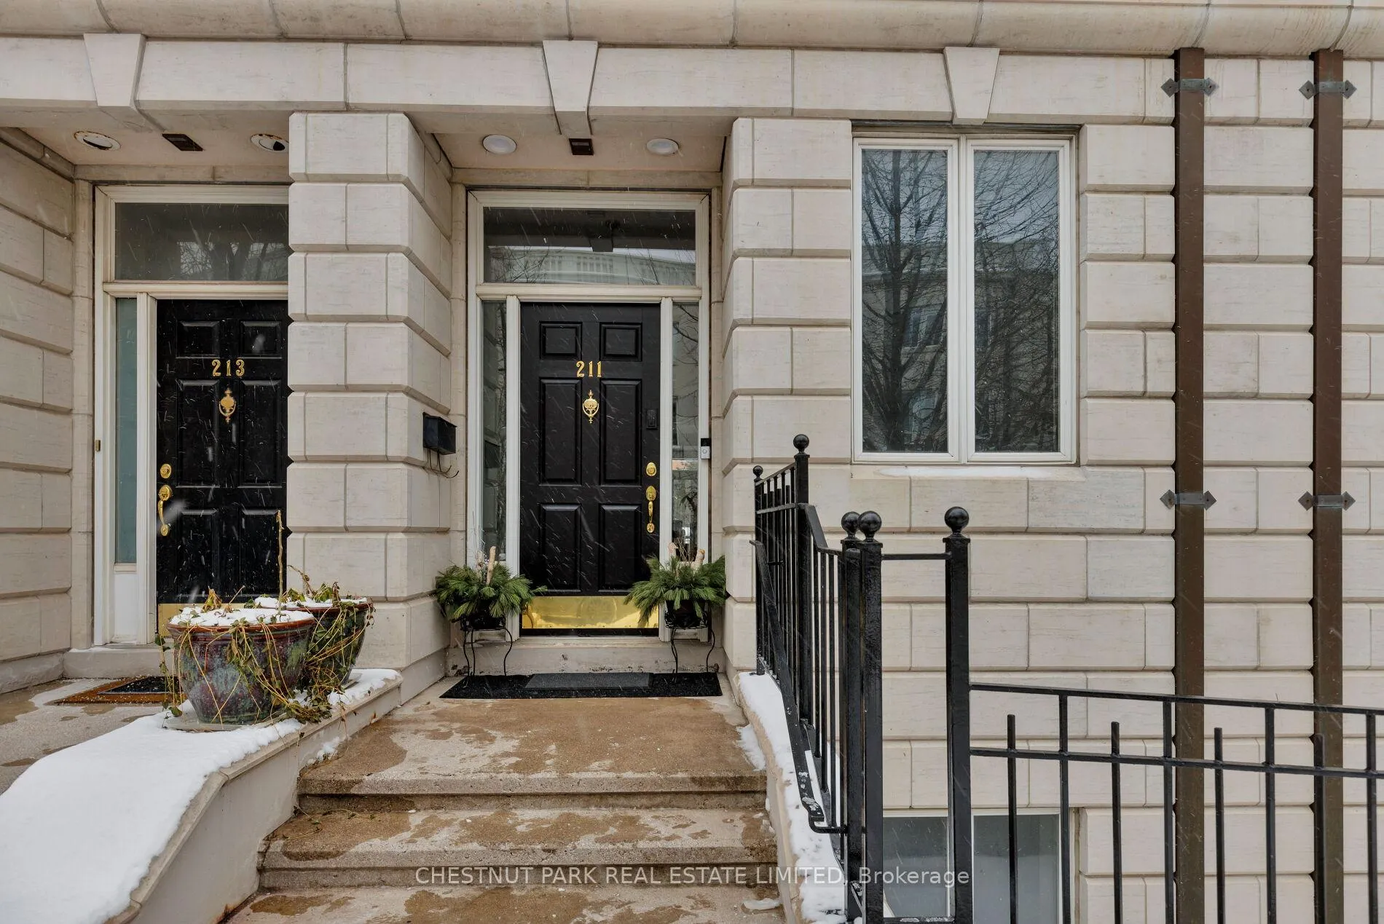
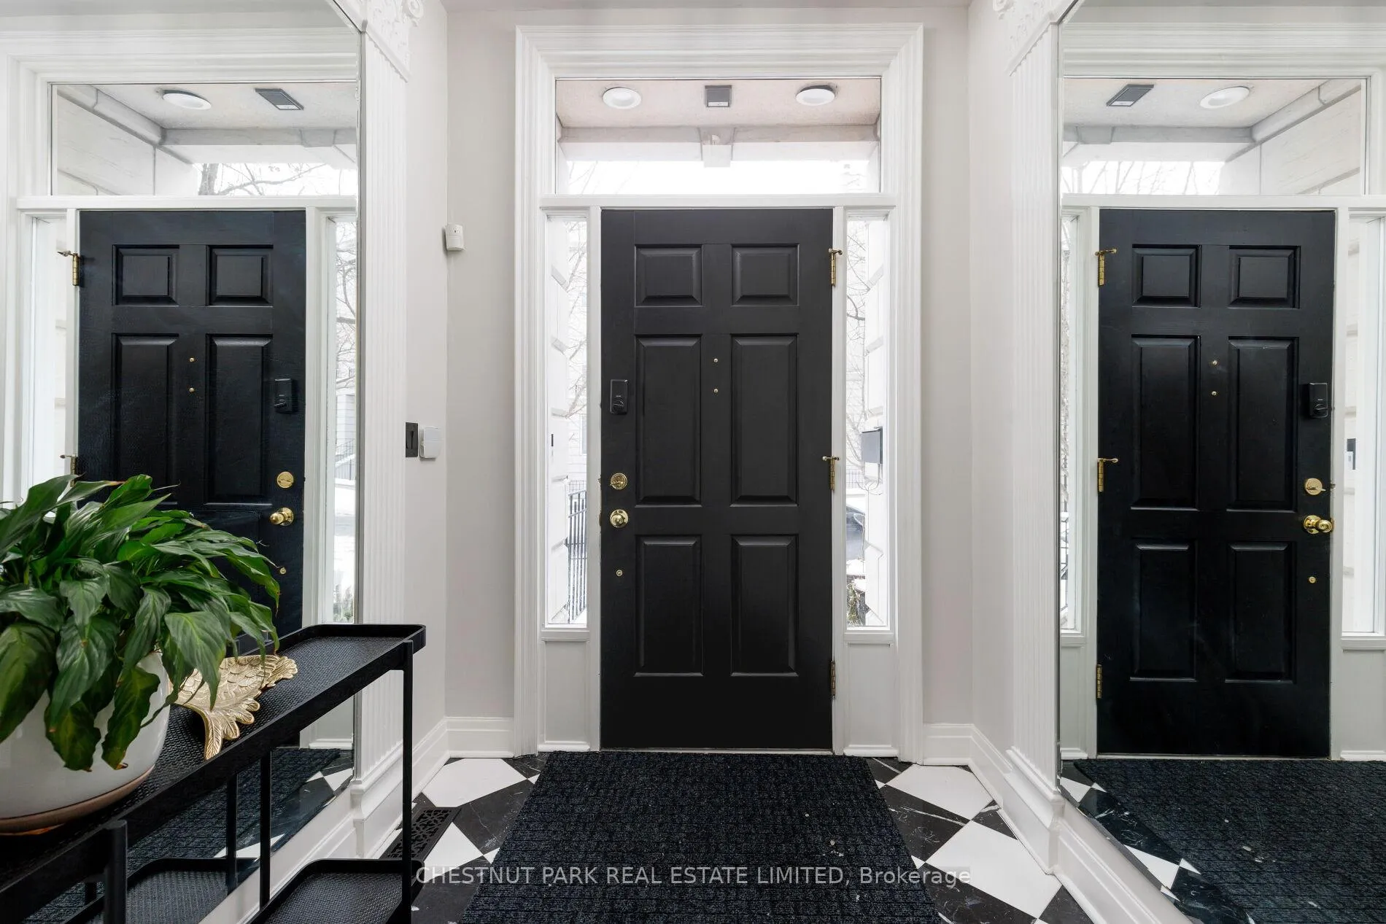
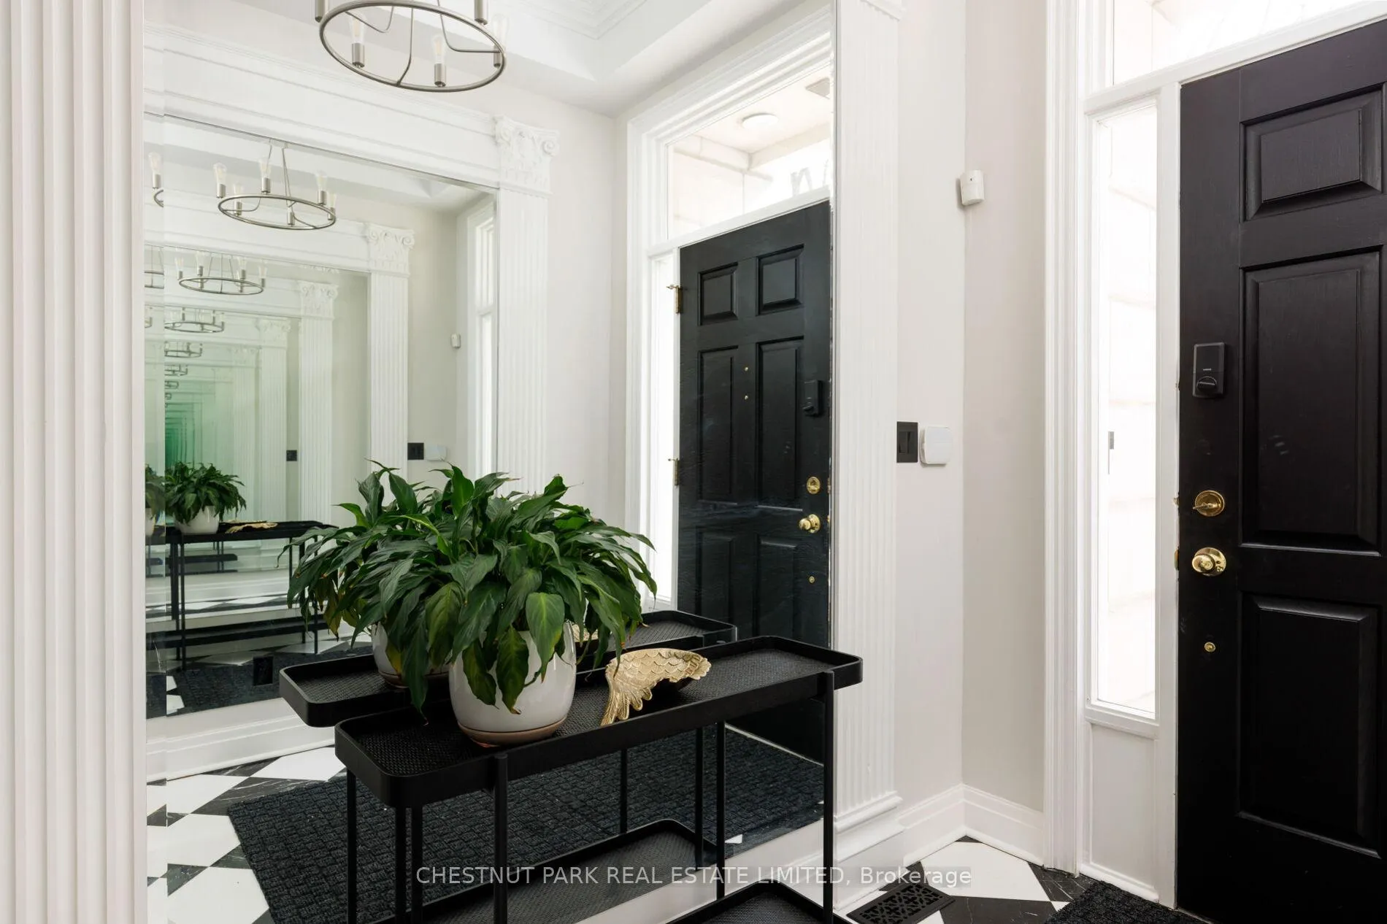
New York-style executive townhome set quietly beside Casa Loma, one of Toronto's most iconic historic landmarks. Clad in limestone and positioned on a calm, tree-lined street, 211 Walmer Road sits within the Castle Hill enclave, surrounded by some of the city's most established and affluent neighbourhoods. Enjoy the best exposure in the complex, elevated sightlines, and city views from the rooftop - a compelling advantage in this landmark setting. The scale here is the headline. Unbeatable square footage of nearly 4,000 sq ft delivers expansive principal rooms, high ceilings throughout, and a layout that feels substantial and well resolved. A sunken living room anchors the main level, centred around a wood-burning fireplace, while the family room walks out to the outdoors - ideal for hosting and relaxed daily living. Bedrooms are generously proportioned, supported by ample closet and storage space. The secluded two-storey primary suite is a true retreat, featuring double-height ceilings, lofted space, and a private terrace set above the tree canopy. A private garage adds convenience, paired with a low-maintenance lifestyle where landscaping and snow removal are fully managed. Quiet and discreet, yet moments to Yonge Street, Yorkville, the Annex, and South Hill. Just a five-minute walk to Dupont Station. A substantial residence where scale, privacy, and location align - elevated living, with a castle next door.
Ask about this home
A HOMEH agent will answer your questions about this home.
Around this home
Daily convenience, out of 100, from the distances below
Schools nearby
School rating, out of 10.
Helpful calculators
Your HOMEH agent

"Priced 5% over the Hestimate. I would see it this week."