

Unit 403, 111 St Clair Avenue W
Unit 403, 111 St Clair Avenue W
 See all 8 photos
Property history
Facts and features
- ExposureNorth
- LaundryEnsuite
- LockerNone
- BalconyNone
- Central air
- Exercise room
- Gym
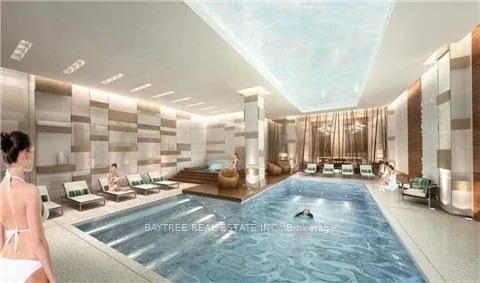
- Indoor pool
- Party room/meeting room
The homeCondo Apartment, Apartment, Age 0–5 years
- TypeCondo Apartment
- StyleApartment
- Age0–5 years
- Living space500–599 sq ft
- BasementNone
- ExposureNorth
InsideEnsuite, Carpet free, Concierge/security, alarm system
- LaundryEnsuite
- FeaturesCarpet free
- SecurityConcierge/security, alarm system
- ElevatorYes
- Rooms above ground4
- Bedrooms1
- Bathrooms1
- Kitchens1
OutsideConcrete, Balcony None
- ExteriorConcrete
- BalconyNone
Parking and lockerUnderground, Parking type None, Underground
- GarageUnderground
- Parking typeNone
- DrivewayUnderground
- LockerNone
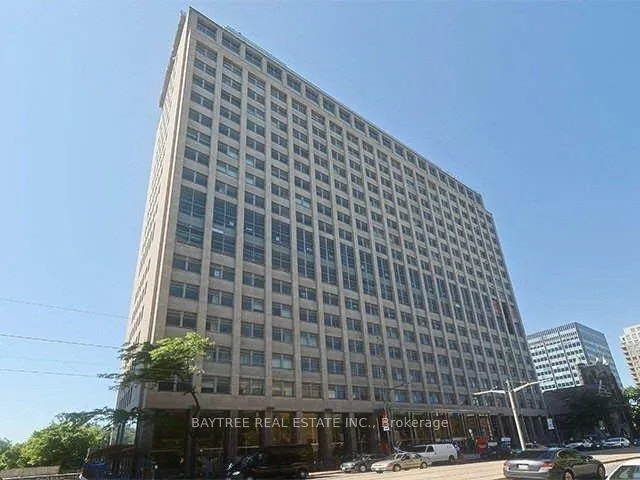
BuildingImperial Plaza, Storeys 23, Units 388
- NameImperial Plaza
- Storeys23
- Units388
- Registered2017
- Condo corporation2565
- AmenitiesExercise room, gym, indoor pool, party room/meeting room, sauna, visitor parking
- PetsAllowed
Heating, water and powerForced air, gas, Central air
- HeatingForced air, gas
- CoolingCentral air
Rent and termsRent $1,950 a month, Entire property, Unfurnished
- Rent$1,950 a month
- Space for rentEntire property
- FurnishedUnfurnished
- Lease12 months
- Rent includesBuilding insurance
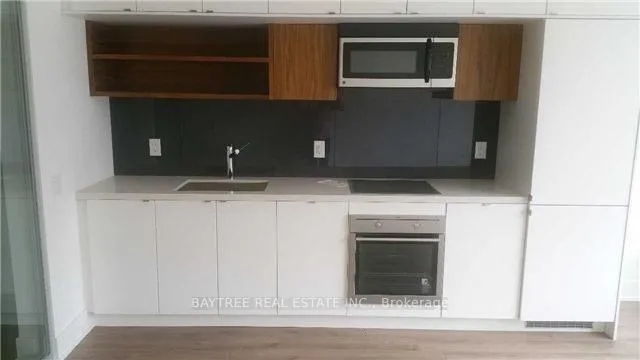
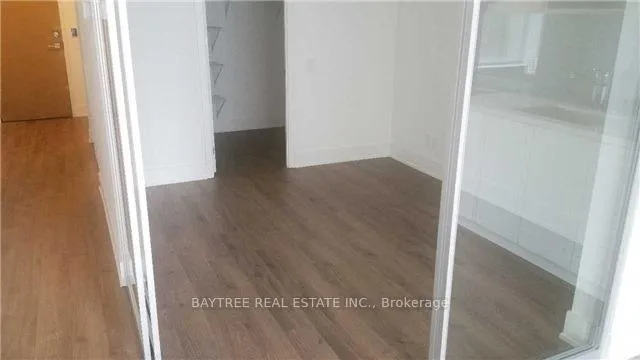
IncludedOpen concept living space includes a gourmet kitchen with granite counter tops, b/i stainless steel appliances, ensuite stacked laundry. tenant pays all utilities. all elfs & window coverings.
- IncludedOpen concept living space includes a gourmet kitchen with granite counter tops, b/i stainless steel appliances, ensuite stacked laundry. tenant pays all utilities. all elfs & window coverings.
NearbyGolf, hospital, library, public transit, school, park
- Close toGolf, hospital, library, public transit, school, park
Listing detailsC12669764, Rented, Jan 6, 2026
- MLS® numberC12669764
- StatusRented
- Listed onJan 6, 2026
- Days on market45
- UpdatedFeb 20, 2026
- Possession2026-01-06 / Immediate
- Occupied byVacant
- Listing brokerageBAYTREE REAL ESTATE INC.
About this home
Unit 403, 111 St Clair Avenue W, Toronto (Yonge-St. Clair), ON M4V 1N5
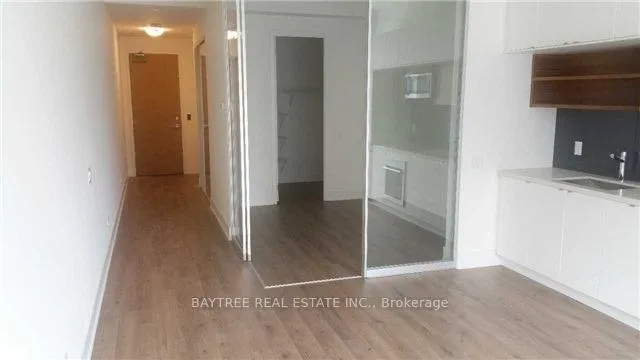
Imperial Plaza is an unquestionably unique condominium community and recently received the prestigious Merit Award from Heritage Toronto. Originally built in the mid-1950s as the headquarters of one of Canada's largest and most successful companies, no expense was spared in ensuring it was a modern-day corporate palace and a masterpiece of mid-century International Style modernism.Experience an unparalleled sense of space in this unit. The open-concept design seamlessly connects the spacious living room and the master suite via a modern sliding door, offering flexible living arrangements. Soaring high ceilings throughout dramatically enhance the perceived area, ensuring the unit lives significantly larger than its stated square footage.Award Winning Imperial Plaza In Forest Hill. 10Ft Ceiling, Hardwood Floors Throughout, Natural Light Fills The Suite, Blinds On All Windows, Longos Grocery & Lcbo Are Conveniently Located In The Main Lobby. Ttc Public Transit At Doorstep, Transit Close By. 24 Hrs Concierge. Comes With Exclusive Access To The Imperial Club - 20,000 Sq Ft Of Amenities
Ask about this home
A HOMEH agent will answer your questions about this home.
Know more about Imperial Plaza
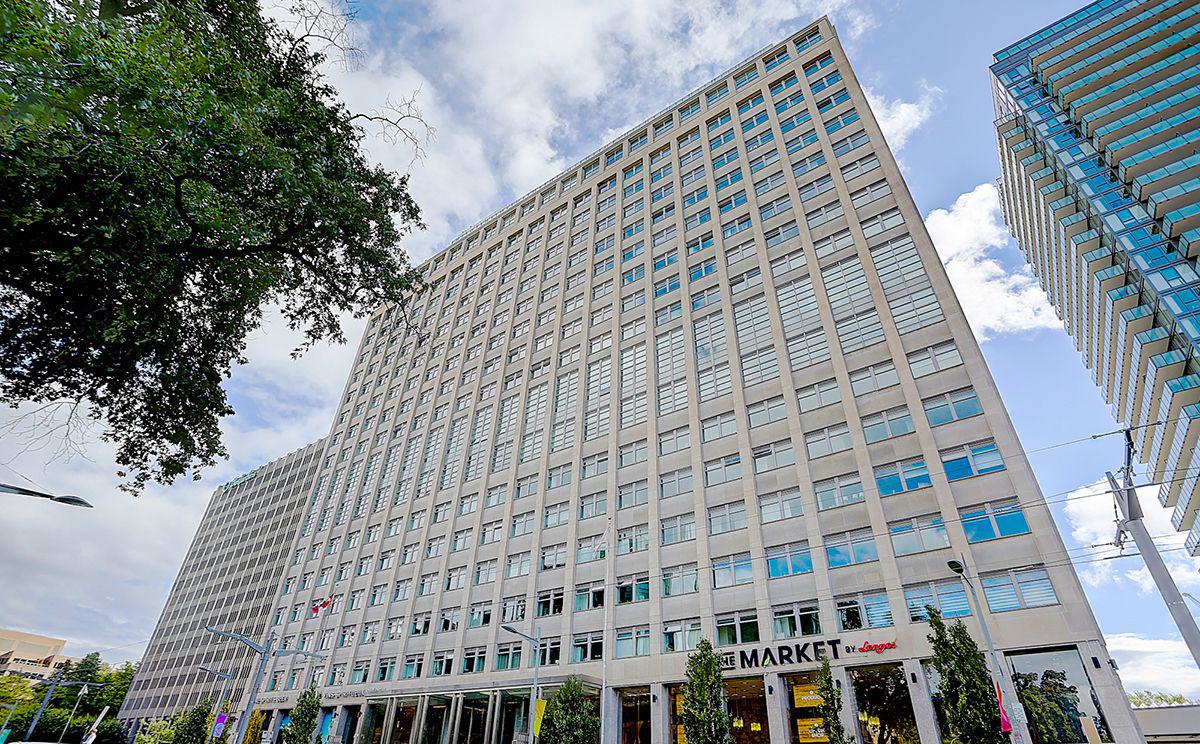
Condo building · 111 St Clair Avenue W
Imperial Plaza is a 23-storey condo with 388 suites, built in 2017 by Camrost-Felcorp. Right now 12 for sale and 2 for rent are on the market here.
- 23storeys
- 388suites
- $905/sq ft
- 2017built
No similar units for rent in Imperial Plaza right now.
Around this home
Daily convenience, out of 100, from the distances below
Schools nearby
School rating, out of 10.
Helpful calculators
Your HOMEH agent

"I would see it this week."