

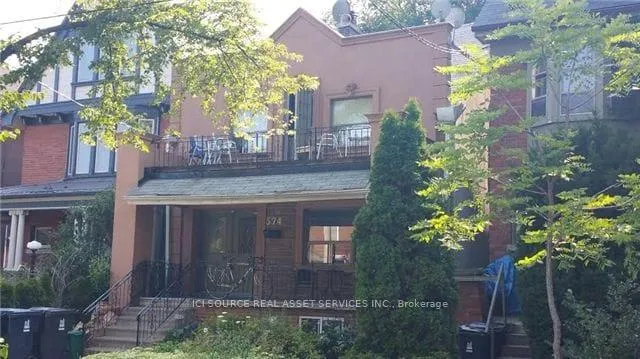
Main Fl, 574 Dovercourt Road
Detached Terminated
1/15Main Fl, 574 Dovercourt Road
Detached Terminated
 See all 15 photos
3 Bedrooms
1 Bathroom
0 Garage
1.1K–1.5K sq.ft
Main Floor
— Unit
Property history
- $3,050TerminatedList: 2026-04-16|End: 2026-06-07|52 daysC13010730
Facts and features
- BasementOther
- Lease term12 months
- FurnishedUnfurnished
- LaundryCoin operated
The homeDetached, 2-storey, 1,100–1,500 sq ft
- Type: Detached
- Style: 2-storey
- Living space: 1,100–1,500 sq ft
- Basement: Other
- Waterfront: None
InsideCoin operated, Other, Rooms above ground 5
- Laundry: Coin operated
- Features: Other
- Rooms above ground: 5
- Bedrooms: 3
- Bathrooms: 1
- Kitchens: 1
- Family room: Yes
Outside and lotBrick, Asphalt shingle, Concrete
- Exterior: Brick
- Roof: Asphalt shingle
- Foundation: Concrete
Heating, water and powerForced air, gas, Municipal water, Municipal sewer
- Heating: Forced air, gas
- Water: Municipal water
- Sewer: Municipal sewer
Rent and termsRent $3,050 a month, Main, Unfurnished
- Rent: $3,050 a month
- Space for rent: Main
- Furnished: Unfurnished
- Lease: 12 months
- Rent includes: Common elements
Listing detailsC13010730, Terminated, Apr 16, 2026
- MLS® number: C13010730
- Status: Terminated
- Listed on: Apr 16, 2026
- Days on market: 52
- Updated: Jun 7, 2026
- Possession: 2026-06-15 / 60-89 days
- Occupied by: Tenant
- Listing brokerage: ICI SOURCE REAL ASSET SERVICES INC.
About this home
Main Fl, 574 Dovercourt Road, Toronto (Dufferin Grove), ON M6H 2W6
Other
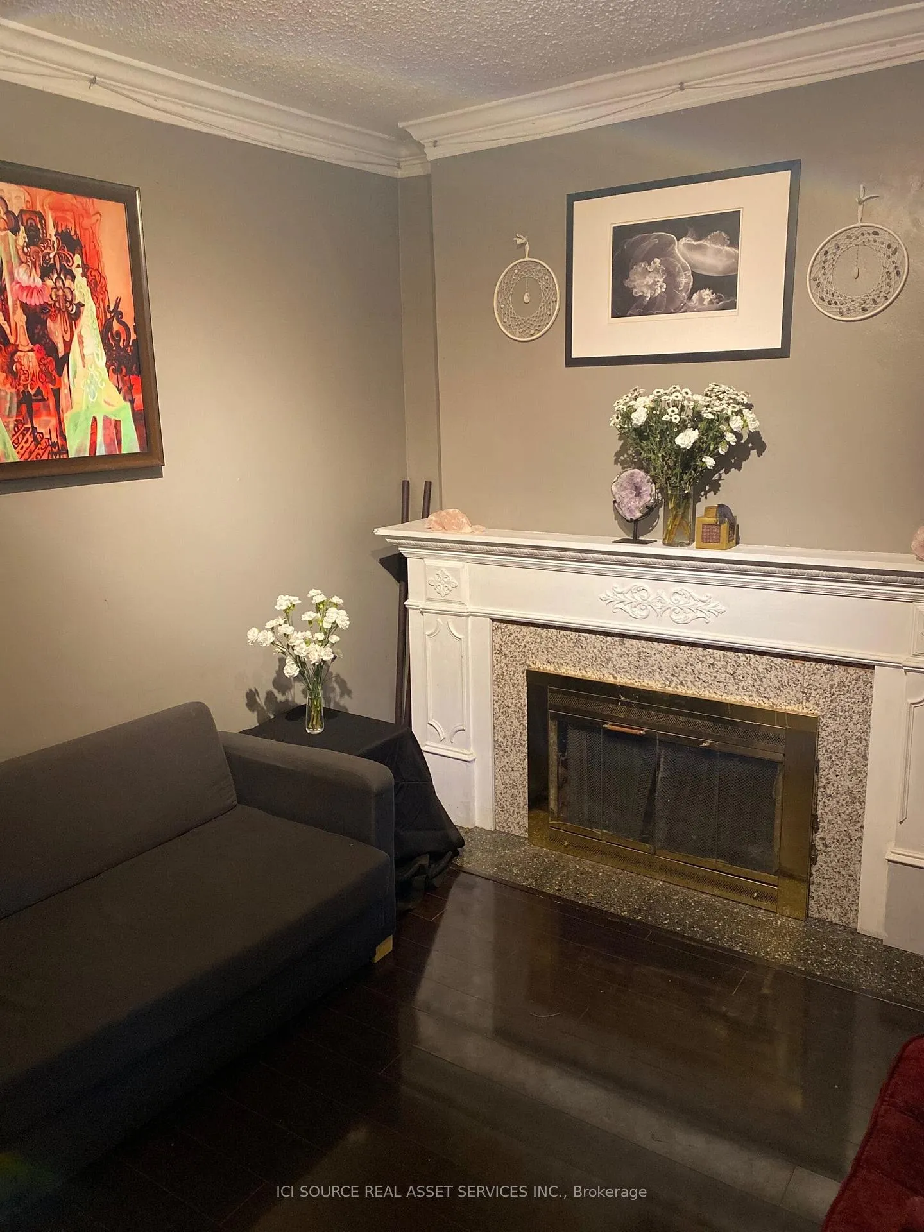
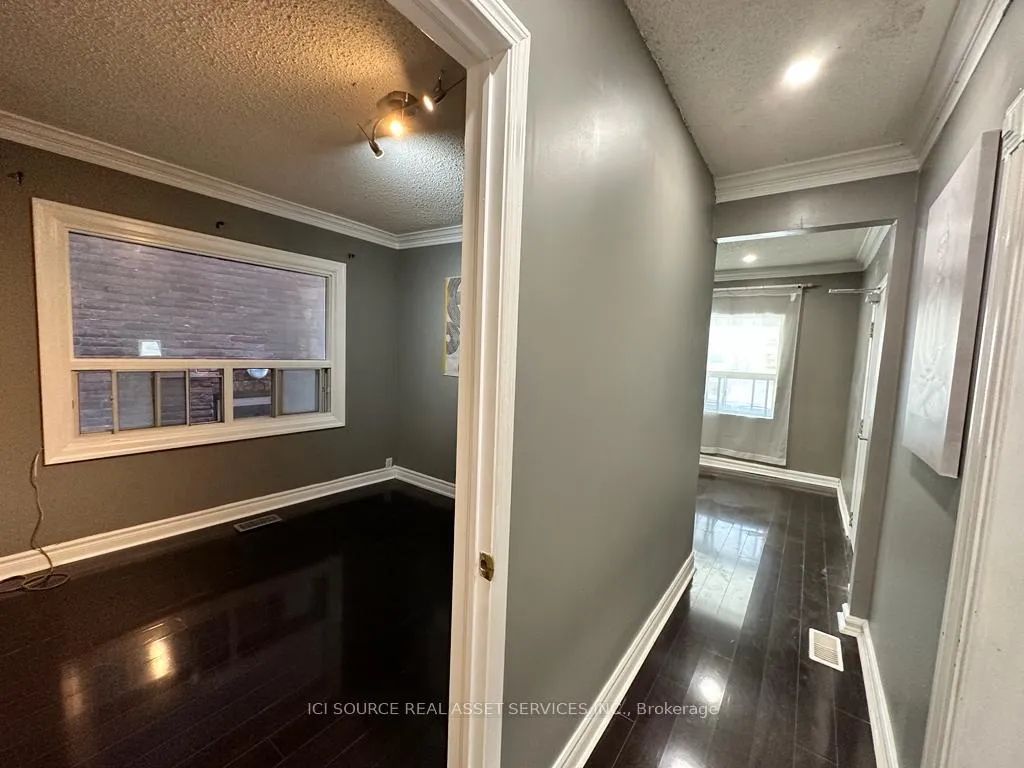
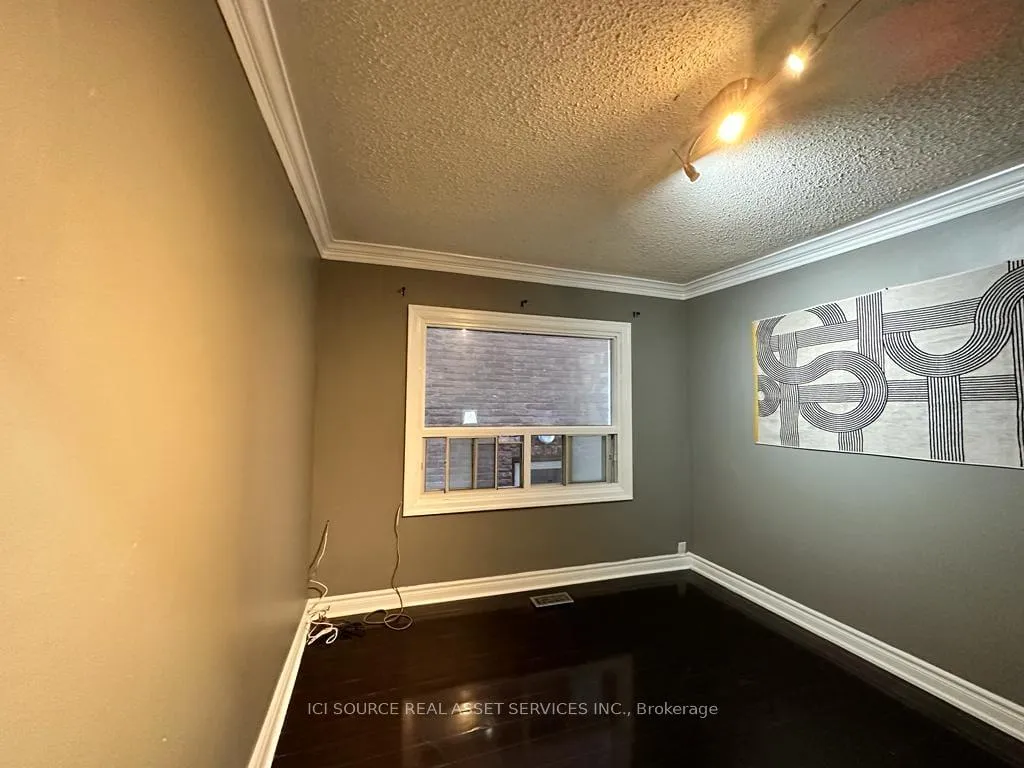
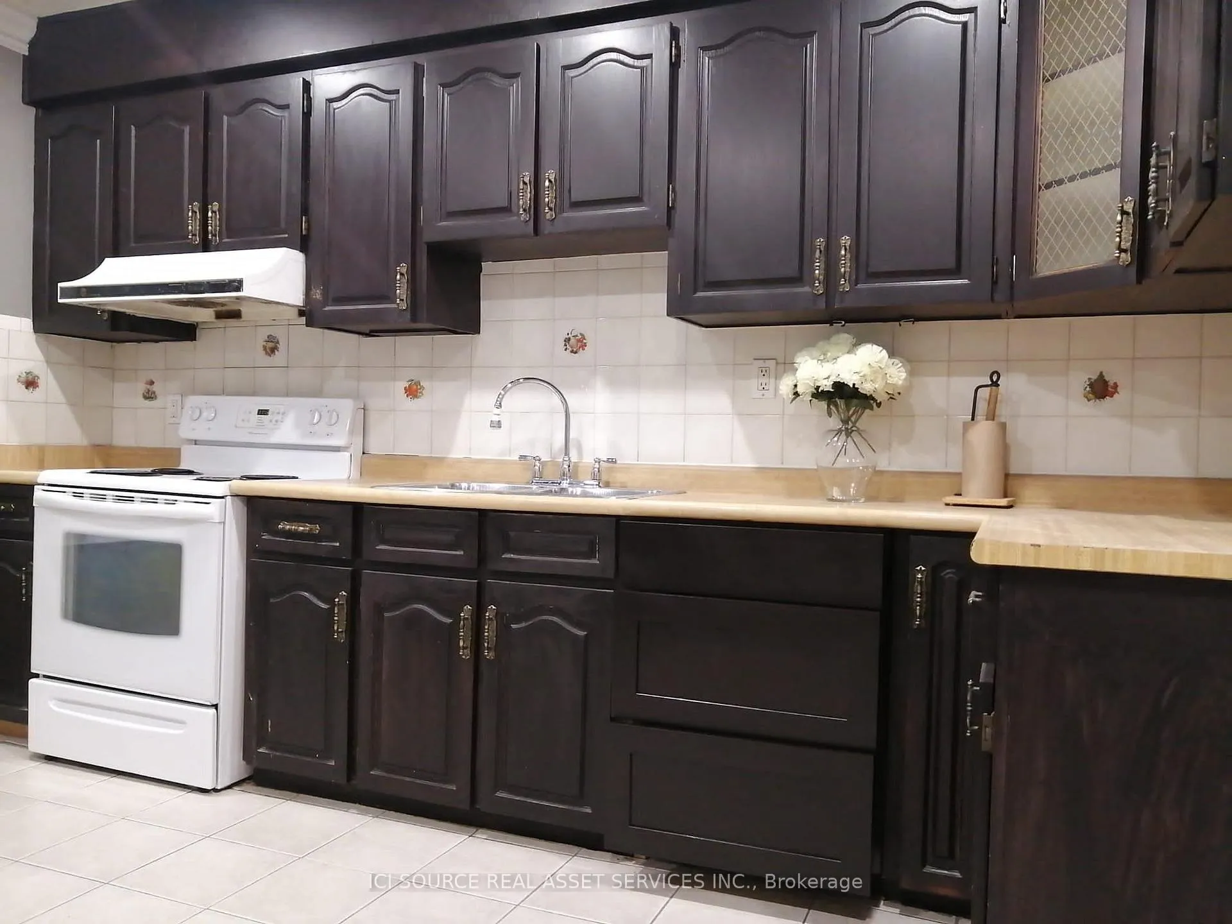
Spanning over 1,250 sq ft, this stunning 3-bedroom unit offers generous living space with timeless appeal. The bright living room features a classic working fireplace, perfect for cozy evenings, while the fully renovated kitchen comes equipped with a brand-new stainless-steel fridge and hood. The bathroom has also been renovated.*For Additional Property Details Click The Brochure Icon Below*
Read more
Ask about this home
A HOMEH agent will answer your questions about this home.
Ask a question
Around this home
Bloor St W & Dovercourt Rd
Errands
Transit
Parks
Schools
Daily convenience, out of 100, from the distances below
ParkDufferin Grove Park · 15 within 1 km7 min walk418 m
GroceryFlouring Ideas6 min walk354 m
SchoolSt Mary Catholic Academy5 min walk330 m
Train stationDovercourt Road8 min walk465 m
PharmacyShoppers Drug Mart7 min walk427 m
Cafés & foodBilly's Souvlaki Place · 15 within 1 km6 min walk376 m
Gym & rec centreSpun Studio6 min walk399 m
LibraryToronto Public Library - Bloor/Gladstone9 min walk572 m
WalkDriveStraight-line distance, open map data
Grocery0.4 km
Park0.4 km
Coffee0.4 km
Dining0.4 km
Gym0.4 km
Dovercourt Road0.5 km
Schools nearby
School rating, out of 10.
St Mary Catholic Academysecondary · Catholic · 0.3 km
4.9/10Low
Dewson Street Junior Public Schoolelementary · Public · 0.4 km
5.4/10Fair
Horizon Alternative Senior Schoolelementary · Public · 0.5 km
—
Contact agent
Helpful calculators
Rent vs buy
Affordability
Mortgage
Down payment
Stress test
CMHC insurance
Your HOMEH agent

KimHOMEH agent · Toronto
"I would see it this week."
Ask Kim
Keep exploring
You are here