

Unit 1026, 55 Stewart Street
Unit 1026, 55 Stewart Street
 See all 49 photos
Property history
Facts and features
- ExposureSouth
- LaundryEnsuite
- LockerOwned
- BalconyTerrace
- Hardwood floors
- Central air
- Concierge
- Exercise room
- Outdoor pool
- Rooftop deck/garden
The homeCondo Apartment, Apartment, 3,000–3,249 sq ft
- Type: Condo Apartment
- Style: Apartment
- Living space: 3,000–3,249 sq ft
- Basement: None
- Exposure: South
- View: City, downtown, park/greenbelt, panoramic
InsideHardwood, Window floor to ceiling, Ensuite, upper level, Storage
- Flooring: Hardwood, Window floor to ceiling
- Laundry: Ensuite, upper level
- Features: Storage
- Security: Concierge/security, security system
- Elevator: Yes
- Rooms above ground: 7
- Bedrooms: 2 + 2 in the basement
- Bathrooms: 3
- Kitchens: 1
- Family room: Yes
OutsideConcrete, aluminum siding, Terrace, Elevator
- Exterior: Concrete, aluminum siding
- Balcony: Terrace
- Accessibility: Elevator
Parking and locker2 Parking, Underground, Parking type Owned
- Spaces: 2 Parking
- Garage: Underground
- Parking type: Owned
- Locker: Owned
- Locker unit: 47
- Locker number: C47
- Locker level: C
BuildingThe Thompson Residences, Storeys 15, Units 327
- Name: The Thompson Residences
- Storeys: 15
- Units: 327
- Registered: 2010
- Condo corporation: 2082
- Amenities: Concierge, exercise room, outdoor pool, rooftop deck/garden
- Pets: Allowed
Heating, water and powerForced air, gas, Central air
- Heating: Forced air, gas
- Cooling: Central air
Costs and taxesTaxes $15,029 a year, Condo fee $3,341 a month, Water included, common elements included, building insurance included, parking included
- Taxes, 2025: $15,029 a year
- Condo fee: $3,341 a month
- Fee includes: Water included, common elements included, building insurance included, parking included
- HST: HST included in the price
Included in the saleIncludes all appliances. stainless steel fridge, gas range, double wall oven, dishwasher, range hood, microwave, washer & dryer, automated window coverings, built-in speakers, updated lighting fixtures, built-in shelving in study, two parking spaces and six lockers.
- Included: Includes all appliances. stainless steel fridge, gas range, double wall oven, dishwasher, range hood, microwave, washer & dryer, automated window coverings, built-in speakers, updated lighting fixtures, built-in shelving in study, two parking spaces and six lockers.
NearbyArts centre, clear view, park, public transit, rec./commun.centre, school
- Close to: Arts centre, clear view, park, public transit, rec./commun.centre, school
Listing detailsC13010804, Sold, Apr 16, 2026
- MLS® number: C13010804
- Status: Sold
- Listed on: Apr 16, 2026
- Days on market: 49
- Updated: Jun 4, 2026
- Possession: 90+ days
- Occupied by: Owner
- Listing brokerage: RE/MAX HALLMARK BIBBY GROUP REALTY
About this home
Unit 1026, 55 Stewart Street, Toronto (Waterfront Communities), ON M5V 2V1
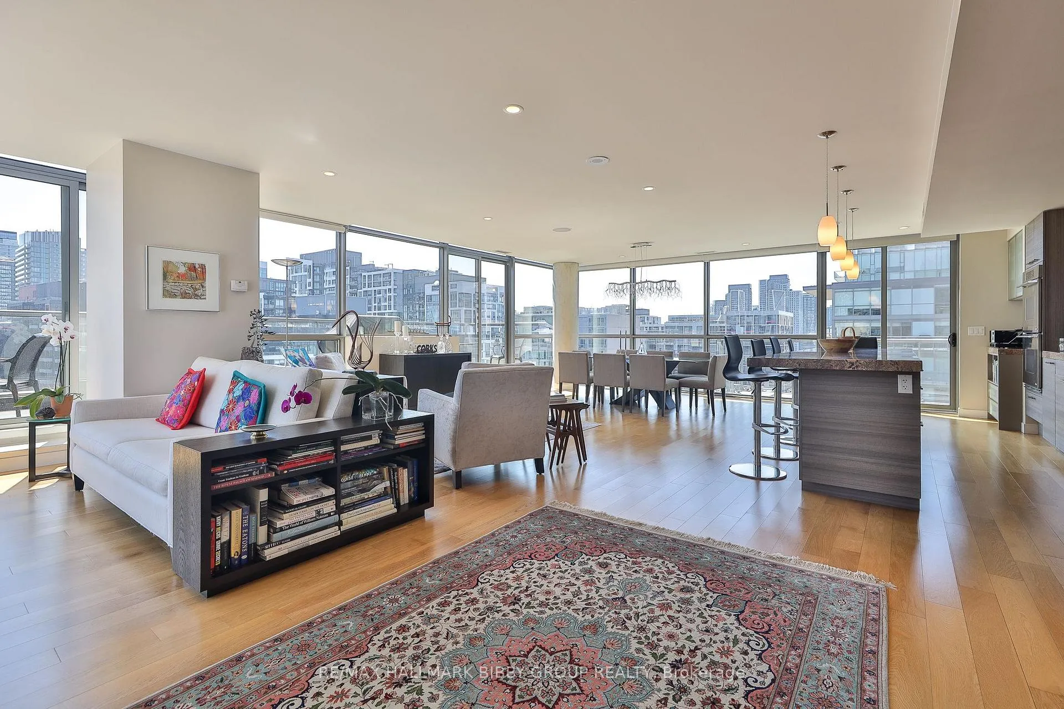
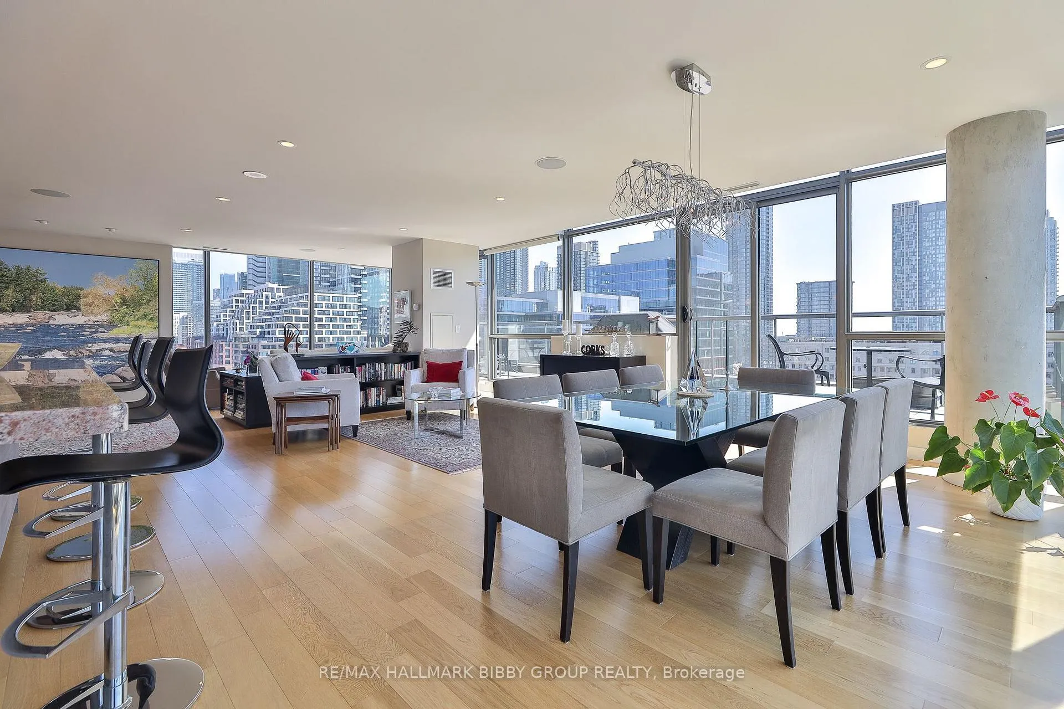
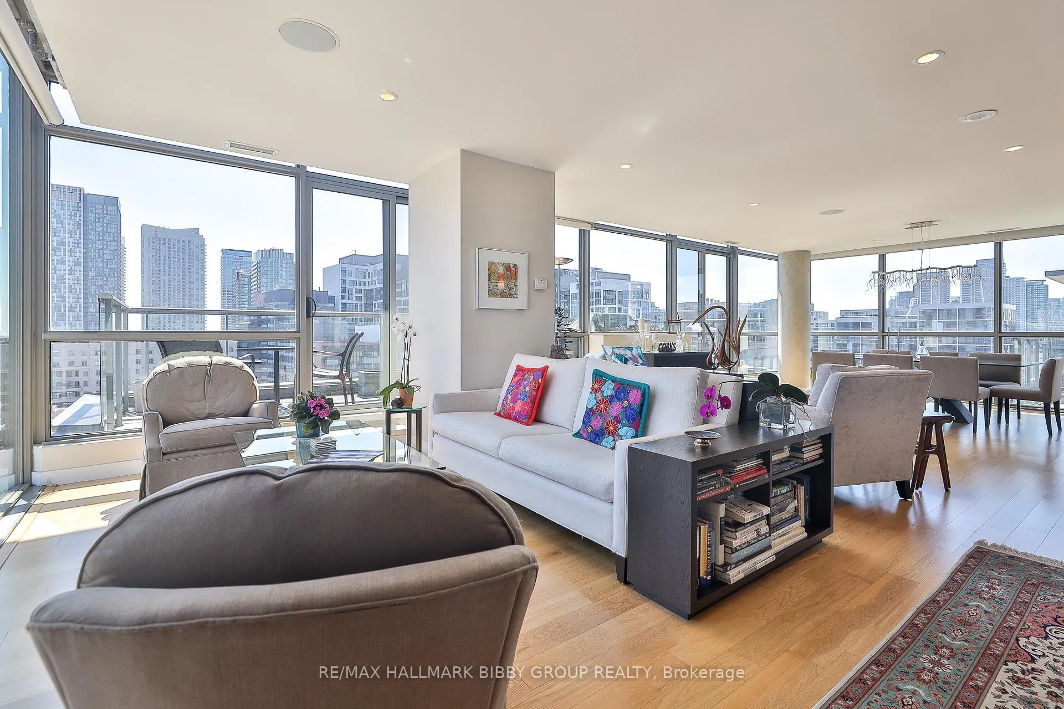
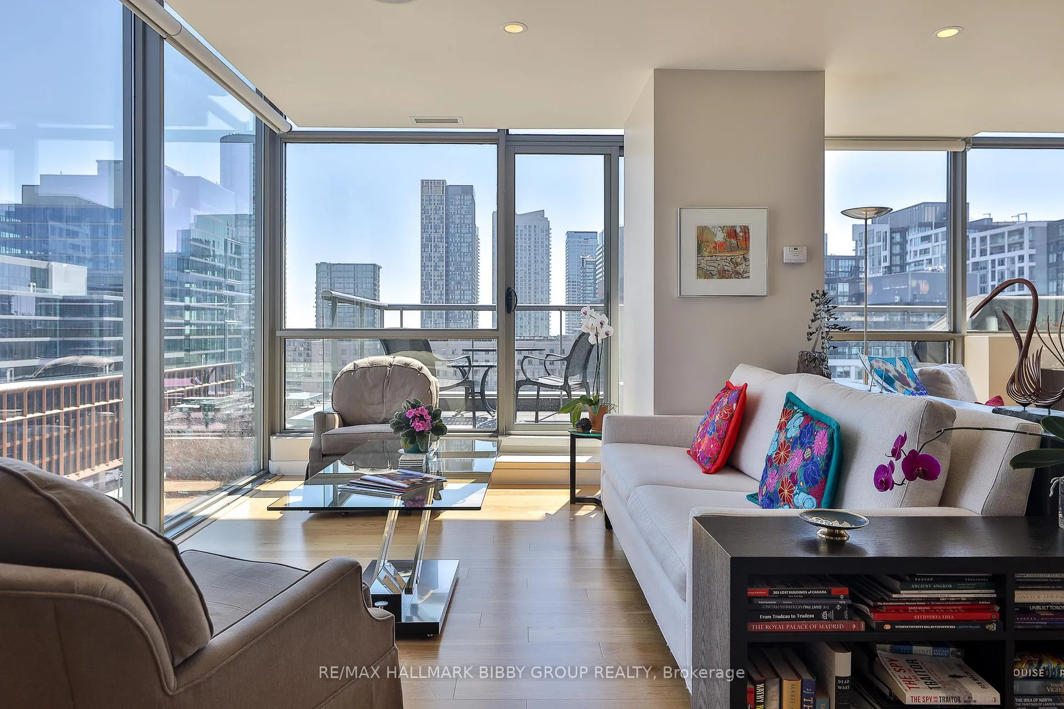
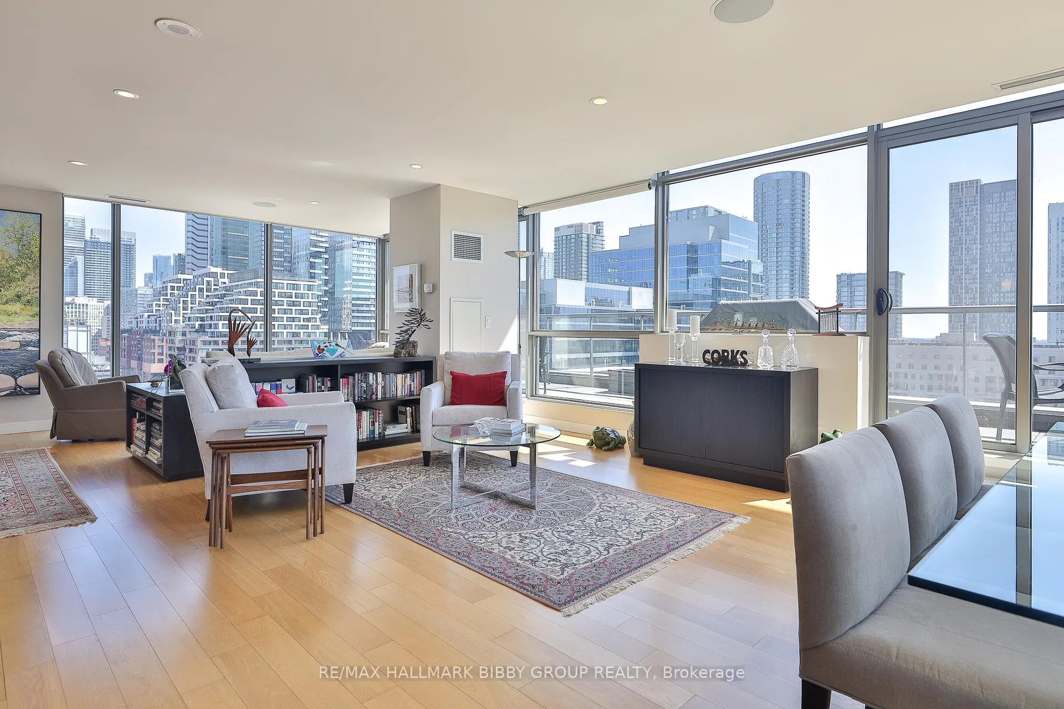
Rarely Does A Residence Of Such Great Importance & Unrivaled Luxury Become Available In King West. Offered For The First Time, This 3027 Square Foot, Two-Bedroom, Three-Bathroom Penthouse Provides An Unrivaled Living Experience Complemented By A Private Elevator & Terrace Oasis. Every Inch Of This Immaculate Residence Reflects Superior Craftsmanship And Attention To Detail With Refined Modern Finishes. The Southeast, South, Southwest Exposures & Floor To Ceiling Windows Provide An Abundance Of Natural Light Throughout - The Penthouse Is Perfectly Situated In The Building As Each Room Exudes Panoramic Serenity. The Expansive, Sun-Drenched Principal Rooms Are An Entertainers Dream As Each Room Seamlessly Integrates Into A Full-Width Private Terrace Showcasing Breathtaking Views Of Victoria Memorial Park And Downtown Toronto. The Terrace Oasis Features Natural Gas For Your Bbq & A Convenient Hose Bib. The Breathtaking Modern Kitchen Features Top Of The Line Appliances & An Expansive Center Island Which Overlooks The Grand Dining Room. The Second Floor Also Features A Private Home Office Which Has Access To A West-Facing Secondary Balcony. The Upper Level Features An Expansive Primary Bedroom Boasting A Large Walk-In Closet, And Five-Piece Spa Like En-Suite Bathroom. The Large Second Bedroom Includes A Convenient Four-Piece Ensuite Bathroom Which Is Perfect For Guests & Family. The Upper Level Also Features A Private Family Room Which Could Be Used As A Home Gym, Studio Or Additional Office. The Residence Grants You Easy Access To Public Transit, The Gardiner Expressway, Upcoming Ontario Line, Highly-Acclaimed Restaurants & Cafes Of King West, The Well, Waterworks Food Hall, Entertainment & Financial Districts, Billy Bishop, Harbourfront & Martin Goodman Trail. Convenient Access To World Class Amenities At 1Hotel Directly From The Building Which Includes State Of The Art Fitness Facility & Rooftop Infinity Pool.
Ask about this home
A HOMEH agent will answer your questions about this home.
Know more about The Thompson Residences
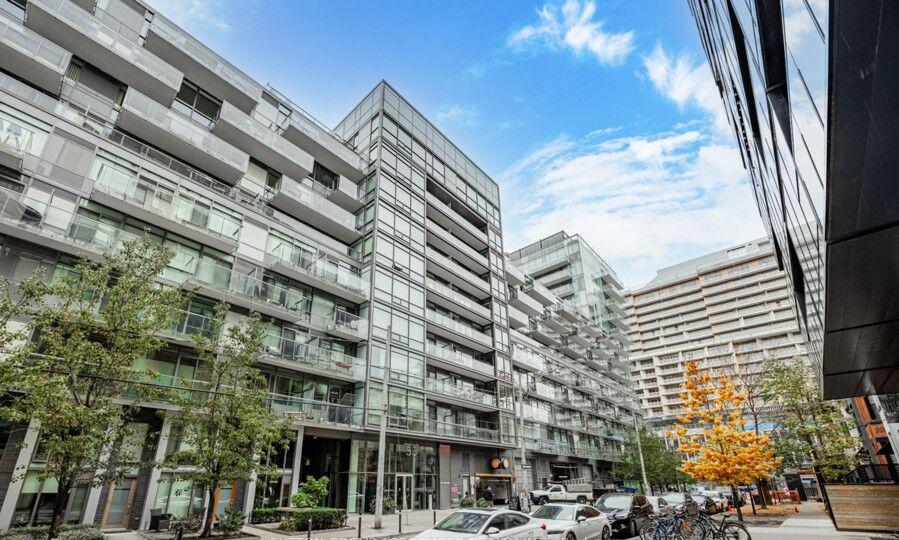
Condo building · 55 Stewart Street
The Thompson Residences is a 15-storey condo with 327 suites, built in 2010 by Freed Developments. Right now 3 for sale and 1 for rent are on the market here.
- 15storeys
- 327suites
- $955/sq ft
- 2010built
No similar units for sale in The Thompson Residences right now.
Around this home
Daily convenience, out of 100, from the distances below
Schools nearby
School rating, out of 10.
Helpful calculators
Your HOMEH agent

"Priced 10% over the Hestimate. I would see it this week."