

Unit 2002, 150 Sudbury Street
Unit 2002, 150 Sudbury Street
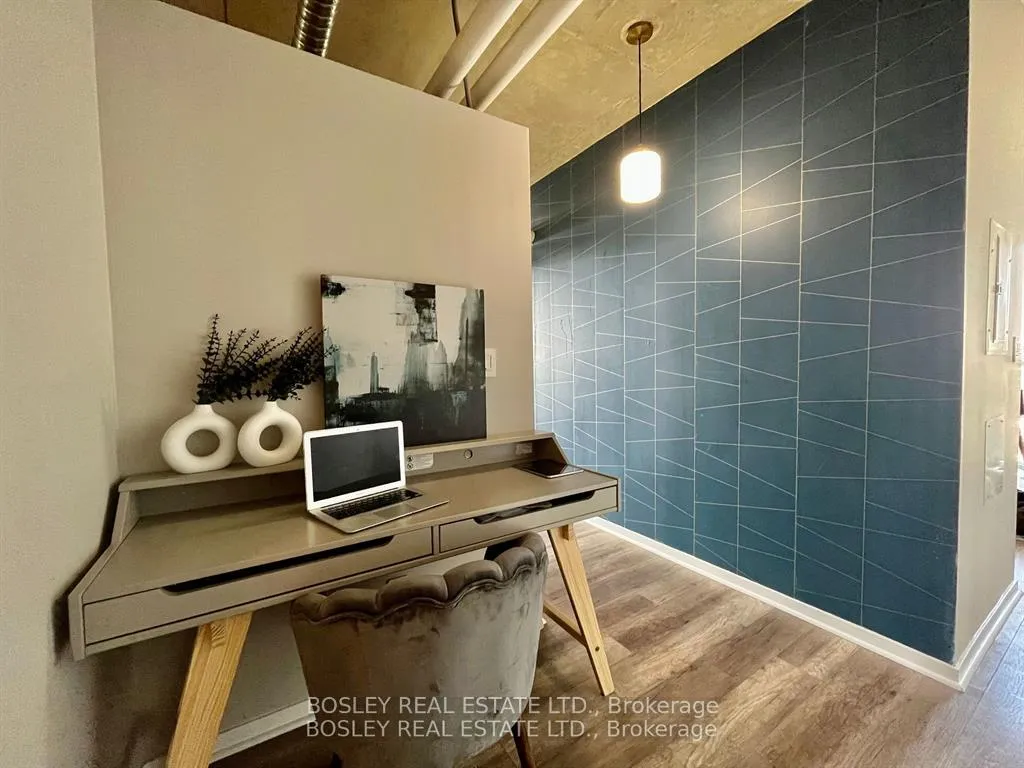 See all 20 photos
Property history
Facts and features
- ExposureSouth west
- LaundryIn-suite
- LockerOwned
- BalconyOpen
- Central air
- Exercise room
- Gym
The homeCondo Apartment, Apartment, Age 11–15 years
- Type: Condo Apartment
- Style: Apartment
- Age: 11–15 years
- Living space: 600–699 sq ft
- Basement: None
- Exposure: South West
InsideConcrete, In-suite laundry, Rooms above ground 4
- Flooring: Concrete
- Laundry: In-suite laundry
- Rooms above ground: 4
- Bedrooms: 1 + 1 in the basement
- Bathrooms: 1
- Kitchens: 1
OutsideConcrete, Open
- Exterior: Concrete
- Balcony: Open
Parking and locker1 Parking, Underground, Parking type Owned
- Spaces: 1 Parking
- Garage: Underground
- Parking type: Owned
- Driveway: Underground
- Locker: Owned
- Locker unit: 272
- Locker level: C
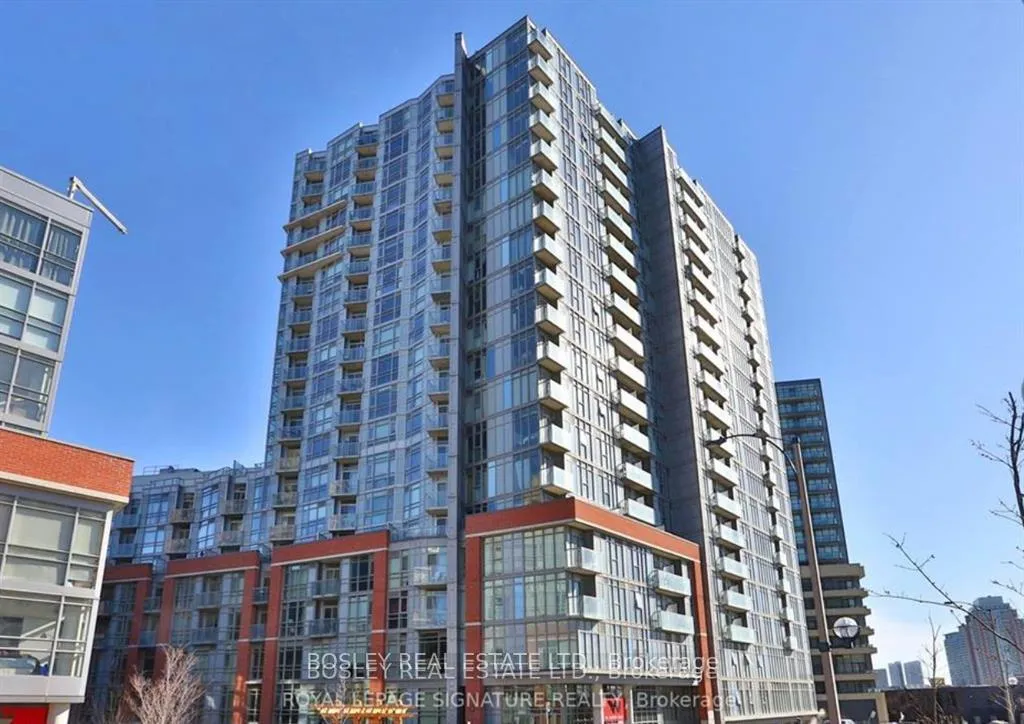
BuildingWestside gallery lofts, Storeys 20, Units 369
- Name: Westside gallery lofts
- Storeys: 20
- Units: 369
- Registered: 2012
- Condo corporation: 2249
- Amenities: Bike storage, elevator, exercise room, guest suites, gym, visitor parking
- Pets: Allowed
Heating, water and powerForced air, gas, Central air
- Heating: Forced air, gas
- Cooling: Central air
Rent and termsRent $2,550 a month, Entire property, Partially
- Rent: $2,550 a month
- Space for rent: Entire property
- Furnished: Partially
- Lease: 12 months
- Paid: Monthly
- Rent includes: Building insurance, building maintenance, central air conditioning, common elements, heat, hydro, water
- Deposit: Required
- Credit check: Required
- Employment letter: Required
- Rental application: Required
- References: Required
IncludedStainless steel appliances include: fridge, stove. b/i microwave/vent hood, dishwasher, washer & dryer, existing like fixtures and window treatments. all utilities included. one locker included. partially furnished. ask agent for list of furniture. parking available for $175 per month.
- Included: Stainless steel appliances include: fridge, stove. b/i microwave/vent hood, dishwasher, washer & dryer, existing like fixtures and window treatments. all utilities included. one locker included. partially furnished. ask agent for list of furniture. parking available for $175 per month.
NearbyArts centre, clear view, library, park, public transit
- Close to: Arts centre, clear view, library, park, public transit
Listing detailsC13011712, Rented, Apr 17, 2026
- MLS® number: C13011712
- Status: Rented
- Listed on: Apr 17, 2026
- Days on market: 40
- Updated: May 27, 2026
- Possession: 2026-06-01 / 30-59 days
- Occupied by: Tenant
- Listing brokerage: BOSLEY REAL ESTATE LTD.
About this home
Unit 2002, 150 Sudbury Street, Toronto (Little Portugal), ON M6J 3S8
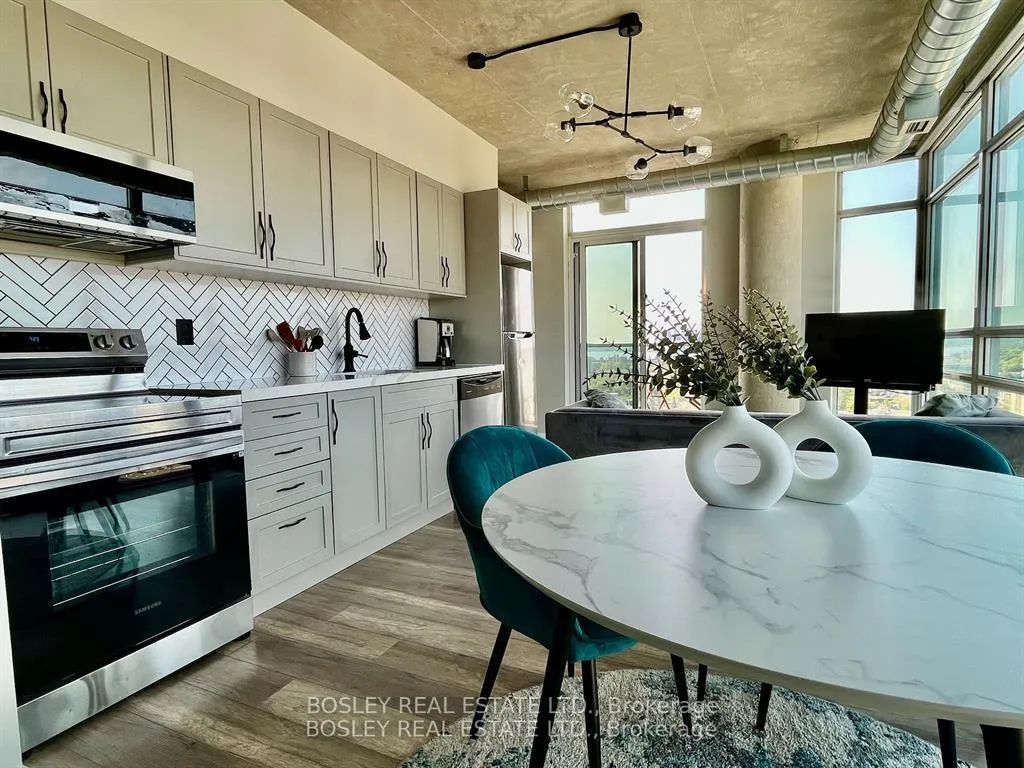
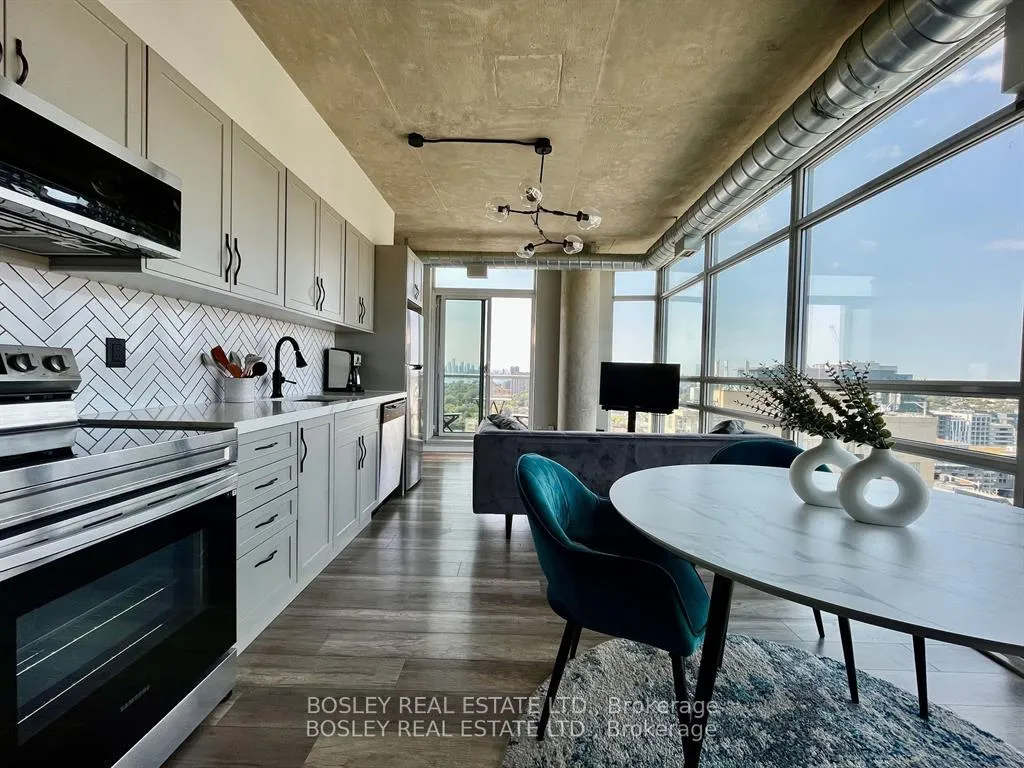
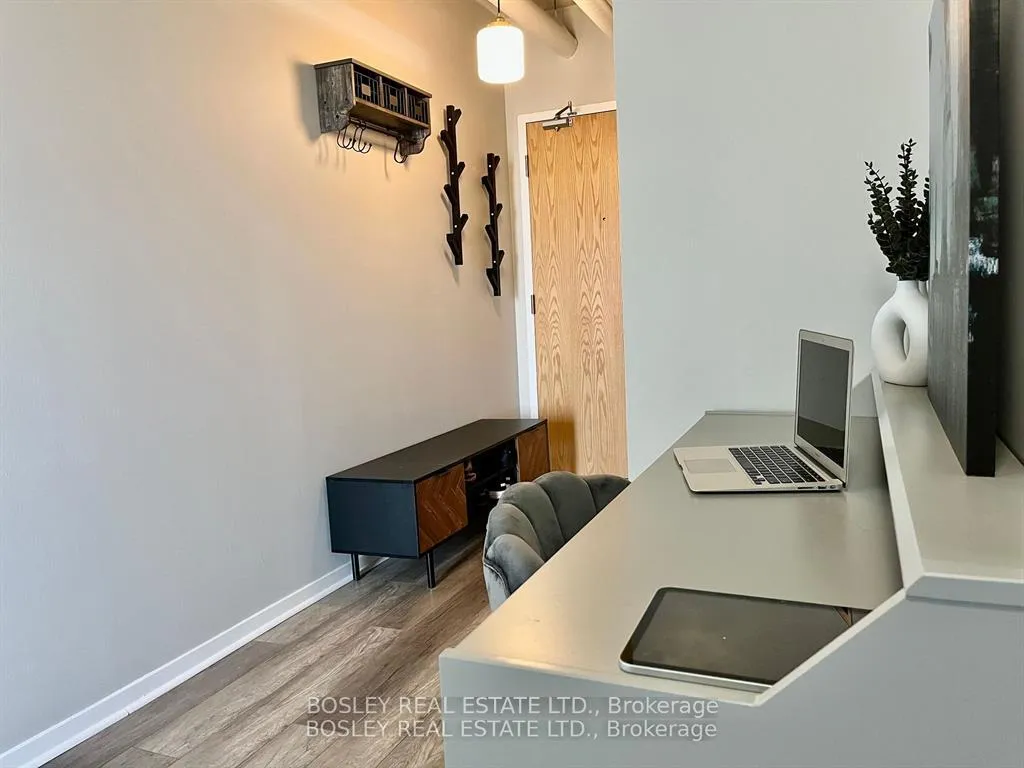
Experience elevated urban living at Westside Gallery Lofts. Ideally located in the heart of Toronto's iconic Queen West Art & Design District - one of the coolest neighborhoods in the world. Welcome to this gorgeous, sun-soaked corner penthouse suite, where breathtaking views and sophisticated design come together to create a truly magnificent and relaxing living experience. This stunning 1+1 bedroom, 1 bathroom open-concept loft offers a bright, sun-filled sanctuary, featuring soaring 9-foot ceilings, exposed concrete and ductwork, and expansive windows that flood the space with natural light. The thoughtfully designed layout maximizes both style and functionality with no wasted space or awkward angles. The primary bedroom features sleek sliding doors and semi-ensuite access, while the versatile hallway is perfect for an office. Beautifully updated throughout, this suite boasts elegant decor and modern finishes including porcelain accents, custom tile work, granite countertops, stainless steel appliances and upgraded laminate flooring. Built-in shelving and smart storage solutions enhance the clean, contemporary aesthetic. For added comfort and efficiency, the unit is equipped with a Google Nest thermostat, allowing for smart, energy-efficient climate control year round. Residents enjoy access to amenities, including a fitness center, party/meeting room, visitor parking and guest suites. Step outside and immerse yourself in one of Toronto's most vibrant neighborhoods, just moments from 24 Hour TTC, The Drake Hotel, Gladstone Hotel, the Ossington Strip and more.
Ask about this home
A HOMEH agent will answer your questions about this home.
Know more about Westside Gallery Lofts
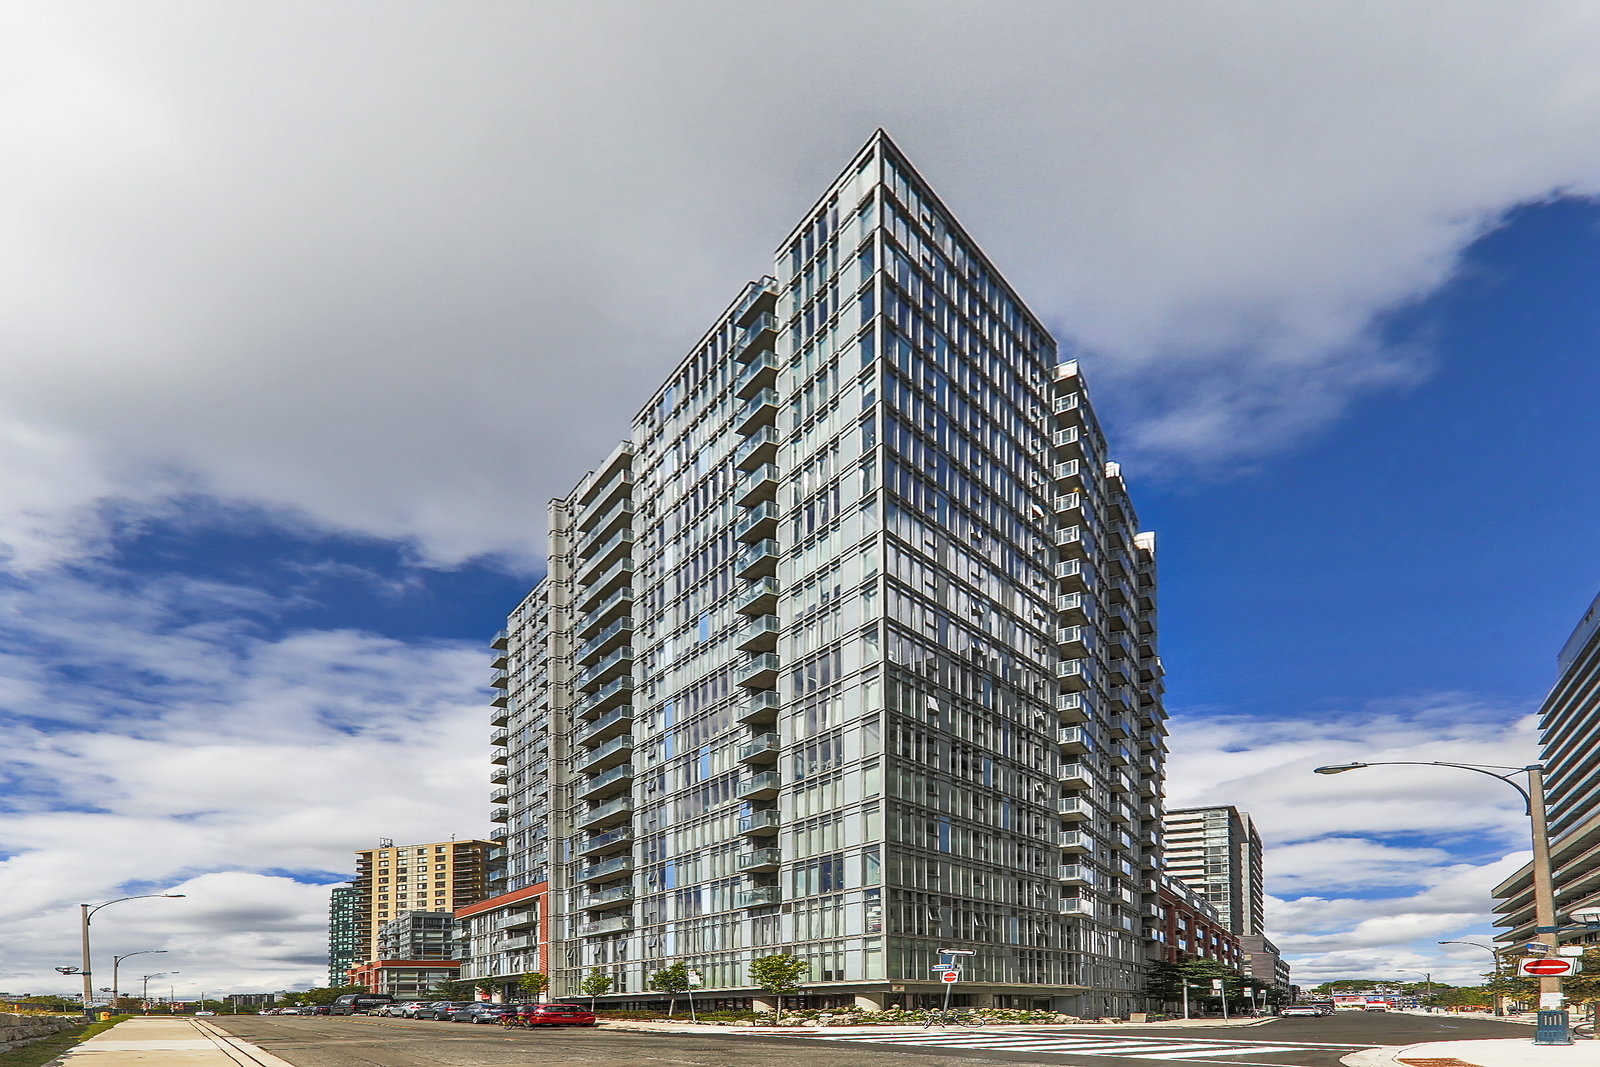
Condo building · 150 Sudbury Street
Westside Gallery Lofts is a 20-storey condo with 369 suites, built in 2012 by Urbancorp Development. Right now 2 for sale and 3 for rent are on the market here.
- 20storeys
- 369suites
- $790/sq ft
- 2012built
No similar units for rent in Westside Gallery Lofts right now.
Around this home
Daily convenience, out of 100, from the distances below
Schools nearby
School rating, out of 10.
Helpful calculators
Your HOMEH agent

"I would see it this week."