

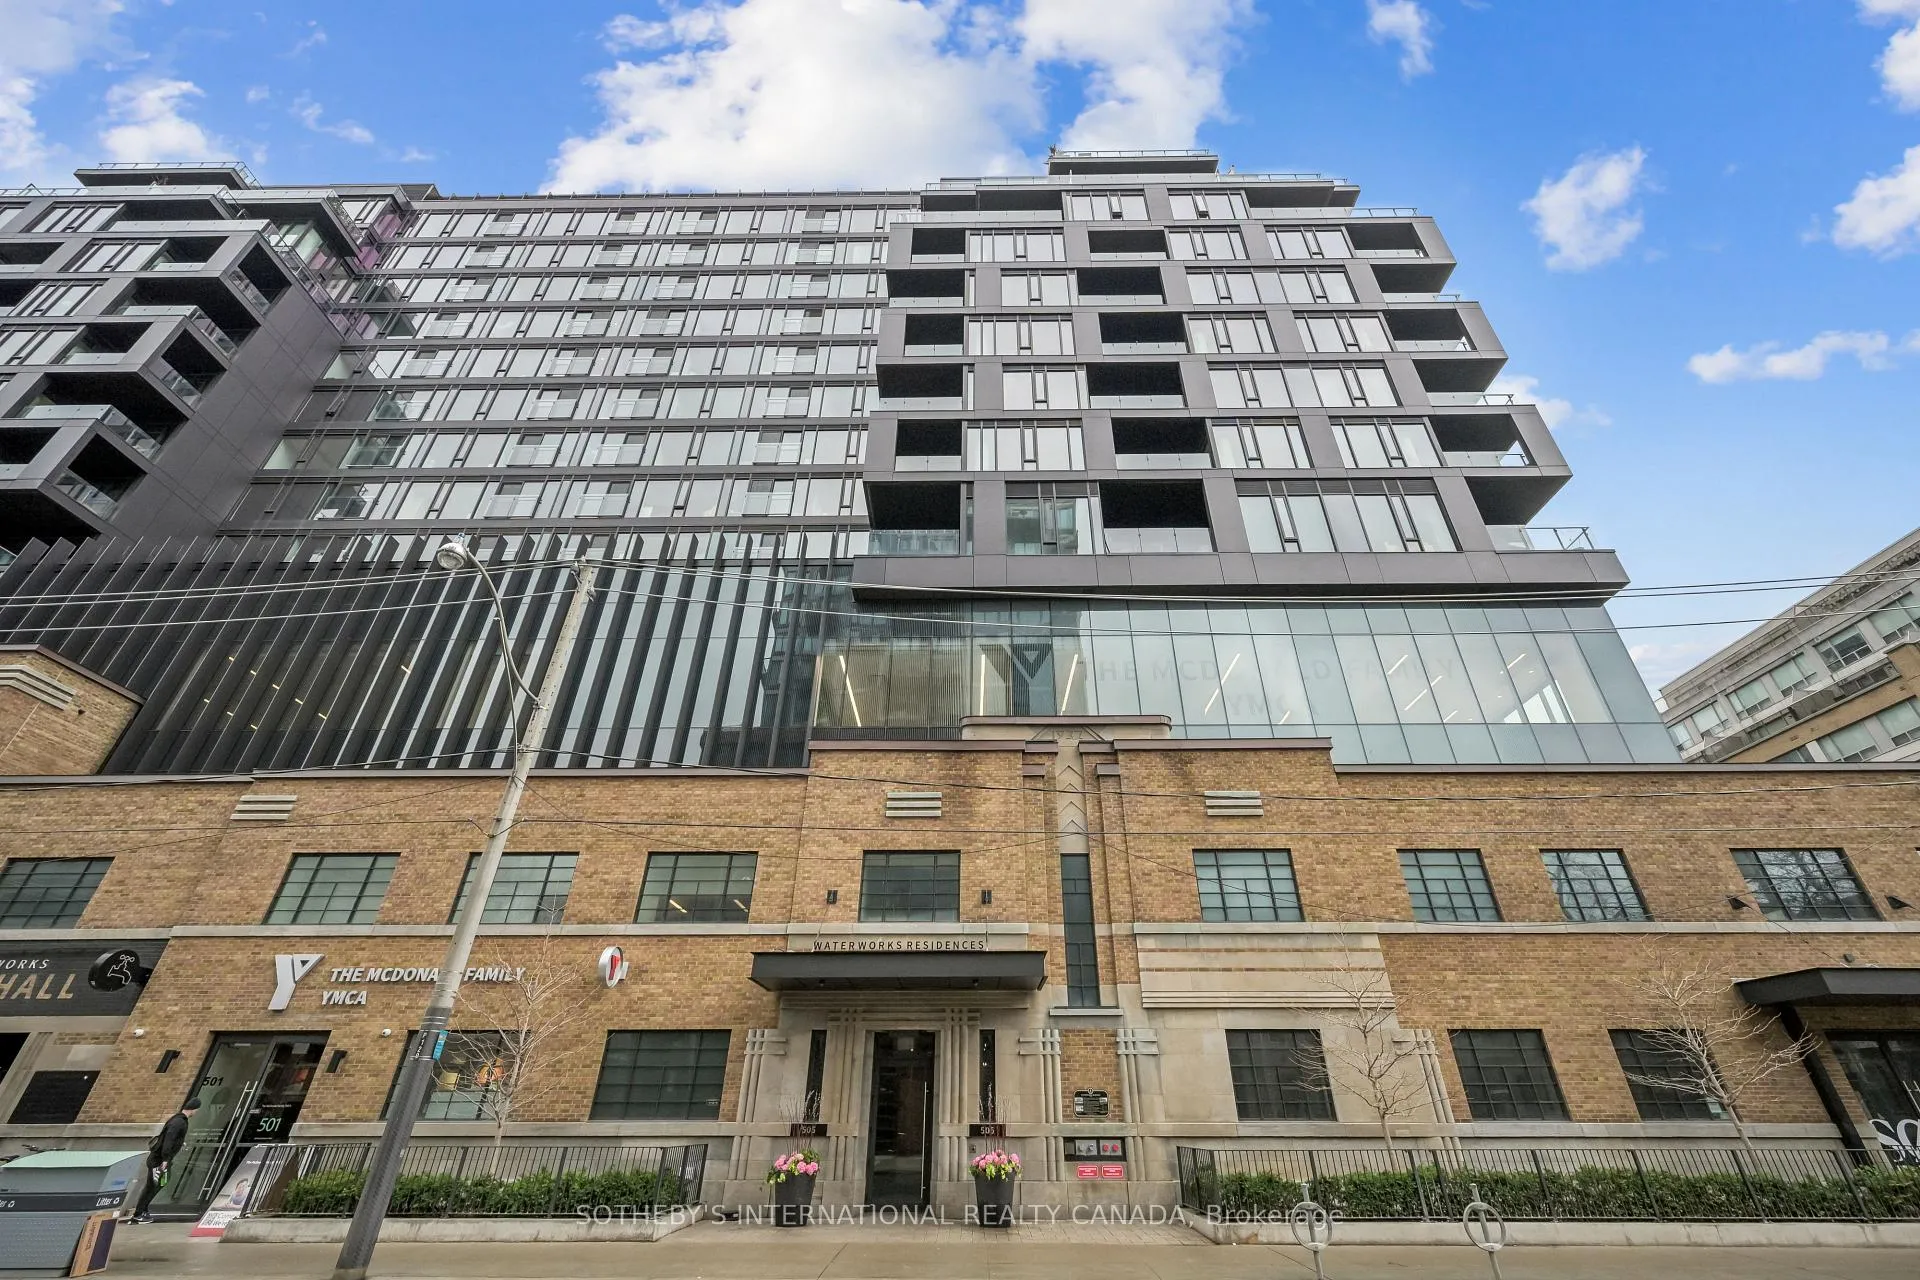
Unit 403, 505 Richmond Street W
Unit 403, 505 Richmond Street W
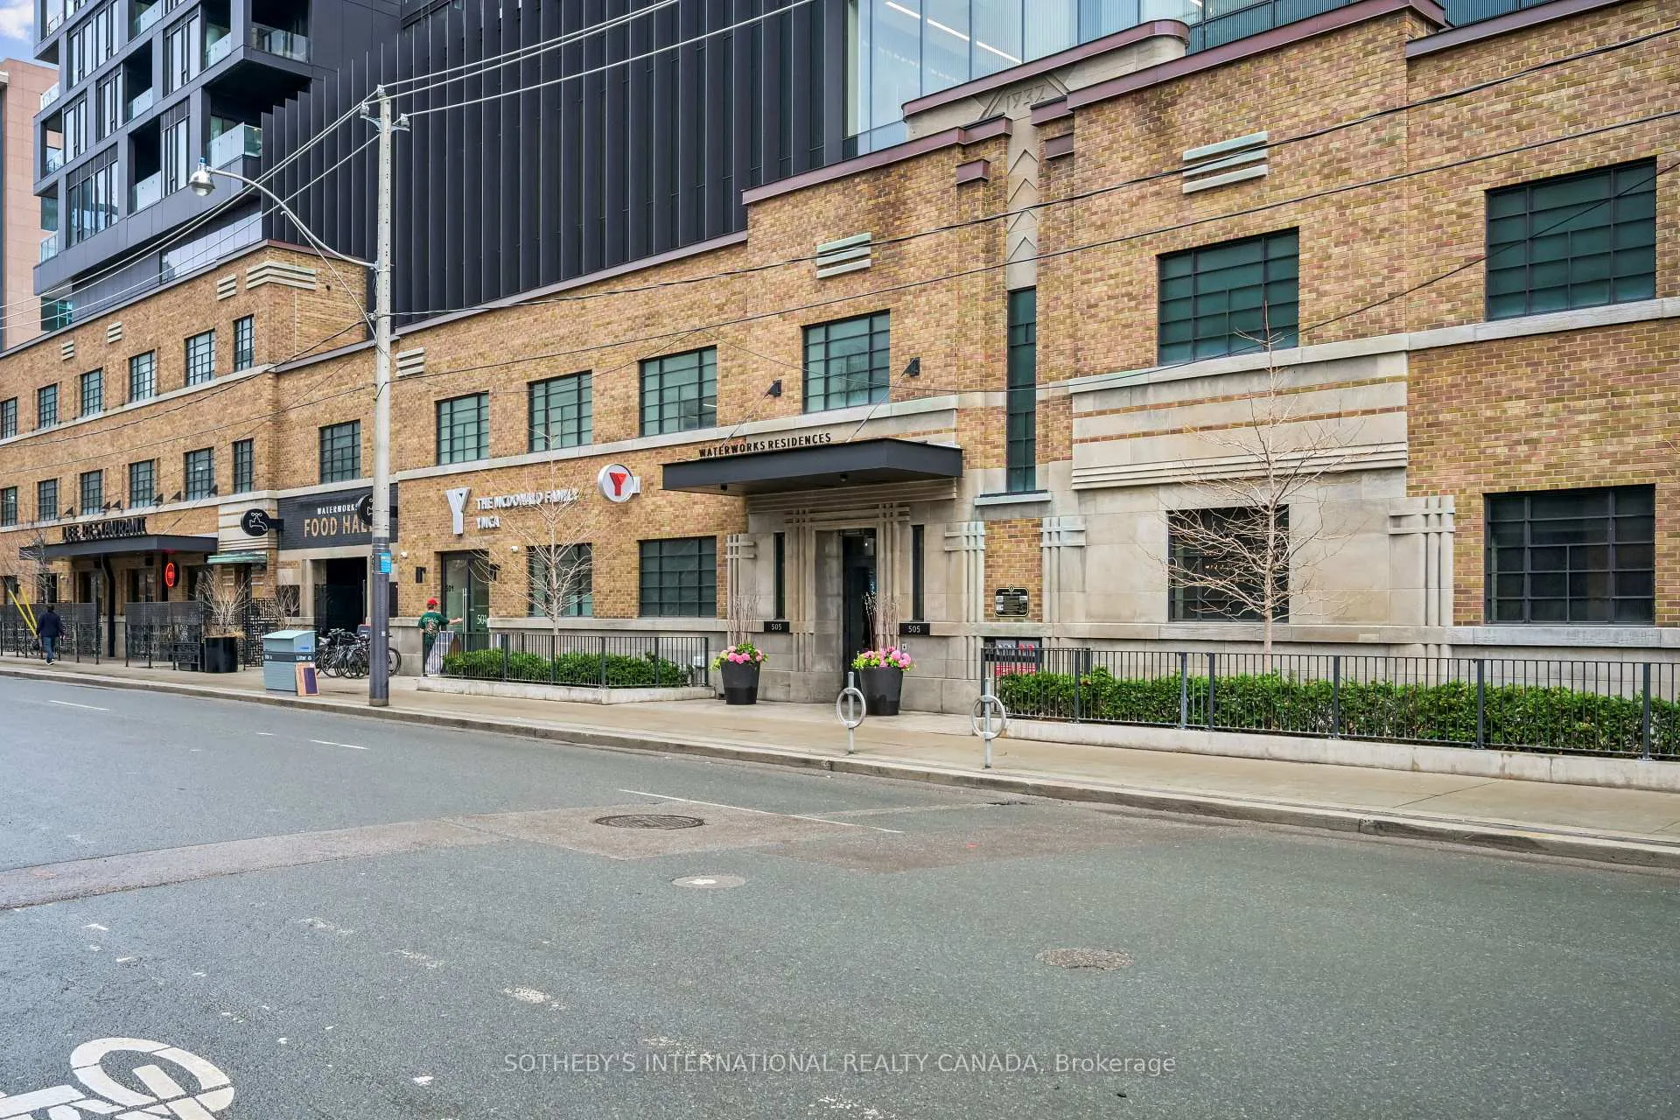
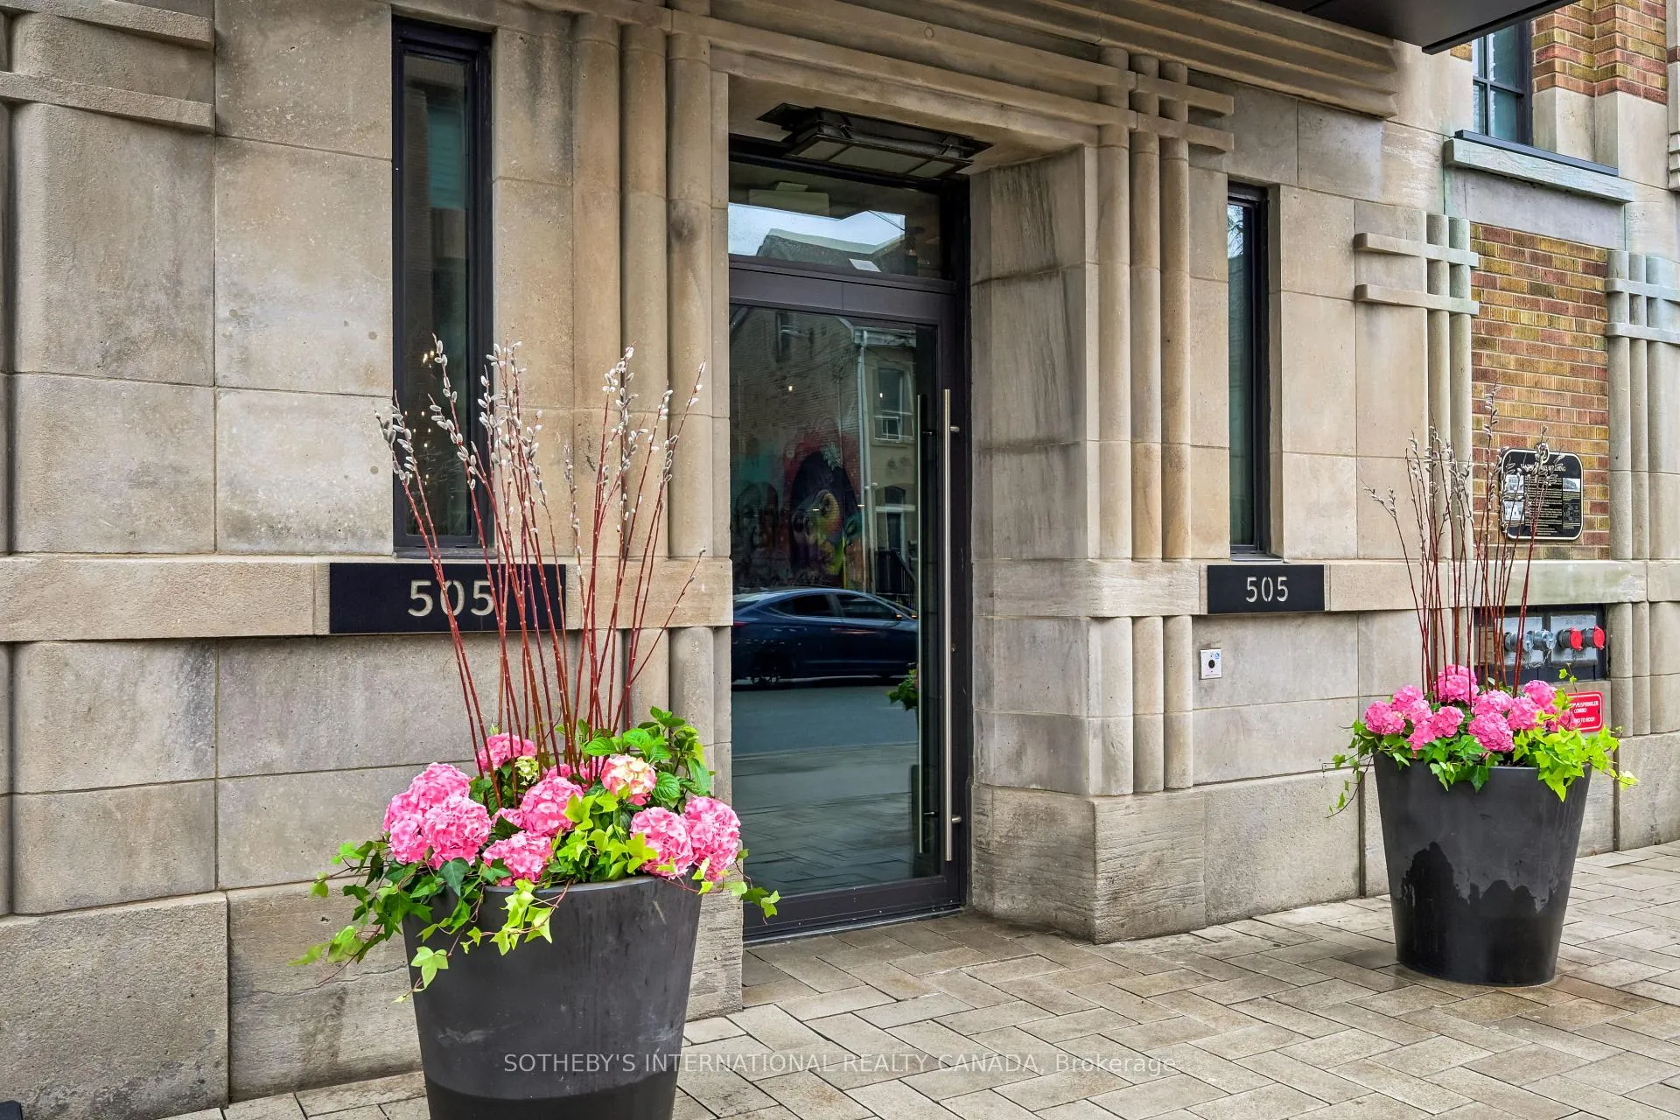

 See all 41 photos
Property history
Facts and features
- ExposureWest
- LaundryIn-suite
- LockerOwned
- BalconyTerrace
- Central air
- Gym
- Rooftop deck/garden
- Party room/meeting room
The homeCondo Apartment, 1 storey/apt, 700–799 sq ft
- Type: Condo Apartment
- Style: 1 storey/apt
- Living space: 700–799 sq ft
- Basement: None
- Exposure: West
- Special designation: Heritage
InsideIn-suite laundry, Built-in oven, carpet free, countertop range, other, Rooms above ground 4
- Laundry: In-suite laundry
- Features: Built-in oven, carpet free, countertop range, other
- Rooms above ground: 4
- Bedrooms: 1
- Bathrooms: 2
- Kitchens: 1
OutsideBrick, Terrace
- Exterior: Brick
- Balcony: Terrace
Parking and locker1 Parking, Underground, Parking type Owned
- Spaces: 1 Parking
- Garage: Underground
- Parking type: Owned
- Driveway: Underground
- Locker: Owned
- Locker unit: 111
- Locker level: D
BuildingWaterWorks Condos, Storeys 13, Units 299
- Name: WaterWorks Condos
- Storeys: 13
- Units: 299
- Registered: 2020
- Condo corporation: 2874
- Amenities: Gym, rooftop deck/garden, visitor parking, elevator, party room/meeting room
- Pets: Allowed
Heating, water and powerHeat pump, electric, Central air
- Heating: Heat pump, electric
- Cooling: Central air
Rent and termsRent $4,200 a month, Entire property, Unfurnished
- Rent: $4,200 a month
- Space for rent: Entire property
- Furnished: Unfurnished
- Lease: 12 months
- Rent includes: Building maintenance, parking, common elements
- Deposit: Required
- Credit check: Required
- Employment letter: Required
- Rental application: Required
- References: Required
IncludedWasher, dryer, built in dishwasher, induction stove stop, built-in refrigerator, microwave, automated blinds. one parking and one locker, Tenant to pay all utilities, cable and internet.
- Included: Washer, dryer, built in dishwasher, induction stove stop, built-in refrigerator, microwave, automated blinds. one parking and one locker
- Not included: Tenant to pay all utilities, cable and internet.
NearbyPublic transit, rec./commun.centre, park, library
- Close to: Public transit, rec./commun.centre, park, library
Listing detailsC13011880, Rented, Apr 17, 2026
- MLS® number: C13011880
- Status: Rented
- Listed on: Apr 17, 2026
- Days on market: 18
- Updated: May 5, 2026
- Possession: Immediate
- Occupied by: Vacant
- Listing brokerage: SOTHEBY'S INTERNATIONAL REALTY CANADA
About this home
Unit 403, 505 Richmond Street W, Toronto (Waterfront Communities), ON M5V 0P4
Located in the sought-after Waterworks Condo-one of Toronto's most historic and distinctive boutique residences, this beautifully finished 2-bedroom, 2-bathroom suite offers just under 800 square feet of thoughtfully designed living space, where clean lines, modern finishes, and an abundance of natural light come together seamlessly. The open-concept layout is anchored by a sleek kitchen with built-in appliances, and a generous island that flows effortlessly into the living and dining areas; ideal for both everyday living and entertaining.The oversized west-facing private terrace spans over 300 square feet, creating a seamless indoor-outdoor living experience. Rarely offered, this expansive terrace provides the perfect setting for entertaining, dining al fresco, or simply enjoying sunset views, extending the living space to the home. Both bedrooms are well-proportioned, with the primary suite offering a private ensuite and walk in closet, the second bedroom provides flexibility for guests, a home office, or additional living space. Located within the iconic Waterworks development, residents enjoy access to an unparalleled mix of amenities, including the renowned Food Hall, YMCA, and easy connectivity to transit, parks, and some of Toronto's best dining, shopping, and cultural destinations. A rare opportunity to lease a standout suite in one of downtown Toronto's most sought-after buildings. One locker and One Parking included.
Ask about this home
A HOMEH agent will answer your questions about this home.
Know more about WaterWorks Condos
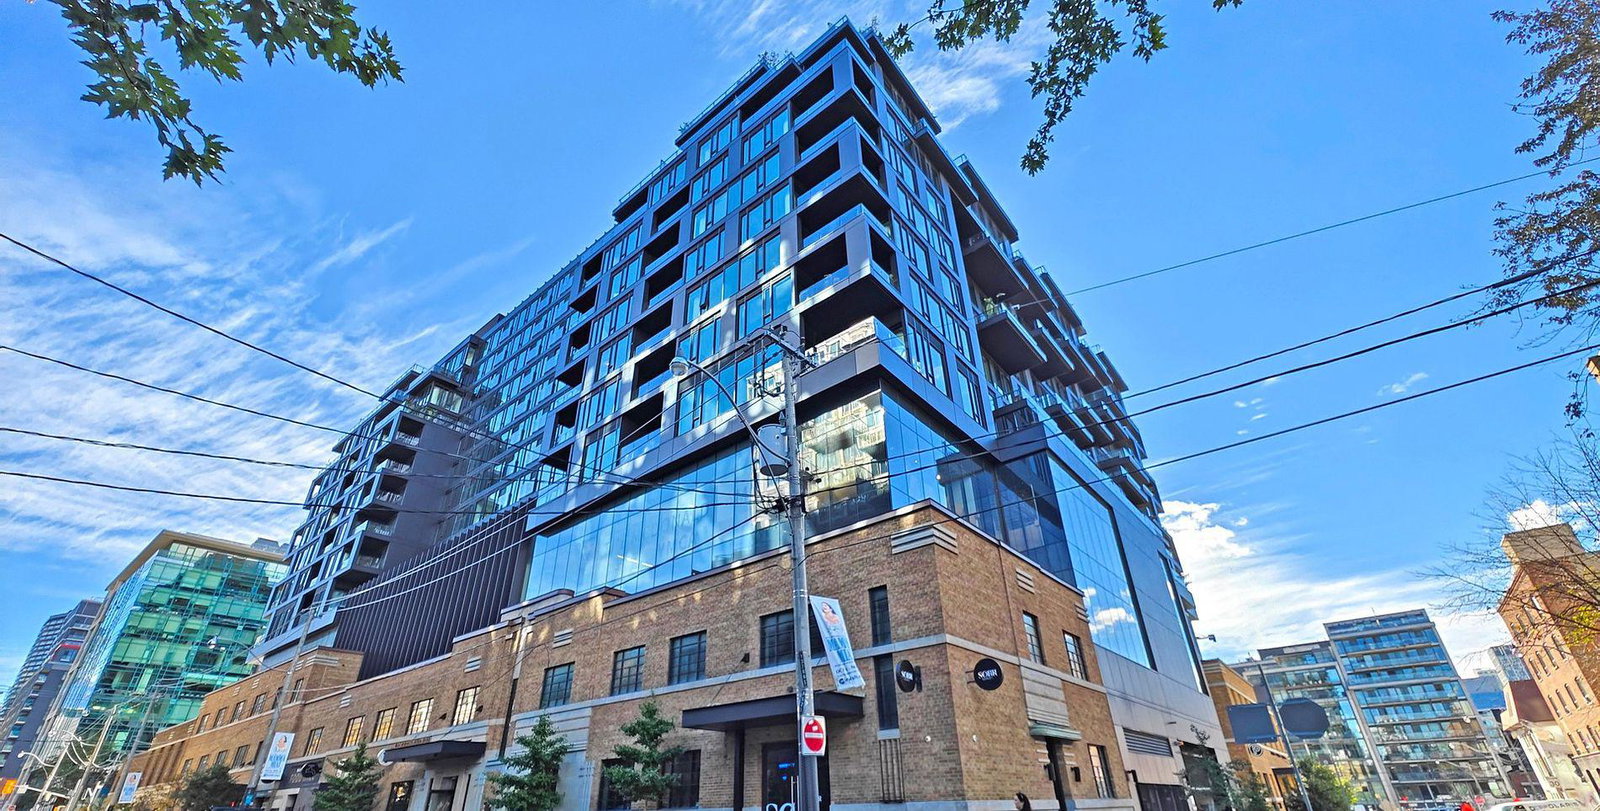
Condo building · 505 Richmond Street W
WaterWorks Condos is a 13-storey condo with 299 suites, built in 2020 by MOD Developments. Right now 3 for sale and 2 for rent are on the market here.
- 13storeys
- 299suites
- $1,201/sq ft
- 2020built
No similar units for rent in WaterWorks Condos right now.
Around this home
Daily convenience, out of 100, from the distances below
Schools nearby
School rating, out of 10.
Helpful calculators
Your HOMEH agent

"I would see it this week."