

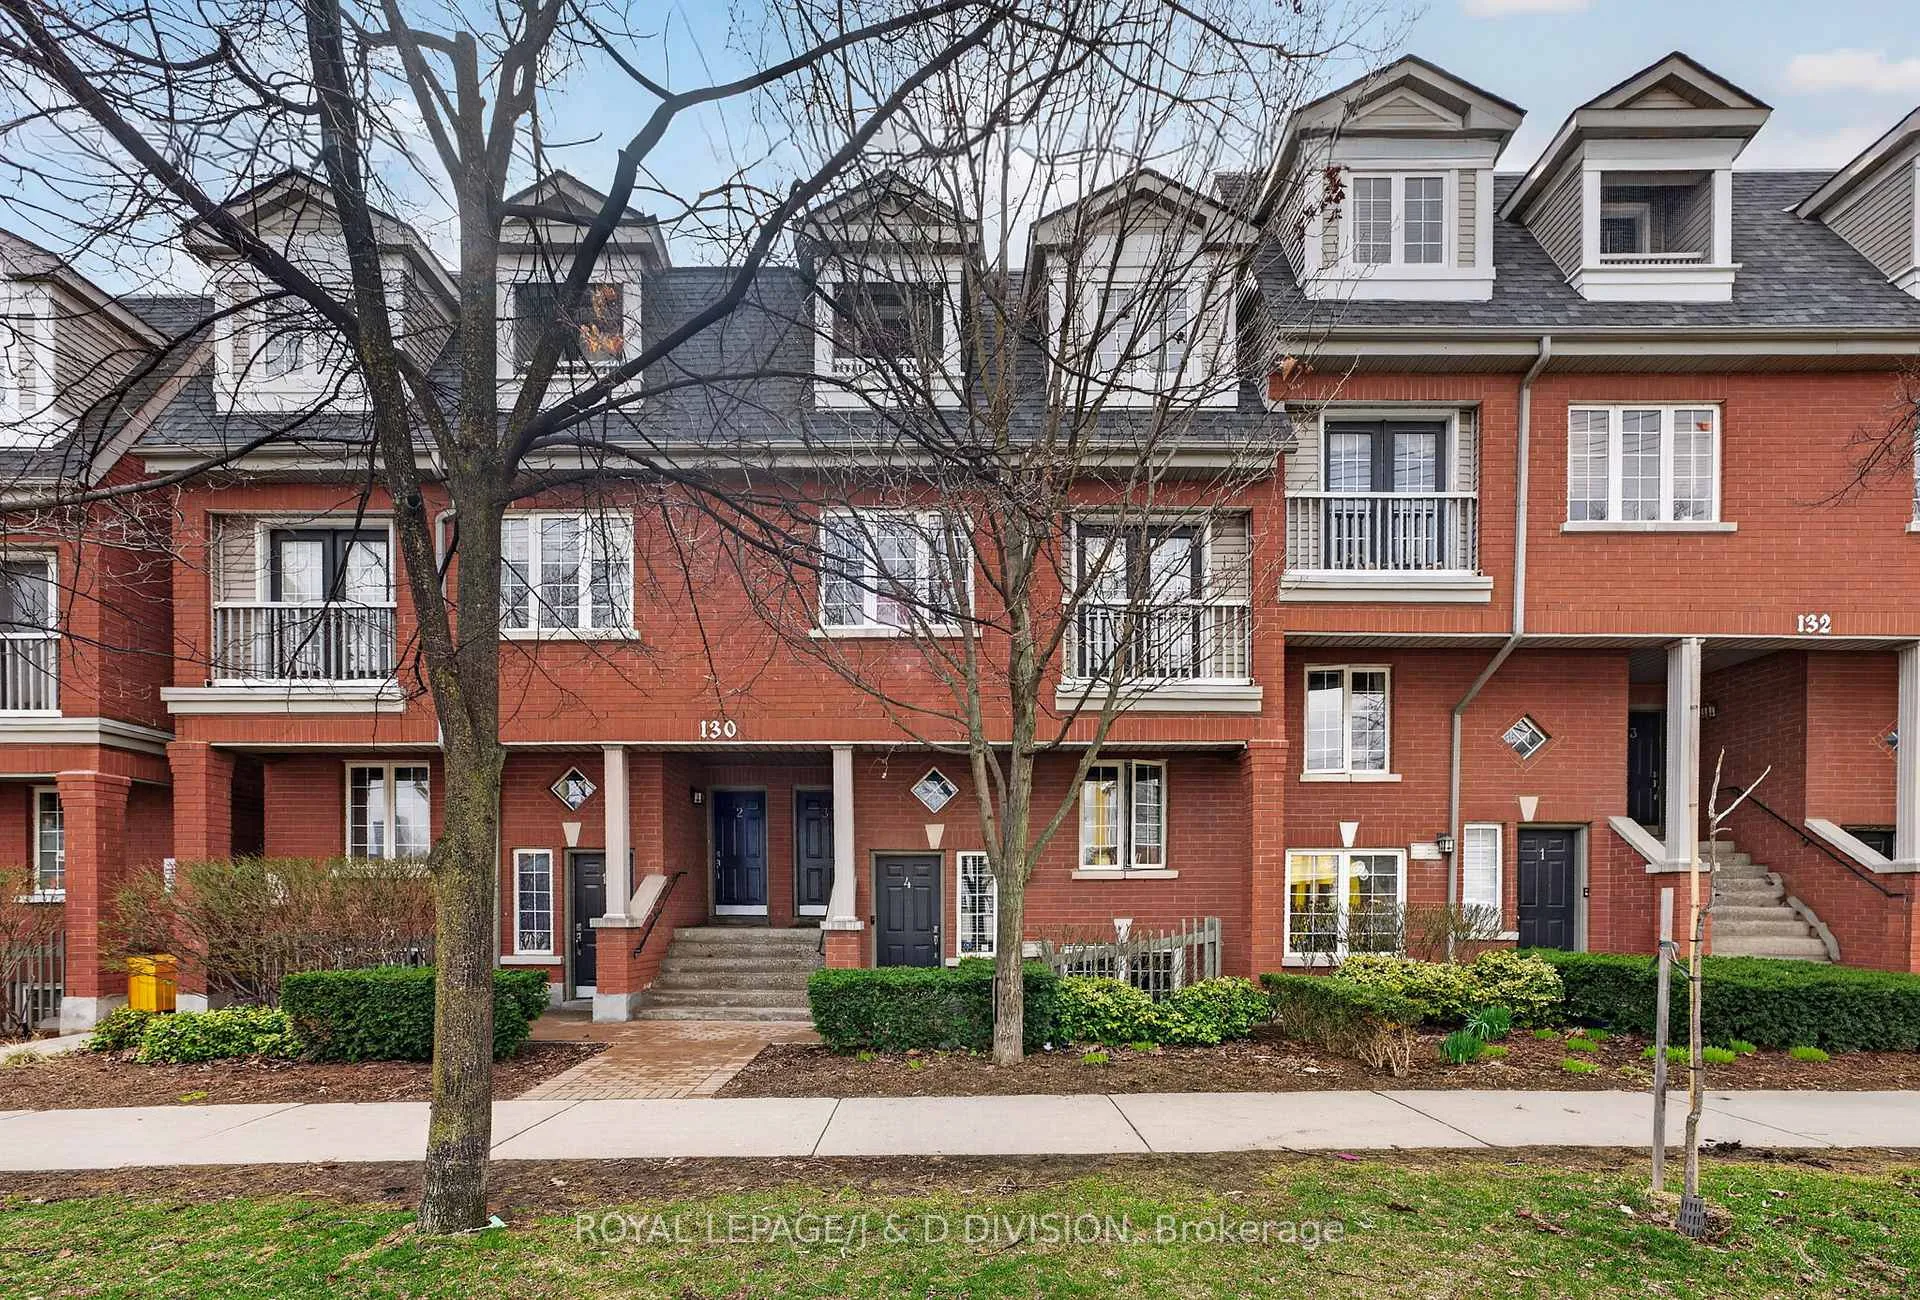
Unit 3, 130 Strachan Avenue
Unit 3, 130 Strachan Avenue
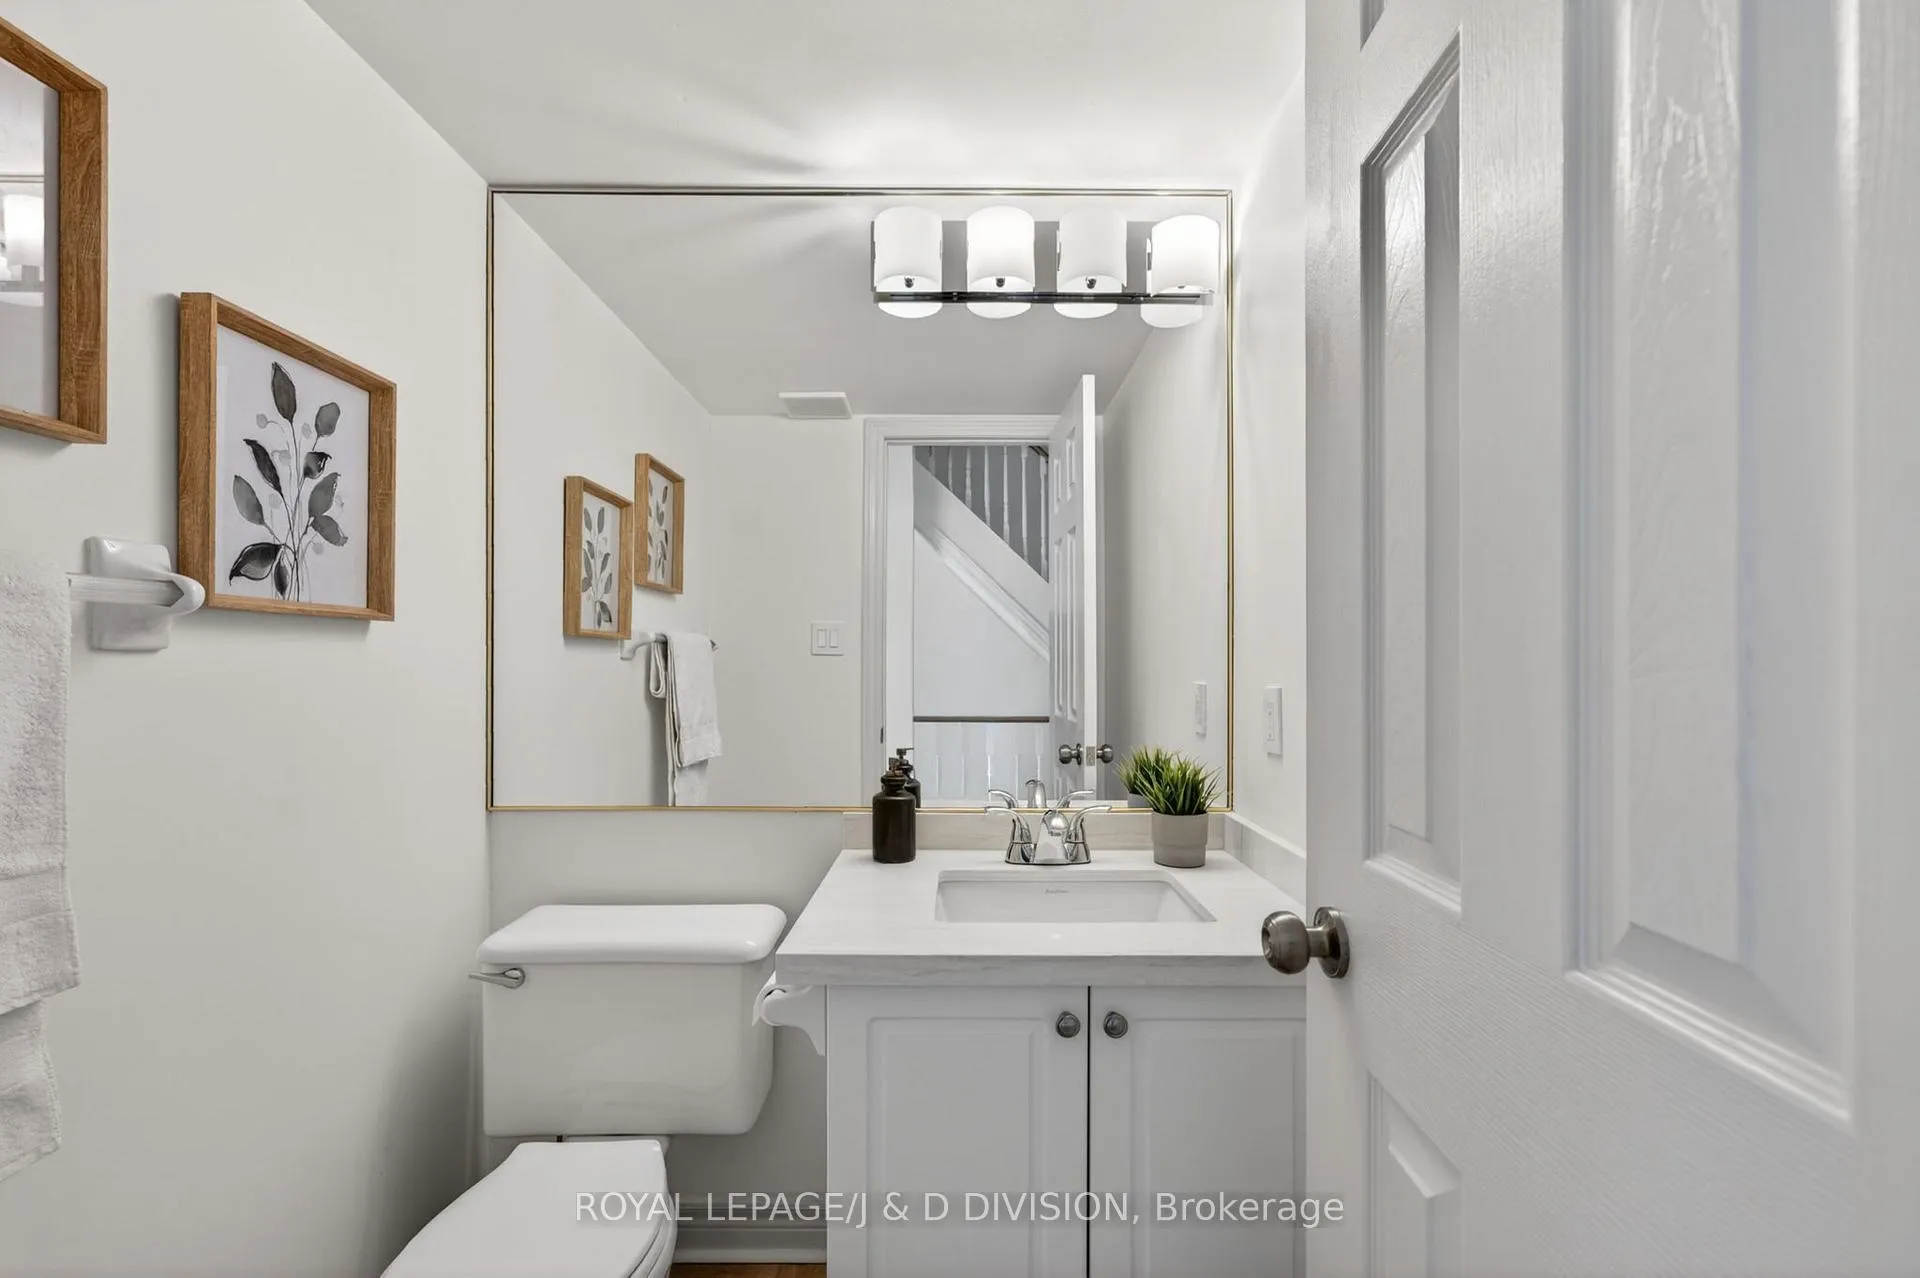 See all 24 photos
Property history
Facts and features
- BasementPartial
- ExposureEast west
- LaundryIn-suite
- LockerNone
- Hardwood floors
- Central air
The homeCondo Townhouse, 2-storey, 1,800–1,999 sq ft
- TypeCondo Townhouse
- Style2-storey
- Living space1,800–1,999 sq ft
- BasementPartial basement
- ExposureEast West
InsideHardwood, Tile, In-suite laundry, main level, Carpet free
- FlooringHardwood, Tile
- LaundryIn-suite laundry, main level
- FeaturesCarpet free
- Rooms above ground7
- Bedrooms3
- Bathrooms3
- Kitchens1
- Family roomYes
OutsideBrick, Open
- ExteriorBrick
- BalconyOpen
Parking and locker1 Parking, Built-in, Exclusive
- Spaces1 Parking
- GarageBuilt-in
- Parking typeExclusive
- LockerNone
Building130 Strachan Avenue, Condo corporation 1233, Pets Allowed
- Name130 Strachan Avenue
- Condo corporation1233
- PetsAllowed
Heating, water and powerForced air, gas, Central air
- HeatingForced air, gas
- CoolingCentral air
Costs and taxesTaxes $6,078 a year, Condo fee $896 a month, Common elements included, building insurance included, parking included
- Taxes, 2025$6,078 a year
- Condo fee$896 a month
- Fee includesCommon elements included, building insurance included, parking included
- HSTHST included in the price
Included in the saleWhirlpool range, whirlpool refrigerator, whirlpool dishwasher, frigidaire microwave, lg washer (in as-is condition), lg dryer, bestar murphy bed, hot water tank, all heating and cooling equipment, all electric light fixtures, existing window coverings. furnace, hot water tank, and electrical system being sold in as-is condition., 65" tv and console, art work, items belonging to stager
- IncludedWhirlpool range, whirlpool refrigerator, whirlpool dishwasher, frigidaire microwave, lg washer (in as-is condition), lg dryer, bestar murphy bed, hot water tank, all heating and cooling equipment, all electric light fixtures, existing window coverings. furnace, hot water tank, and electrical system being sold in as-is condition.
- Not included65" tv and console, art work, items belonging to stager
Listing detailsC13002356, Sold, Apr 15, 2026
- MLS® numberC13002356
- StatusSold
- Listed onApr 15, 2026
- Days on market7
- UpdatedApr 22, 2026
- Possession30-59 days
- Occupied byVacant
- Listing brokerageROYAL LEPAGE/J & D DIVISION
About this home
Unit 3, 130 Strachan Avenue, Toronto (Niagara), ON M6J 3S9
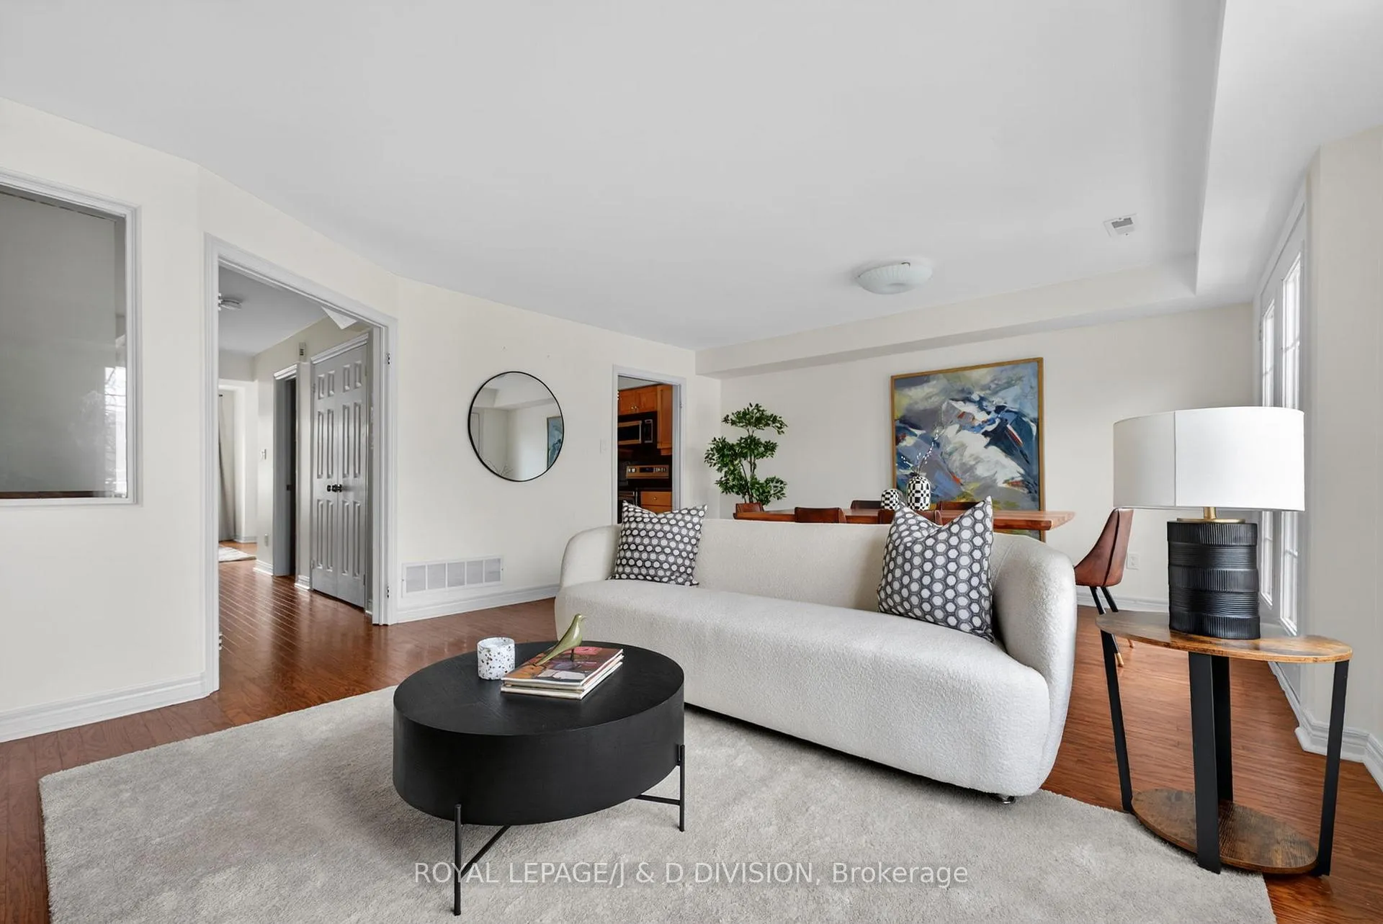
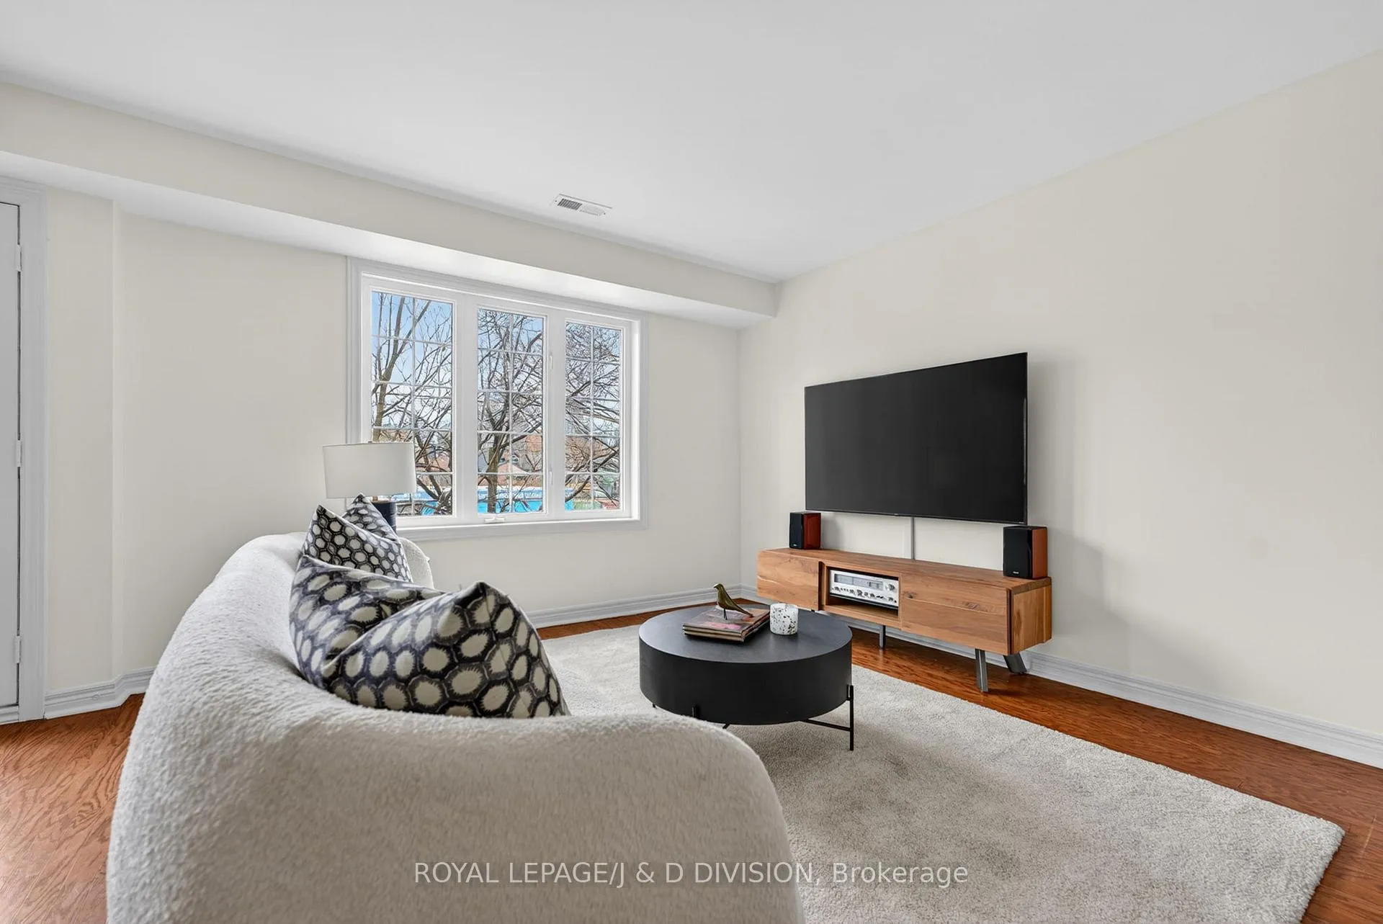
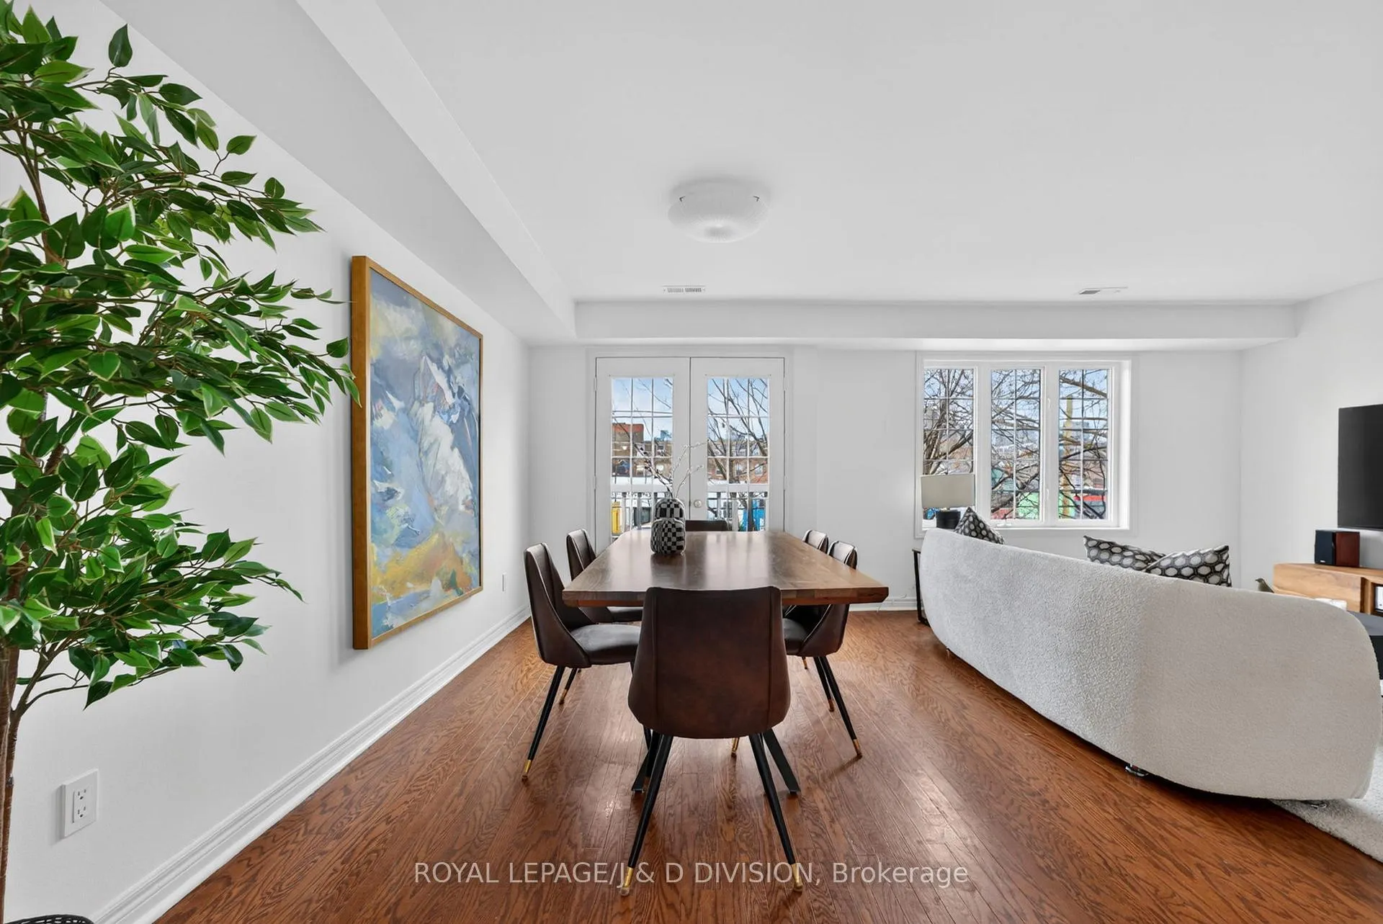
Step into a home that feels like a quiet retreat in the heart of the city. This bright, thoughtfully designed 3-bed, 3-bath residence offers space to grow without giving up the convenience of downtown living. The sun-filled main floor feels welcoming and easy with open-concept living and dining areas filled with natural light throughout the day. The kitchen features stainless steel appliances, full-height cabinetry, and plenty of storage with a seamless flow into a spacious family room that stretches across the full width of the property - perfect for movie nights, playtime, or simply unwinding together. Sliding doors lead to an oversized private terrace, a rare downtown escape. No need to shovel snow either as this is promptly managed by the condo. Upstairs, the primary bedroom offers a true sense of calm, with room for a king-size bed, dual closets, and direct access to a 4-piece ensuite. Two additional bedrooms provide the flexibility to adapt as life evolves - whether for family, guests, or a dedicated workspace - alongside a full bathroom just off the hall. The built-in garage adds everyday ease, keeping your car and bikes protected through every season. Tucked along a tree-lined stretch of Strachan, the neighbourhood offers a rare balance - peaceful and residential, just moments from the city's energy. Spend weekends at nearby Trinity Bellwoods Park, known for its lively markets, tennis courts, skating, and dog bowl, or stroll to Stanley Park for its off-leash area and outdoor pool. King West, Queen West, and Ossington are just minutes away, lined with some of Toronto's best restaurants, cafés, and nightlife. Commuting is simple with nearby streetcars and quick access to the Financial District, waterfront trails, and Billy Bishop Airport - making work, travel, and everyday life effortlessly connected. This is more than just a home - it's a place to start your next chapter, grow into, and enjoy everything city living has to offer, without compromise.
Ask about this home
A HOMEH agent will answer your questions about this home.
Know more about 130 Strachan Avenue
Condo building · 130 Strachan Avenue
130 Strachan Avenue is a condo. No units are on the market here right now.
No similar units for sale in 130 Strachan Avenue right now.
Around this home
Daily convenience, out of 100, from the distances below
Schools nearby
School rating, out of 10.
Helpful calculators
Your HOMEH agent

"I would see it this week."