
Unit 1105, 575 Avenue Road
Toronto (Yonge-St. Clair)Unit 1105, 575 Avenue Road
Toronto (Yonge-St. Clair)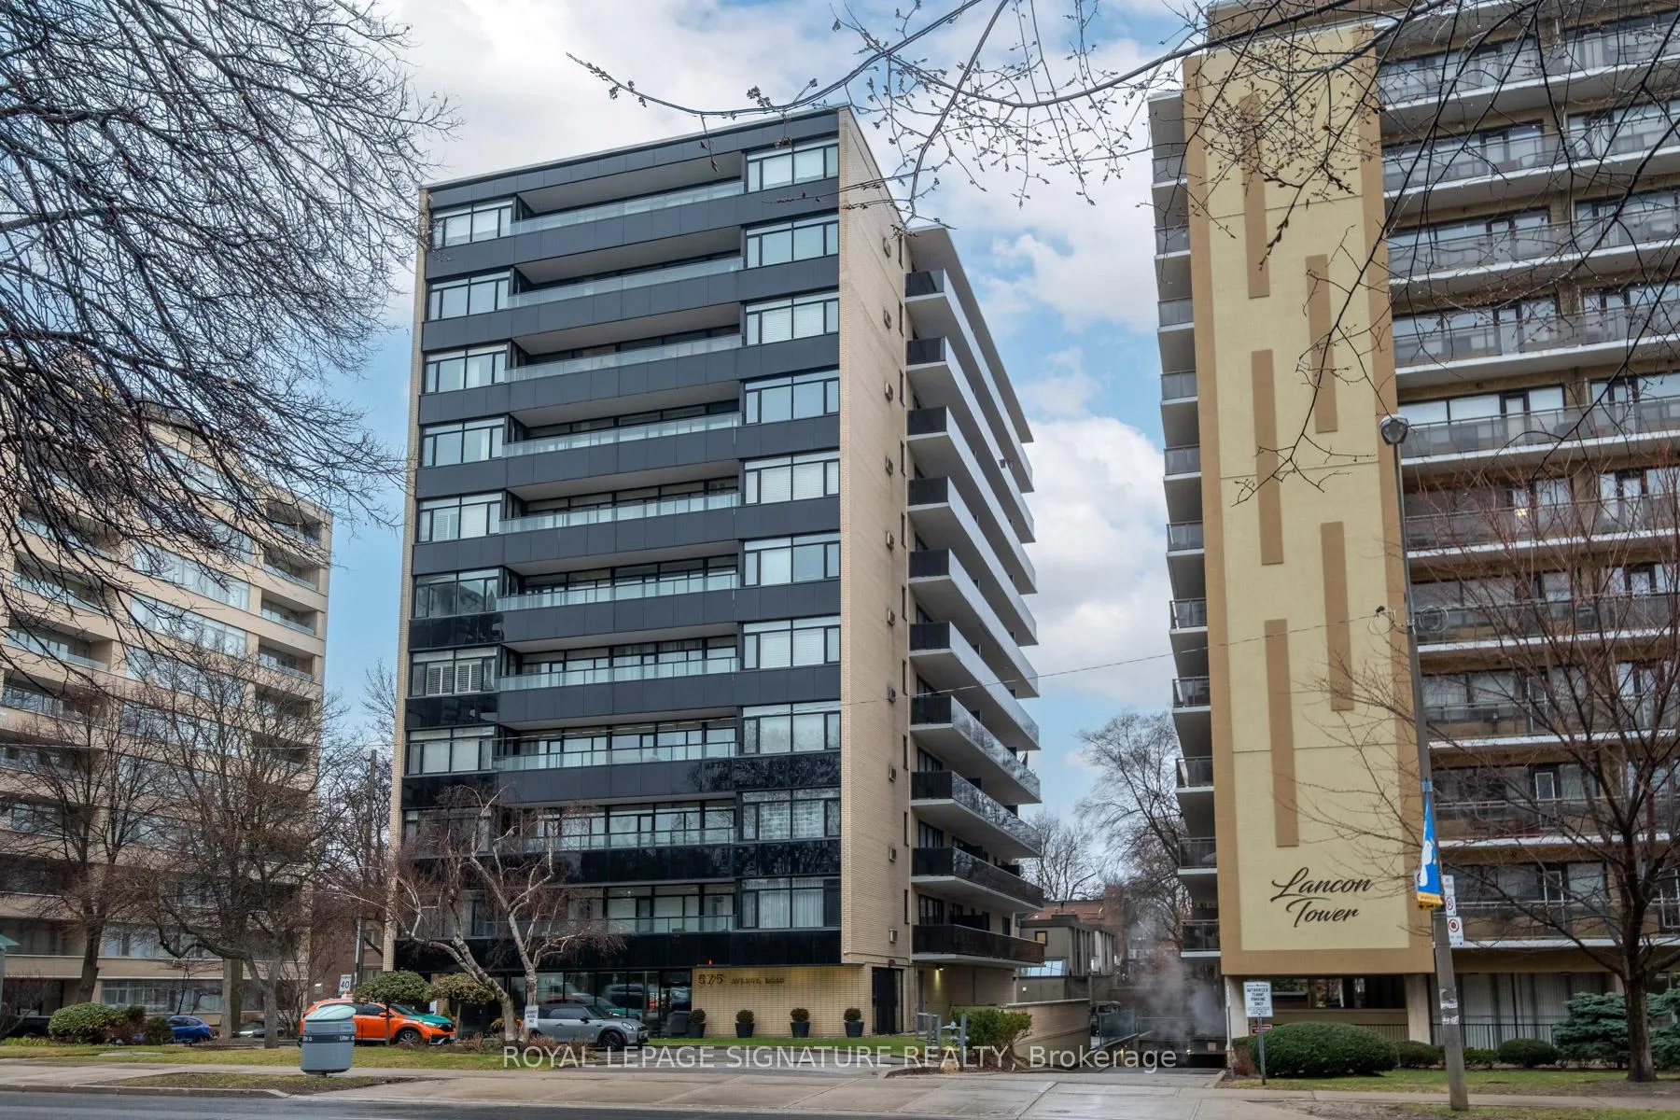
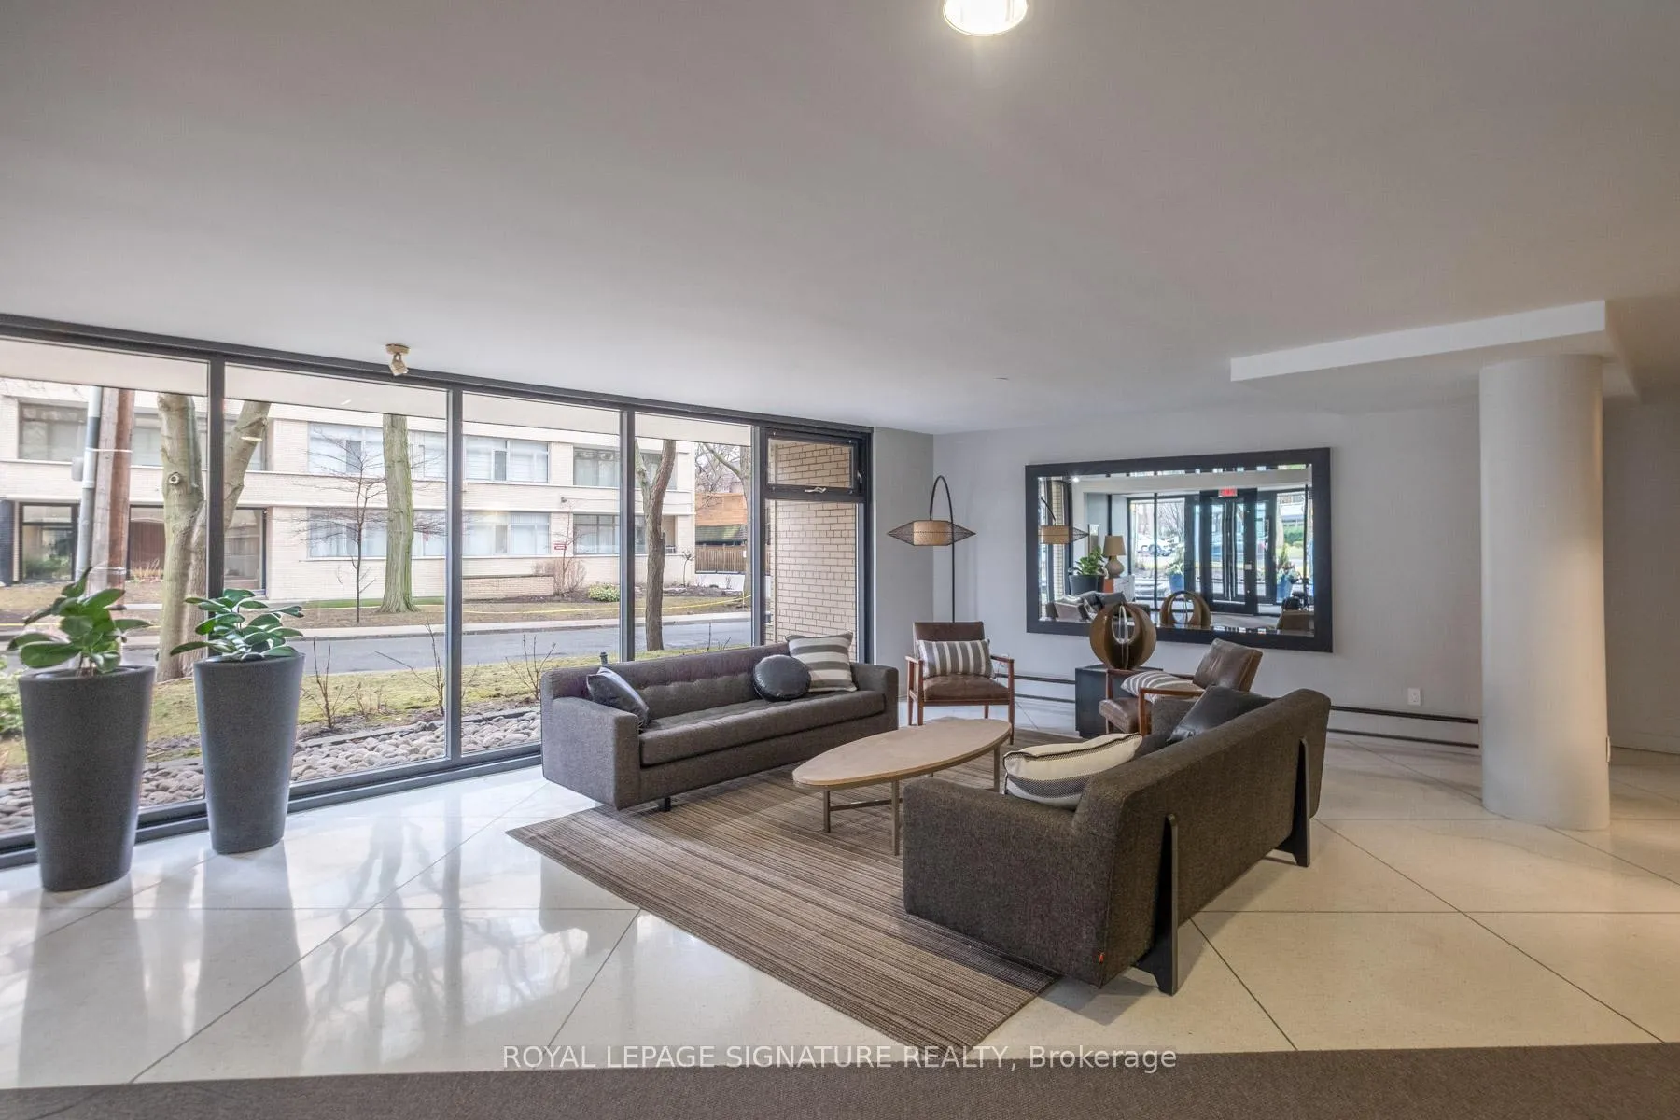 See all 36 photos
Property history

This listing has ended. It is no longer available.
Property not available for sale or for rent.
Ask about this home
A HOMEH agent will answer your questions about this home.Ask HOMEH
About this home
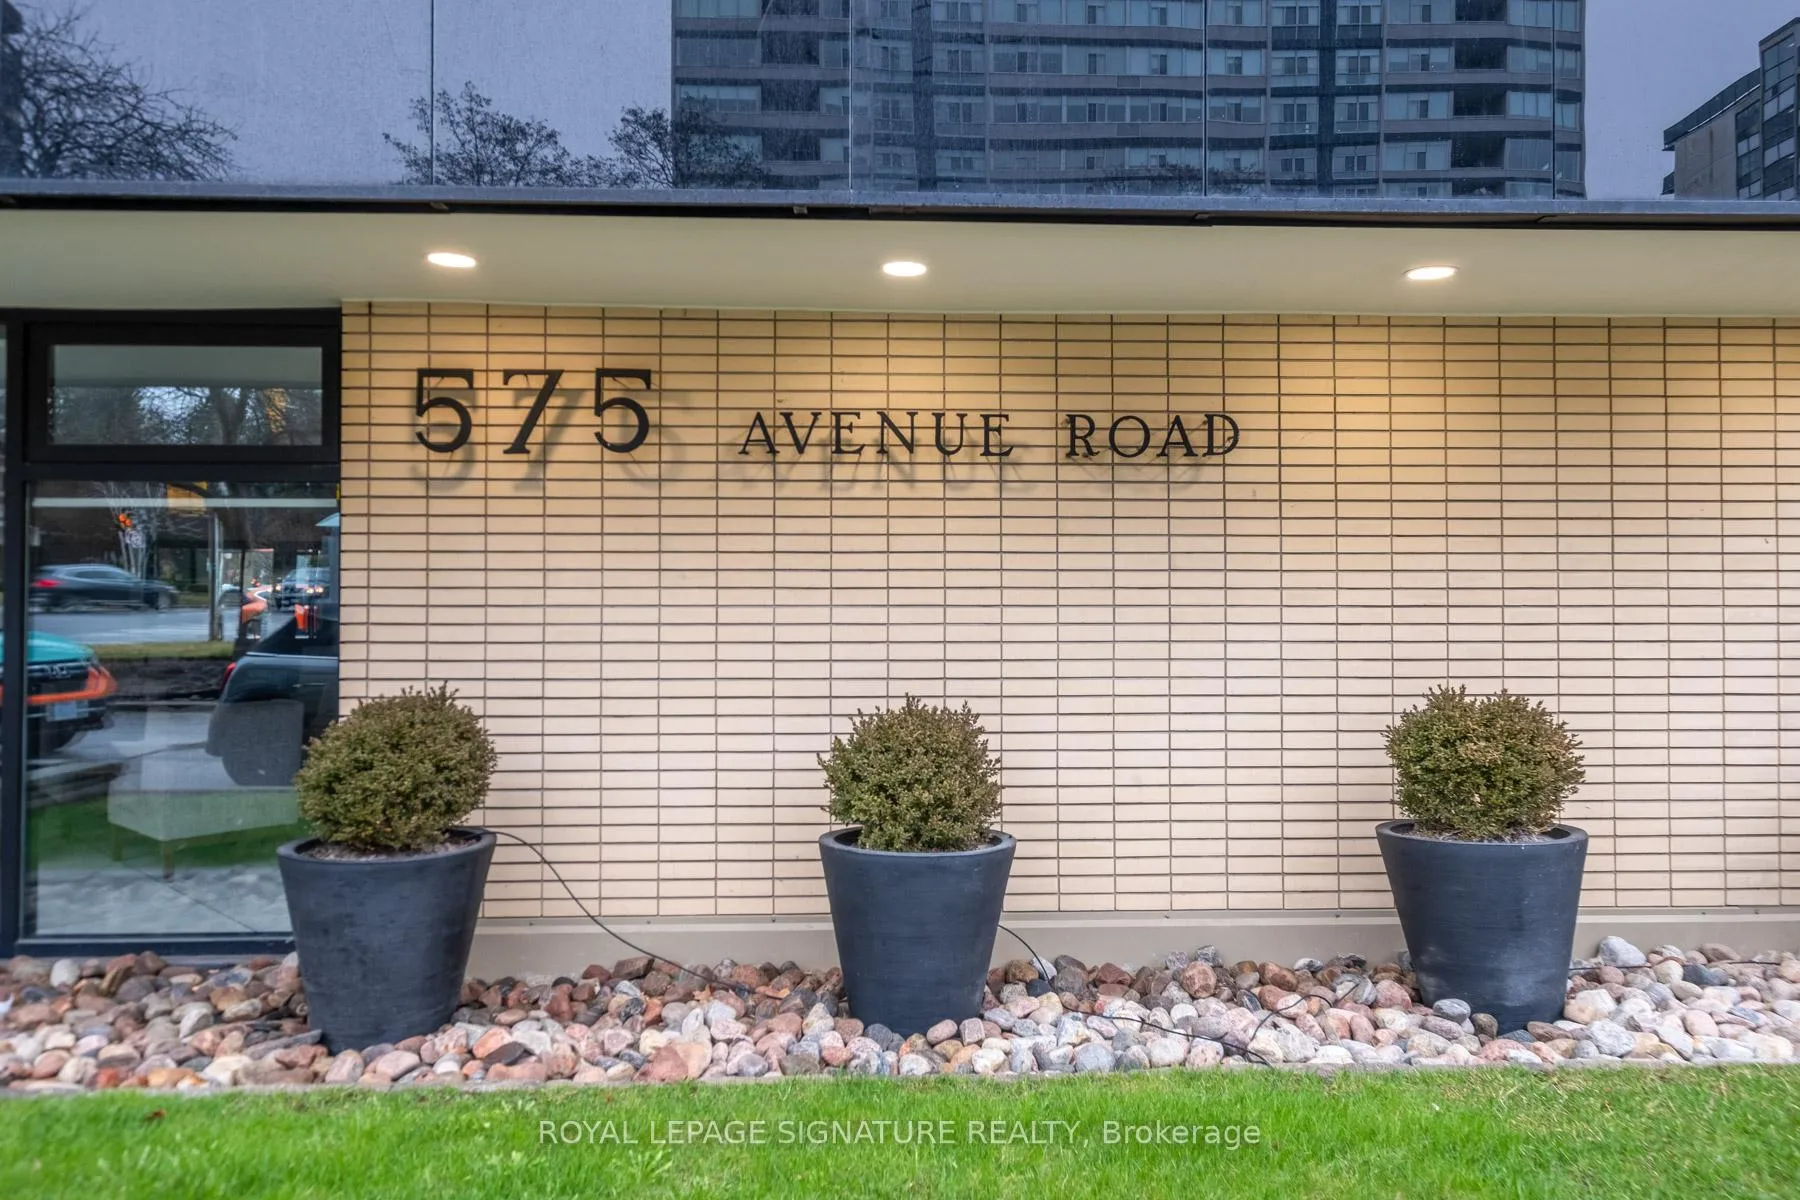
Unit 1105, 575 Avenue Road, Toronto
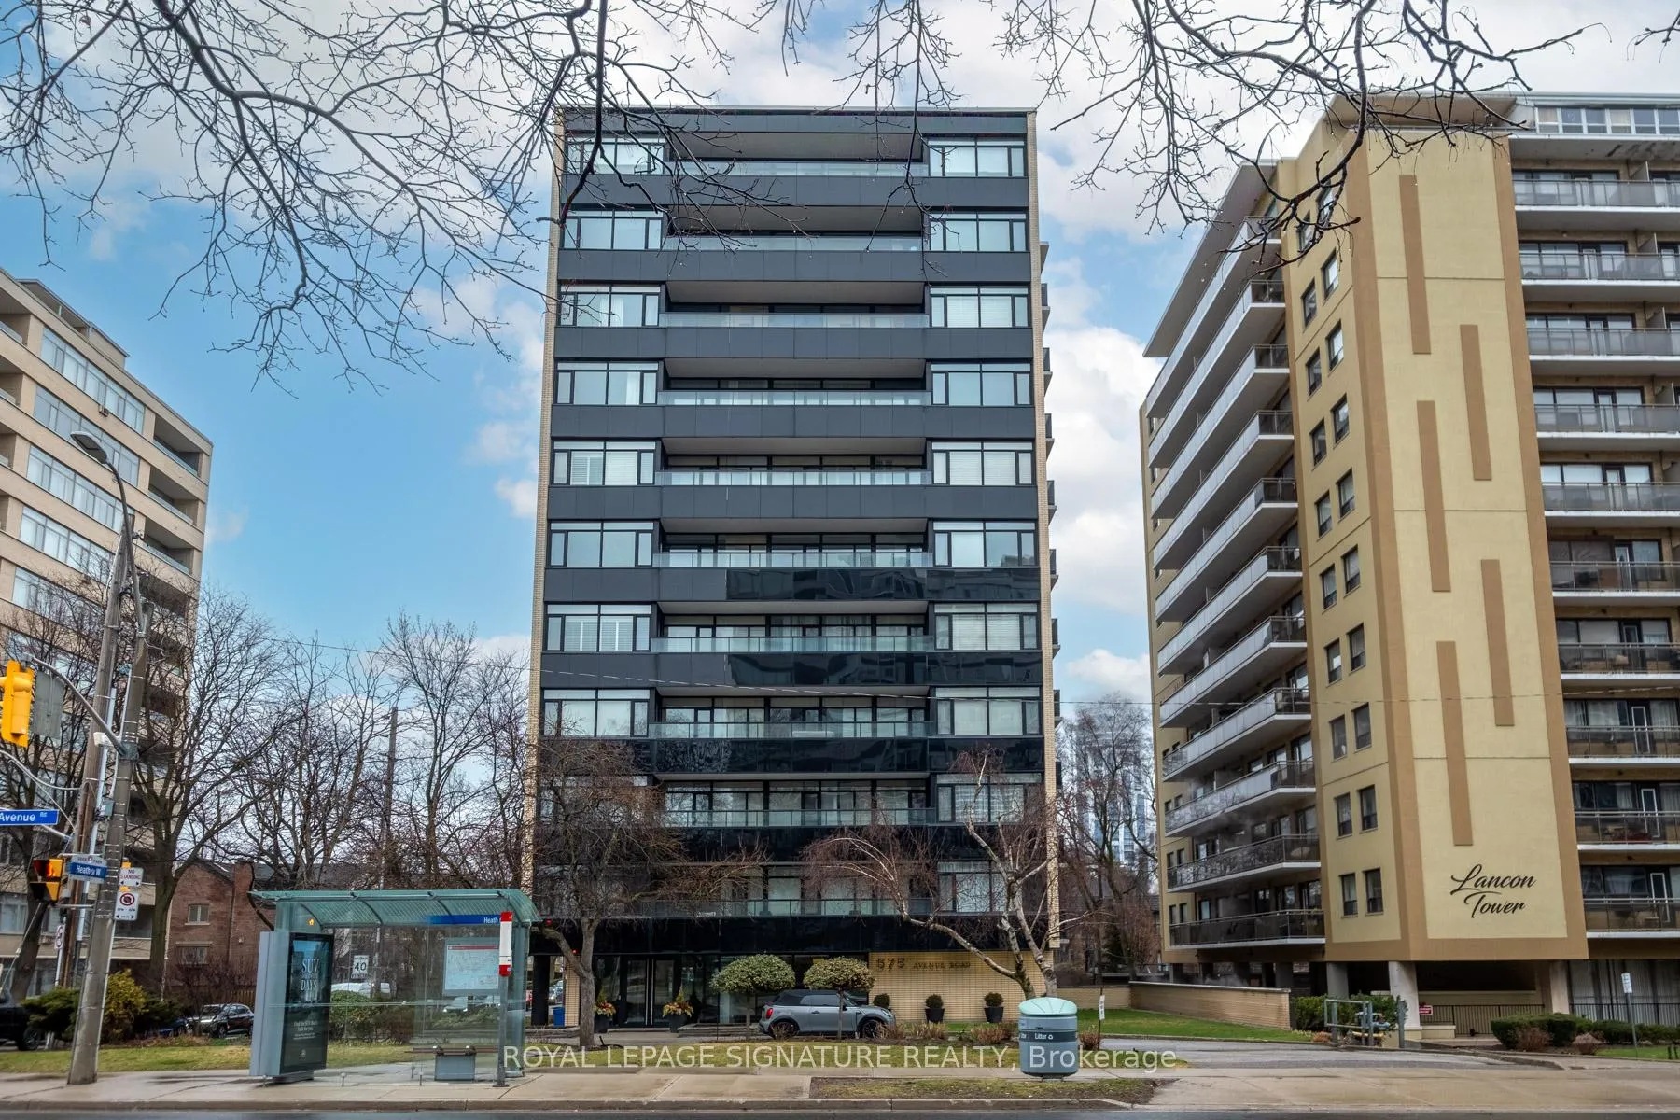
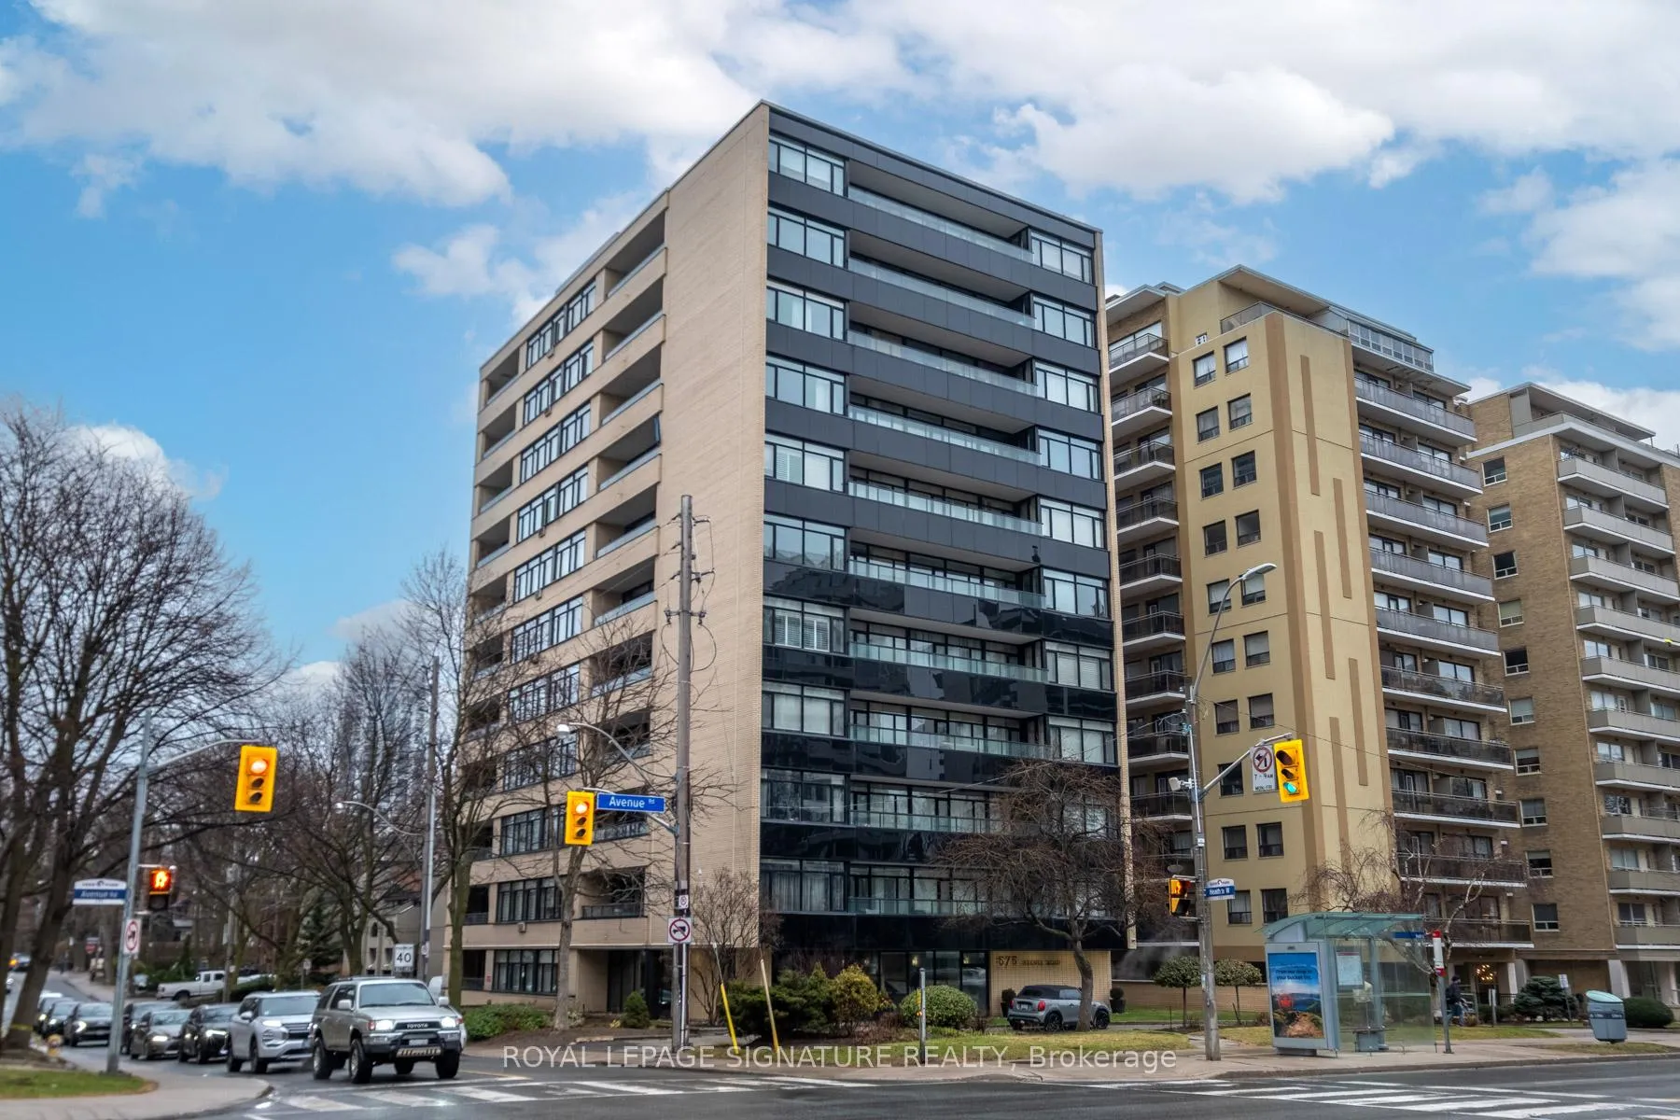
Location!! Welcome to the coveted Heathaven Co-op! This two-bedroom, two-bathroom, sun drenched, penthouse suite boasts over 1150 square feet of refined space and is perched at the prestigious intersection of Avenue Road and Heath. This top floor unit immediately opens into a sun-washed living and dining space, framed by wall-to-wall windows with panoramic city views. Two private balconies offer their own perspectives on opposite sides of the unit with the second balcony offering privacy off the primary bedroom.The layout is both practical and elegant with two full bedrooms with double closets and bathrooms for each and masterfully separated from the main living/dining area! The kitchen flows seamlessly into the dining space, ideal for entertaining.What truly elevates this co-op is the location. This corner is one of Toronto's most desirable midtown addresses! Steps to 200 acres of Mt. Pleasant Cemetery where runners, walkers and cyclists take in the beautiful grounds daily and access to the myriads of Toronto Ravines. Quietly upscale, highly walkable, and incredibly connected. Close to cafés, boutique shops, and everyday essentials, with transit right outside your door and quick access downtown. One block to grocery stores and the LCBO. This location and unit will not disappoint! Waiting for your personal touches to make it any Buyers dream! Visitor Parking tops this off at the back of the building.Monthly maintenance fees cover property taxes, heat, cable, internet, common areas, garbage, water, along with contributions to the reserve fund. Pet friendly building, ensuite laundry permitted, bbq's on balcony permitted. Avenue Rd bus outside entrance and subway a block up! Parking spot is rented to Seller and cannot be guaranteed to new buyer. Parking is 50 dollars/month.
Facts & features
Ask about this home
A HOMEH agent will answer your questions about this home.
Rooms
9 rooms · 2 bathrooms
- Living room20′5″ × 13′5″275 sq.ft.
- Dining room11′9″ × 9′7″113 sq.ft.
- Kitchen8′2″ × 9′1″74 sq.ft.
- Primary bedroom16′8″ × 11′7″193 sq.ft.
- Bedroom 215′5″ × 9′9″150 sq.ft.
- Bathroom6′8″ × 4′9″32 sq.ft.
- Bathroom8′3″ × 4′9″39 sq.ft.
- Other19′ × 4′8″89 sq.ft.
- Other22′8″ × 5′1″115 sq.ft.
Around this home
Schools nearby
School rating, out of 10.
Listing details
Helpful tools
Your HOMEH agent
"I would see it this week."
Ask HOMEH about this home
Price, neighbourhood, monthly cost. Ask anything.
HOMEH Intelligent Agent is an AI, not a licensed representative. Check anything important with your agent.