

Unit 1409, 576 Front Street W
Unit 1409, 576 Front Street W
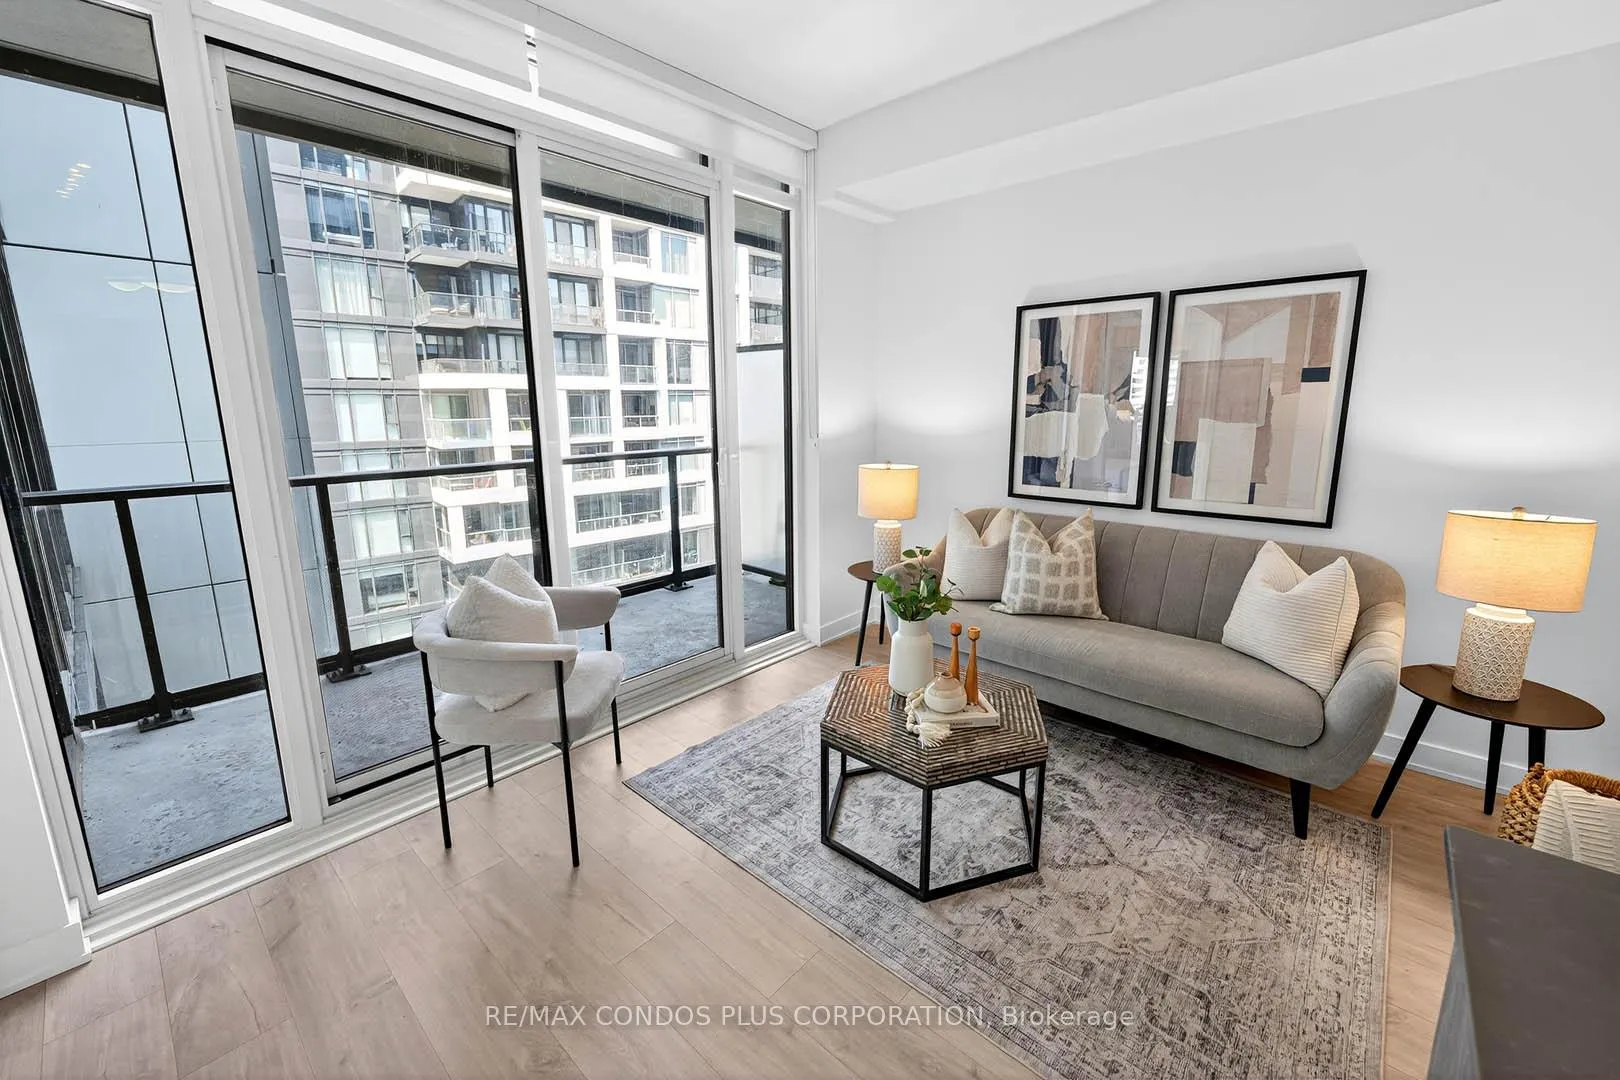 See all 39 photos
Property history
Facts and features
- ExposureNorth east
- LaundryIn-suite laundry, closet
- LockerOwned
- BalconyOpen
- Central air
The homeCondo Apartment, Loft, Age 6–10 years
- Type: Condo Apartment
- Style: Loft
- Age: 6–10 years
- Living space: 0–499 sq ft
- Basement: None
- Exposure: North East
- View: City, downtown
InsideWindow floor to ceiling, In-suite laundry, laundry closet, Carpet free, guest accommodations, primary bedroom - main floor, storage area lockers, ventilation system
- Flooring: Window floor to ceiling
- Laundry: In-suite laundry, laundry closet
- Features: Carpet free, guest accommodations, primary bedroom - main floor, storage area lockers, ventilation system
- Elevator: Yes
- Rooms above ground: 3
- Bedrooms: 1
- Bathrooms: 1
- Kitchens: 1
OutsideConcrete, Open
- Exterior: Concrete
- Balcony: Open
Parking and lockerParking type None, Locker Owned, Locker unit 142
- Parking type: None
- Locker: Owned
- Locker unit: 142
- Locker number: C142
- Locker level: C
BuildingMinto west side, Storeys 17, Units 690
- Name: Minto west side
- Storeys: 17
- Units: 690
- Registered: 2018
- Condo corporation: 2744
- Pets: Allowed
Heating, water and powerForced air, gas, Central air
- Heating: Forced air, gas
- Cooling: Central air
Costs and taxesTaxes $2,270 a year, Condo fee $333 a month, Heat included, cac included, common elements included, building insurance included
- Taxes, 2025: $2,270 a year
- Condo fee: $333 a month
- Fee includes: Heat included, cac included, common elements included, building insurance included
- HST: HST included in the price
Included in the saleIntegrated fridge, integrated dishwasher, b/i convection microwave, cooktop, front loading washer/dryer, custom roller shades, large centre island, shower caddy, all elfs, and 1 locker, Hydro, water
- Included: Integrated fridge, integrated dishwasher, b/i convection microwave, cooktop, front loading washer/dryer, custom roller shades, large centre island, shower caddy, all elfs, and 1 locker
- Not included: Hydro, water
Listing detailsC12299938, Sold, Jul 22, 2025
- MLS® number: C12299938
- Status: Sold
- Listed on: Jul 22, 2025
- Days on market: 27
- Updated: Aug 18, 2025
- Possession: Flexible
- Occupied by: Owner
- Listing brokerage: RE/MAX CONDOS PLUS CORPORATION
About this home
Unit 1409, 576 Front Street W, Toronto (Waterfront Communities), ON M5V 1C1
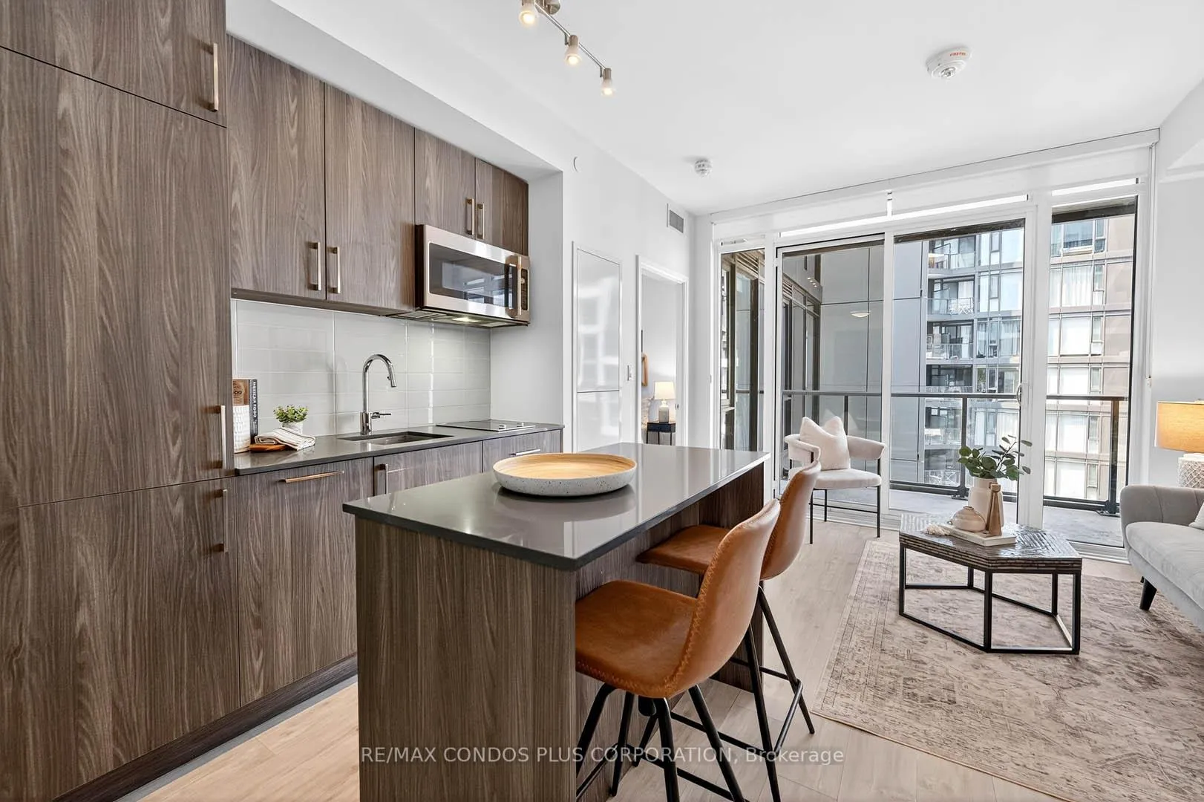
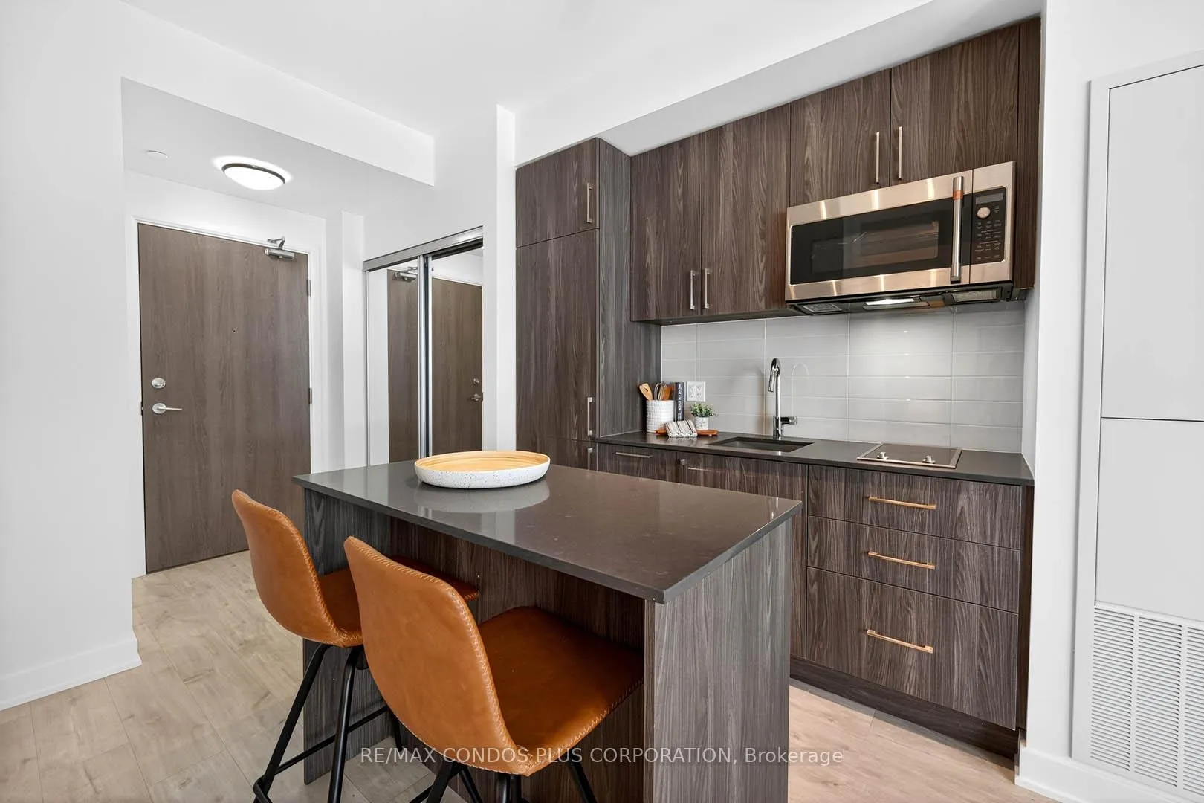
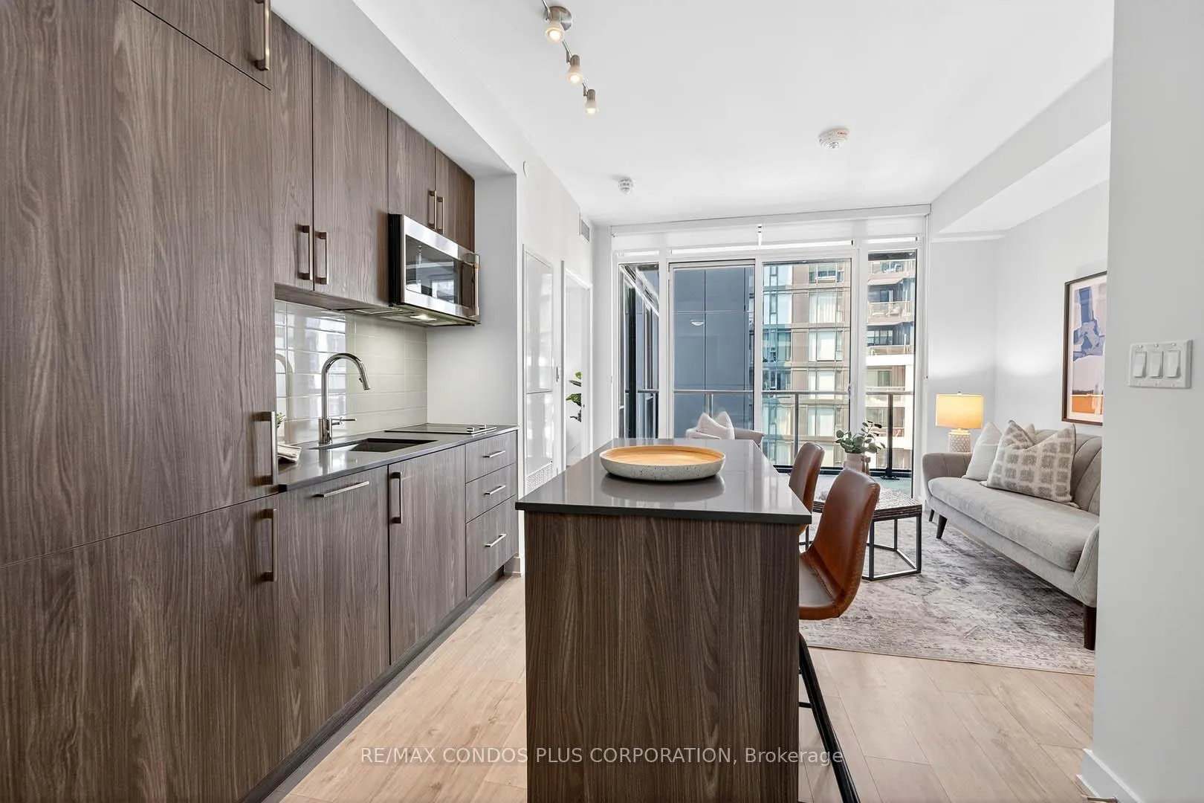
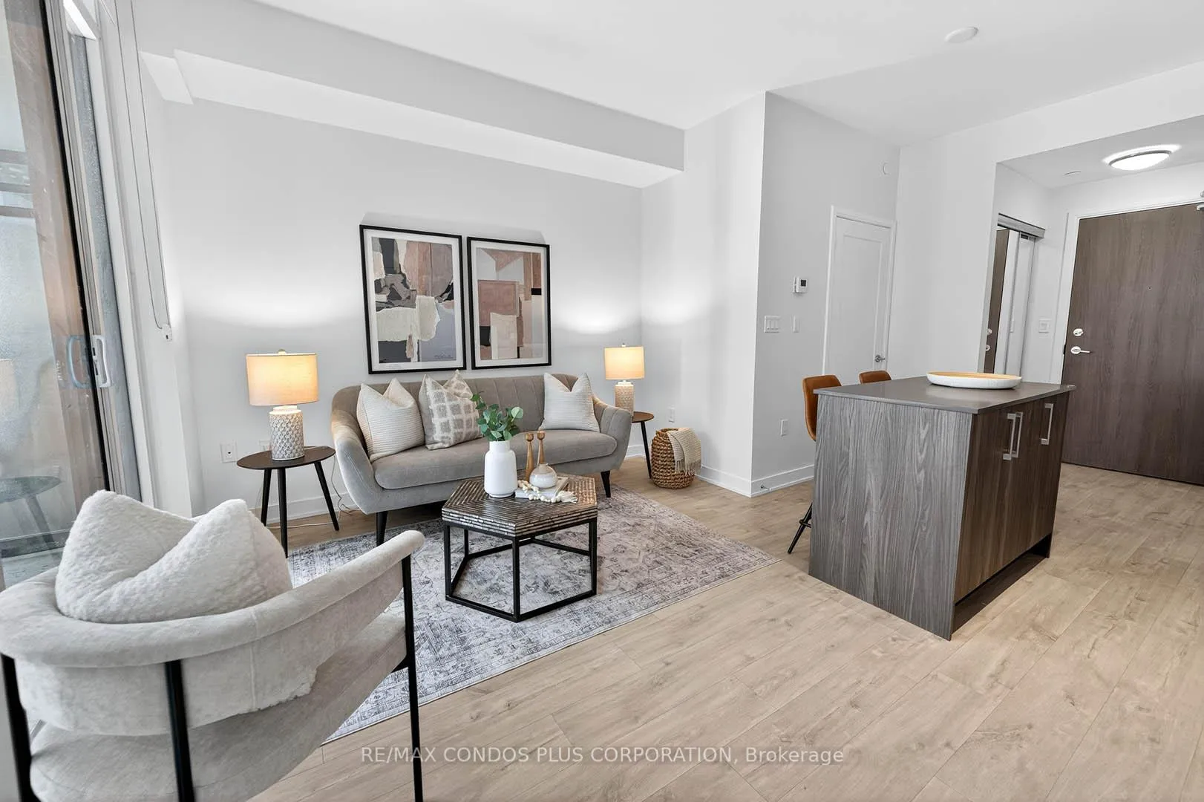
Think you can't afford a downtown lifestyle? Think again. Suite 1409 at Minto West Side offers the perfect blend of style, function, and location ideal for first-time buyers, savvy downsizers, or anyone chasing smart value in the heart of Toronto. Step into a freshly painted 1 Bedroom suite with 9 ft ceilings, wide-plank laminate floors, and a thoughtful layout that maximizes space and light. The upgraded kitchen features a custom granite island, integrated appliances, and sleek roller shades. The bedroom includes a proper window and double closet, while the quiet courtyard-facing balcony offers a peaceful place to unwind. Enjoy a six-year-new, high-quality building by Minto, with resort-style amenities including a stunning rooftop pool and sundeck, multiple BBQ terraces, guest suites, a state-of-the-art fitness center, and 24-hour concierge. This is city living without compromise. Live steps to The Well, Stackt Market, Farm Boy, Transit, Parks, the waterfront, and future Ontario Line...all in one of Toronto's most connected and energetic communities. Don't just buy a condo. Buy into a lifestyle....and still have money left over for the furnishings. See Video Tour For More
Ask about this home
A HOMEH agent will answer your questions about this home.
Know more about Minto Westside Condos
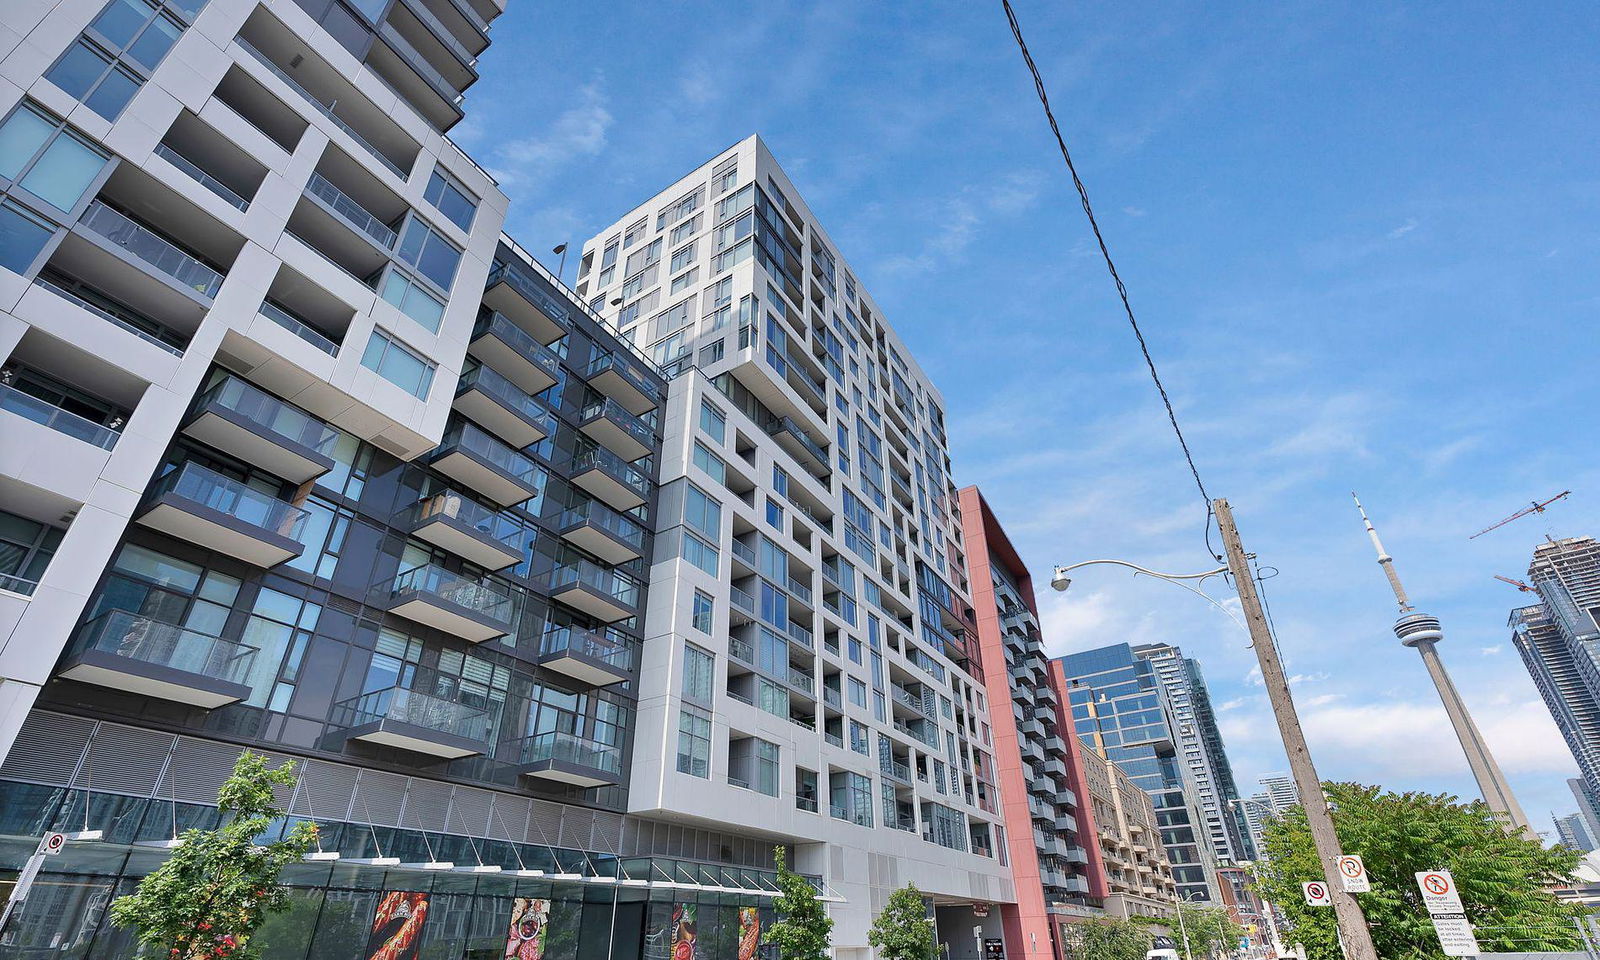
Condo building · 27 Bathurst Street
Minto Westside Condos is a 17-storey condo with 690 suites, built in 2018 by Minto Developments Inc. Right now 3 for sale and 5 for rent are on the market here.
- 17storeys
- 690suites
- $919/sq ft
- 2018built
No similar units for sale in Minto Westside Condos right now.
Around this home
Daily convenience, out of 100, from the distances below
Schools nearby
School rating, out of 10.
Helpful calculators
Your HOMEH agent

"I would see it this week."