

Unit 3409, 10 Yonge Street
Unit 3409, 10 Yonge Street
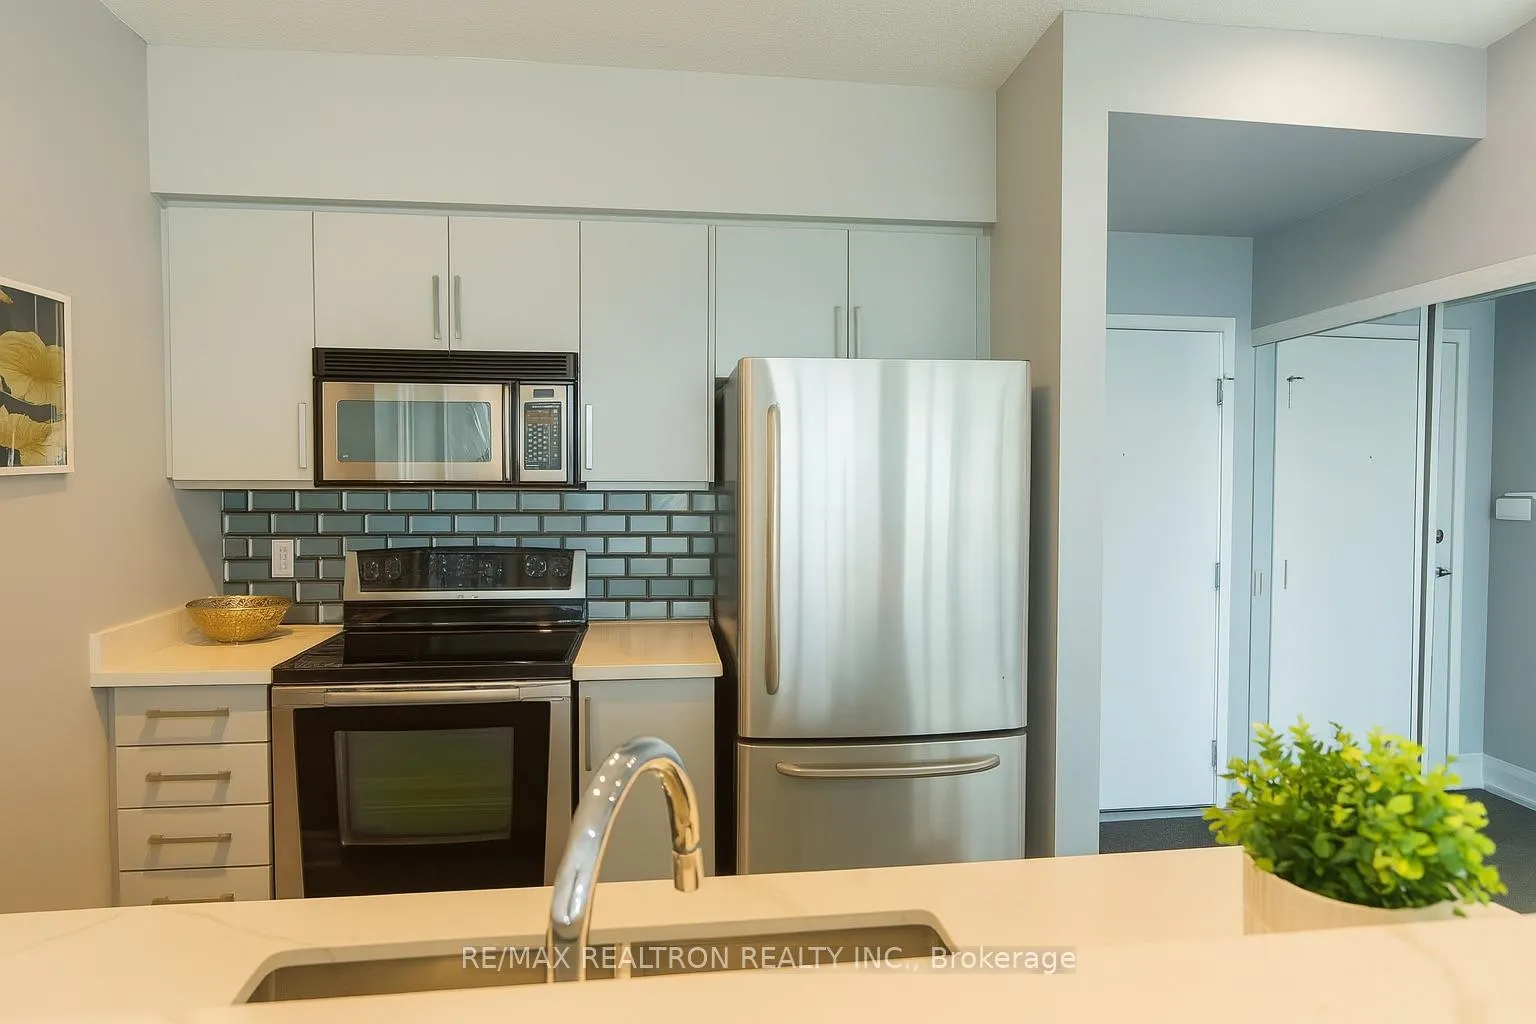 See all 17 photos
Property history
Facts and features
- ExposureEast
- LaundryEnsuite
- LockerNone
- BalconyNone
- Central air
The homeCommon Element Condo, 2-storey, 1,000–1,199 sq ft
- Type: Common Element Condo
- Style: 2-storey
- Living space: 1,000–1,199 sq ft
- Basement: None
- Exposure: East
InsideEnsuite, Storage area lockers, Rooms above ground 4
- Laundry: Ensuite
- Features: Storage area lockers
- Rooms above ground: 4
- Bedrooms: 1 + 1 in the basement
- Bathrooms: 2
- Kitchens: 1
OutsideOther, Balcony None
- Exterior: Other
- Balcony: None
Parking and locker1 Parking, Underground, Parking type Owned
- Spaces: 1 Parking
- Garage: Underground
- Parking type: Owned
- Driveway: Underground
- Spot: 103
- Locker: None
BuildingResidences of the World Trade Centre, Storeys 36, Units 407
- Name: Residences of the World Trade Centre
- Storeys: 36
- Units: 407
- Registered: 1991
- Condo corporation: 979
- Pets: Allowed
Heating, water and powerForced air, gas, Central air
- Heating: Forced air, gas
- Cooling: Central air
Costs and taxesTaxes $3,800 a year, Condo fee $1,256 a month, Heat included, hydro included, water included, cable tv included, cac included, common elements included, parking included
- Taxes, 2025: $3,800 a year
- Condo fee: $1,256 a month
- Fee includes: Heat included, hydro included, water included, cable tv included, cac included, common elements included, parking included
- HST: HST included in the price
Included in the saleFridge, stove, built in dishwasher, washer, dryer, all electrical light fixtures and all window coverings.
- Included: Fridge, stove, built in dishwasher, washer, dryer, all electrical light fixtures and all window coverings.
Listing detailsC12298218, Sold, Jul 21, 2025
- MLS® number: C12298218
- Status: Sold
- Listed on: Jul 21, 2025
- Days on market: 59
- Updated: Sep 18, 2025
- Possession: Flexible
- Occupied by: Vacant
- Listing brokerage: RE/MAX REALTRON REALTY INC.
About this home
Unit 3409, 10 Yonge Street, Toronto (Waterfront Communities), ON M5E 1R4
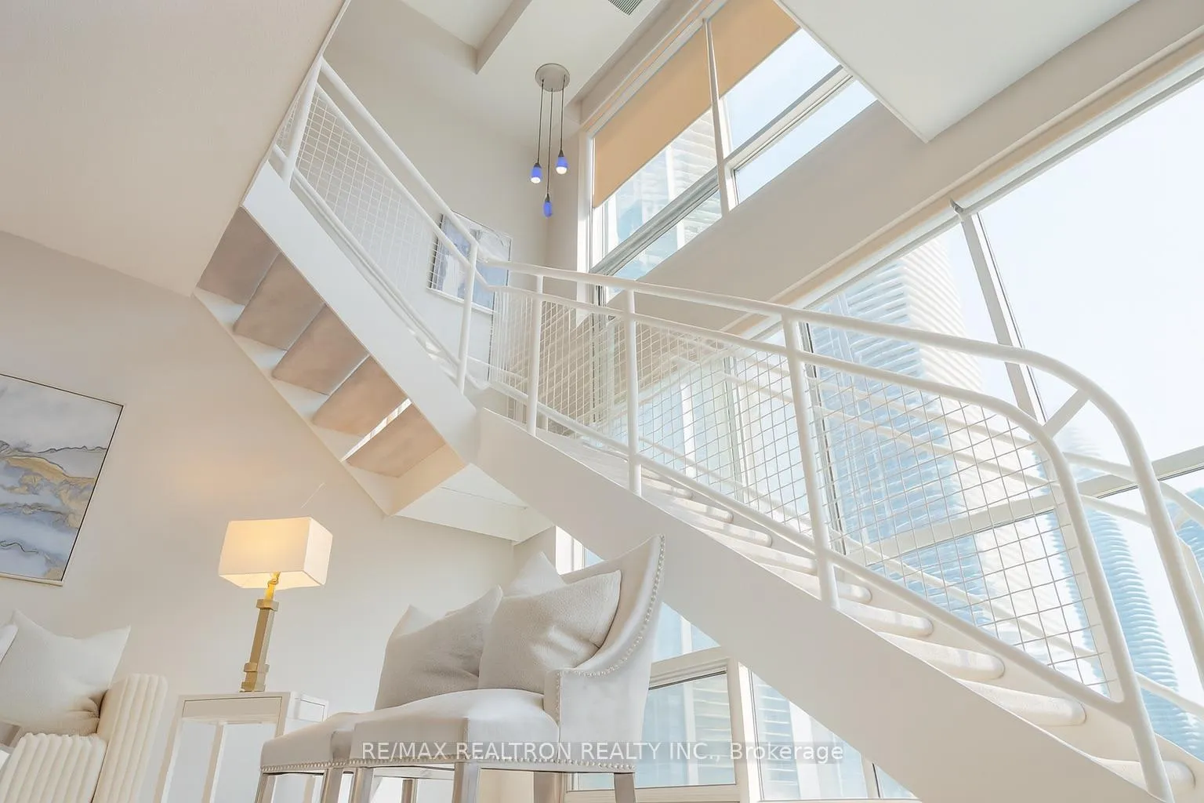
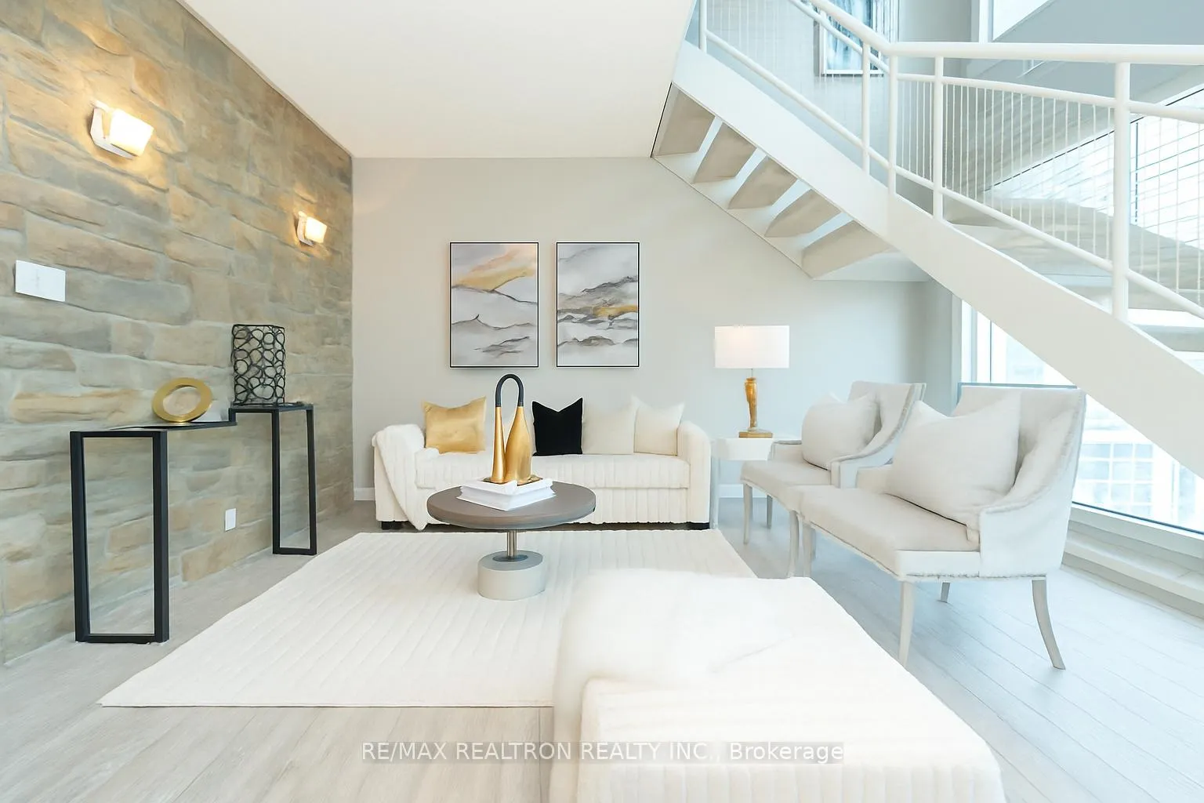
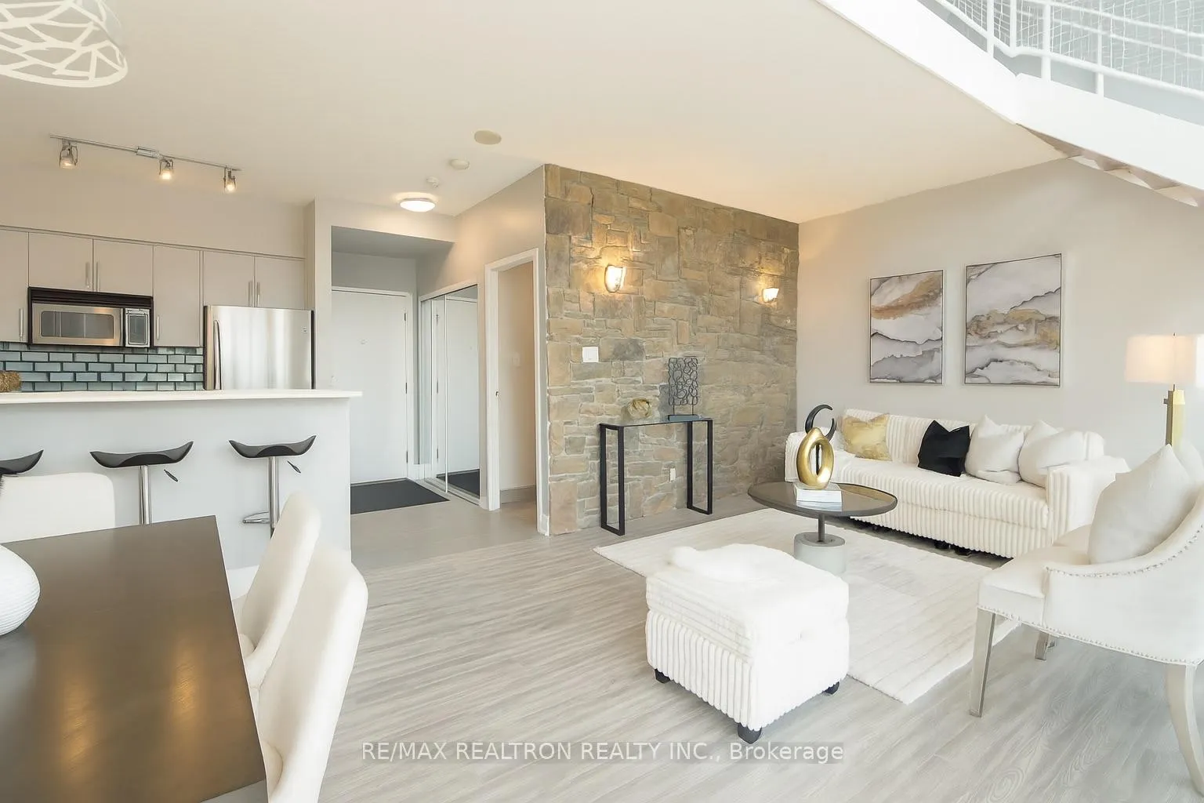
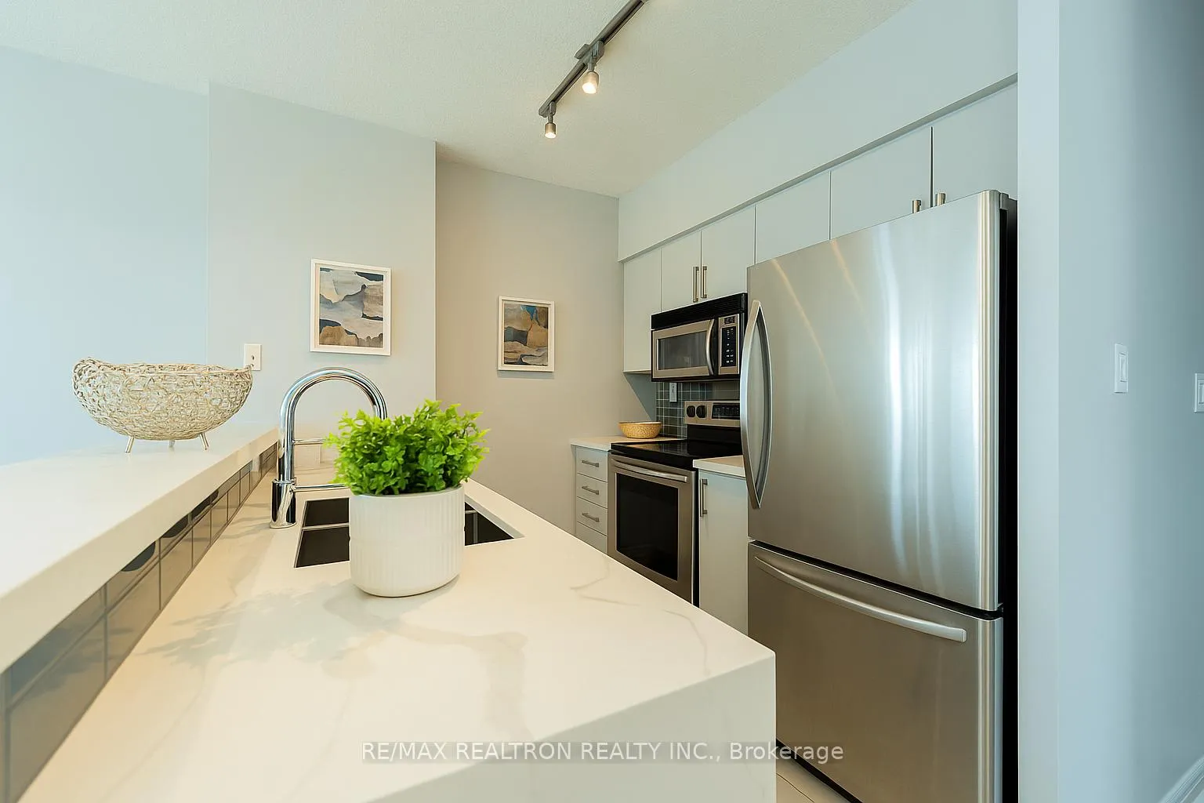
Welcome To This Amazing 2-Storey Loft At Residences Of The World Trade Centre, Offering 1,052 Sq. Ft. Of Thoughtfully Designed Living Space In Toronto's Coveted Harborfront Community. Floor-To-Ceiling East-Facing Windows, This Home Is Flooded With Beautiful Natural Light, Creating A Warm And Airy Atmosphere. The Main Level Features A Generous Open-Concept Living And Dining Area, & A Renovated Kitchen With Stainless Steel Appliances & A Convenient 2-Piece Powder Room Completes The Space Ideal For Entertaining. Upstairs- The Loft-Style Primary Suite Includes A Walk-In Closet, Ensuite Laundry, And A 4-Piece Bathroom With A Separate Tub And Shower. The Open Den Area Offers A Perfect Nook For A Home Office Or Creative Studio All Surrounded By Soothing, Natural Light. Additional Features Include Dual Entrances To The Unit, Owned Underground Parking, And All-Inclusive Maintenance Fees Covering All Utilities, Offering Worry-Free Living In A Resort-Style Setting. Residents Enjoy Access To Over 30,000 Sq. Ft. Of Premium Amenities, Including Indoor & Outdoor Pools, Fitness Centre, Squash/Basketball Courts, Rooftop BBQs, Games Room, Theatre, Party Rooms, Guest Suites, And 24-HourConcierge.Located Just Steps From Union Station, The Underground P.A.T.H., Scotiabank Arena, Waterfront Trails, Dining, And Shopping, With Easy Access To The Gardiner And DVP, This Location Offers The Best Of Toronto Living. Extras: Stainless Steel Appliances, Quartz Island, Ensuite Laundry, Owned Parking Spot, All Utilities Included In Maintenance Fees, Abundant East-Facing Light. Don't Miss This Opportunity To Own A Unique Waterfront Loft In One Of The City's Most Connected And Dynamic Neighborhoods! A Must See!!!
Ask about this home
A HOMEH agent will answer your questions about this home.
Know more about Residences of the World Trade Centre

Condo building · 10 Yonge Street
Residences of the World Trade Centre is a 36-storey condo with 407 suites, built in 1991 by Camrost-Felcorp. Right now 8 for sale and 1 for rent are on the market here.
- 36storeys
- 407suites
- $694/sq ft
- 1991built
No similar units for sale in Residences of the World Trade Centre right now.
Around this home
Daily convenience, out of 100, from the distances below
Schools nearby
School rating, out of 10.
Helpful calculators
Your HOMEH agent

"I would see it this week."