

Unit 413E, 576 Front Street W
Unit 413E, 576 Front Street W
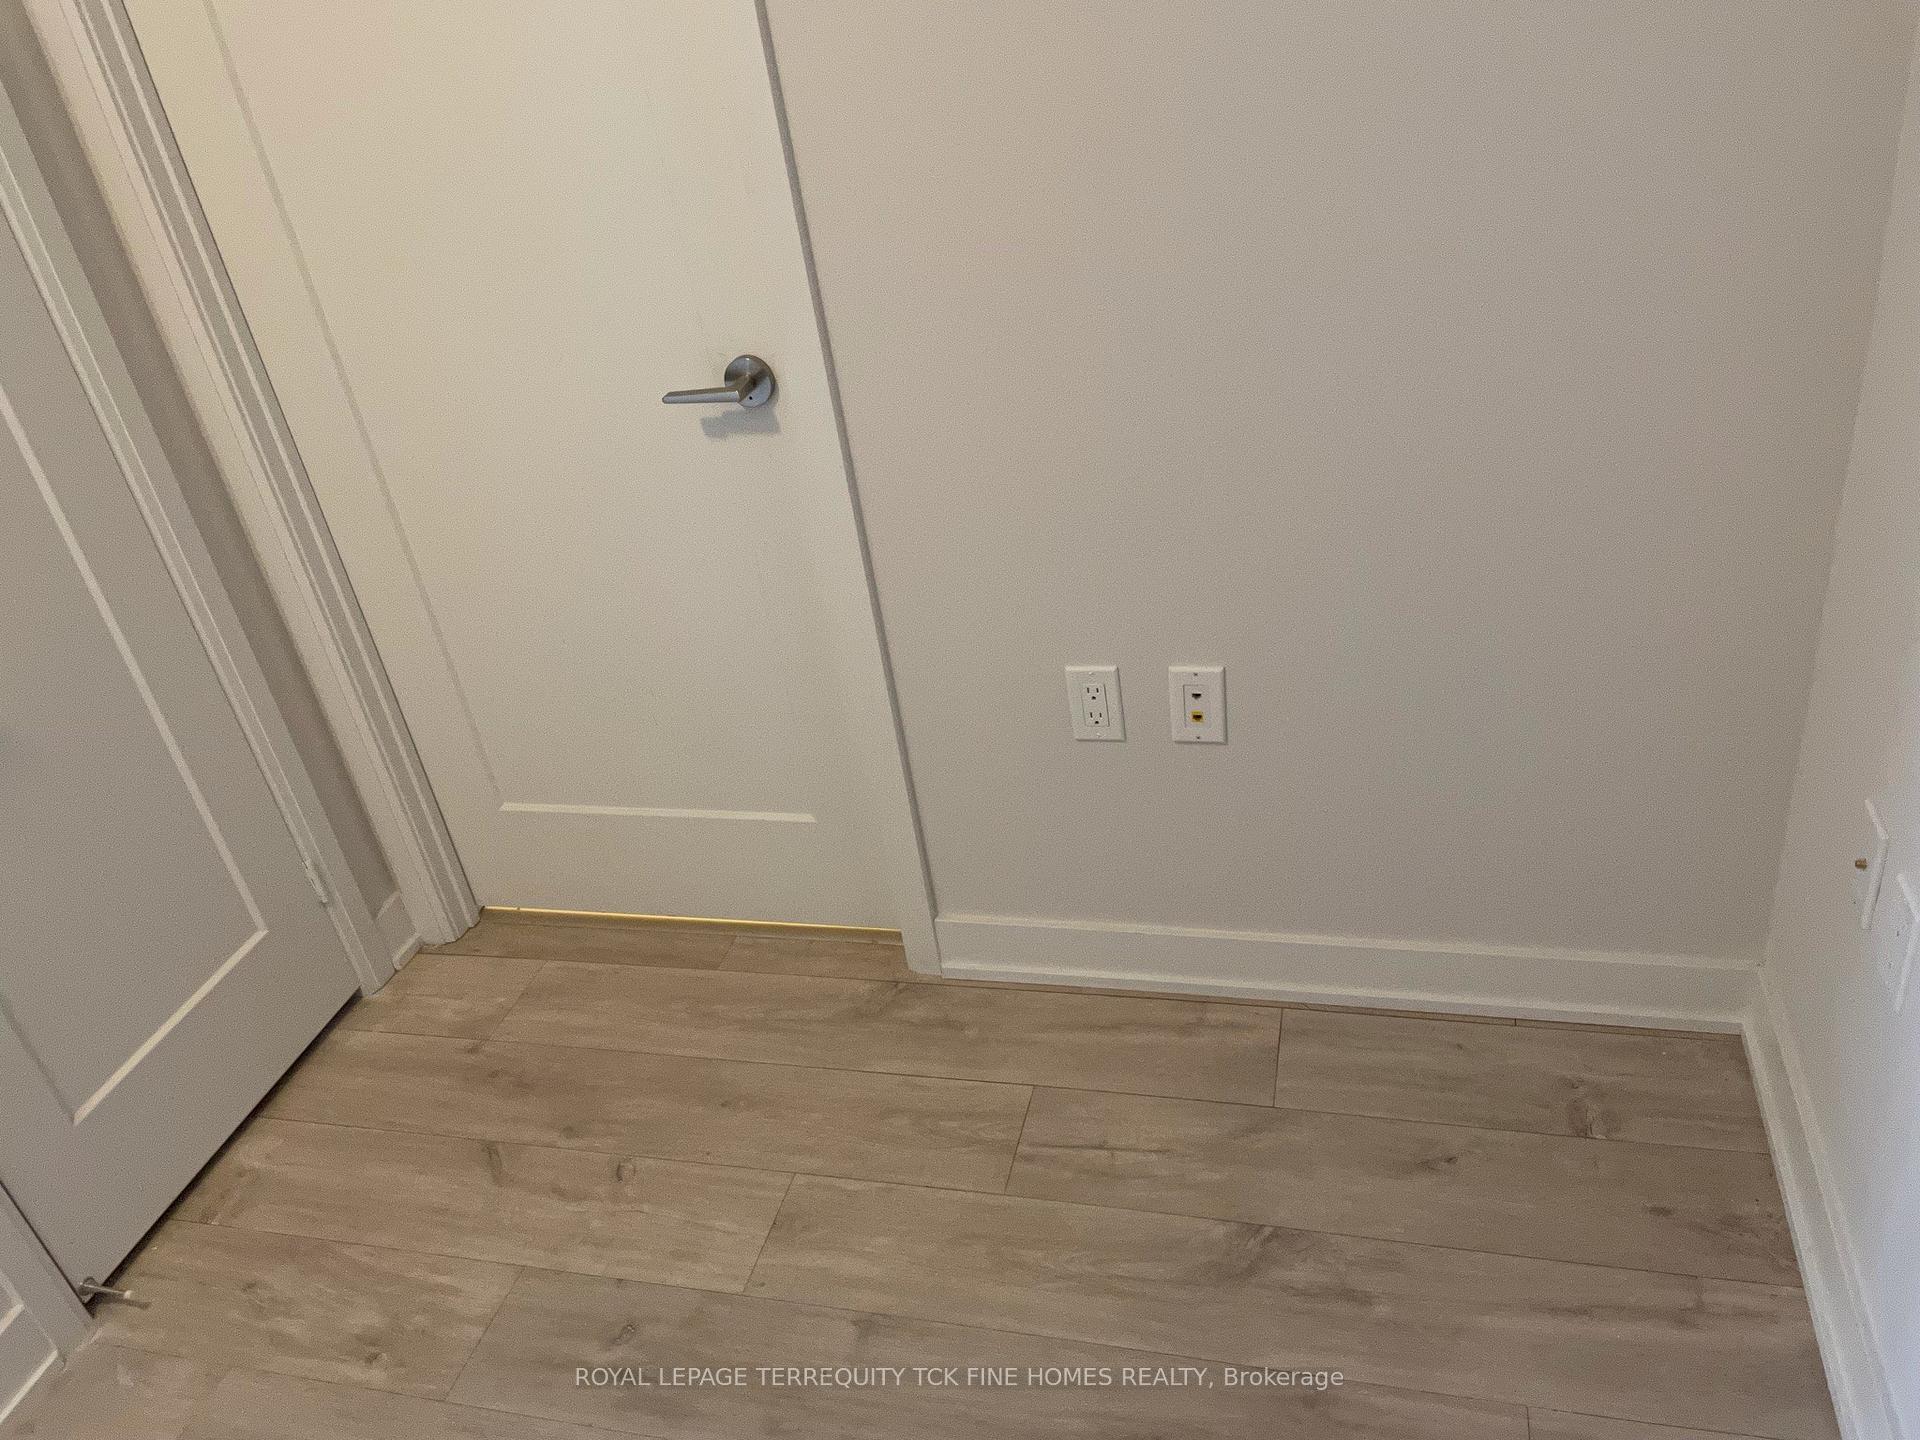 See all 16 photos
Property history
Facts and features
- ExposureNorth
- LaundryEnsuite
- LockerNone
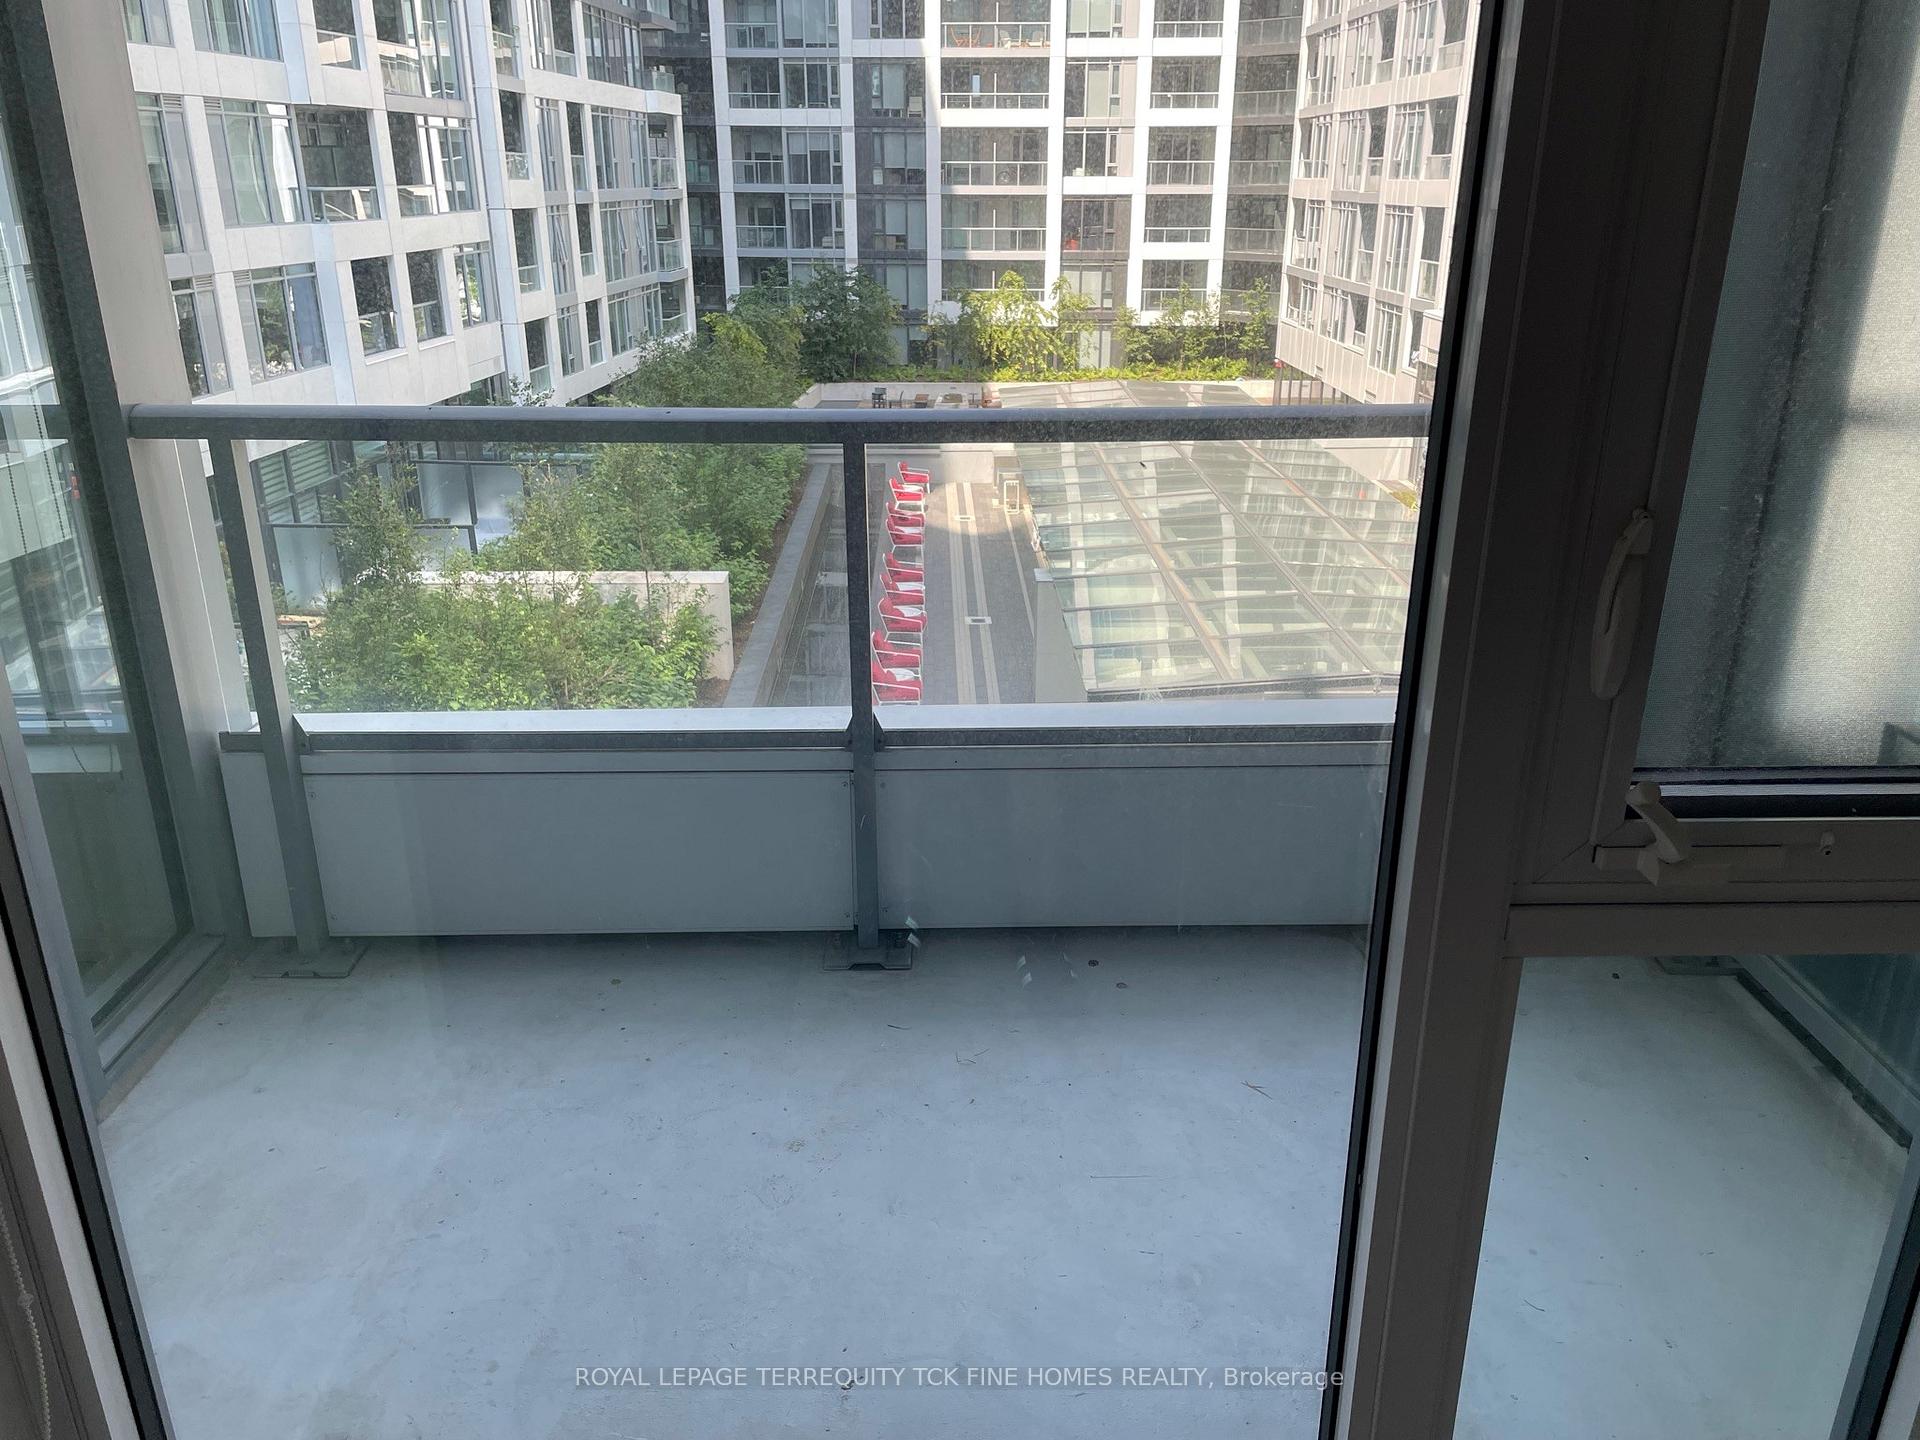
- BalconyOpen
- Central air
- Concierge
- Outdoor pool
- Party room/meeting room
- Rooftop deck/garden
The homeCondo Apartment, Apartment, 500–599 sq ft
- Type: Condo Apartment
- Style: Apartment
- Living space: 500–599 sq ft
- Basement: None
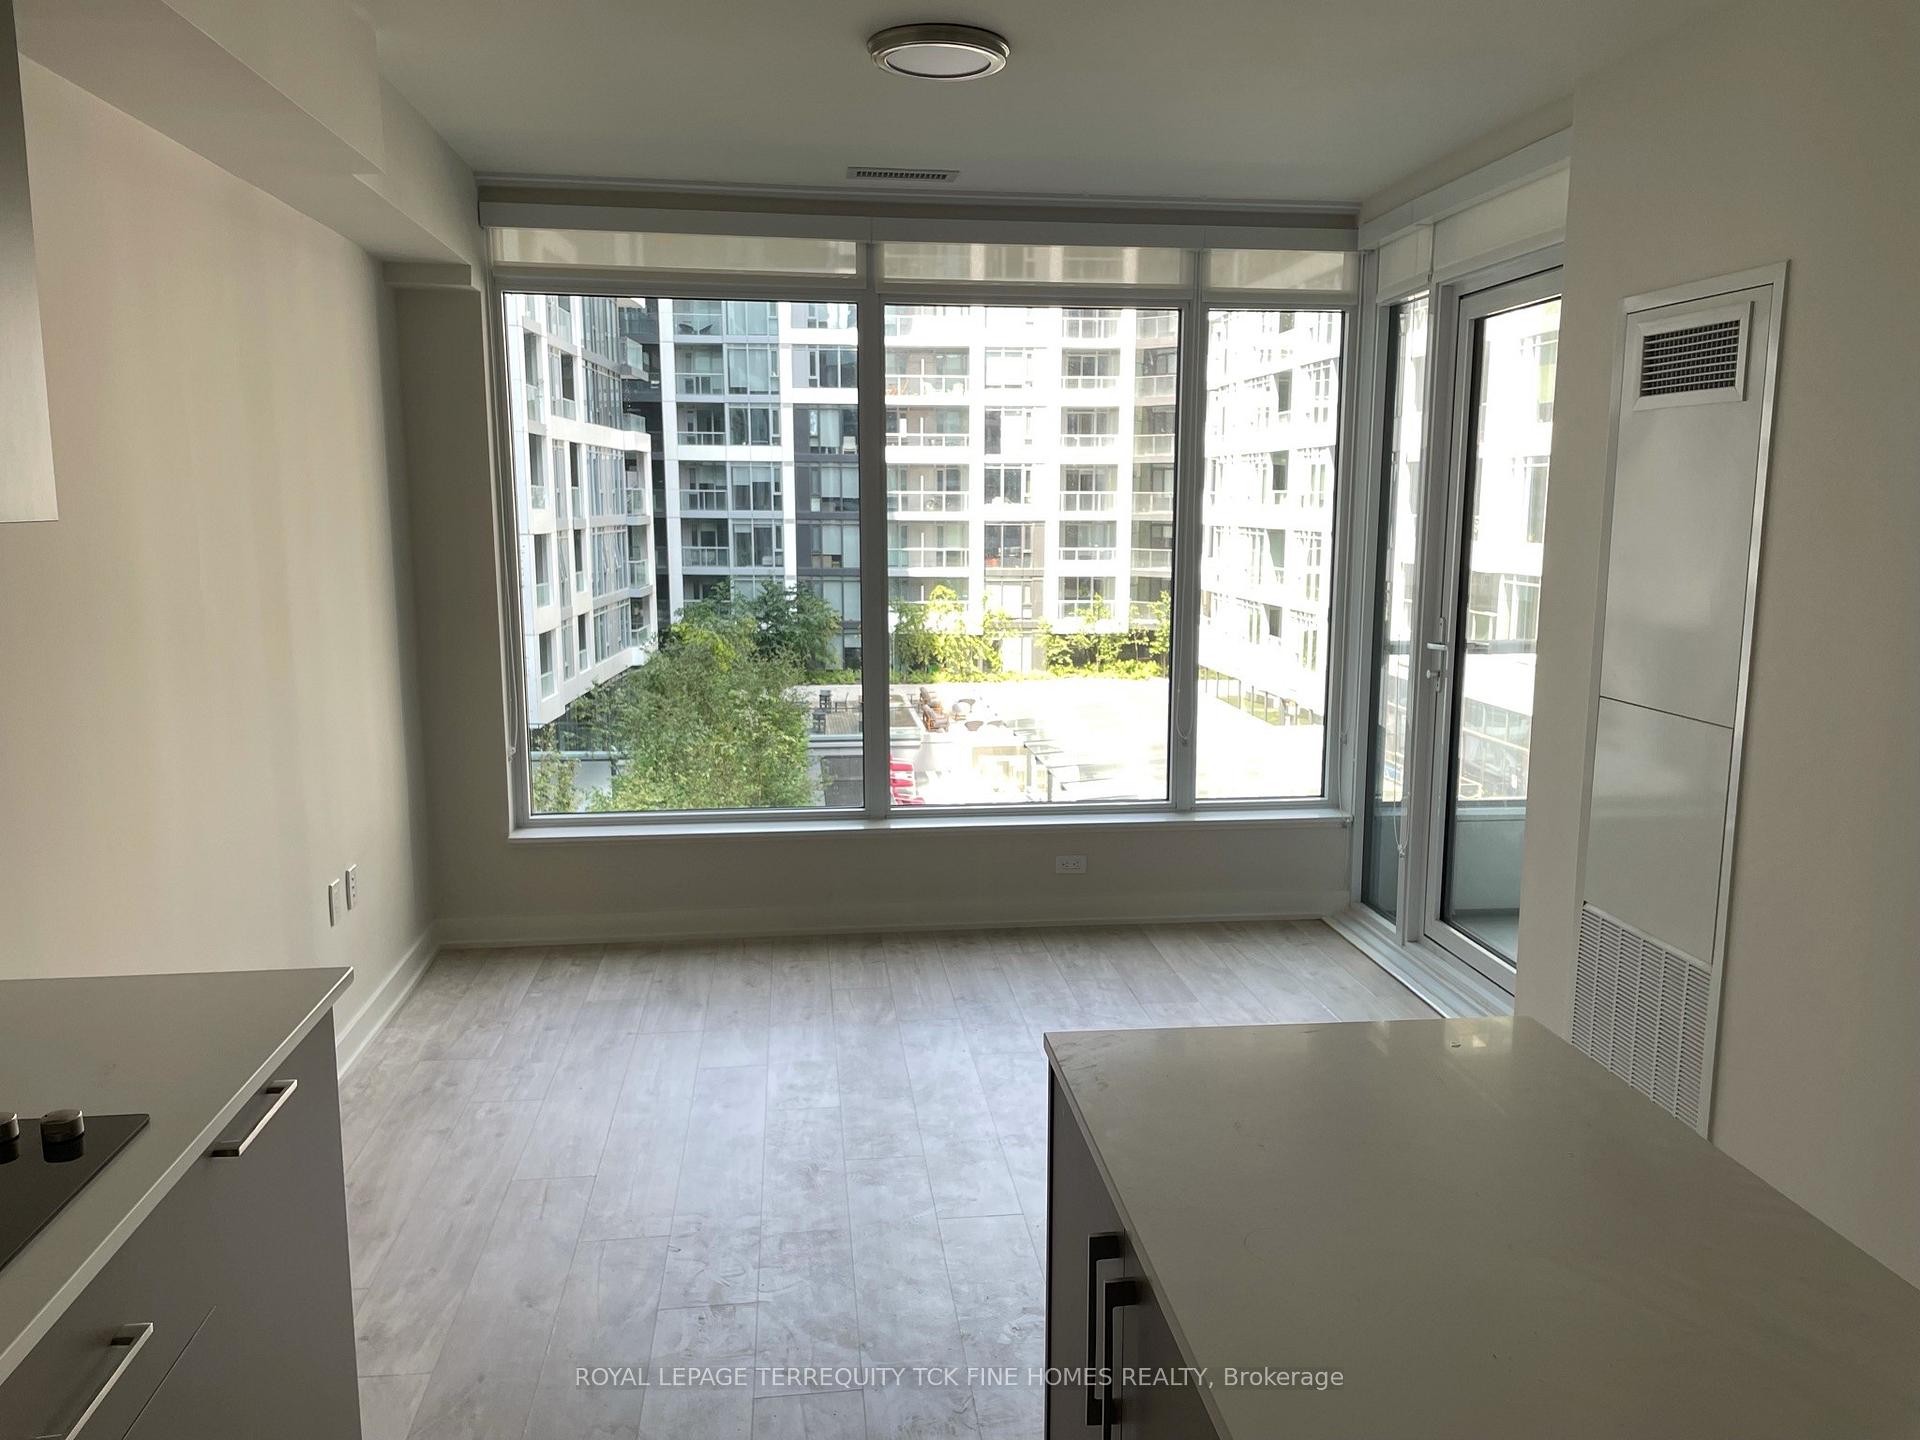
- Exposure: North
InsideEnsuite, Primary bedroom - main floor, carpet free, Carbon monoxide detectors, concierge/security, heat detector, smoke detector
- Laundry: Ensuite
- Features: Primary bedroom - main floor, carpet free
- Security: Carbon monoxide detectors, concierge/security, heat detector, smoke detector
- Rooms above ground: 5
- Bedrooms: 1 + 1 in the basement
- Bathrooms: 1
- Kitchens: 1
OutsideConcrete, Open
- Exterior: Concrete
- Balcony: Open
Parking and locker1 Parking, Underground, Parking type Owned
- Spaces: 1 Parking
- Garage: Underground
- Parking type: Owned
- Driveway: Underground
- Spot: R43
- Locker: None
BuildingMinto westside, Storeys 17, Units 690
- Name: Minto westside
- Storeys: 17
- Units: 690
- Registered: 2018
- Condo corporation: 2744
- Amenities: Bike storage, concierge, outdoor pool, party room/meeting room, rooftop deck/garden, visitor parking
- Pets: Allowed
Heating, water and powerForced air, gas, Central air
- Heating: Forced air, gas
- Cooling: Central air
Rent and termsRent $2,600 a month, Entire property, Unfurnished
- Rent: $2,600 a month
- Space for rent: Entire property
- Furnished: Unfurnished
- Lease: 12 months
- Paid: Monthly
- Rent includes: Building insurance, building maintenance, central air conditioning, common elements, exterior maintenance, heat, parking, recreation facility
- Deposit: Required
- Credit check: Required
- Employment letter: Required
- Rental application: Required
- References: Required
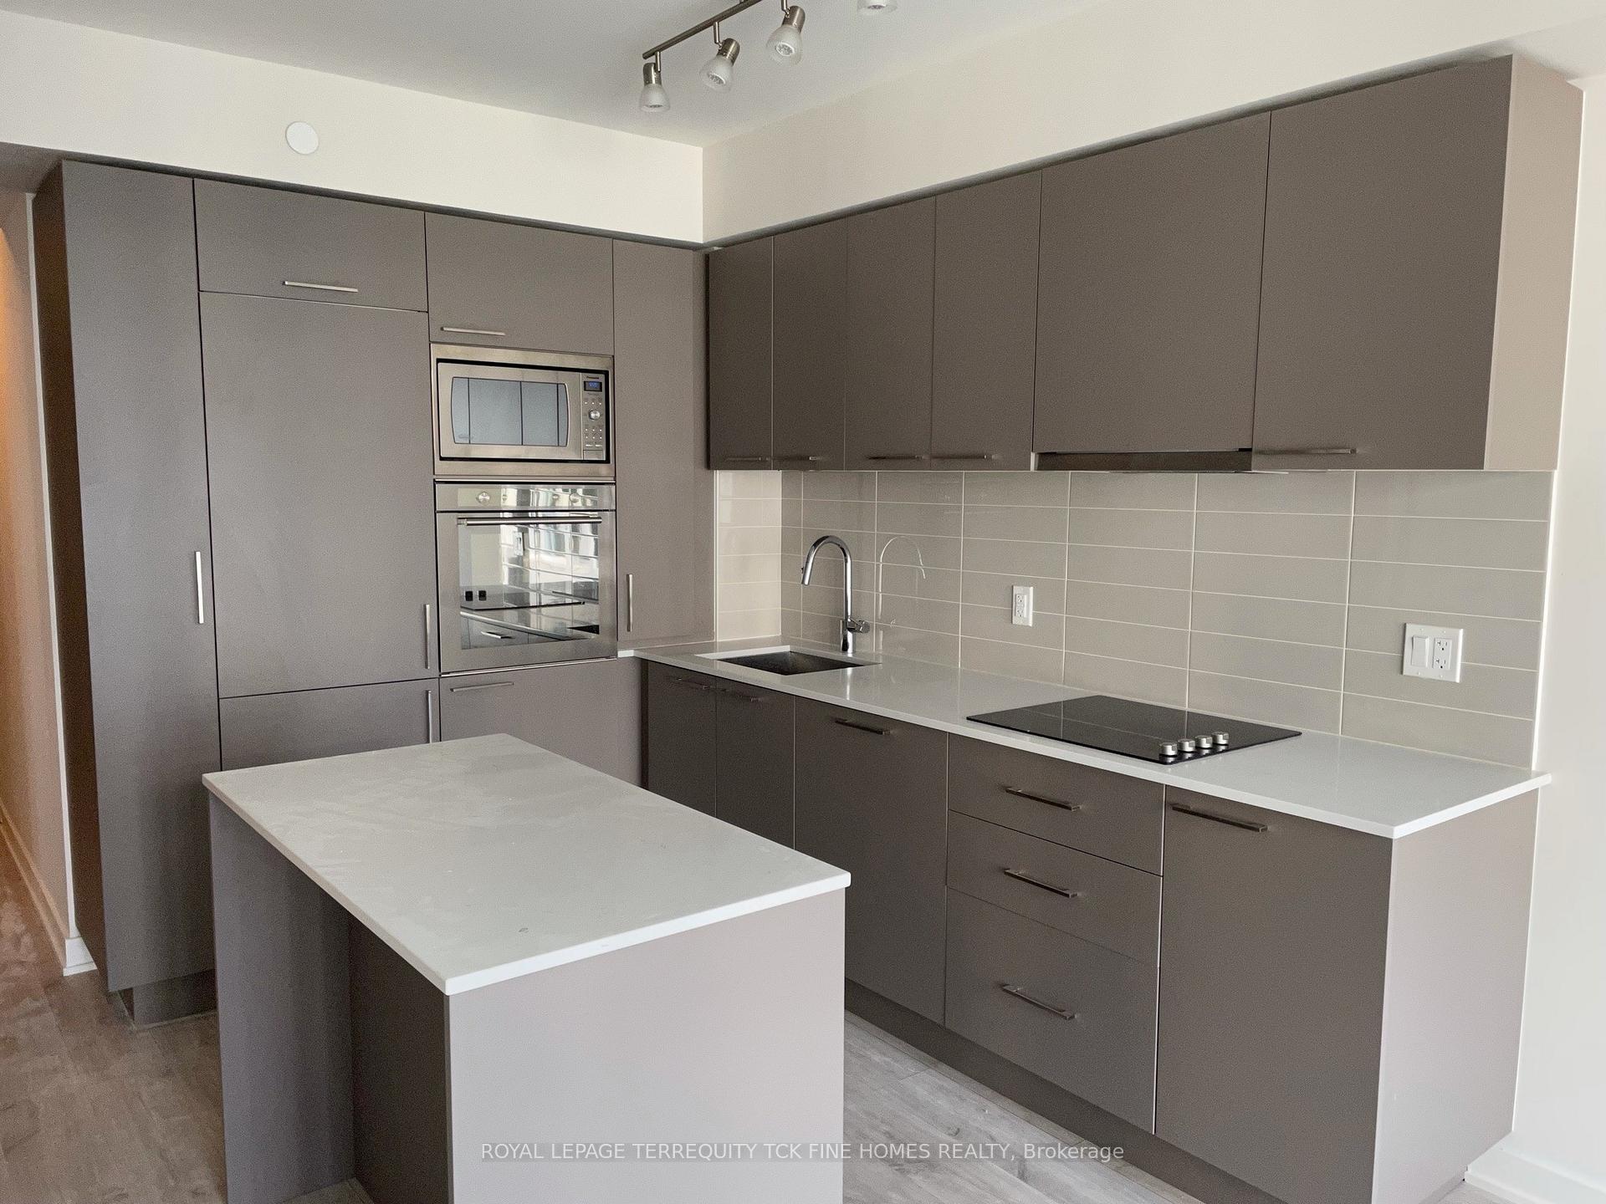
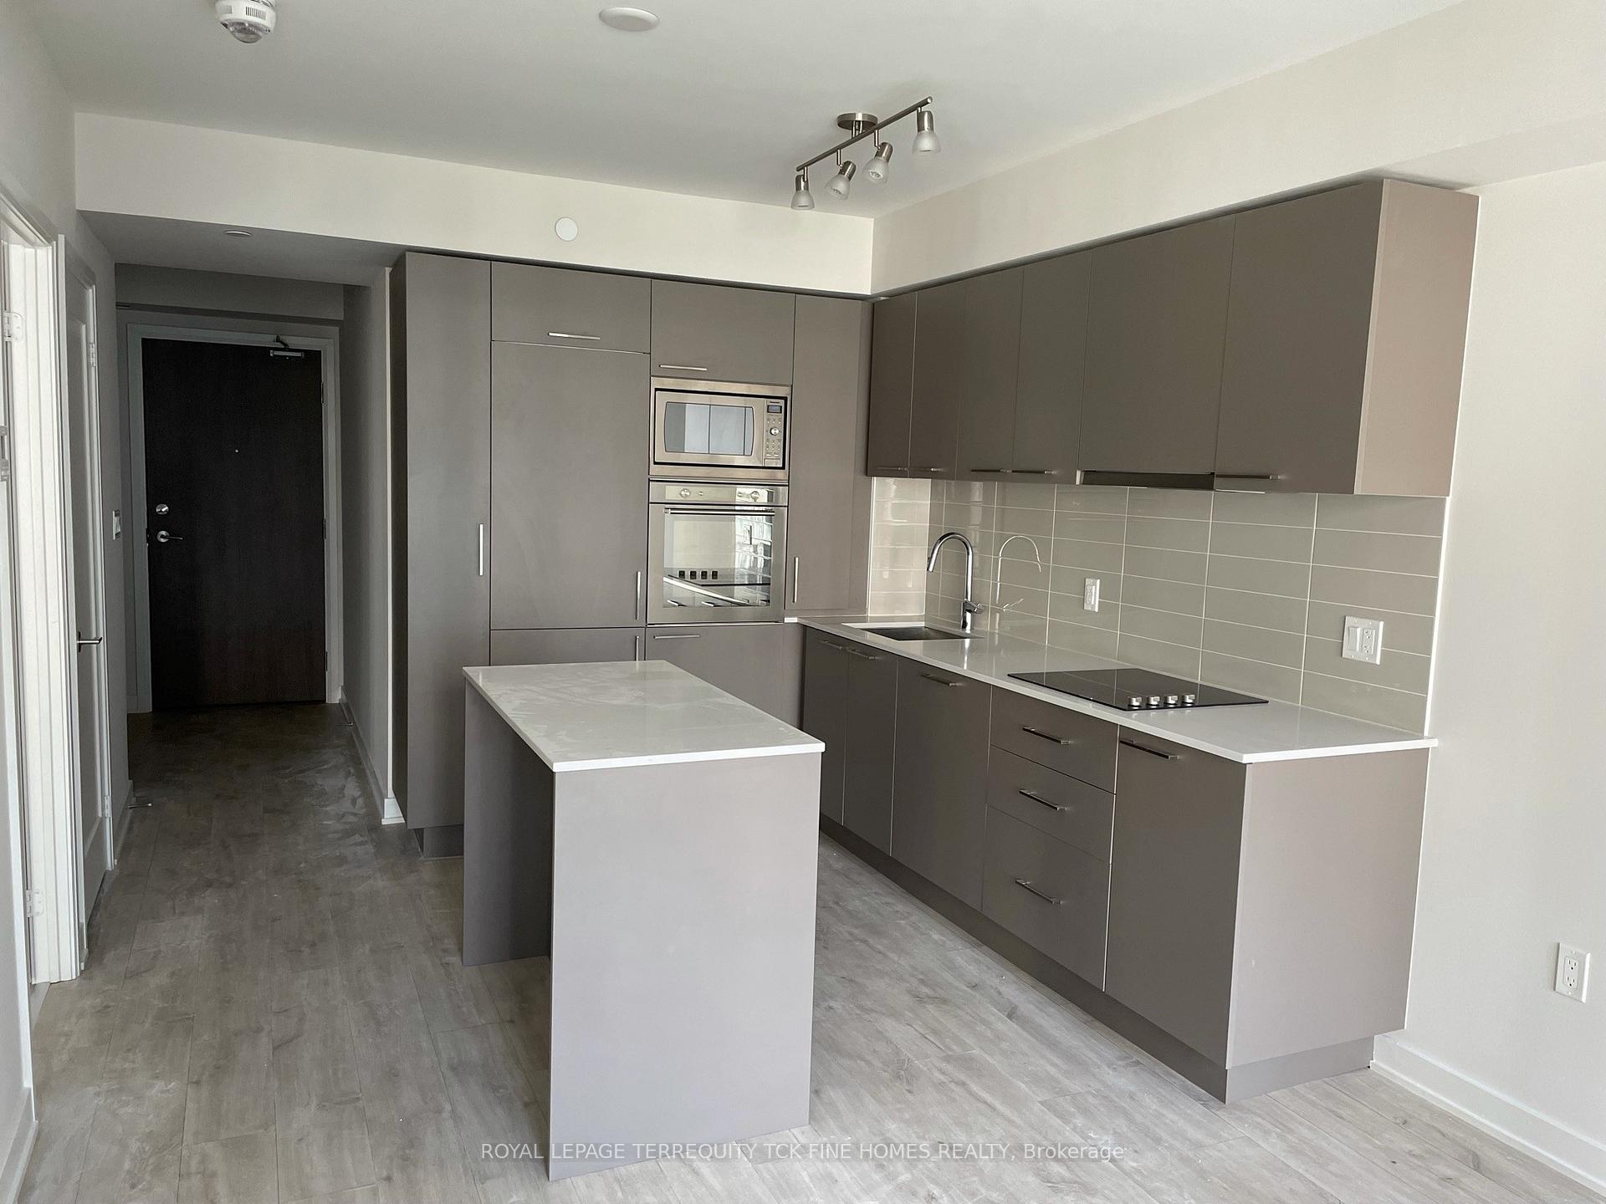
IncludedPanelled fridge, stove, microwave, panelled b/i dishwasher, front load washer/dryer. parking. roller blinds, elfs, amenities included: rooftop pool, yoga, bbq. patio, guest suites, gym, party room. ttc access. main floor grocery store. tenant pays hydro & water
- Included: Panelled fridge, stove, microwave, panelled b/i dishwasher, front load washer/dryer. parking. roller blinds, elfs, amenities included: rooftop pool, yoga, bbq. patio, guest suites, gym, party room. ttc access. main floor grocery store. tenant pays hydro & water
NearbyHospital, lake/pond, library, park, public transit, school
- Close to: Hospital, lake/pond, library, park, public transit, school
Listing detailsC12686626, Rented, Jan 12, 2026
- MLS® number: C12686626
- Status: Rented
- Listed on: Jan 12, 2026
- Days on market: 29
- Updated: Feb 10, 2026
- Possession: 2026-03-01 / 30-59 days
- Occupied by: Tenant
- Listing brokerage: ROYAL LEPAGE TERREQUITY TCK FINE HOMES REALTY
About this home
Unit 413E, 576 Front Street W, Toronto (Waterfront Communities), ON M5V 1C1
Minto Westside! 1 Bed + Den, With Parking & Balcony! Panelled Appliances & Amazing Amenities: Rooftop Pool, Yoga, Bbqs., Patio, Guest Suites & Gym. Area Influences: Public Transit, Hwy Access, Restaurants, Cafes, Bars. Walking Distance To The Rogers Centre, Scotia Bank Arena, Bmo Field & Waterfront.
Ask about this home
A HOMEH agent will answer your questions about this home.
Know more about Minto Westside Condos
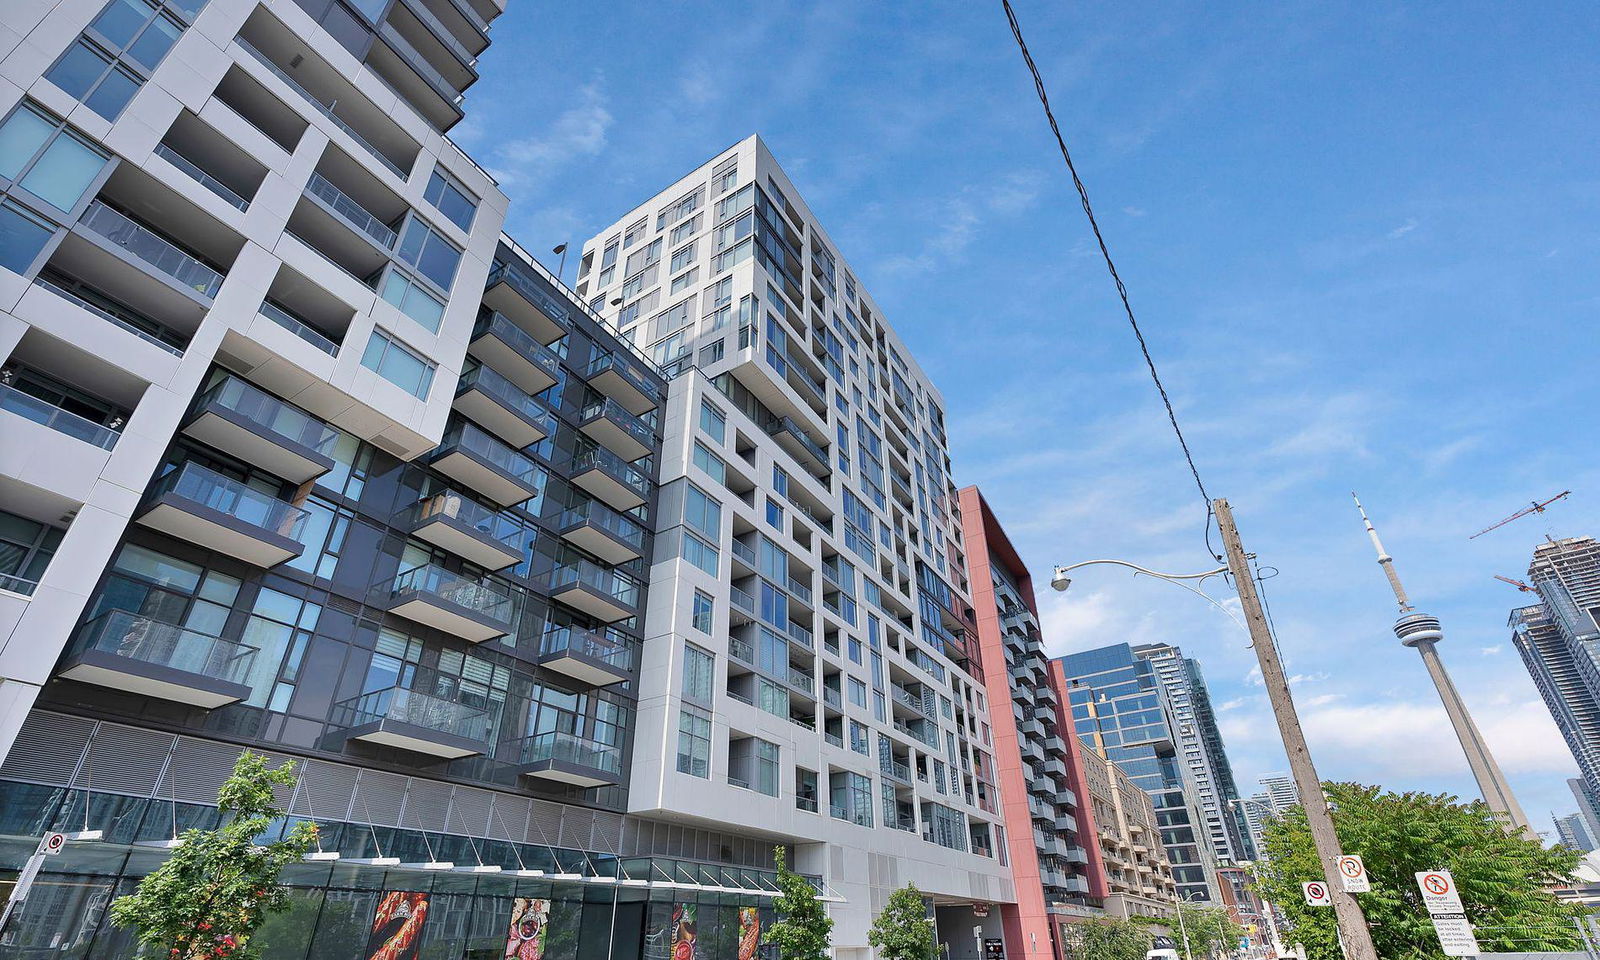
Condo building · 27 Bathurst Street
Minto Westside Condos is a 17-storey condo with 690 suites, built in 2018 by Minto Developments Inc. Right now 3 for sale and 5 for rent are on the market here.
- 17storeys
- 690suites
- $919/sq ft
- 2018built
No similar units for rent in Minto Westside Condos right now.
Around this home
Daily convenience, out of 100, from the distances below
Schools nearby
School rating, out of 10.
Helpful calculators
Your HOMEH agent

"I would see it this week."