

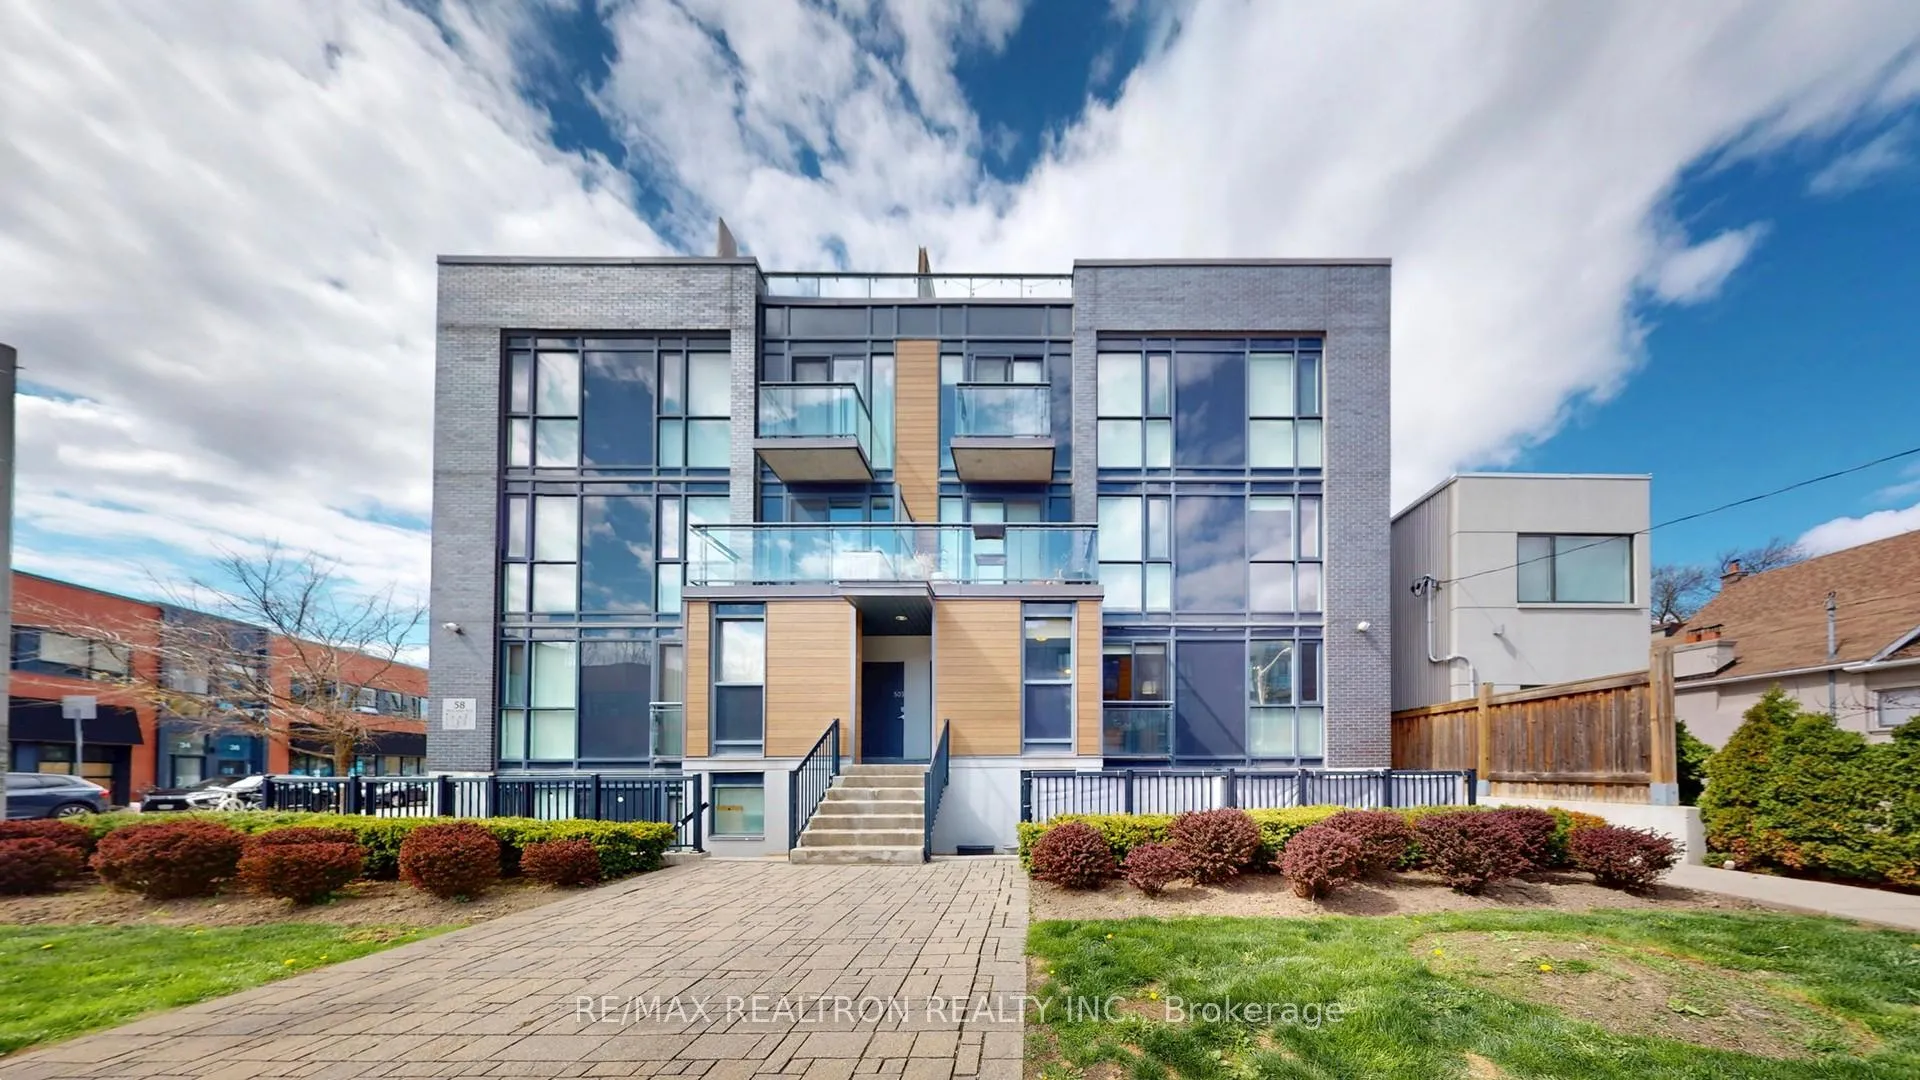
Unit 402, 58 Macaulay Avenue
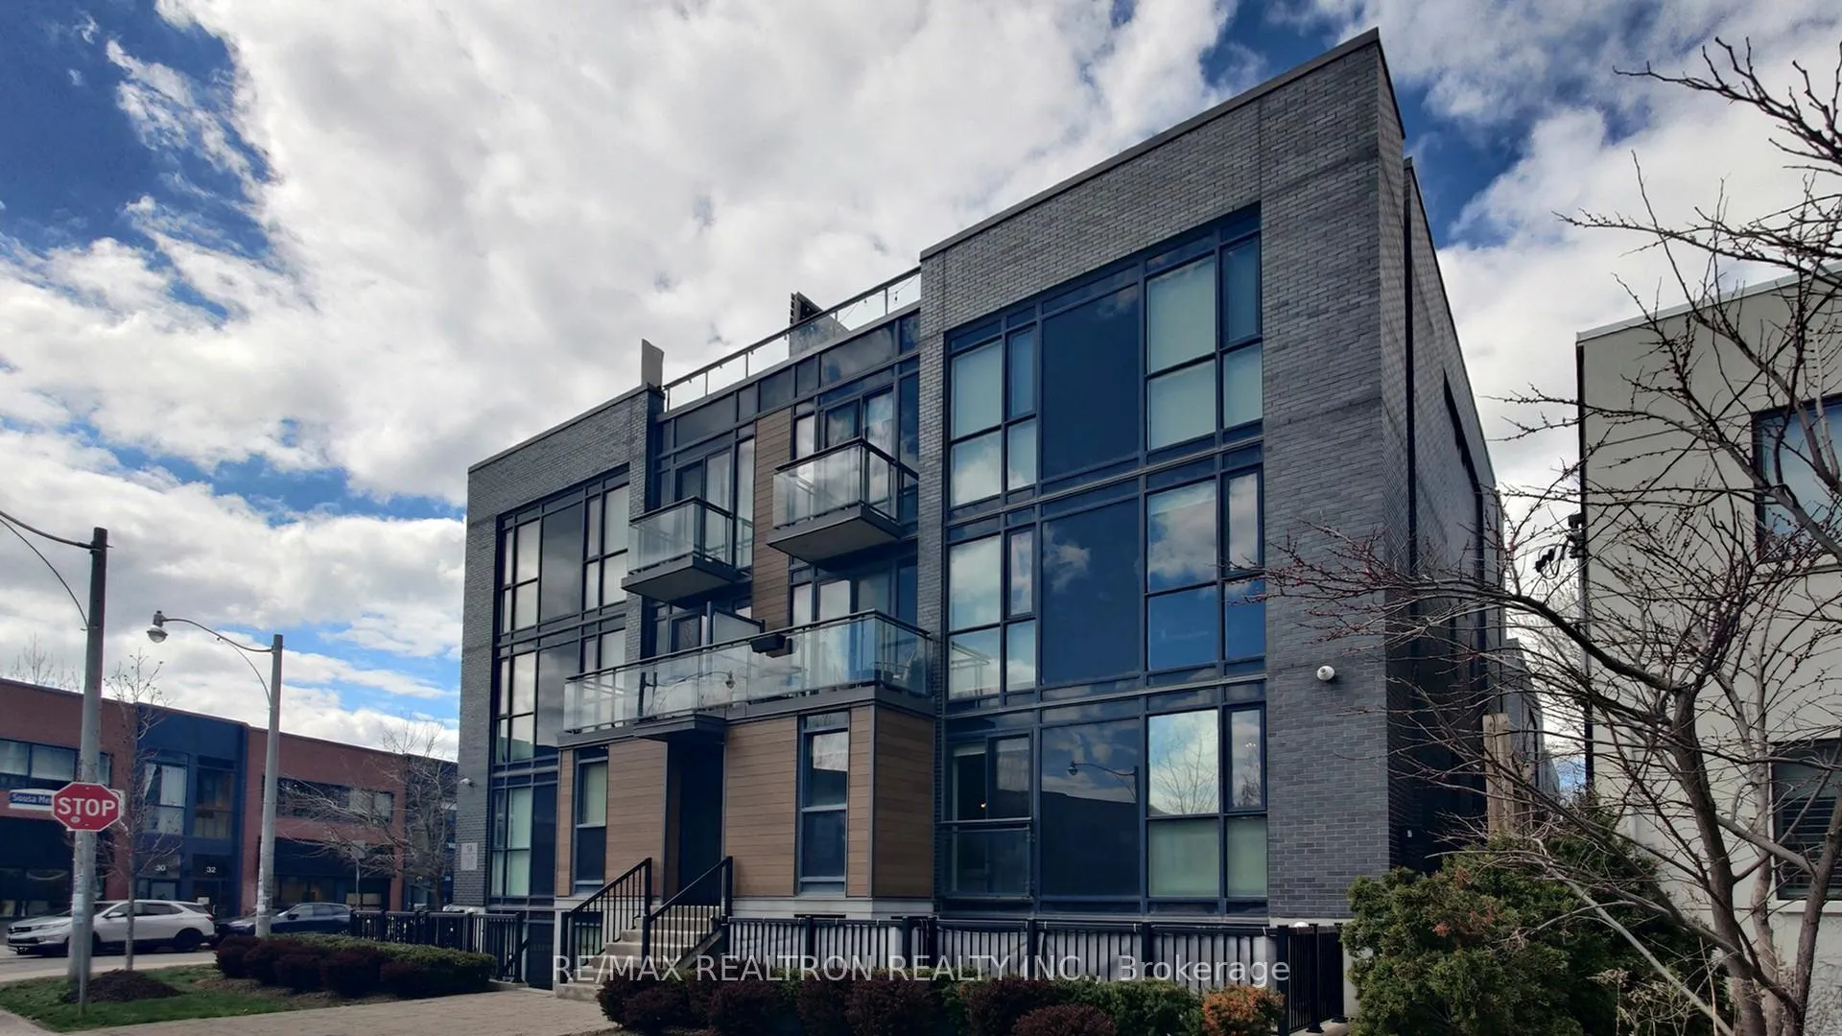
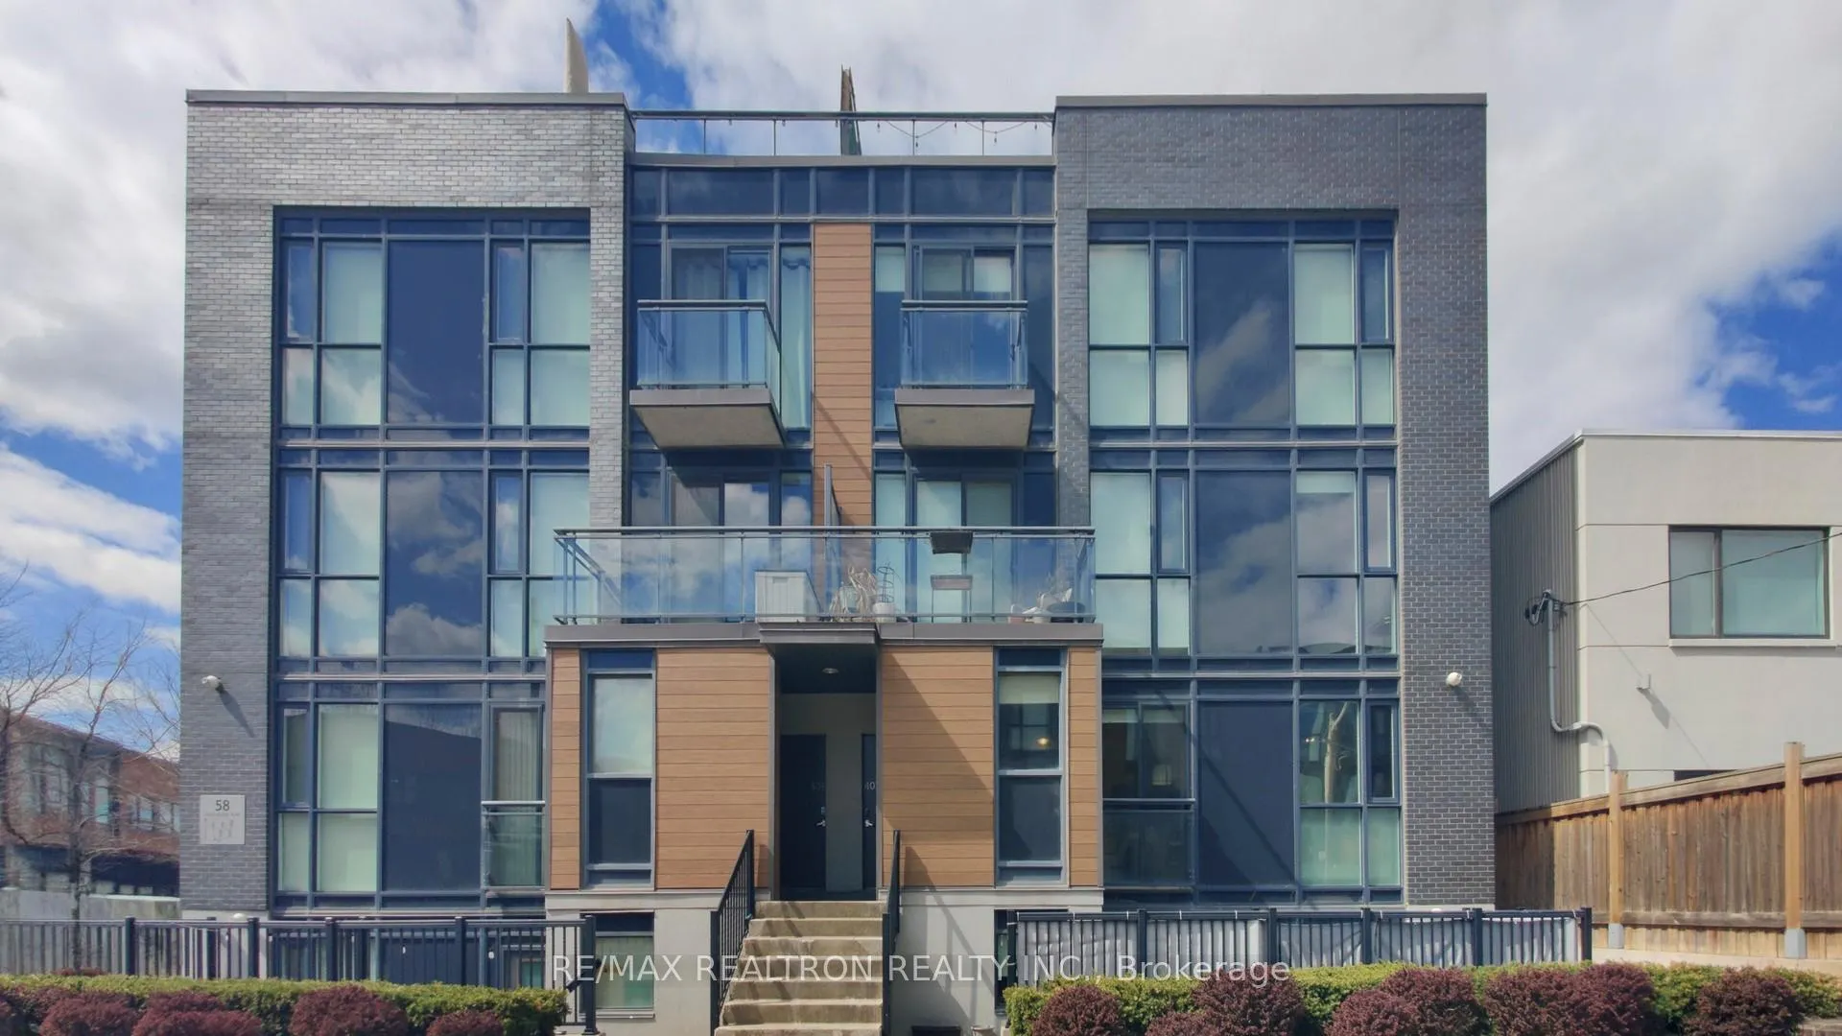
Unit 402, 58 Macaulay Avenue
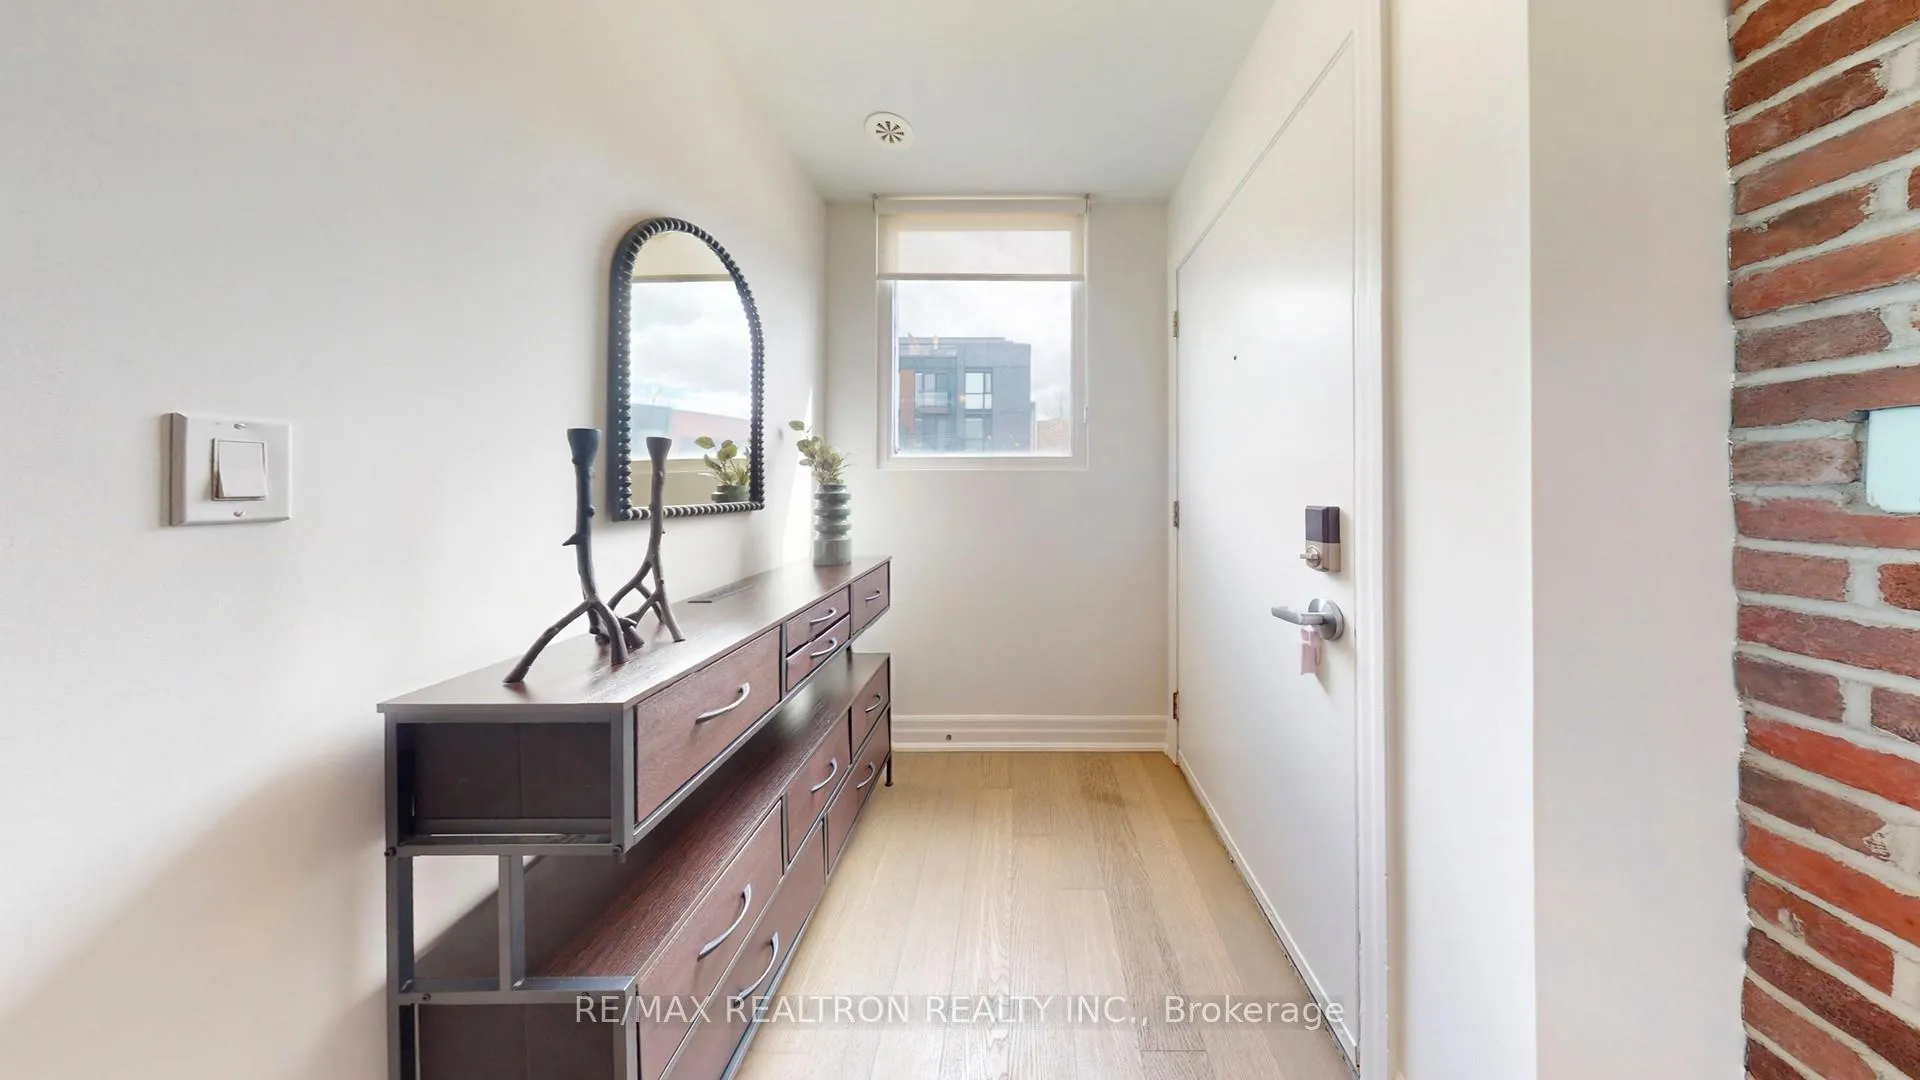 See all 25 photos
Property history
Facts and features
- BasementNone
- ExposureSouth east
- LaundryEnsuite
- LockerNone
- Hardwood floors
- Central air
The homeCondo Townhouse, Stacked townhouse, 700–799 sq ft
- Type: Condo Townhouse
- Style: Stacked townhouse
- Living space: 700–799 sq ft
- Basement: None
- Exposure: South East
InsideWindow floor to ceiling, Hardwood, Ensuite, main level, Water heater, primary bedroom - main floor
- Flooring: Window floor to ceiling, Hardwood
- Laundry: Ensuite, main level
- Features: Water heater, primary bedroom - main floor
- Rooms above ground: 5
- Bedrooms: 2
- Bathrooms: 1
- Kitchens: 1
OutsideBrick, Juliette
- Exterior: Brick
- Balcony: Juliette
Parking and locker1 Parking, Underground, Parking type Owned
- Spaces: 1 Parking
- Garage: Underground
- Parking type: Owned
- Driveway: Underground
- Spot: 73
- Locker: None
Building58 Macaulay Avenue, Condo corporation 2576, Visitor parking
- Name: 58 Macaulay Avenue
- Condo corporation: 2576
- Amenities: Visitor parking
- Pets: Allowed
Heating, water and powerForced air, gas, Central air
- Heating: Forced air, gas
- Cooling: Central air
Costs and taxesTaxes $3,055 a year, Condo fee $300 a month, Common elements included, building insurance included, parking included, water included
- Taxes, 2025: $3,055 a year
- Condo fee: $300 a month
- Fee includes: Common elements included, building insurance included, parking included, water included
- HST: HST included in the price
Included in the saleStainless steel appliances (2-door fridge, stove, over the range microwave hood, dishwasher), washer & dryer
- Included: Stainless steel appliances (2-door fridge, stove, over the range microwave hood, dishwasher), washer & dryer
NearbyPublic transit, rec./commun.centre, school
- Close to: Public transit, rec./commun.centre, school
Listing detailsW13069028, Sold, May 1, 2026
- MLS® number: W13069028
- Status: Sold
- Listed on: May 1, 2026
- Days on market: 12
- Updated: May 13, 2026
- Possession: Other
- Occupied by: Owner
- Listing brokerage: RE/MAX REALTRON REALTY INC.
About this home
Unit 402, 58 Macaulay Avenue, Toronto (Dovercourt-Wallace Emerson-Junction), ON M6P 3P6
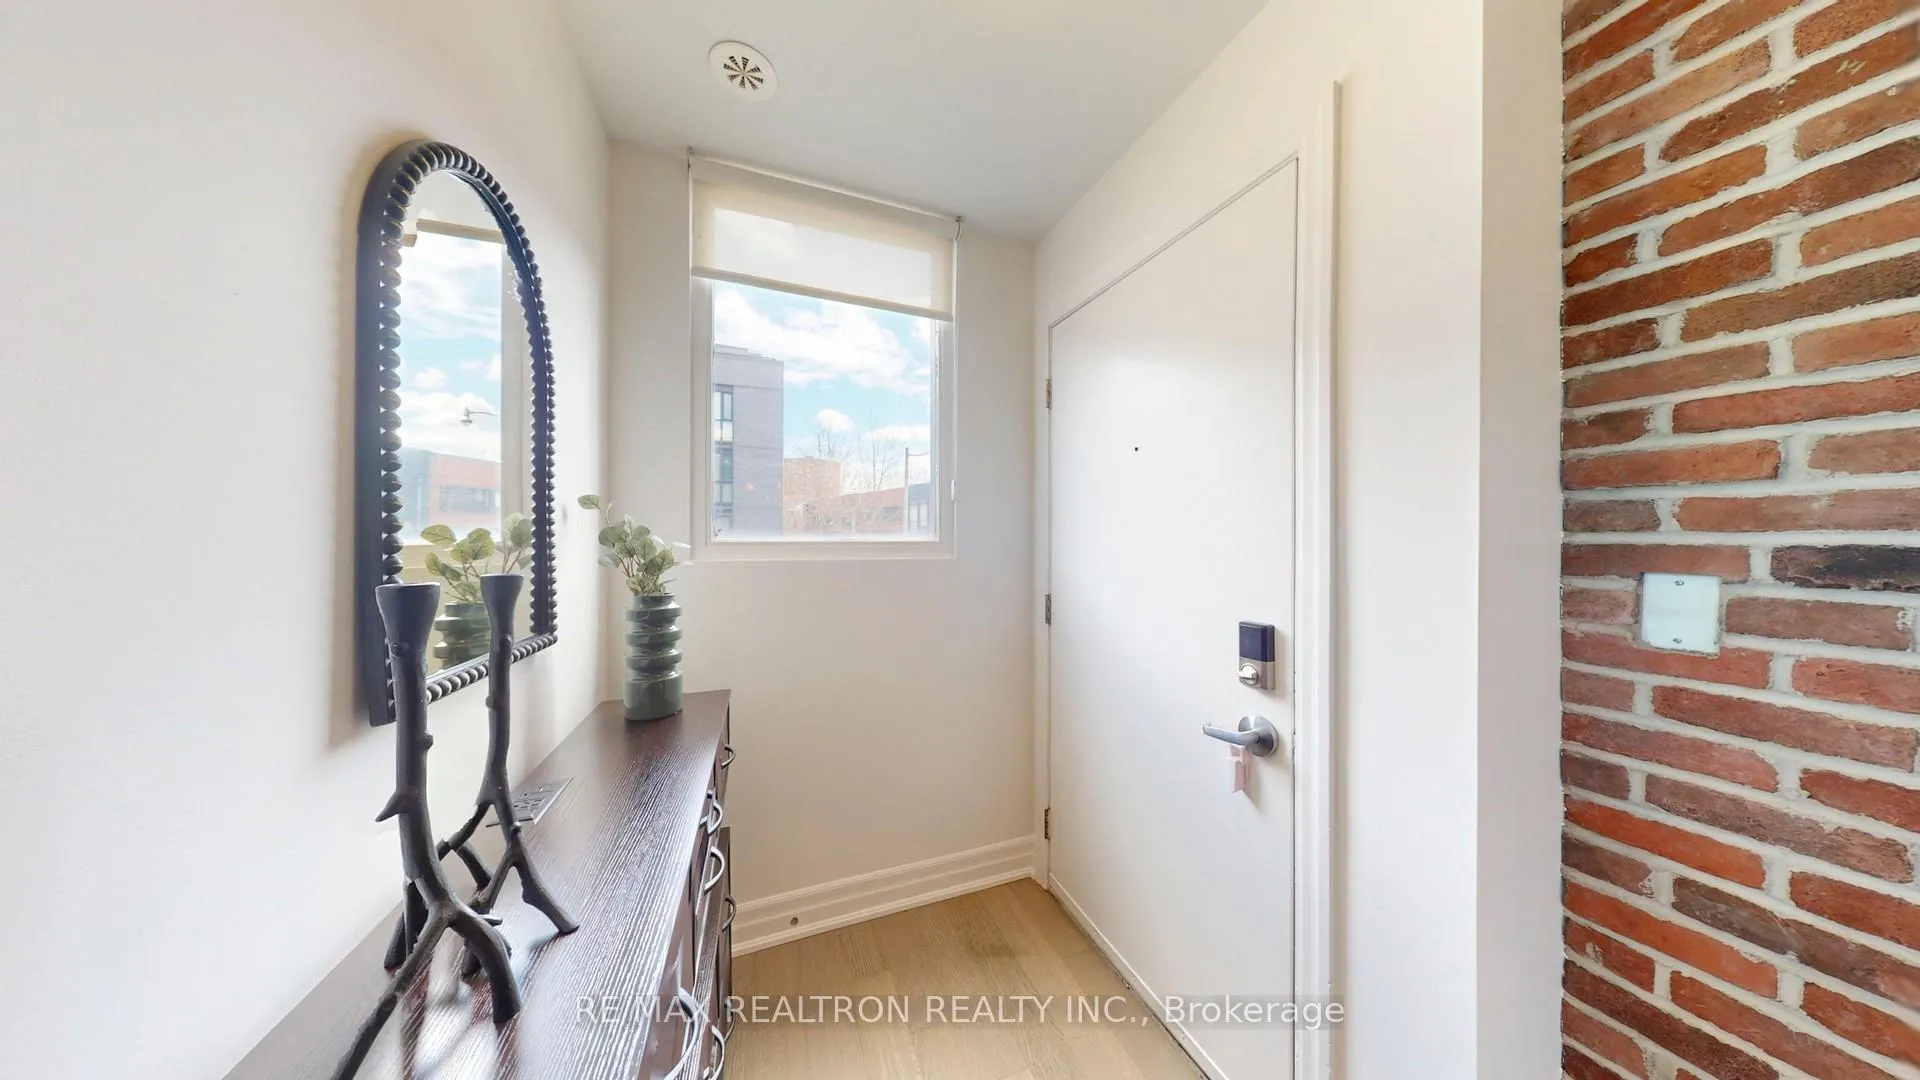
Discover refined urban living in this bright, freshly painted upper-level 2-bedroom suite in Toronto's sought-after west end. Perched on a higher floor, this residence offers premium exposure, enhanced privacy, and abundant natural light through floor-to-ceiling windows and a south-facing Juliet balcony. Thoughtfully designed with a functional open-concept layout, this move-in ready home delivers both style and practicality.The upgraded kitchen showcases under-cabinet lighting and a custom rustic wood backsplash-fully sealed and waterproof-blending warmth with modern design. A striking exposed brick feature wall creates a true loft-inspired aesthetic, setting this suite apart with character rarely found in comparable units. The versatile second bedroom is ideal for a home office, guest space, or flexible living. Includes a premium parking space ideally positioned beside a stairwell exit, complete with its own dedicated wall-offering added convenience, privacy, and ease of access.Unmatched location for connectivity and lifestyle-just steps to the TTC subway, GO Train, and UP Express, ensuring seamless commuting across the city. Daily essentials, including grocery stores, Shoppers Drug Mart, and medical services, are all within walking distance. Enjoy direct access to the Railpath for cycling, running, or walking in a safe, car-free environment. Positioned between the vibrant Junction and Roncesvalles neighbourhoods, you are surrounded by some of Toronto's best restaurants, breweries, cafés, boutiques, and local markets, along with nearby fitness studios and wellness amenities.Ideal for professionals, first-time buyers, or investors seeking strong long-term value in a high-demand pocket. A rare opportunity combining light, upgrades, location, and lifestyle-act fast!
Ask about this home
A HOMEH agent will answer your questions about this home.
Know more about 58 Macaulay Avenue
Condo building · 58 Macaulay Avenue
58 Macaulay Avenue is a condo. No units are on the market here right now.
No similar units for sale in 58 Macaulay Avenue right now.
Around this home
Daily convenience, out of 100, from the distances below
Schools nearby
School rating, out of 10.
Helpful calculators
Your HOMEH agent

"I would see it this week."