

Unit 607, 858 Dupont Street
Unit 607, 858 Dupont Street
 See all 29 photos
Property history
Facts and features
- ExposureNorth
- LaundryEnsuite
- LockerOwned
- BalconyOpen
- Central air
The homeCondo Apartment, Apartment, 600–699 sq ft
- Type: Condo Apartment
- Style: Apartment
- Living space: 600–699 sq ft
- Basement: None
- Exposure: North
InsideEnsuite, Other, Rooms above ground 4
- Laundry: Ensuite
- Features: Other
- Rooms above ground: 4
- Rooms in the basement: 1
- Bedrooms: 1 + 1 in the basement
- Bathrooms: 1
- Kitchens: 1
OutsideConcrete, Open
- Exterior: Concrete
- Balcony: Open
Parking and lockerParking type None, Locker Owned
- Parking type: None
- Locker: Owned
BuildingThe Dupont, Storeys 9, Units 349
- Name: The Dupont
- Storeys: 9
- Units: 349
- Registered: 2025
- Condo corporation: 0
- Pets: Allowed
Heating, water and powerFan coil, gas, Central air
- Heating: Fan coil, gas
- Cooling: Central air
Rent and termsRent $2,250 a month, Entire property, Unfurnished
- Rent: $2,250 a month
- Space for rent: Entire property
- Furnished: Unfurnished
- Lease: 12 months
- Paid: Monthly
- Rent includes: Building insurance, building maintenance, common elements
- Deposit: Required
- Credit check: Required
- Employment letter: Required
- Rental application: Required
- References: Required
Listing detailsW13069536, Rented, May 1, 2026
- MLS® number: W13069536
- Status: Rented
- Listed on: May 1, 2026
- Days on market: 27
- Updated: May 28, 2026
- Possession: Immediate
- Occupied by: Vacant
- Listing brokerage: ROYAL LEPAGE SIGNATURE CONNECT.CA REALTY
About this home
Unit 607, 858 Dupont Street, Toronto (Dovercourt-Wallace Emerson-Junction), ON M6G 0C1
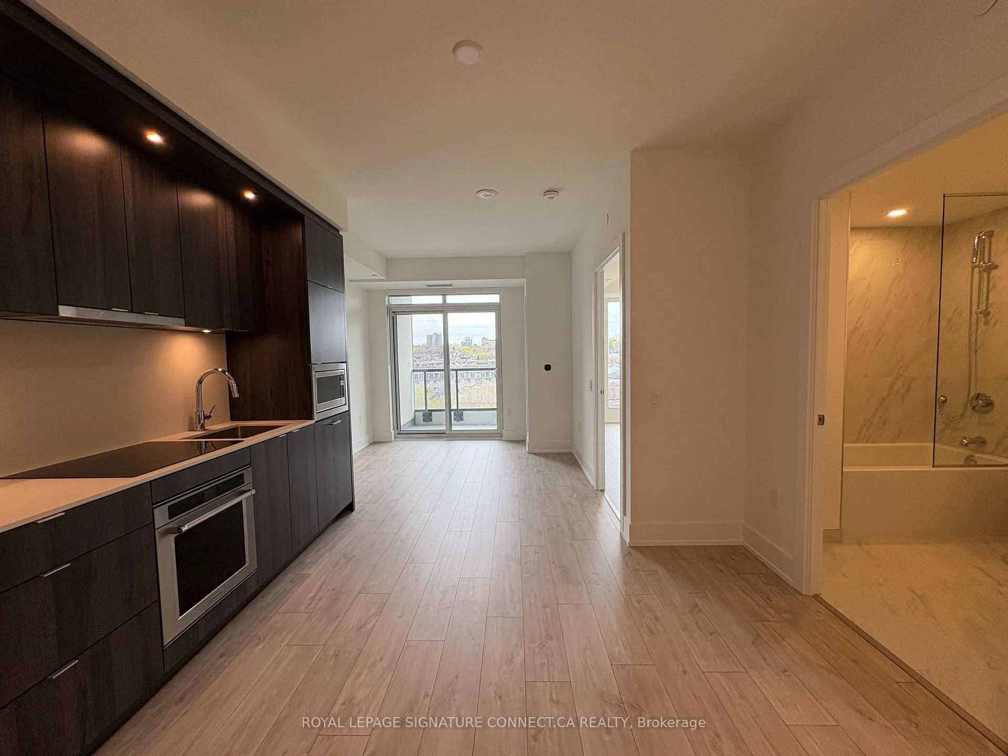
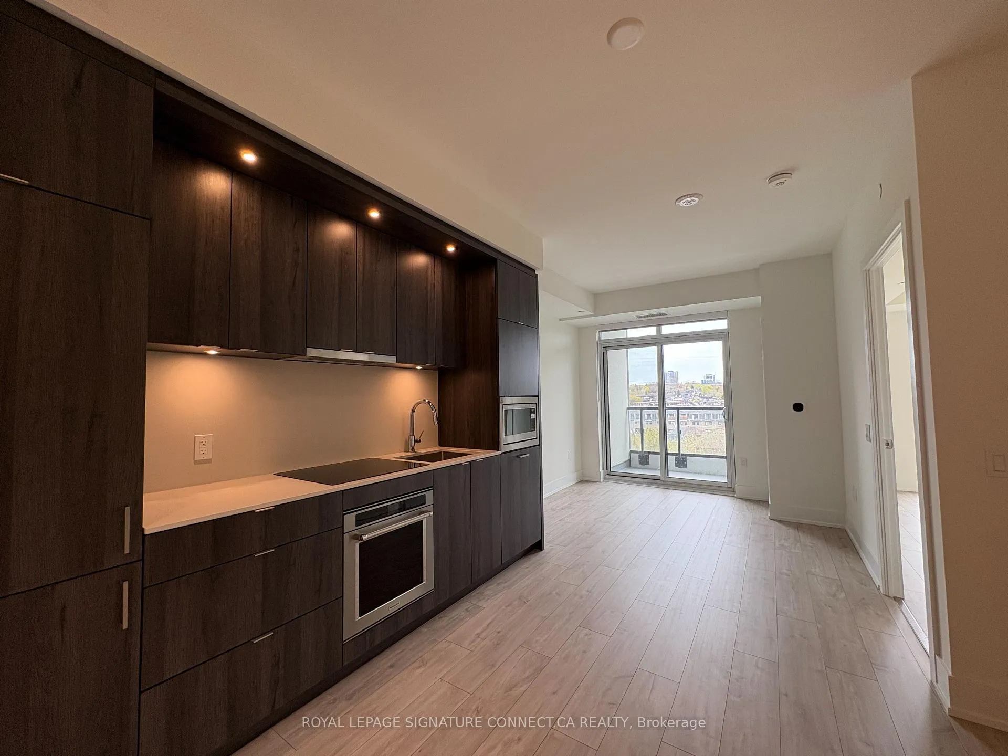
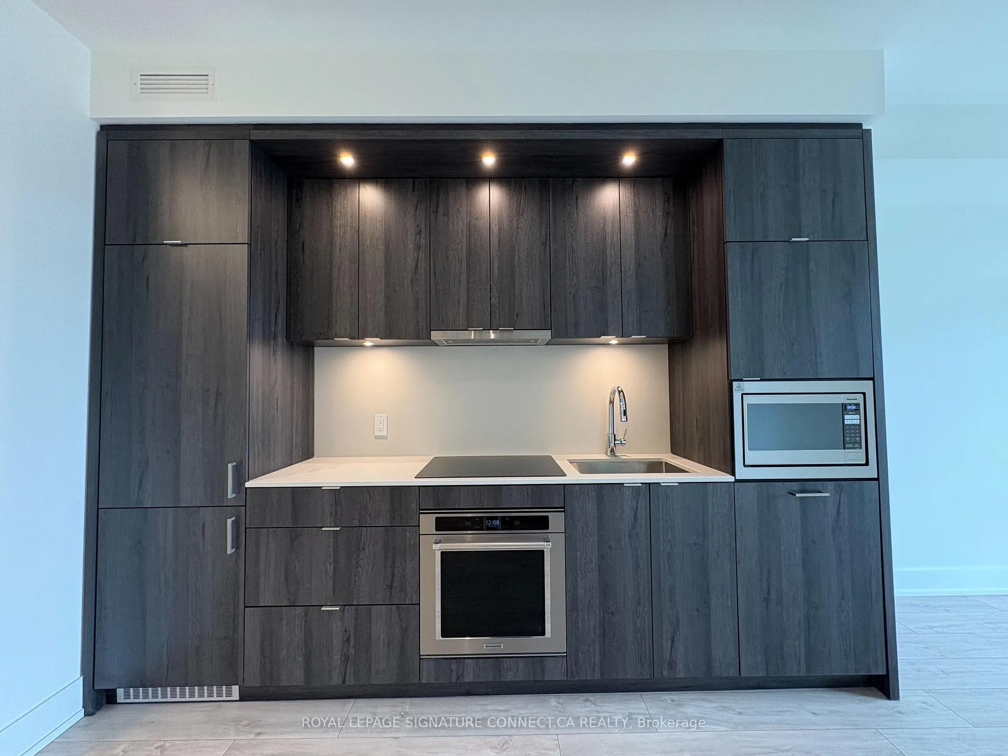
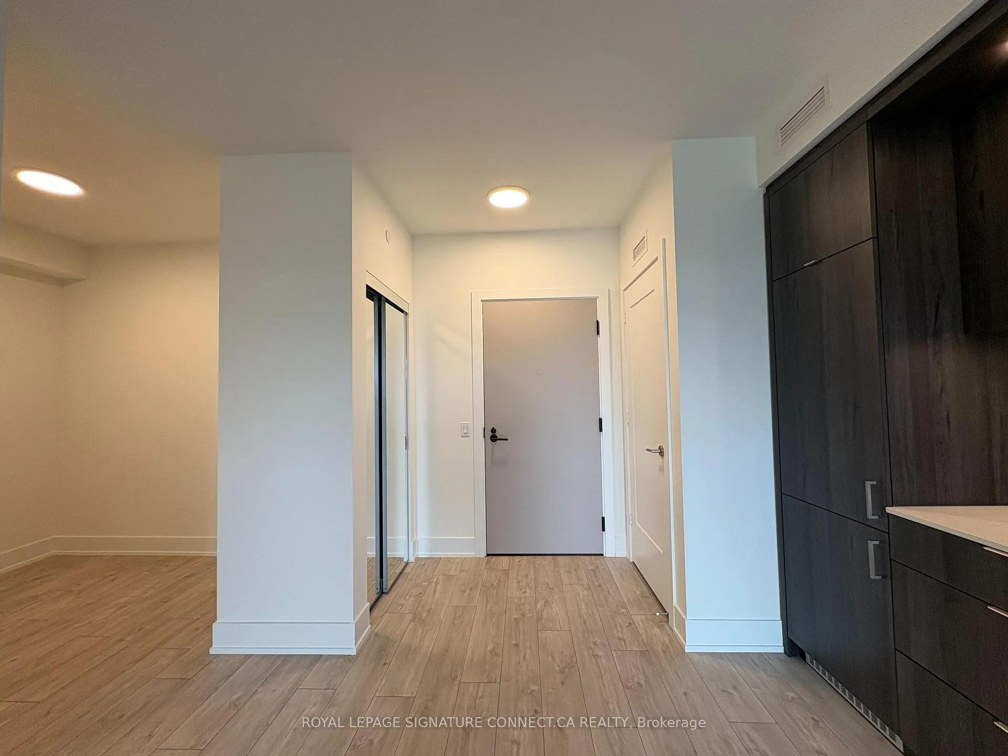
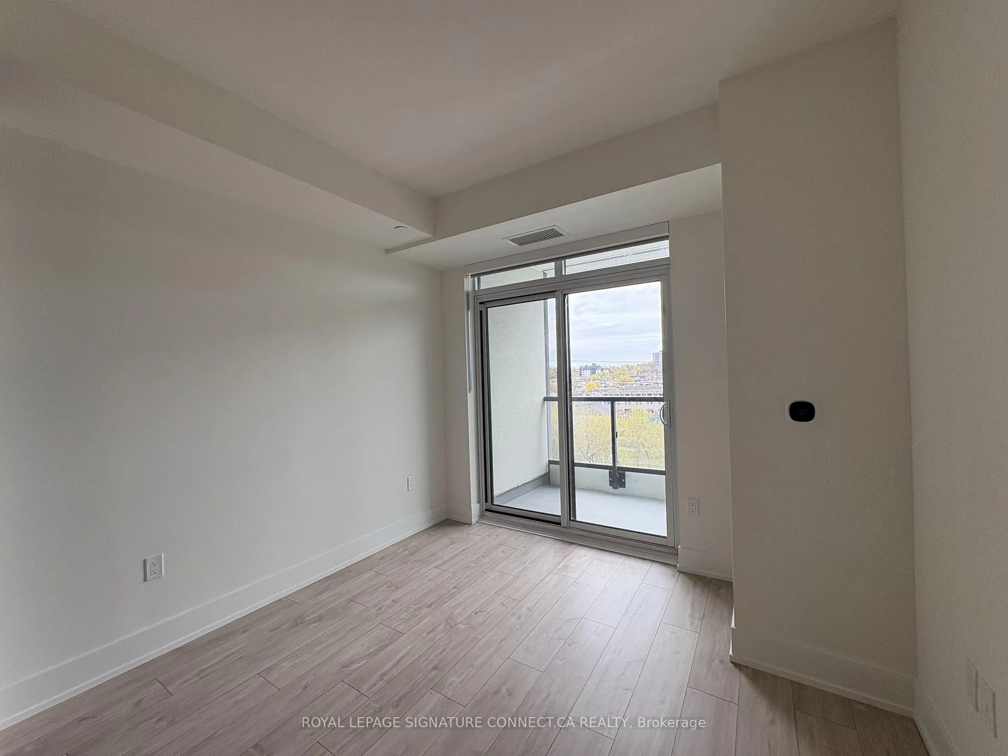
Welcome to The Dupont, a brand new Tridel built community nestled in the vibrant Dupont Cultural Corridor. This stylish 1 bedroom plus den suite features 1 bathroom, a locker, and a functional layout with modern finishes throughout. Enjoy a designer kitchen with integrated appliances and stone countertops, in suite laundry, and thoughtful storage. Located just 1 km from Ossington Subway Station and steps to some of the best cafes, restaurants, and shops the neighbourhood has to offer. Residents enjoy over 16,000 sq ft of premium indoor and outdoor amenities including an outdoor swimming pool, BBQ areas, fireside lounges, fully equipped fitness centre, yoga studio, sauna and steam rooms, party room, games room, and kids play area. A rare opportunity to live in one of West Toronto's most sought after new addresses.
Ask about this home
A HOMEH agent will answer your questions about this home.
Know more about The Dupont
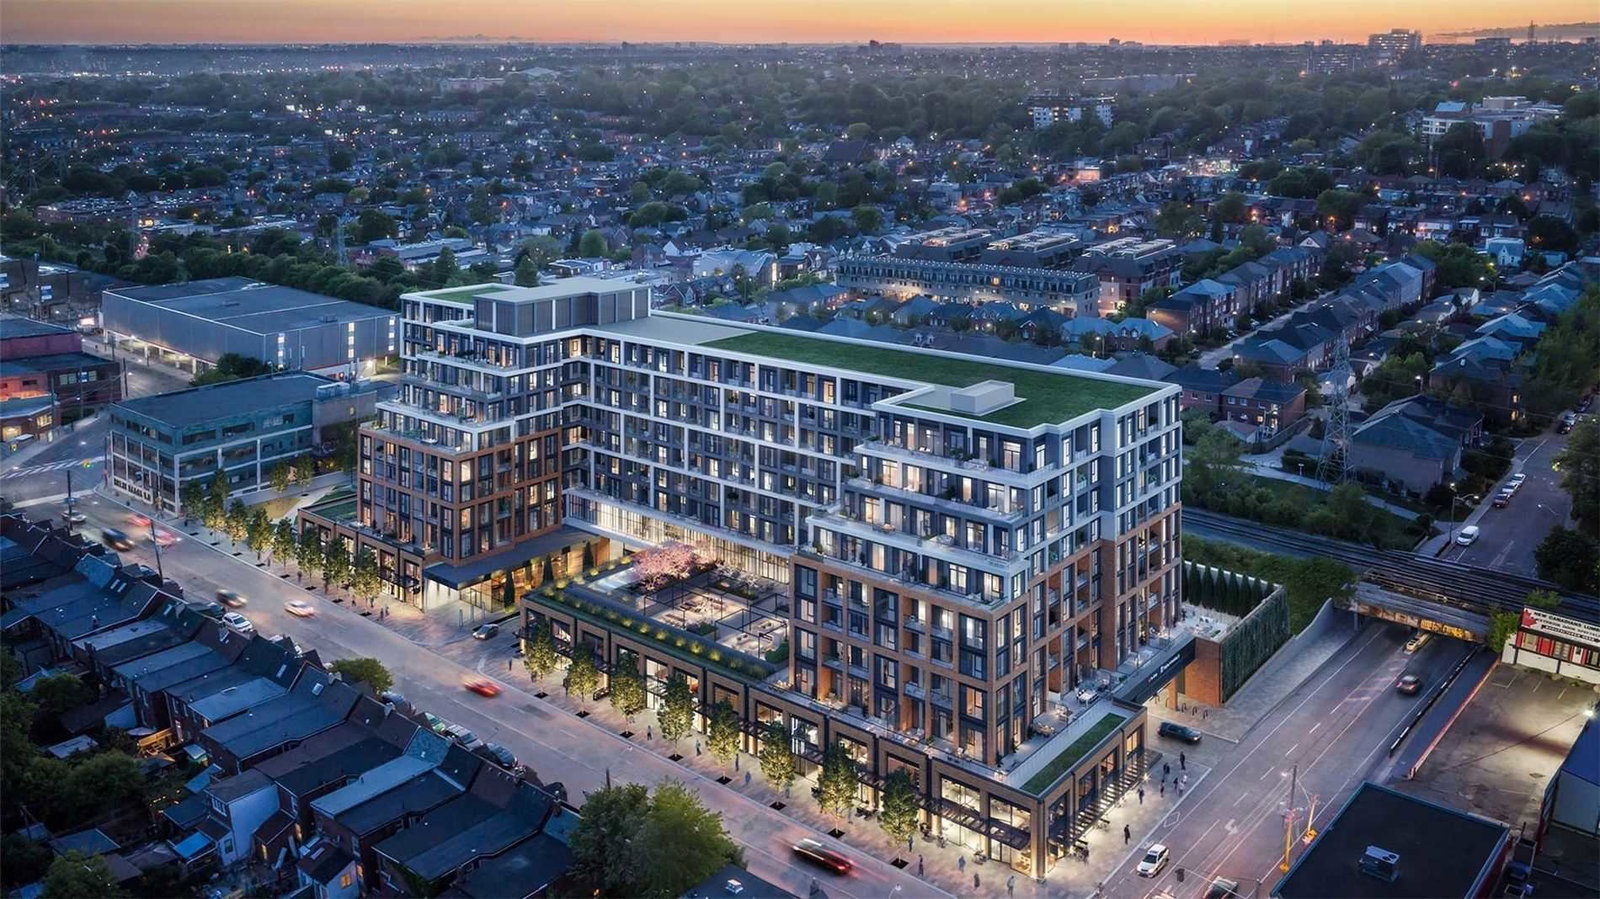
Condo building · 840 Dupont Street
The Dupont is a 9-storey condo with 349 suites, built in 2025 by Tridel. Right now 11 for sale and 2 for rent are on the market here.
- 9storeys
- 349suites
- 2025built
No similar units for rent in The Dupont right now.
Around this home
Daily convenience, out of 100, from the distances below
Schools nearby
School rating, out of 10.
Helpful calculators
Your HOMEH agent

"I would see it this week."