


Unit 1209, 1660 Bloor Street
Unit 1209, 1660 Bloor Street
Property history
Facts and features
- ExposureNorth west
- LaundryEnsuite
- LockerNone
- BalconyOpen
- Central air
- Exercise room
- Gym
- Party room/meeting room
The homeCommon Element Condo, Apartment, Age 0–5 years
- Type: Common Element Condo
- Style: Apartment
- Age: 0–5 years
- Living space: 700–799 sq ft
- Basement: None
- Exposure: North West
- View: City, park/greenbelt, skyline
InsideEnsuite, Carpet free, Concierge/security, security system, smoke detector
- Laundry: Ensuite
- Features: Carpet free
- Security: Concierge/security, security system, smoke detector
- Rooms above ground: 4
- Bedrooms: 2 + 1 in the basement
- Bathrooms: 2
- Kitchens: 1
OutsideConcrete, Concrete, Open
- Exterior: Concrete
- Foundation: Concrete
- Balcony: Open
- Features: Controlled entry, landscaped, lighting, recreational area
Parking and lockerParking type None, Locker None
- Parking type: None
- Locker: None
Building1660 Bloor Condos, Storeys 8, Units 111
- Name: 1660 Bloor Condos
- Storeys: 8
- Units: 111
- Registered: 1971
- Condo corporation: 3162
- Amenities: Bbqs allowed, elevator, exercise room, gym, party room/meeting room
- Pets: Not allowed
Heating, water and powerForced air, electric, Central air
- Heating: Forced air, electric
- Cooling: Central air
Rent and termsRent $2,500 a month, Entire property, Unfurnished
- Rent: $2,500 a month
- Space for rent: Entire property
- Furnished: Unfurnished
- Lease: 12 months
- Paid: Monthly
- Rent includes: Building insurance, building maintenance, central air conditioning, common elements, grounds maintenance, exterior maintenance, recreation facility
- Deposit: Required
- Credit check: Required
- Employment letter: Required
- Rental application: Required
- References: Required
IncludedCommon elements & building insurance. window coverings. high speed internet, Utilities
- Included: Common elements & building insurance. window coverings. high speed internet
- Not included: Utilities
NearbyClear view, hospital, park, public transit, school, waterfront
- Close to: Clear view, hospital, park, public transit, school, waterfront
Listing detailsW13068038, Rented, May 1, 2026
- MLS® number: W13068038
- Status: Rented
- Listed on: May 1, 2026
- Days on market: 19
- Updated: May 20, 2026
- Possession: 2026-05-01 / Immediate
- Occupied by: Vacant
- Listing brokerage: PRECON REALTY POINT
About this home
Unit 1209, 1660 Bloor Street, Toronto (High Park North), ON M6P 1A8
Brand New, Never Lived-In 1 Bedroom + Den unit At West bend Condos by Mattamy! Bright South Facing Unit Offering 585 Sqft Interior + 71 Sqft Open Balcony. Functional Open Concept Layout With Floor-To-Ceiling Windows And Laminate Flooring Throughout. Modern Kitchen Featuring Quartz Countertops, Upgraded Island With Built-In Electrical Outlets, Enhanced Cabinet Accessibility, And Over-The-Range Microwave. Spacious Enclosed Den With Door- Ideal For Home Office Or Second Bedroom. Modern boutique condo amenities, including a fully equipped fitness centre with a dedicated yoga studio, a stylish party and entertainment lounge, co-working and business spaces with WIFI for remote work, and a large rooftop terrace featuring BBQ stations, firepit seating, and outdoor social areas with city and park views. The building also includes a pet spa, bike storage, all complemented by a contemporary lobby and common areas. Great Location Steps To High Park, TTC Subway At Your Doorstep, And Bloor West Village Shops, Cafes, And Restaurants. Perfect For Professionals Seeking Convenience And Lifestyle In Toronto's Vibrant West End.
Ask about this home
A HOMEH agent will answer your questions about this home.
Know more about 1660 Bloor Condos
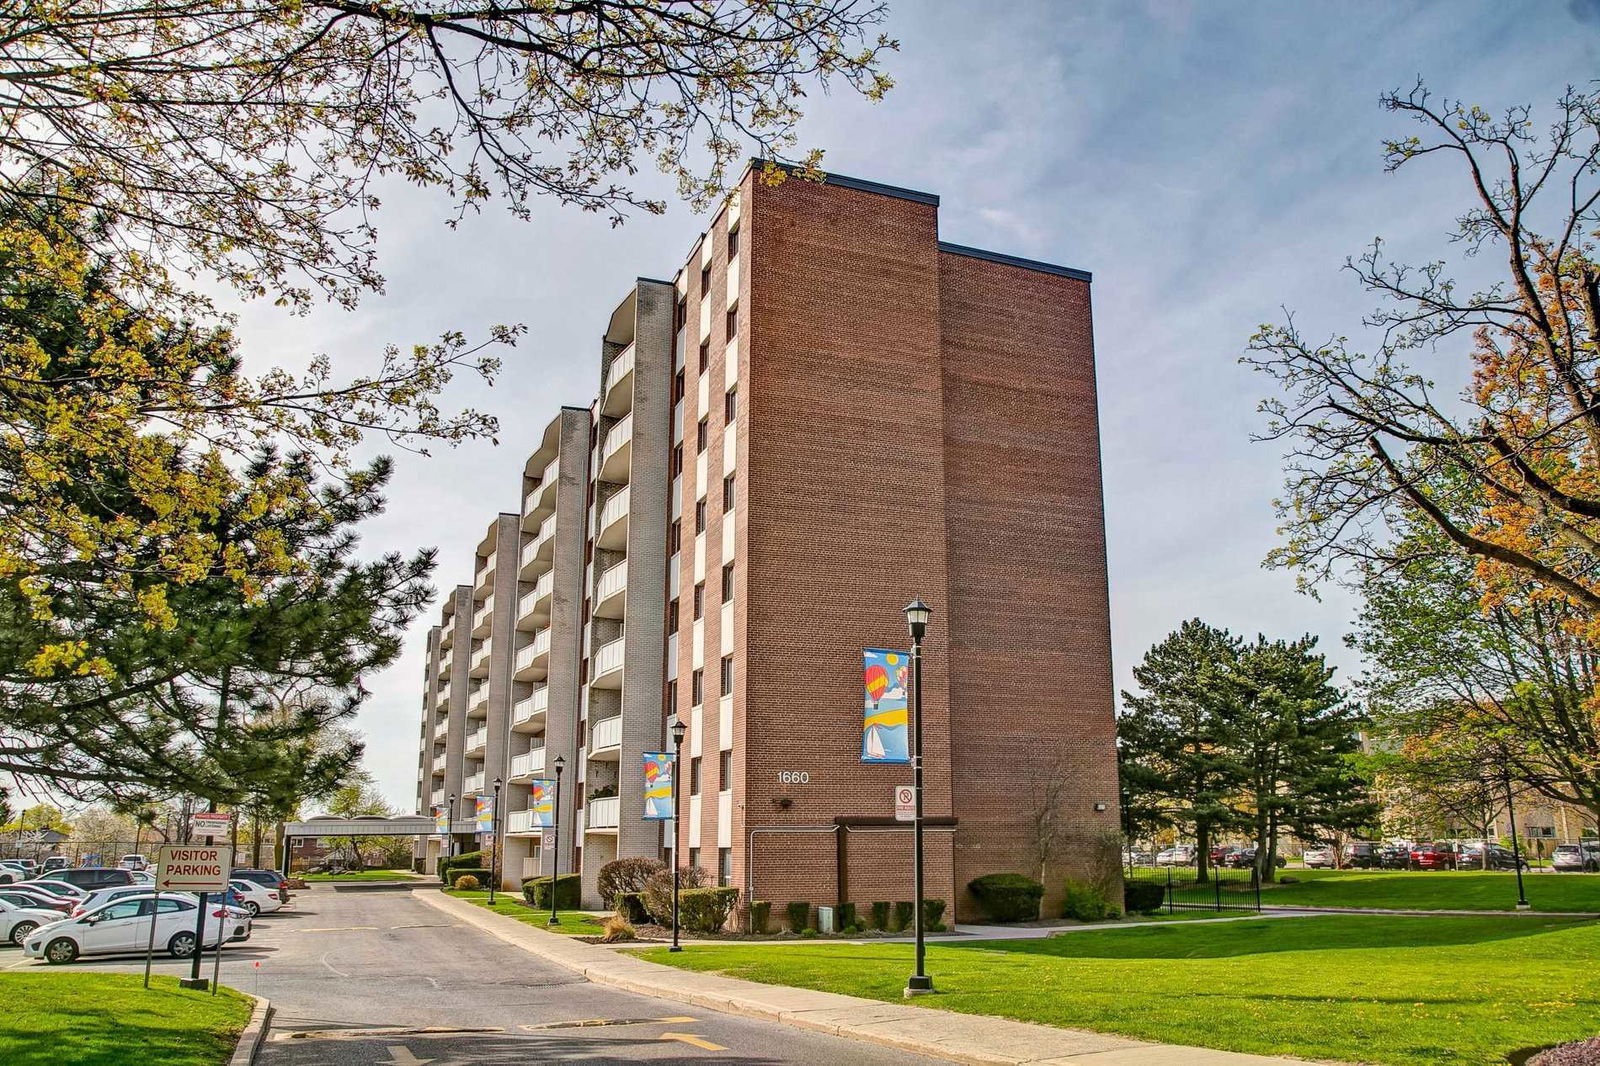
Condo building · 1660 Bloor Street
1660 Bloor Condos is an 8-storey condo with 111 suites, built in 1971 by Unknown. Right now 1 for sale and 1 for rent are on the market here.
- 8storeys
- 111suites
- $417/sq ft
- 1971built
No similar units for rent in 1660 Bloor Condos right now.
Around this home
Daily convenience, out of 100, from the distances below
Schools nearby
School rating, out of 10.
Helpful calculators
Your HOMEH agent

"I would see it this week."