

58 Massey Street
58 Massey Street
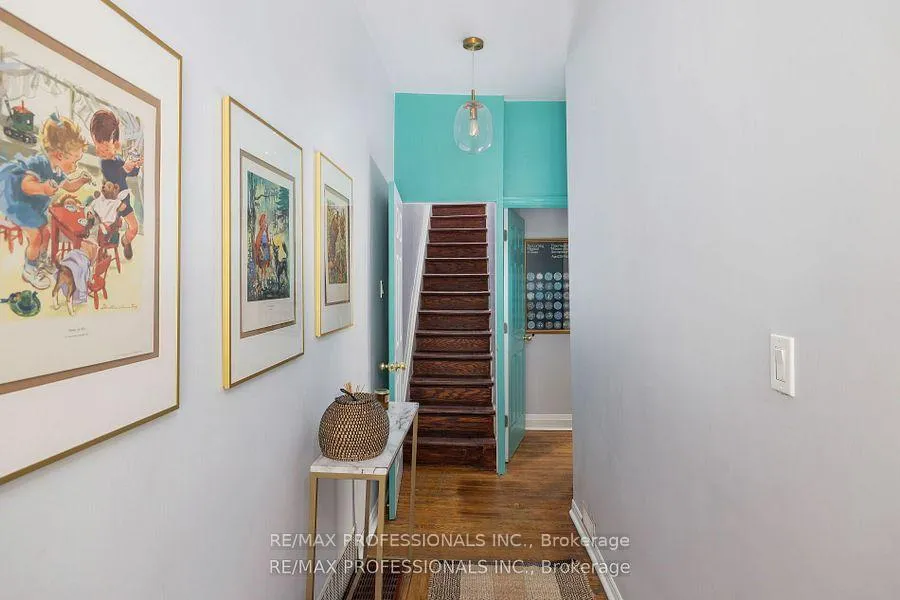 See all 40 photos
Property history
Facts and features
- BasementFinished
- Water, sewerMunicipal
- HeatingForced air
- CoolingCentral air
- 3 kitchens
- Central air
The homeFreehold Townhouse, 2-storey, 1,500–2,000 sq ft
- Type: Freehold Townhouse
- Style: 2-storey
- Living space: 1,500–2,000 sq ft
- Basement: Finished
InsideOther, Rooms above ground 12, 5 + 1 in the basement
- Features: Other
- Rooms above ground: 12
- Bedrooms: 5 + 1 in the basement
- Bathrooms: 3
- Kitchens: 3
Outside and lotBrick, Shingles, Concrete, stone
- Exterior: Brick
- Roof: Shingles
- Foundation: Concrete, stone
- Size: 16 × 110 ft
Parking2 Garage, Detached, Lane
- Spaces: 2 Garage
- Garage: Detached
- Driveway: Lane
Heating, water and powerForced air, gas, Central air, Municipal water
- Heating: Forced air, gas
- Cooling: Central air
- Water: Municipal water
- Sewer: Municipal sewer
Costs and taxesTaxes $7,289 a year, HST included in the price, Rental items None
- Taxes, 2024: $7,289 a year
- HST: HST included in the price
- Rental items: None
Included in the sale3 stoves, 3 fridges. 2 vented hood fans with microwave, coin operated washer & dryer. all electrical light fixtures. curtain rods, indoor shutters on main floor bedroom window., Curtains
- Included: 3 stoves, 3 fridges. 2 vented hood fans with microwave, coin operated washer & dryer. all electrical light fixtures. curtain rods, indoor shutters on main floor bedroom window.
- Not included: Curtains
Listing detailsC12029135, Sold, Mar 19, 2025
- MLS® number: C12029135
- Status: Sold
- Listed on: Mar 19, 2025
- Days on market: 68
- Updated: May 26, 2025
- Possession: Flexible
- Occupied by: Partial
- Listing brokerage: RE/MAX PROFESSIONALS INC.
About this home
58 Massey Street, Toronto (Niagara), ON M6J 2T4
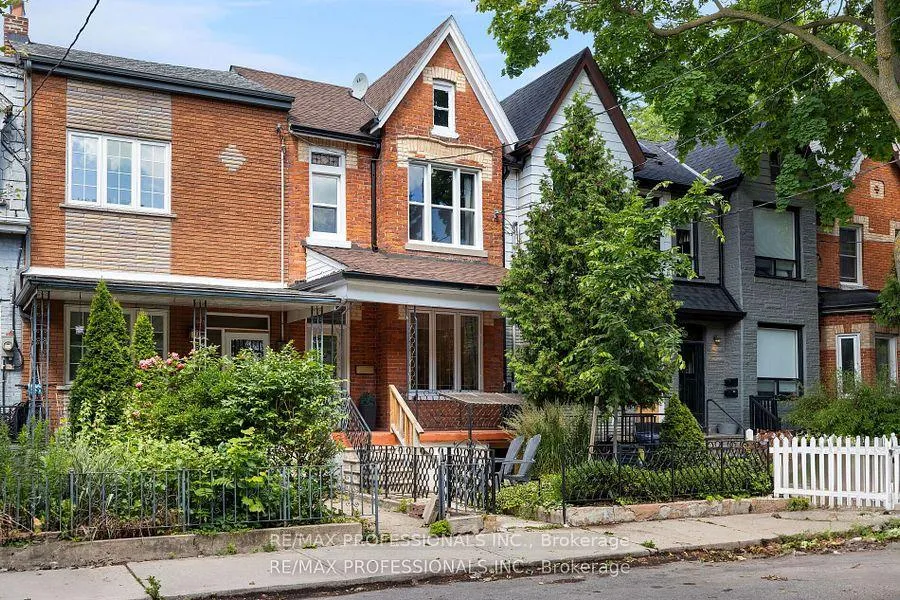
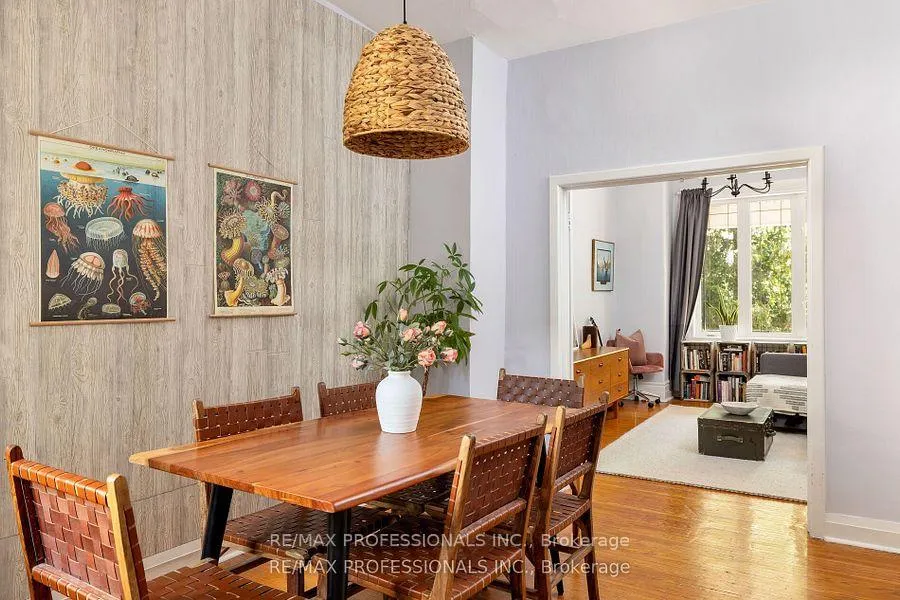
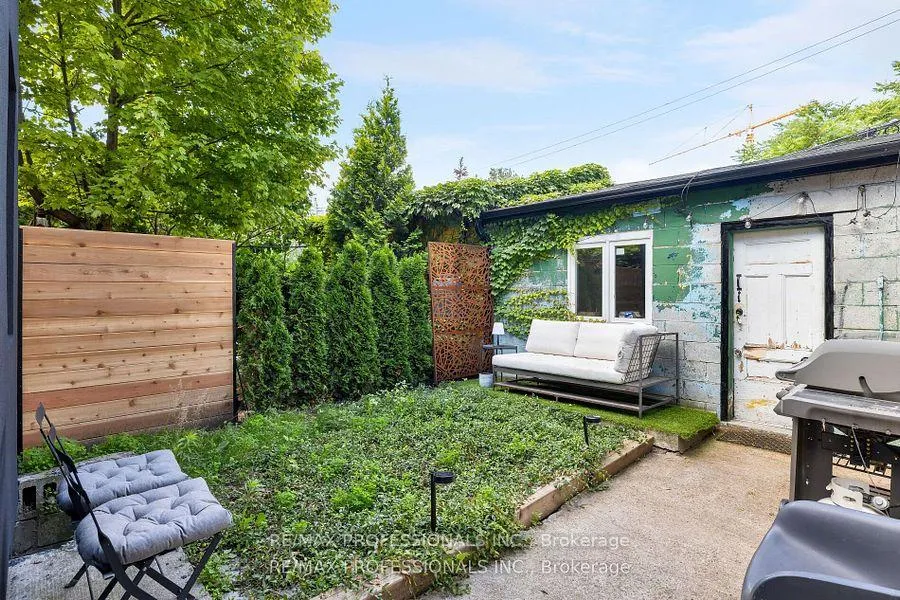
This stunning Victorian is nestled between Queen St. W. less than a block south of Trinity Bellwoods Park and King St. W. Central to many of the city attractions and downtown, yet so quiet you awake to the sound of birds chirping. With soaring high ceilings, a quiet private backyard and an oversized 1.5 car garage, this versatile property boasts a total of 5 bedrooms, 3 kitchens and 3 bathrooms, currently divided into 3 living spaces: an owner's suite and two income-generating units. The upper unit rents for $265/night with the basement receiving $2500 monthly. An unbeatable location steps from Toronto's finest coffee shops, restaurants, boutiques and entertainment, with easy access to both transit and the Gardner. Endless possibilities await including live-in with rental income to offset your mortgage, a full investment property, co-ownership or easily could be used as a single-family home. Potential rental income: Main + Garage $3300/month, upper $2900/Month, Basement $2000/Month = $8200/month potential income. Laneway house potential and preliminary concept renovation drawings available.
Ask about this home
A HOMEH agent will answer your questions about this home.
Around this home
Daily convenience, out of 100, from the distances below
Schools nearby
School rating, out of 10.
Helpful calculators
Your HOMEH agent

"I would see it this week."