

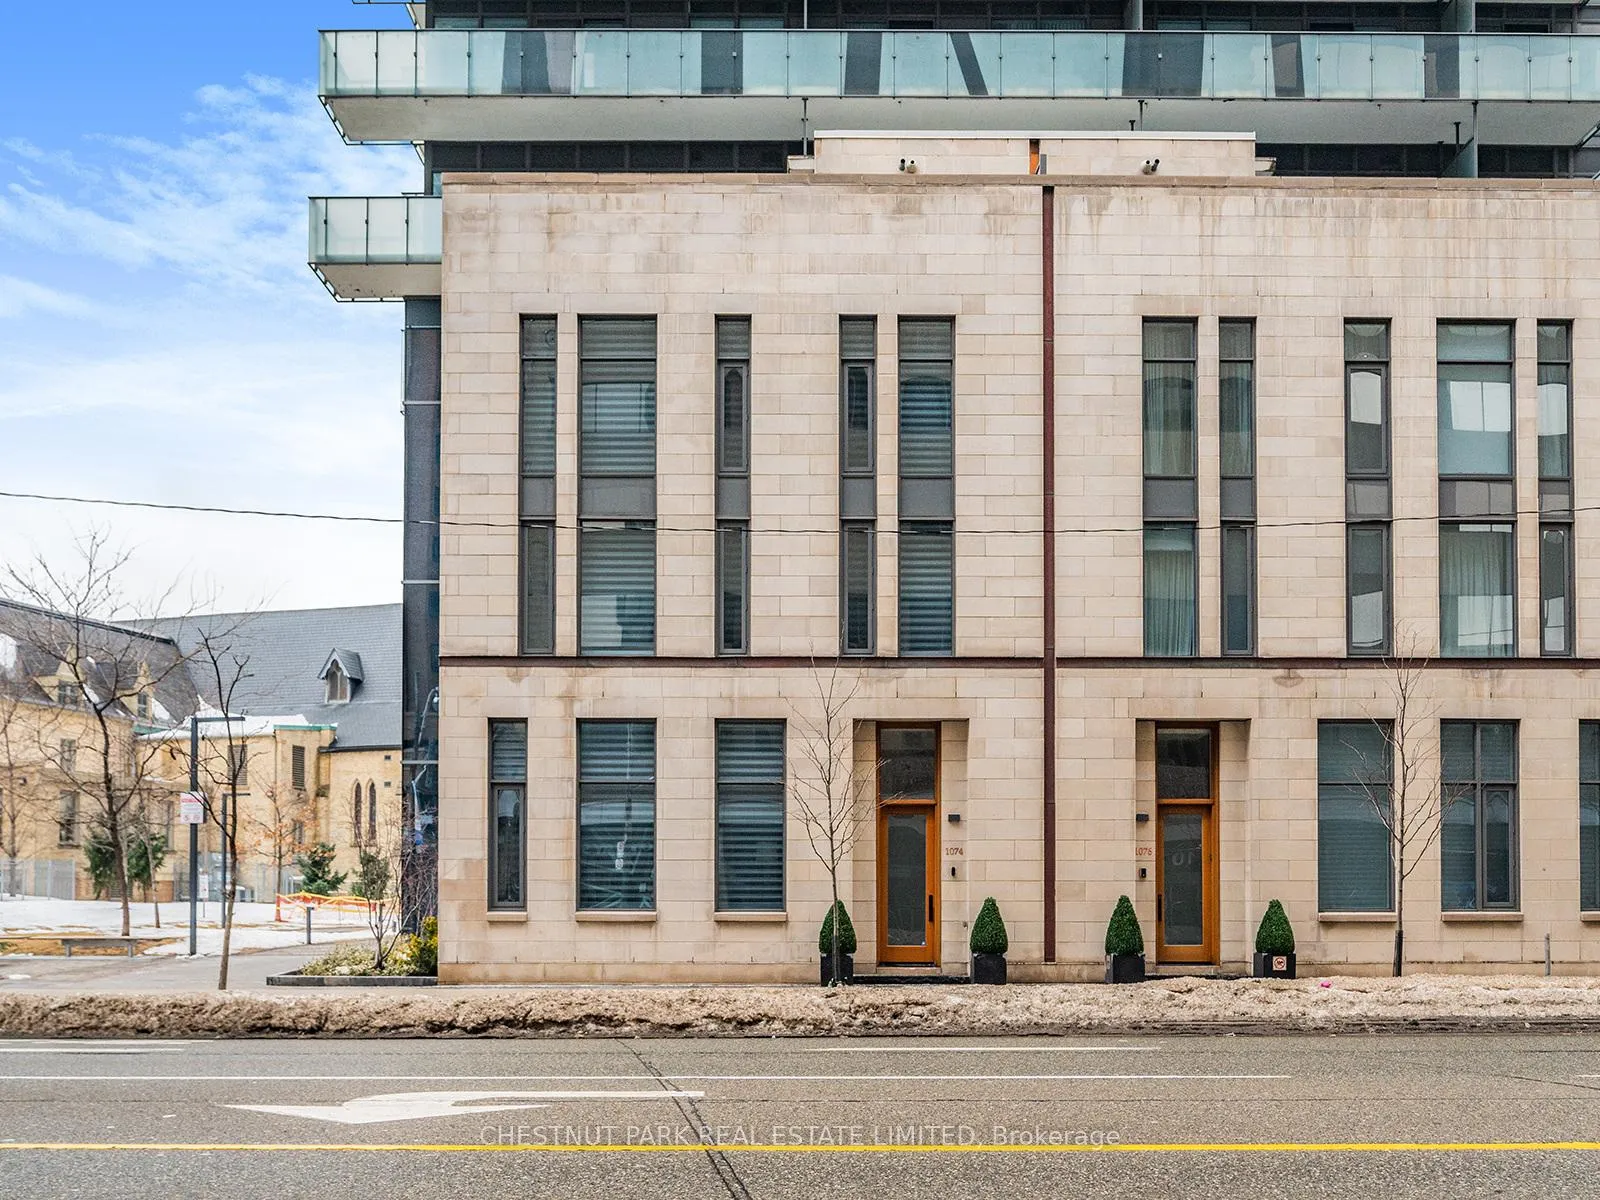
Unit 11, 1074 Bay Street
Unit 11, 1074 Bay Street
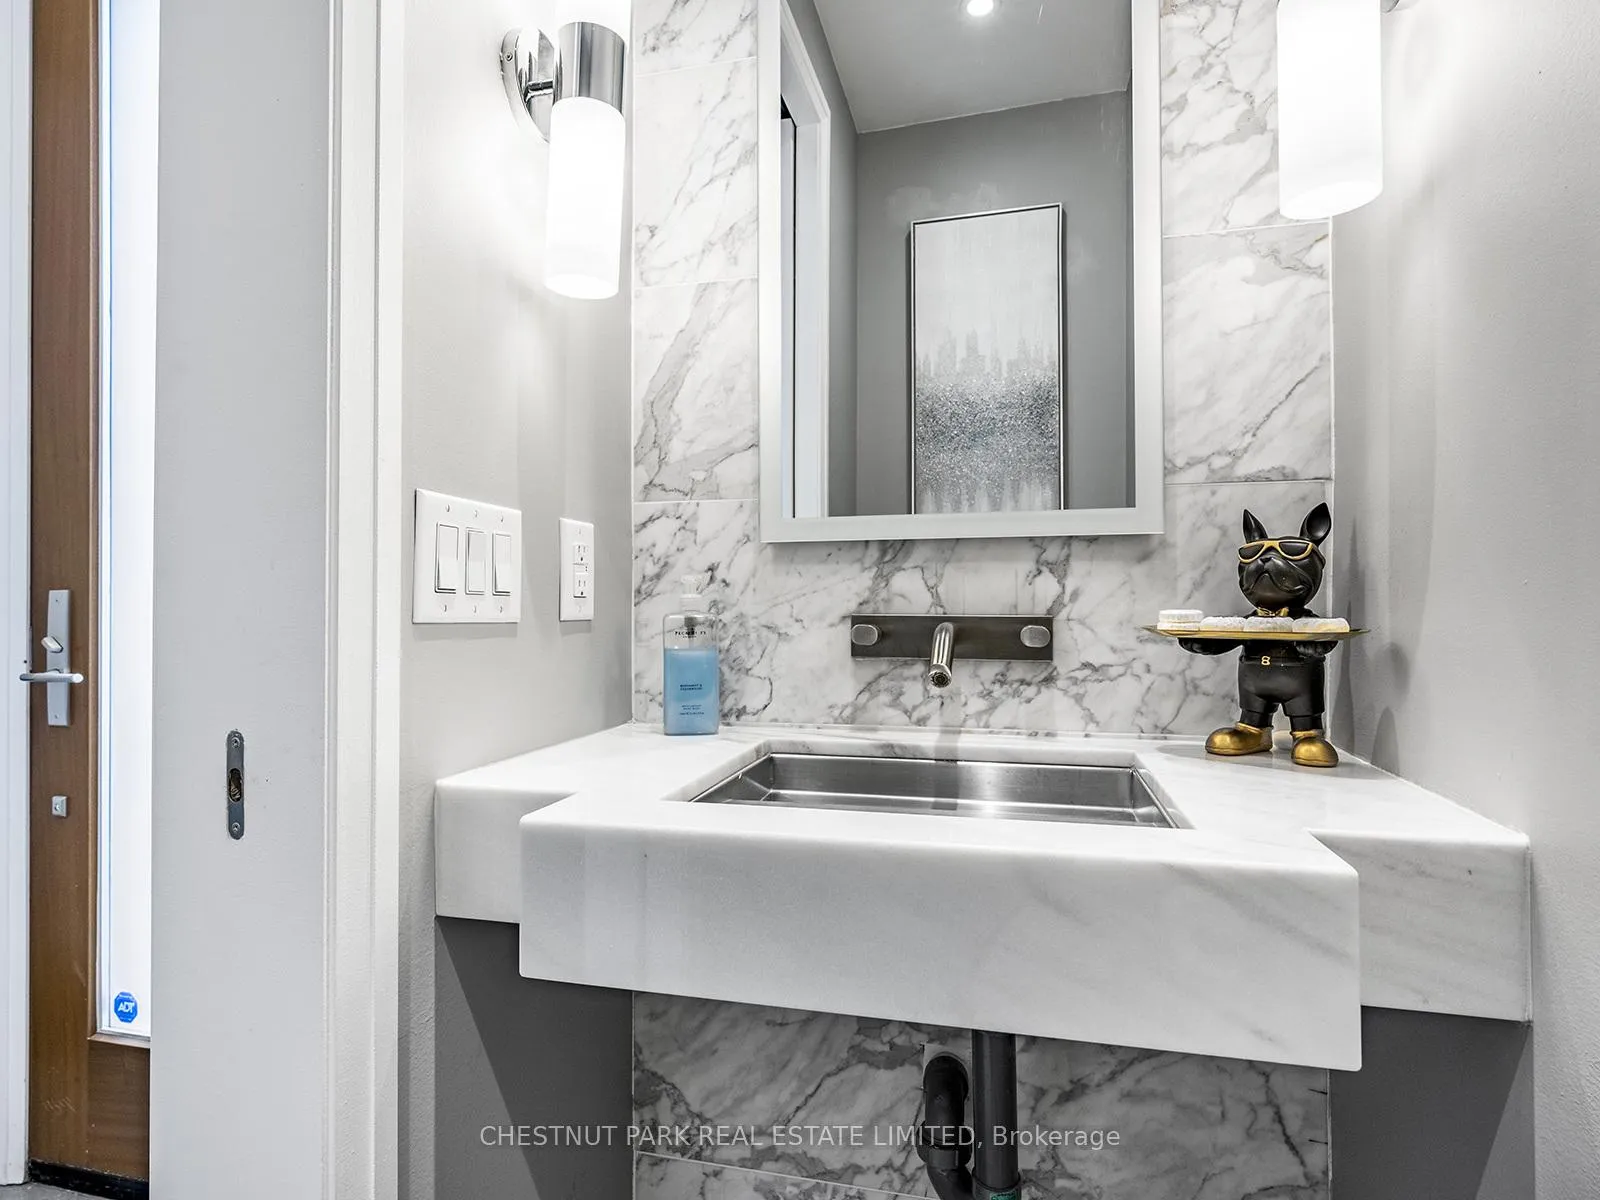 See all 45 photos
Property history
- $3,458,000ExpiredList: 2025-07-04|End: 2025-10-31|119 daysC12262600
- $3,488,888ExpiredList: 2025-04-29|End: 2025-07-03|65 daysC12110871
- $3,999,000TerminatedList: 2025-04-22|End: 2025-04-29|7 daysC12098943
- $3,999,000TerminatedList: 2025-03-05|End: 2025-04-23|49 daysC12001227
Facts and features
- BasementPart finished
- Age of home6–10 years
- ExposureSouth east
- LaundryRoom, sink, in-suite laundry, ensuite
- Hardwood floors
- Central air
- Party room/meeting room
- Concierge
- Exercise room
The homeCondo Townhouse, 3-storey, Age 6–10 years
- Type: Condo Townhouse
- Style: 3-storey
- Age: 6–10 years
- Living space: 2,750–2,999 sq ft
- Basement: Partial basement, finished
- Exposure: South East
- View: City, park/greenbelt
InsideHardwood, Window floor to ceiling, Tile, Laundry room, sink, in-suite laundry, ensuite, upper level, Bar fridge, carpet free, storage, wheelchair access, built-in oven, auto garage door remote
- Flooring: Hardwood, Window floor to ceiling, Tile
- Laundry: Laundry room, sink, in-suite laundry, ensuite, upper level
- Features: Bar fridge, carpet free, storage, wheelchair access, built-in oven, auto garage door remote
- Security: Security system, monitored, security guard, smoke detector, concierge/security, alarm system, carbon monoxide detectors
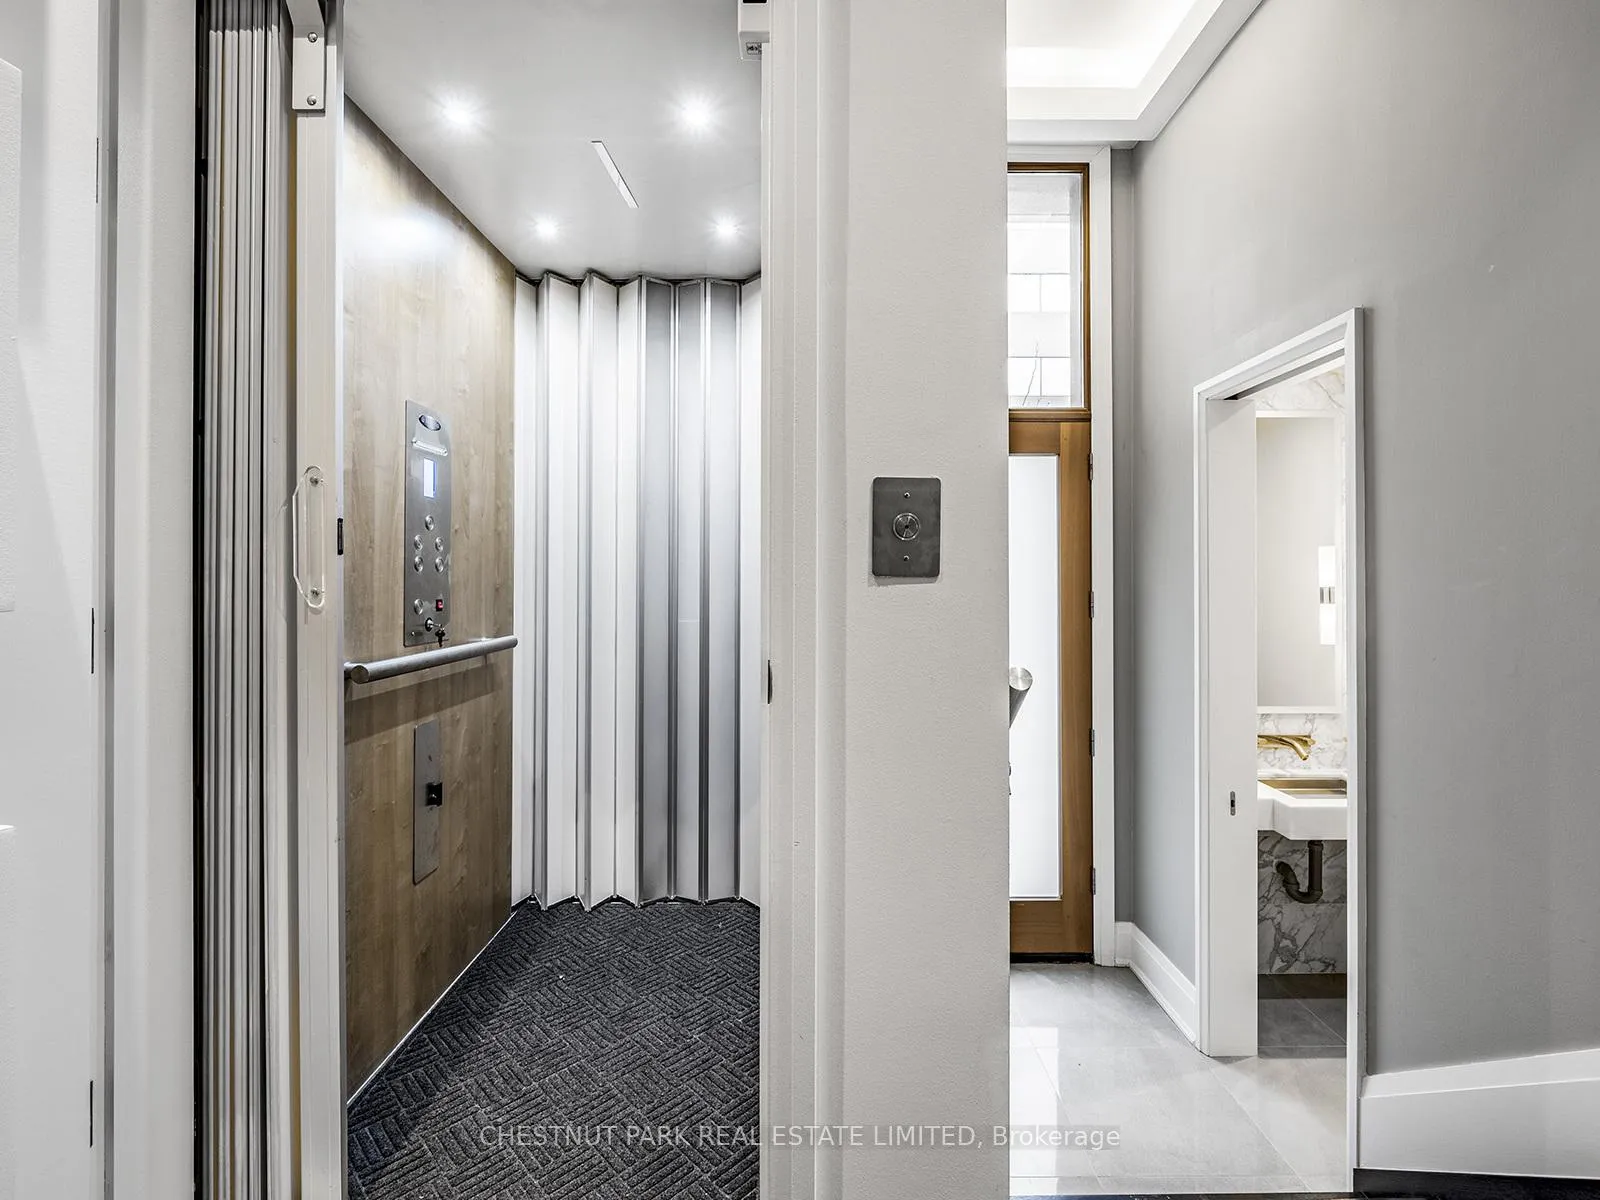
- Elevator: Yes
- Rooms above ground: 7
- Rooms in the basement: 1
- Bedrooms: 3 + 1 in the basement
- Bathrooms: 4
- Kitchens: 1
- Family room: Yes
OutsideStone, Terrace, Elevator
- Exterior: Stone
- Balcony: Terrace
- Accessibility: Elevator
Parking and locker3 Parking, Underground, Parking type Owned
- Spaces: 3 Parking
- Garage: Underground
- Parking type: Owned
- Driveway: Underground, private
- Locker: Ensuite
BuildingU condos, Storeys 55, Units 1002
- Name: U condos
- Storeys: 55
- Units: 1002
- Registered: 2016
- Condo corporation: 2525
- Amenities: Bbqs allowed, party room/meeting room, visitor parking, concierge, exercise room, sauna
- Pets: Allowed
Heating, water and powerHeat pump, other, Central air
- Heating: Heat pump, other
- Cooling: Central air
Costs and taxesTaxes $19,712 a year, Condo fee $1,270 a month, Water included, building insurance included, common elements included, parking included
- Taxes, 2025: $19,712 a year
- Condo fee: $1,270 a month
- Fee includes: Water included, building insurance included, common elements included, parking included
- HST: HST included in the price
- Rental items: None
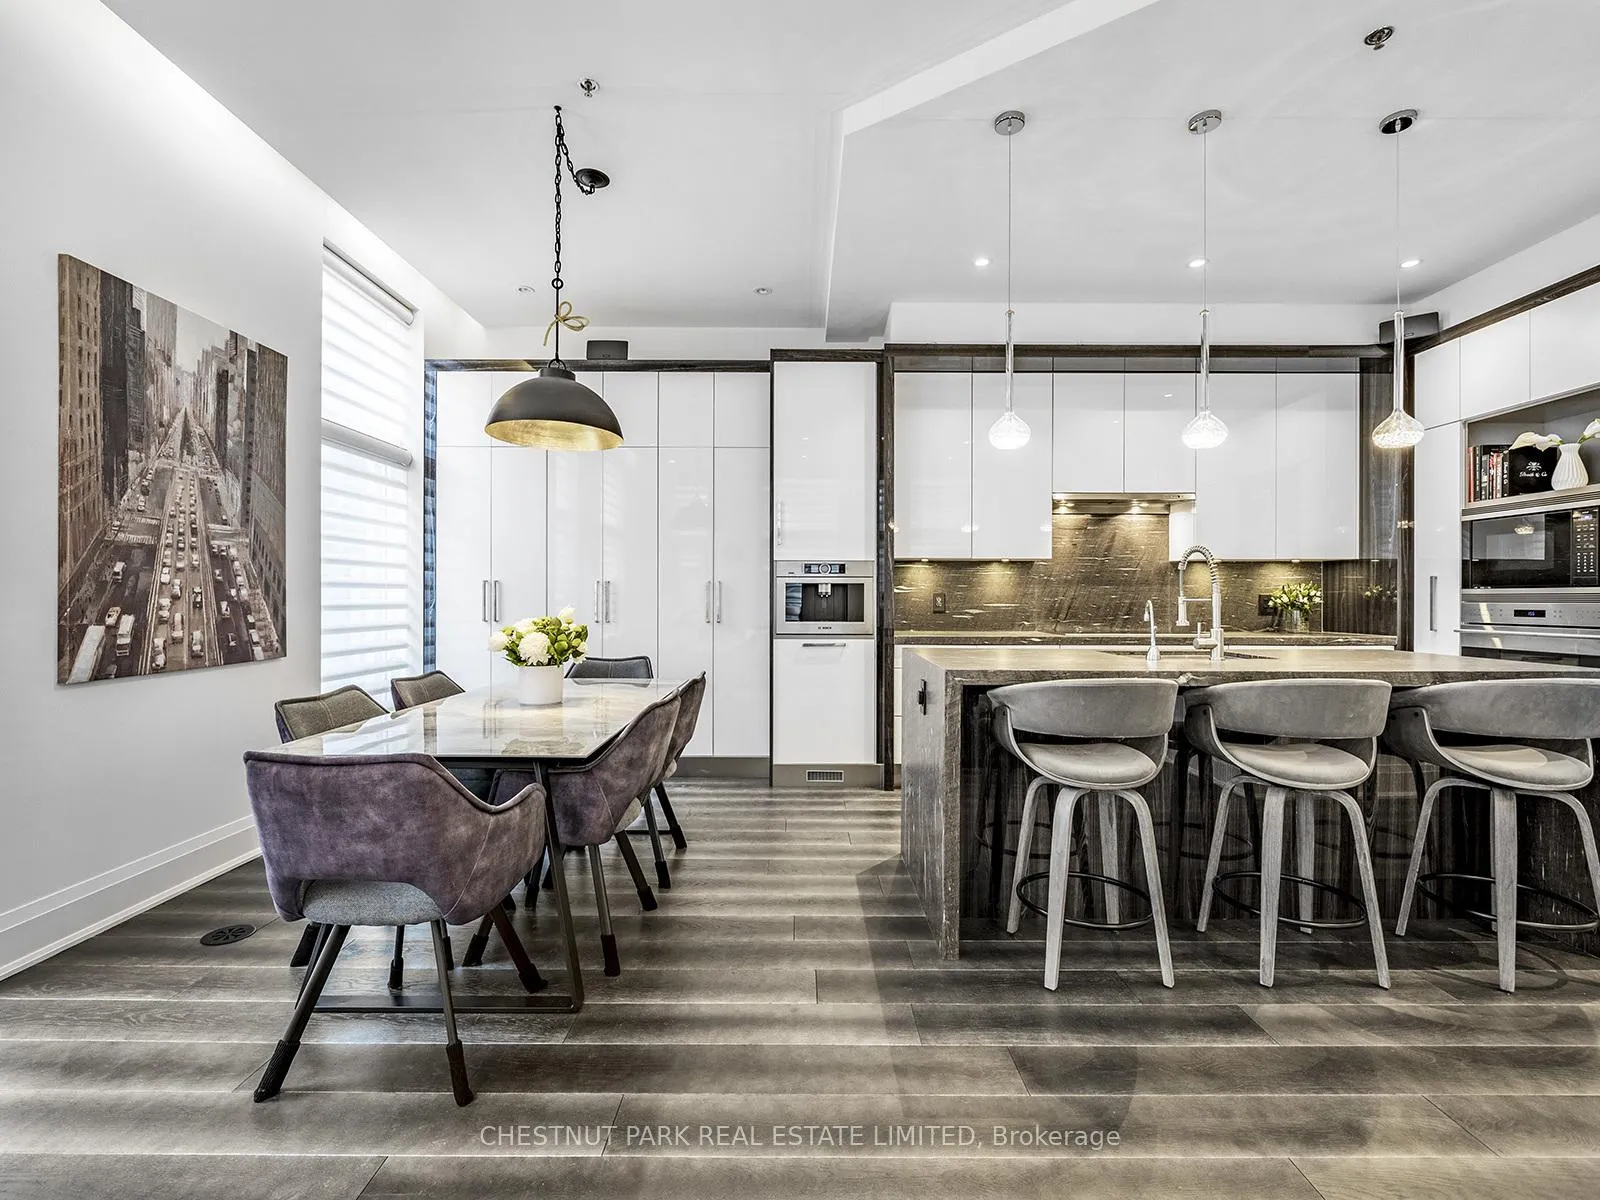
Included in the salePanelled fridge freezer, stainless steel: wolf oven & built in microwave, stove top. subzero wine fridge x 2, miele dishwasher, bosch built in coffee machine, 2 furnaces, 2 ac units, boiler, 1 hot water tank on demand & 1 water tank storage., elevator, all bathroom mirrors, front whirlpool load washer & dryer, all shelves & hooks, all electric light fixtures, garage shelves & shelves in the furnace room, doorbell, alarm system monitoring extra, wall screen is in as is condition, murphy bed with mattress, 2 ac + 2 furnaces, Tvs & tv mounts
- Included: Panelled fridge freezer, stainless steel: wolf oven & built in microwave, stove top. subzero wine fridge x 2, miele dishwasher, bosch built in coffee machine, 2 furnaces, 2 ac units, boiler, 1 hot water tank on demand & 1 water tank storage., elevator, all bathroom mirrors, front whirlpool load washer & dryer, all shelves & hooks, all electric light fixtures, garage shelves & shelves in the furnace room, doorbell, alarm system monitoring extra, wall screen is in as is condition, murphy bed with mattress, 2 ac + 2 furnaces
- Not included: Tvs & tv mounts
NearbySchool, public transit, place of worship, park, hospital
- Close to: School, public transit, place of worship, park, hospital
Listing detailsC12110871, Expired, Apr 29, 2025
- MLS® number: C12110871
- Status: Expired
- Listed on: Apr 29, 2025
- Days on market: 65
- Updated: Jul 3, 2025
- Possession: Flexible
- Occupied by: Owner
- Listing brokerage: CHESTNUT PARK REAL ESTATE LIMITED
About this home
Unit 11, 1074 Bay Street, Toronto (Bay Street Corridor), ON M5S 0A3
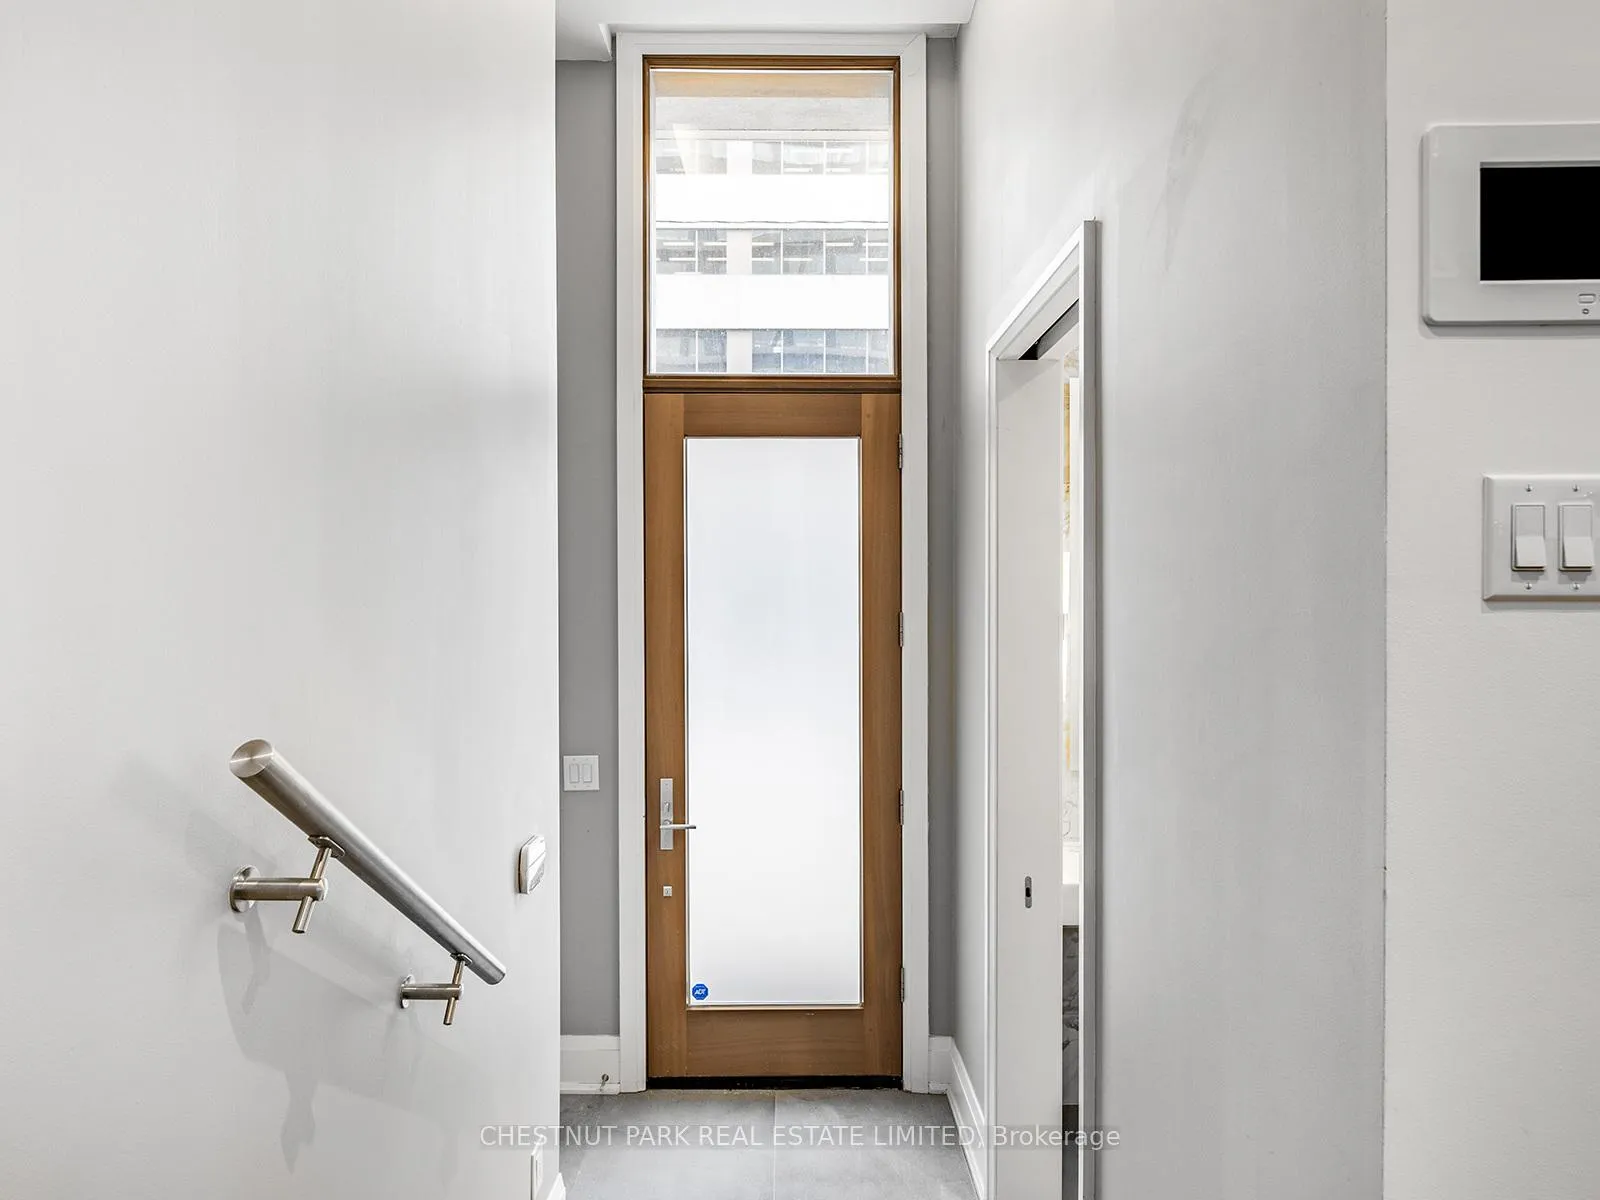
This prestigious Yorkville luxury townhouse offers an unrivaled fusion of style and convenience. An exquisite residence showcasing impeccable craftsmanship & designer finishes with numerous upgrades throughout. Ideally situated in sophisticated Yorkville and just steps to the designer boutiques along Bloor, world-class dining, U of T & easy access to transit, this home epitomizes refined urban living at its finest. A Sun Filled Corner Suite with floor to ceiling windows and an interior design that is as functional as it is elegant with nearly 3000 sq ft of interior living space and soaring 10 ft ceilings on the main level. With 3+1 bedrooms & 4 bathrooms and 1 of only 6 townhouses in the complex with a coveted south-facing view, this property offers a serene & picturesque backdrop thats rare to find in the city. Enjoy cooking in the beautiful open concept Irpinia kitchen with ample storage space and a pantry and features top-of-the-line appliances by Sub Zero & Wolf. The open concept design is complemented by soaring 10 ft ceilings on the main level and a custom glass stairwell connecting each level. A standout feature is the private ensuite elevator, allowing for effortless movement between all levels. The 2nd floor features a flexible floor plan with an oversized family room (could be converted to another bedroom if desired) while a 2nd bedroom with a 4 piece ensuite bathroom & an oversized laundry room with storage and a 3 piece hall bathroom complete the 2nd floor. The primary suite sits atop of the townhouse with a luxurious spa-inspired custom 5 piece ensuite bathroom, walk-in closet & more customized built-in closets. Relax, entertain & unwind on the beautiful rooftop terrace with BBQ hookup and fire table, room to lounge & dine in privacy with a canopy above. A rare 3 private car garage and a lower level with a mudroom and plenty of storage add to the functionality of this home.
Ask about this home
A HOMEH agent will answer your questions about this home.
Know more about U Condominium
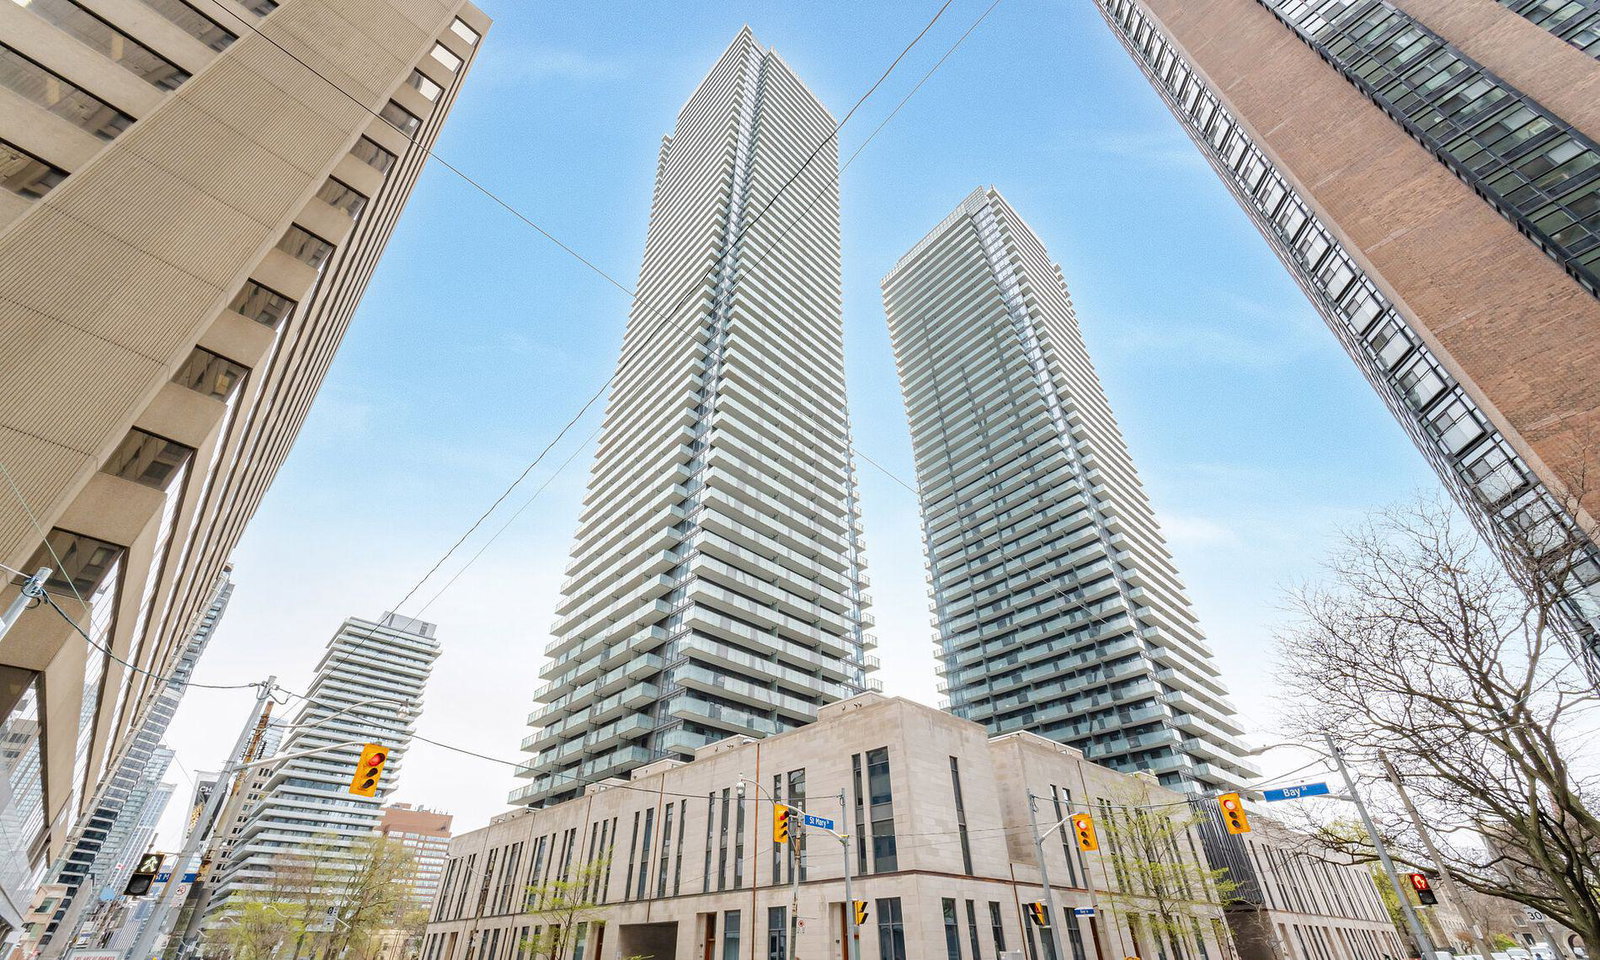
Condo building · 1080 Bay Street
U Condominium is a 55-storey condo with 1,002 suites, built in 2016 by Pemberton Group. Right now 6 for sale and 25 for rent are on the market here.
- 55storeys
- 1,002suites
- $1,145/sq ft
- 2016built
No similar units for sale in U Condominium right now.
Around this home
Daily convenience, out of 100, from the distances below
Schools nearby
School rating, out of 10.
Helpful calculators
Your HOMEH agent

"I would see it this week."