

120 Lisgar Street
120 Lisgar Street
 See all 40 photos
Property history
Facts and features
- BasementApartment
- Water, sewerMunicipal
- HeatingForced air
- CoolingCentral air
- Second kitchen
- Hardwood floors
- Central air
The homeSemi-Detached, 2-storey, Apartment, finished
- Type: Semi-Detached
- Style: 2-storey
- Basement: Apartment, finished
InsideHardwood, Upper level, Accessory apartment, auto garage door remote, bar fridge, built-in oven, carpet free, countertop range, guest accommodations, in-law capability, in-law suite, upgraded insulation
- Flooring: Hardwood
- Laundry: Upper level
- Features: Accessory apartment, auto garage door remote, bar fridge, built-in oven, carpet free, countertop range, guest accommodations, in-law capability, in-law suite, upgraded insulation
- Rooms above ground: 6
- Rooms in the basement: 3
- Bedrooms: 3 + 2 in the basement
- Bathrooms: 4
- Kitchens: 2
Outside and lotBrick, Asphalt shingle, Unknown
- Exterior: Brick
- Roof: Asphalt shingle
- Foundation: Unknown
- Size: 16.51 × 125 ft
Parking2 Garage, Detached, Lane
- Spaces: 2 Garage
- Garage: Detached
- Driveway: Lane
Heating, water and powerForced air, gas, Central air, Municipal water
- Heating: Forced air, gas
- Cooling: Central air
- Water: Municipal water
- Sewer: Municipal sewer
Costs and taxesTaxes $6,649 a year, HST included in the price
- Taxes, 2024: $6,649 a year
- HST: HST included in the price
Included in the saleTop of the line stainless steel appliances; 6 ring gas cooktop, double door fridge, wall oven & microwave, bar fridge & dishwasher. b/i speakers, 2nd flr front load washer/dryer, basement s/s fridge, stove, microwave.
- Included: Top of the line stainless steel appliances; 6 ring gas cooktop, double door fridge, wall oven & microwave, bar fridge & dishwasher. b/i speakers, 2nd flr front load washer/dryer, basement s/s fridge, stove, microwave.
Listing detailsC9509467, Sold, Oct 24, 2024
- MLS® number: C9509467
- Status: Sold
- Listed on: Oct 24, 2024
- Days on market: 40
- Updated: Dec 3, 2024
- Possession: To Be Arranged
- Occupied by: Owner
- Listing brokerage: RE/MAX PROFESSIONALS INC.
About this home
120 Lisgar Street, Toronto (Little Portugal), ON M6J 3G3
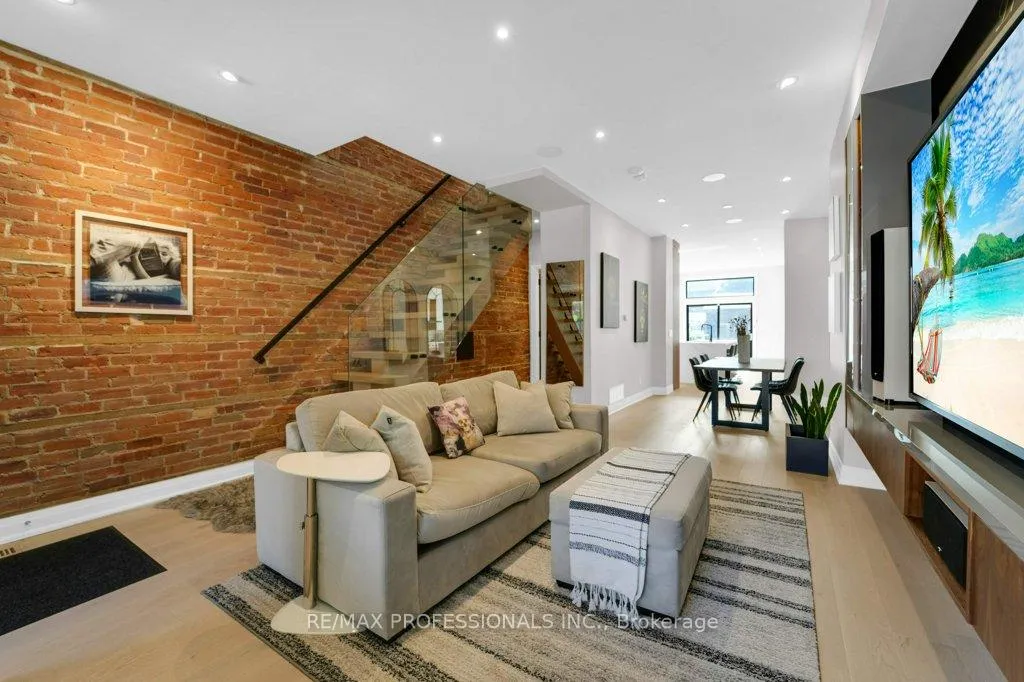
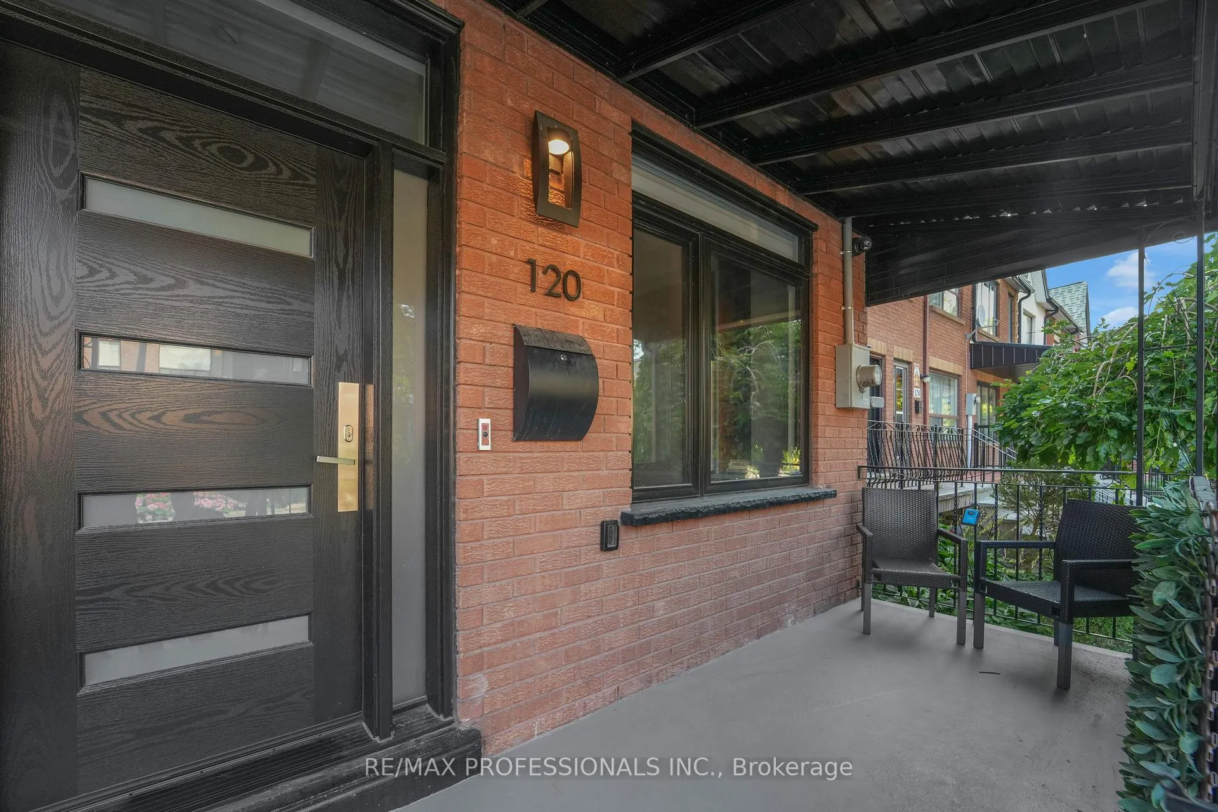
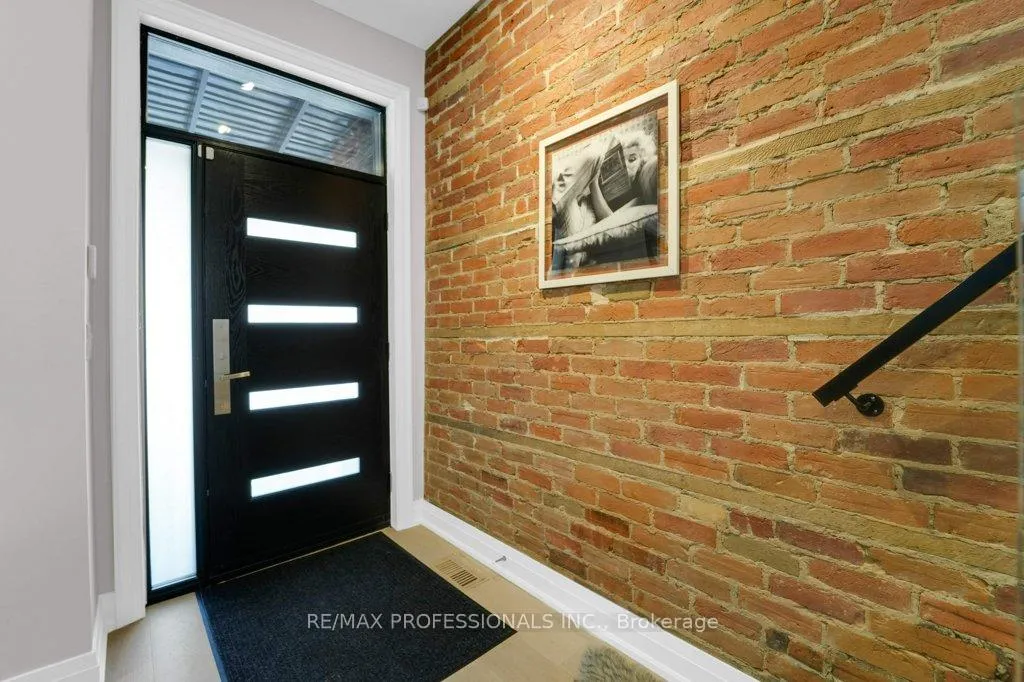
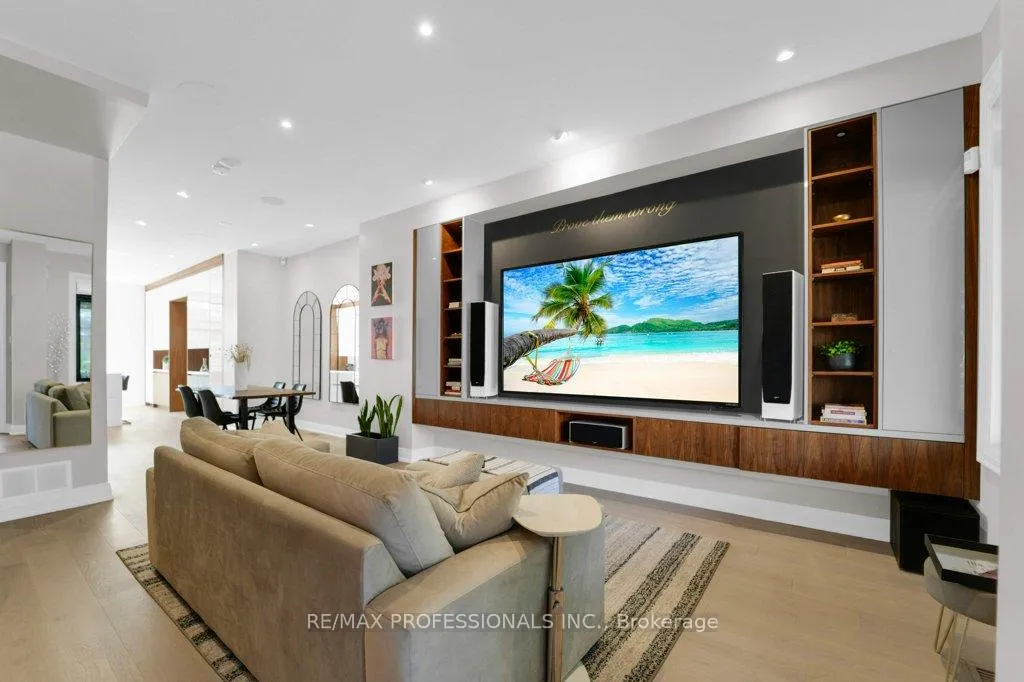
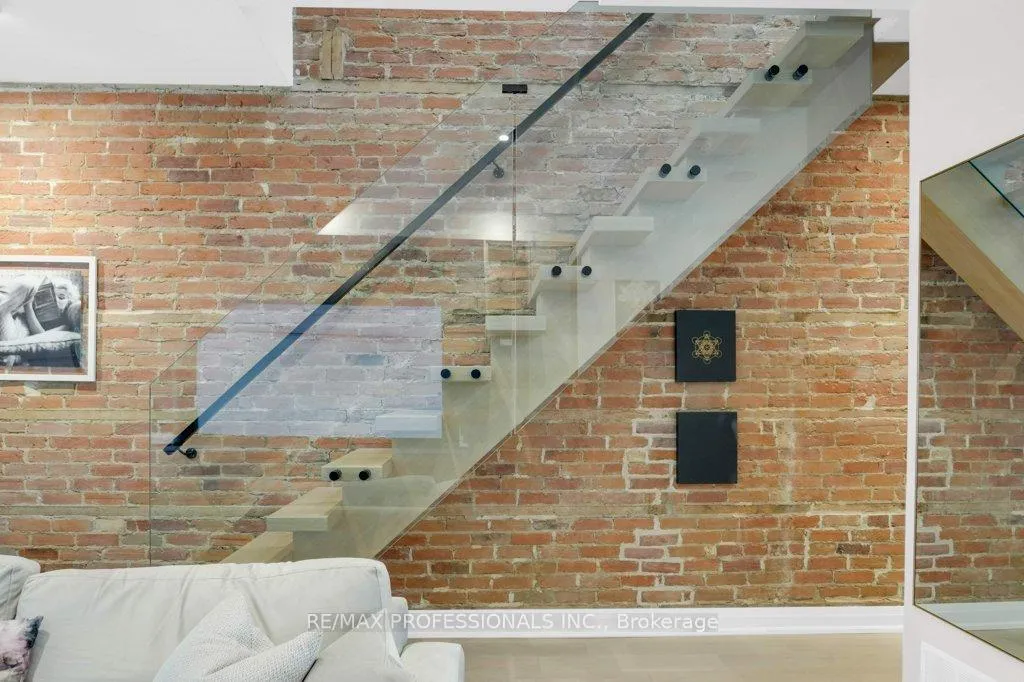
Located in one of Toronto's most dynamic & culturally rich areas, 120 Lisgar St places you steps away from the bustling Queen St W/Ossington, renowned for it's eclectic mix of trendy boutiques, artisanal cafes, gourmet restaurants, & vibrant nightlife, The iconic Drake Hotel. Enjoy the convenience of nearby parks, schools, public transit, making it easy to explore all that this city has to offer. This home has been meticulously renovated right to the studs with no expense spared. As you walk into the front door you are greeted with an open concept layout with 10ft ceilings, beautiful floating staircase with glass railing, exposed brick & large built-in entertainment unit. Coat closet with storage above, 2 pc bathroom. Lutron Smart Home Lighting System with smartphone control, Built In Speakers with 3 seprate zones, Electric Blinds with remote, top of the line custom kitchen & center island. Plenty of storage, 6 state-of-the-art stainless steel appliances, with a walk out to a new deck & Driveway Grade Interlock to give you extra parking from your double door heated garage. Primary with large Stunning ensuite bath includes custom 2 person shower. 2nd Floor Laundry, 2nd Floor Hotel like Coffee Bar, Large 3rd Br, Elegant New 4 pc Bathroom. New Windows & Doors makes for Great Curb Appeal with front porch & Fenced in Patio. 2 separate walk ups from basement. Completely renovated Soundproofed Large 2 Br basement suite with private laundry, New kitchen with stainless steel appliances, perfect for extra income through rent($3500) or AirBnb($4500++). 1.5 car garage with Storage above & Gym Space. Double garage doors gives you space to park 3 cars total, with Laneway suite capability (Report Attached). End unit townhouse, only attached by a small portion of the home. Entire home spray foam insulated, New Ducts & Vents, This previous 4 bedroom home was completely gutted and revamped with top of the line quality Materials. You are essentially getting a new home!
Ask about this home
A HOMEH agent will answer your questions about this home.
Around this home
Daily convenience, out of 100, from the distances below
Schools nearby
School rating, out of 10.
Helpful calculators
Your HOMEH agent

"I would see it this week."