

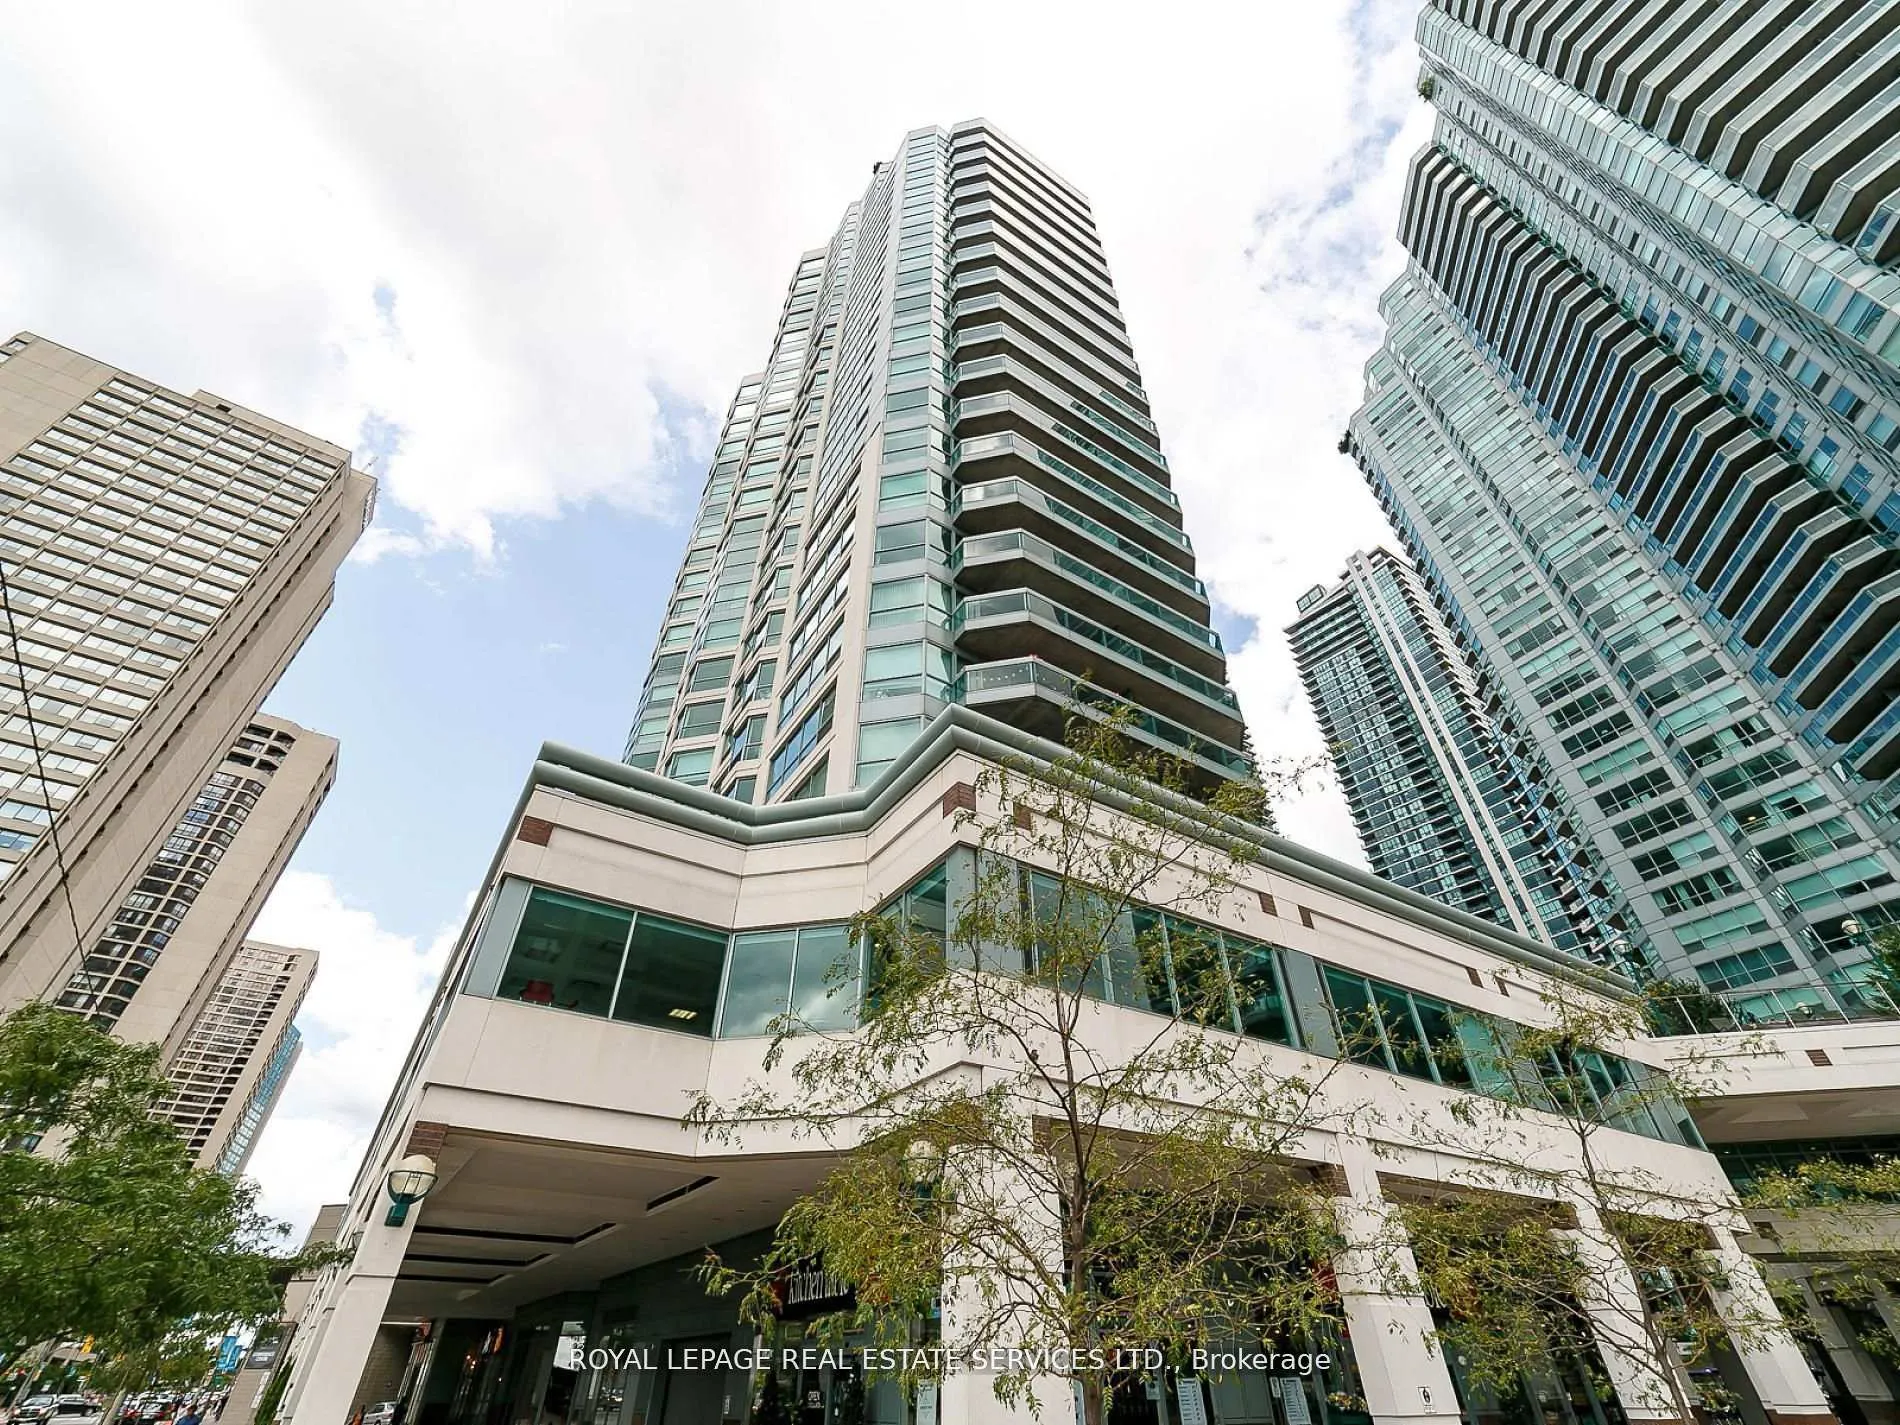
Unit 407, 10 Queens Quay W
Unit 407, 10 Queens Quay W
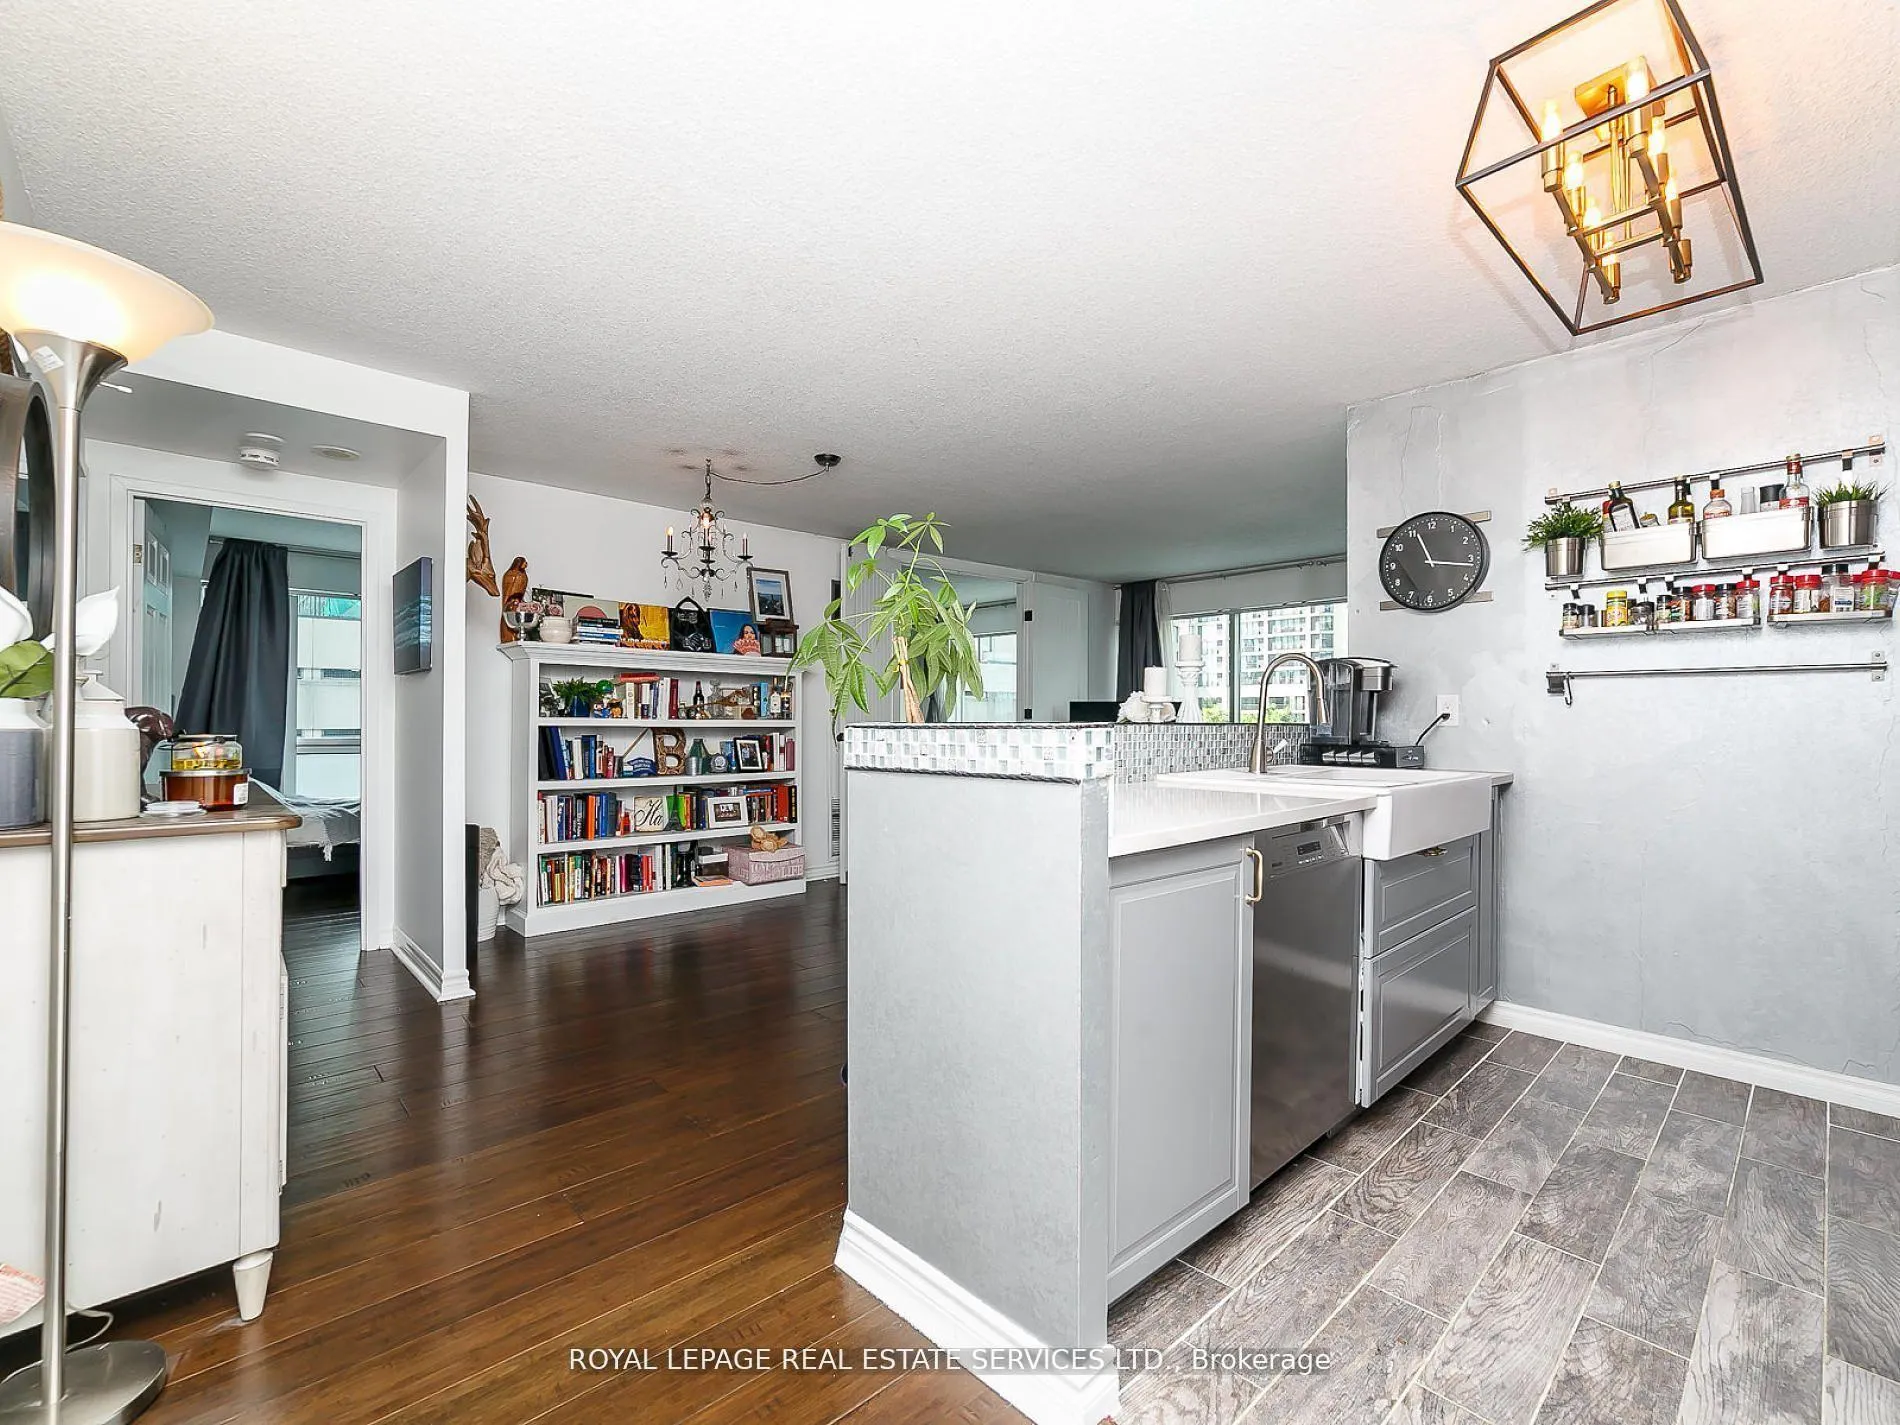 See all 40 photos
Property history
Facts and features
- ExposureSouth
- LaundryIn-suite
- LockerOwned
- BalconyNone
- Hardwood floors
- Central air
- Waterfront
- Outdoor pool
- Indoor pool
- Party room/meeting room
The homeCondo Apartment, Apartment, 900–999 sq ft
- Type: Condo Apartment
- Style: Apartment
- Living space: 900–999 sq ft
- Basement: None
- Exposure: South
- Waterfront: Direct
InsideHardwood, Tile, In-suite laundry, Rooms above ground 5
- Flooring: Hardwood, Tile
- Laundry: In-suite laundry
- Rooms above ground: 5
- Bedrooms: 2
- Bathrooms: 1
- Kitchens: 1
OutsideConcrete, Balcony None
- Exterior: Concrete
- Balcony: None
Parking and locker1 Parking, Underground, Parking type Owned
- Spaces: 1 Parking
- Garage: Underground
- Parking type: Owned
- Locker: Owned
BuildingResidences Of The World Trade Centre II, Storeys 26, Units 292
- Name: Residences Of The World Trade Centre II
- Storeys: 26
- Units: 292
- Registered: 1991
- Condo corporation: 989
- Amenities: Outdoor pool, indoor pool, recreation room, squash/racquet court, party room/meeting room, concierge
- Pets: Allowed
Heating, water and powerForced air, gas, Central air
- Heating: Forced air, gas
- Cooling: Central air
Rent and termsRent $3,000 a month, Entire property, Unfurnished
- Rent: $3,000 a month
- Space for rent: Entire property
- Furnished: Unfurnished
- Lease: 12 months
- Paid: Monthly
- Rent includes: Building maintenance, common elements
- Deposit: Required
- Credit check: Required
- Employment letter: Required
- Rental application: Required
- References: Required
- Rental items: N/a
NearbyWaterfront
- Close to: Waterfront
Listing detailsC12720384, Rented, Jan 22, 2026
- MLS® number: C12720384
- Status: Rented
- Listed on: Jan 22, 2026
- Days on market: 18
- Updated: Feb 9, 2026
- Possession: 2026-04-01 / Other
- Occupied by: Tenant
- Listing brokerage: ROYAL LEPAGE REAL ESTATE SERVICES LTD.
About this home
Unit 407, 10 Queens Quay W, Toronto (Waterfront Communities), ON M5J 2R9
Welcome to Suite 407 at the Residences of the World Trade Centre a rare offering in Toronto's iconic Harbourfront community. This impressive 2-bedroom corner suite boasts an open-concept design with breathtaking unobstructed south-facing views of Lake Ontario and sweeping west-facing vistas of the city skyline. Floor-to-ceiling windows flood the home with natural light, creating a bright and airy atmosphere that enhances every detail of the living space. Freshly painted and thoughtfully appointed, this residence combines comfort and style in equal measure. The modern kitchen and spacious principal rooms are perfectly suited for both everyday living and entertaining. A heated locker and one underground parking space provide convenience rarely found downtown. Residents enjoy world-class amenities within the building while living steps away from everything the city has to offer. The PATH, Union Station, Scotiabank Arena, Sugar Beach, Waterfront Trails, Financial and Entertainment Districts, Rogers Centre, St. Lawrence Market, and countless acclaimed restaurants are all within easy reach. Whether you're a professional seeking a vibrant urban lifestyle or a couple/young family looking for the perfect city home, Suite 407 delivers an unparalleled blend of location, views, and prestige. Don't miss your opportunity to live in one of Toronto's most sought-after waterfront addresses.
Ask about this home
A HOMEH agent will answer your questions about this home.
Know more about Residences Of The World Trade Centre II
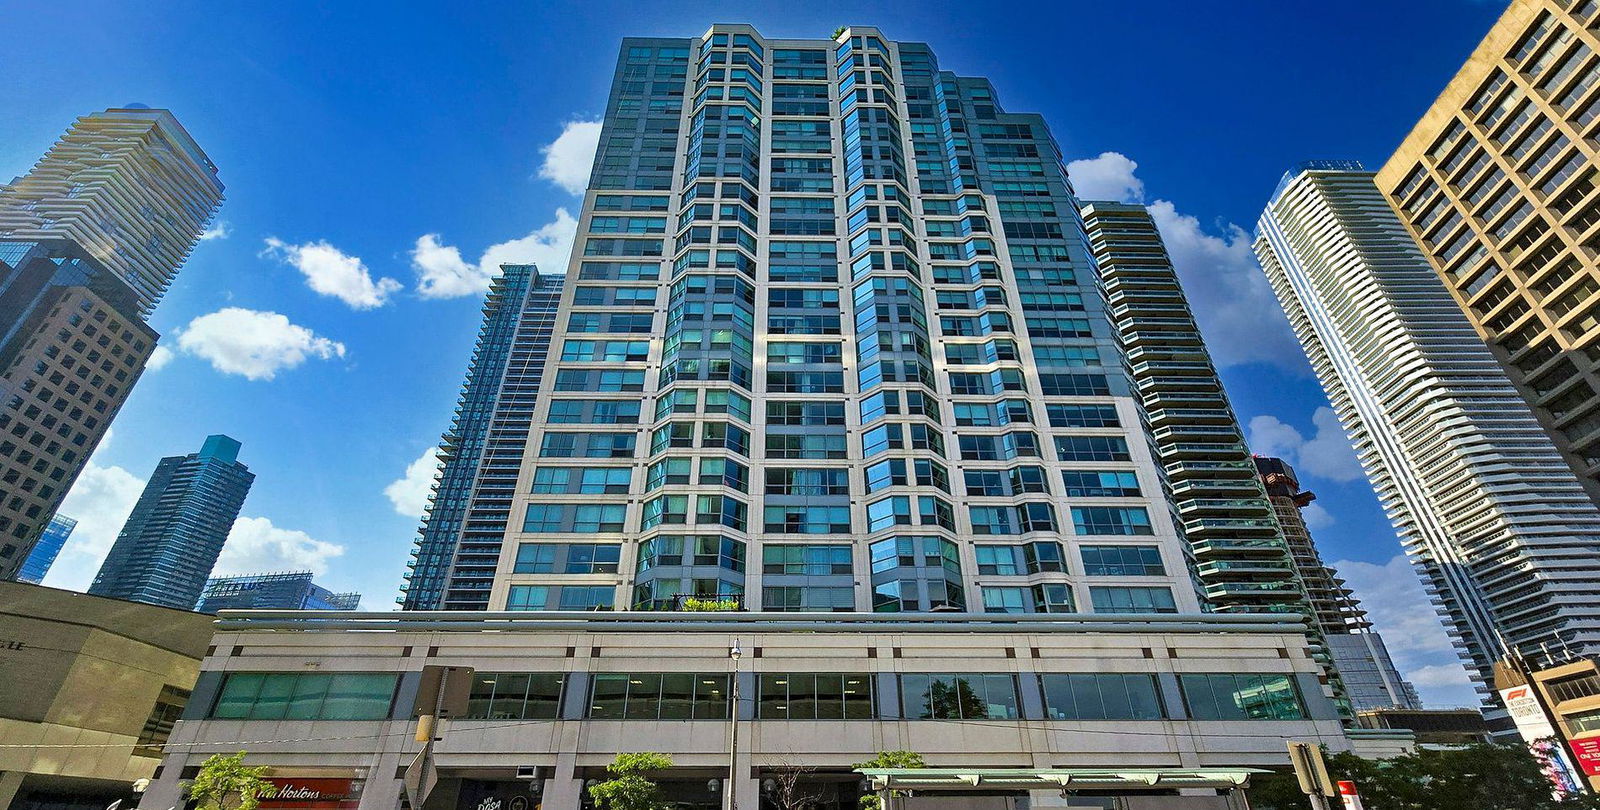
Condo building · 10 Queens Quay W
Residences Of The World Trade Centre II is a 26-storey condo with 292 suites, built in 1991 by Camrost-Felcorp. Right now 3 for sale and 2 for rent are on the market here.
- 26storeys
- 292suites
- $779/sq ft
- 1991built
No similar units for rent in Residences Of The World Trade Centre II right now.
Around this home
Daily convenience, out of 100, from the distances below
Schools nearby
School rating, out of 10.
Helpful calculators
Your HOMEH agent

"I would see it this week."