

Unit 501, 468 Wellington Street
Unit 501, 468 Wellington Street
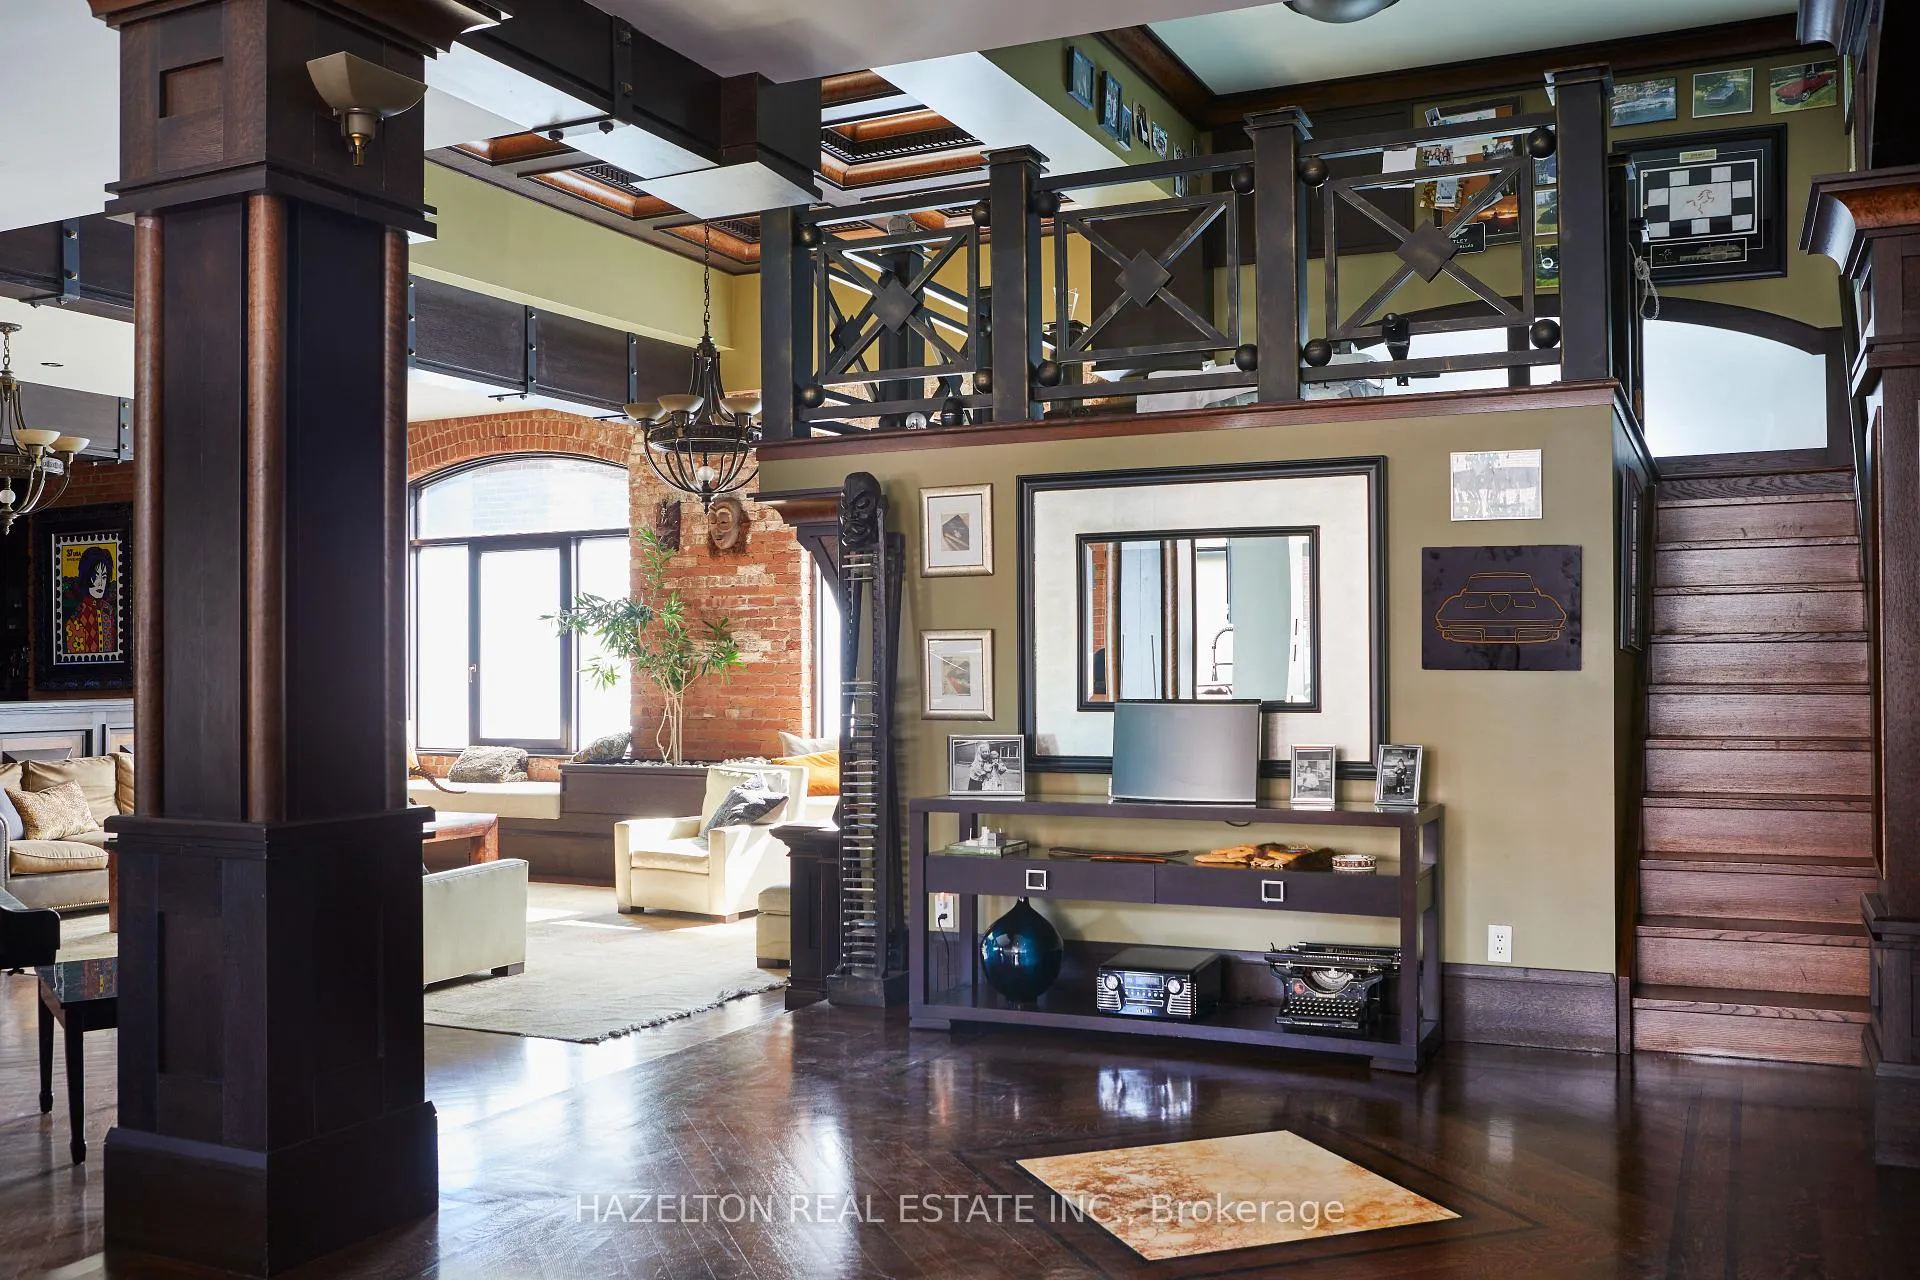 See all 24 photos
Property history
- $6,950,000TerminatedList: 2025-05-26|End: 2025-07-03|38 daysC12174102
- $19,000TerminatedList: 2025-02-17|End: 2025-05-13|85 daysC11975392
Facts and features
- ExposureNorth
- LaundryIn-suite
- LockerNone
- BalconyNone
- Hardwood floors
- Fireplace
- Central air
The homeCondo Apartment, Apartment, 5,000+ sq ft
- Type: Condo Apartment
- Style: Apartment
- Living space: 5,000+ sq ft
- Basement: Other
- Exposure: North
InsideFireplace Yes, natural gas, Hardwood, In-suite laundry
- Fireplace: Yes, natural gas
- Flooring: Hardwood
- Laundry: In-suite laundry
- Features: Brick & beam
- Elevator: Yes
- Rooms above ground: 12
- Bedrooms: 3
- Bathrooms: 4
- Kitchens: 1
- Family room: Yes
OutsideBrick, Balcony None
- Exterior: Brick
- Balcony: None
Parking and locker1 Parking, Built-in, Exclusive
- Spaces: 1 Parking
- Garage: Built-in
- Parking type: Exclusive
- Driveway: Underground
- Locker: None
BuildingButterick lofts, Storeys 6, Units 10
- Name: Butterick lofts
- Storeys: 6
- Units: 10
- Registered: 1998
- Condo corporation: 1415
- Pets: Allowed
Heating, water and powerForced air, gas, Central air
- Heating: Forced air, gas
- Cooling: Central air
Costs and taxesTaxes $18,626 a year, Condo fee $2,186 a month, Common elements included, parking included, building insurance included, water included
- Taxes, 2024: $18,626 a year
- Condo fee: $2,186 a month
- Fee includes: Common elements included, parking included, building insurance included, water included
- HST: No HST
Included in the saleAll top of the line built in appliances, window coverings, light fixtures, pool table. 1 parking spot included (exclusive use).
- Included: All top of the line built in appliances, window coverings, light fixtures, pool table. 1 parking spot included (exclusive use).
Listing detailsC12174102, Terminated, May 26, 2025
- MLS® number: C12174102
- Status: Terminated
- Listed on: May 26, 2025
- Days on market: 38
- Updated: Jul 3, 2025
- Possession: Flexible
- Occupied by: Owner
- Listing brokerage: HAZELTON REAL ESTATE INC.
About this home
Unit 501, 468 Wellington Street, Toronto (Niagara), ON M5V 1E3
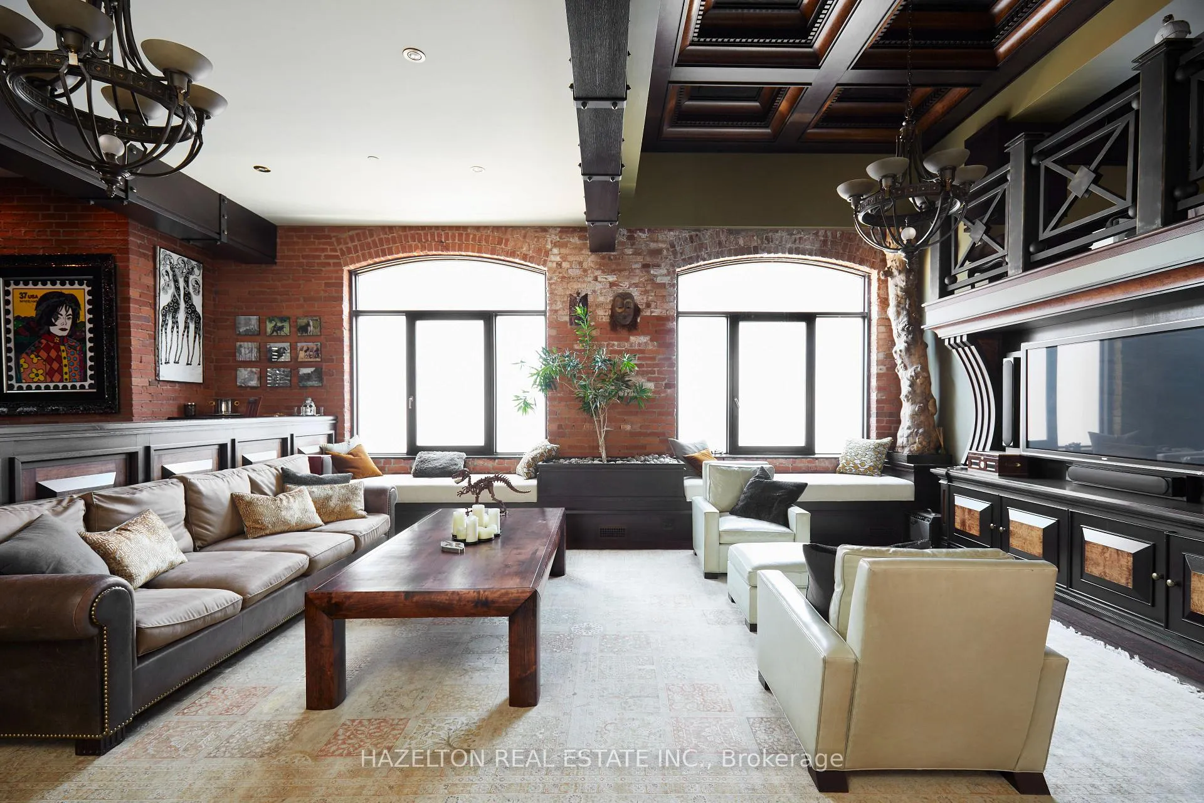
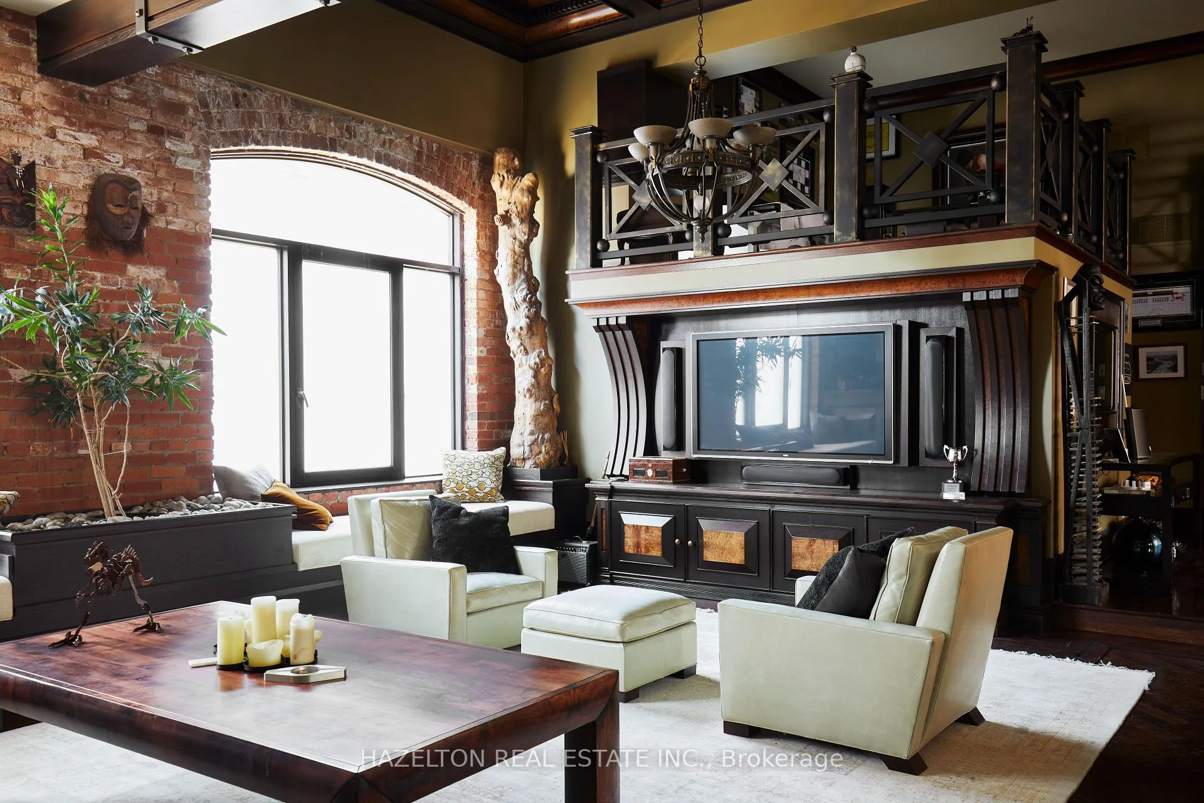
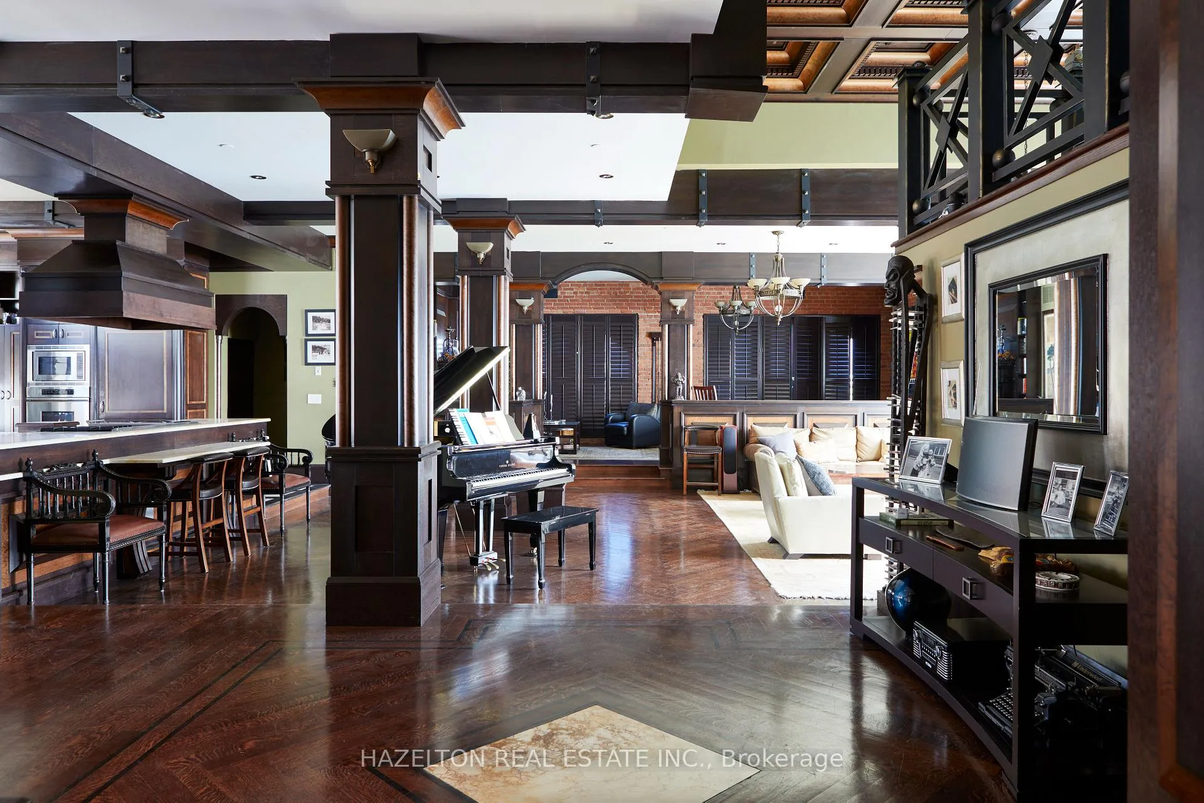
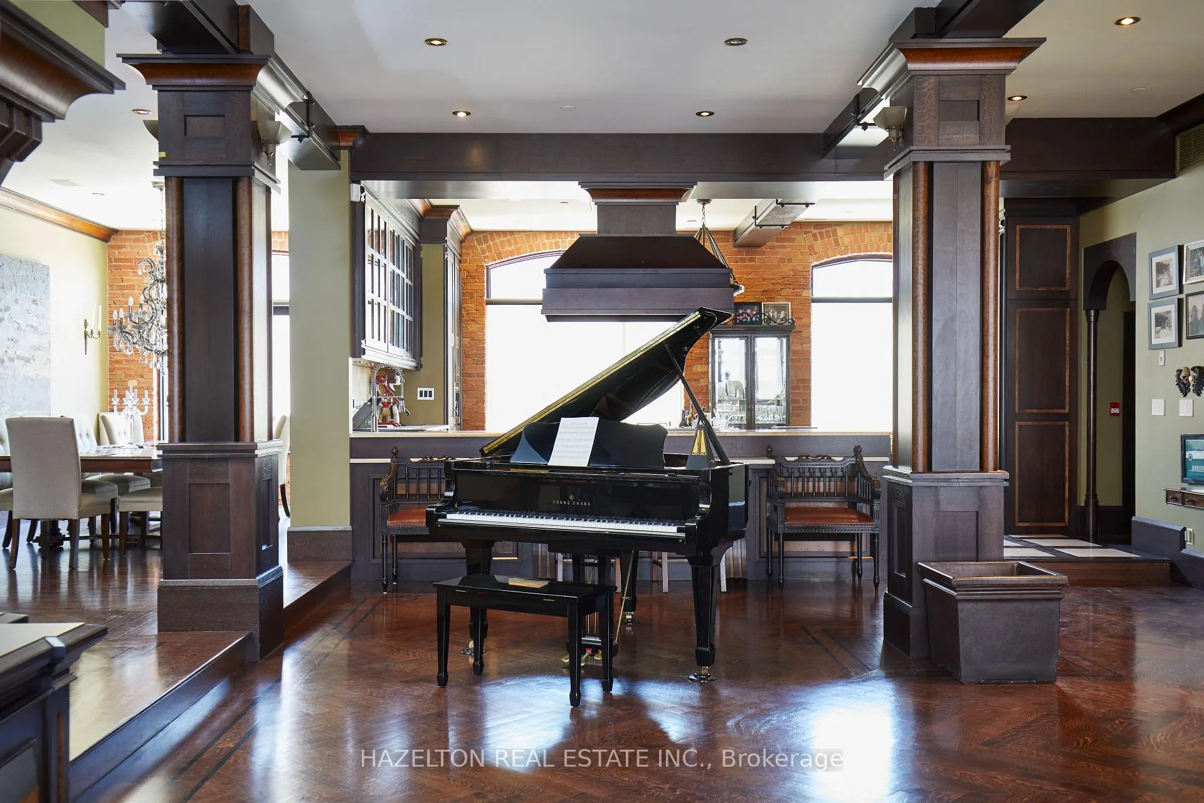
This is a WOW in every sense of the word. Enormous (Approx 5000 Sq Ft) Custom Designed loft. This one of a kind home is in a true factory building that has been converted to lofts, with direct elevator access. In the heart of the Entertainment District and easily accessible to fabulous shopping and dining. This is the answer to the dream of oversize rooms, 12' high ceilings, lots of entertaining space, plus three/four bedrooms. If you do not want a typical 'Cookie Cutter' style condo, this could be your new home. Exposed brick, wood trims, loft style sleeping areas, multiple den spaces, huge oversized windows, hardwood floors with custom inlay details, abundance of art walls, plenty of closet space and simply a superb location. Only 2 suites per floor, with a secure garage built in to the base of the building.
Ask about this home
A HOMEH agent will answer your questions about this home.
Know more about Butterick Building
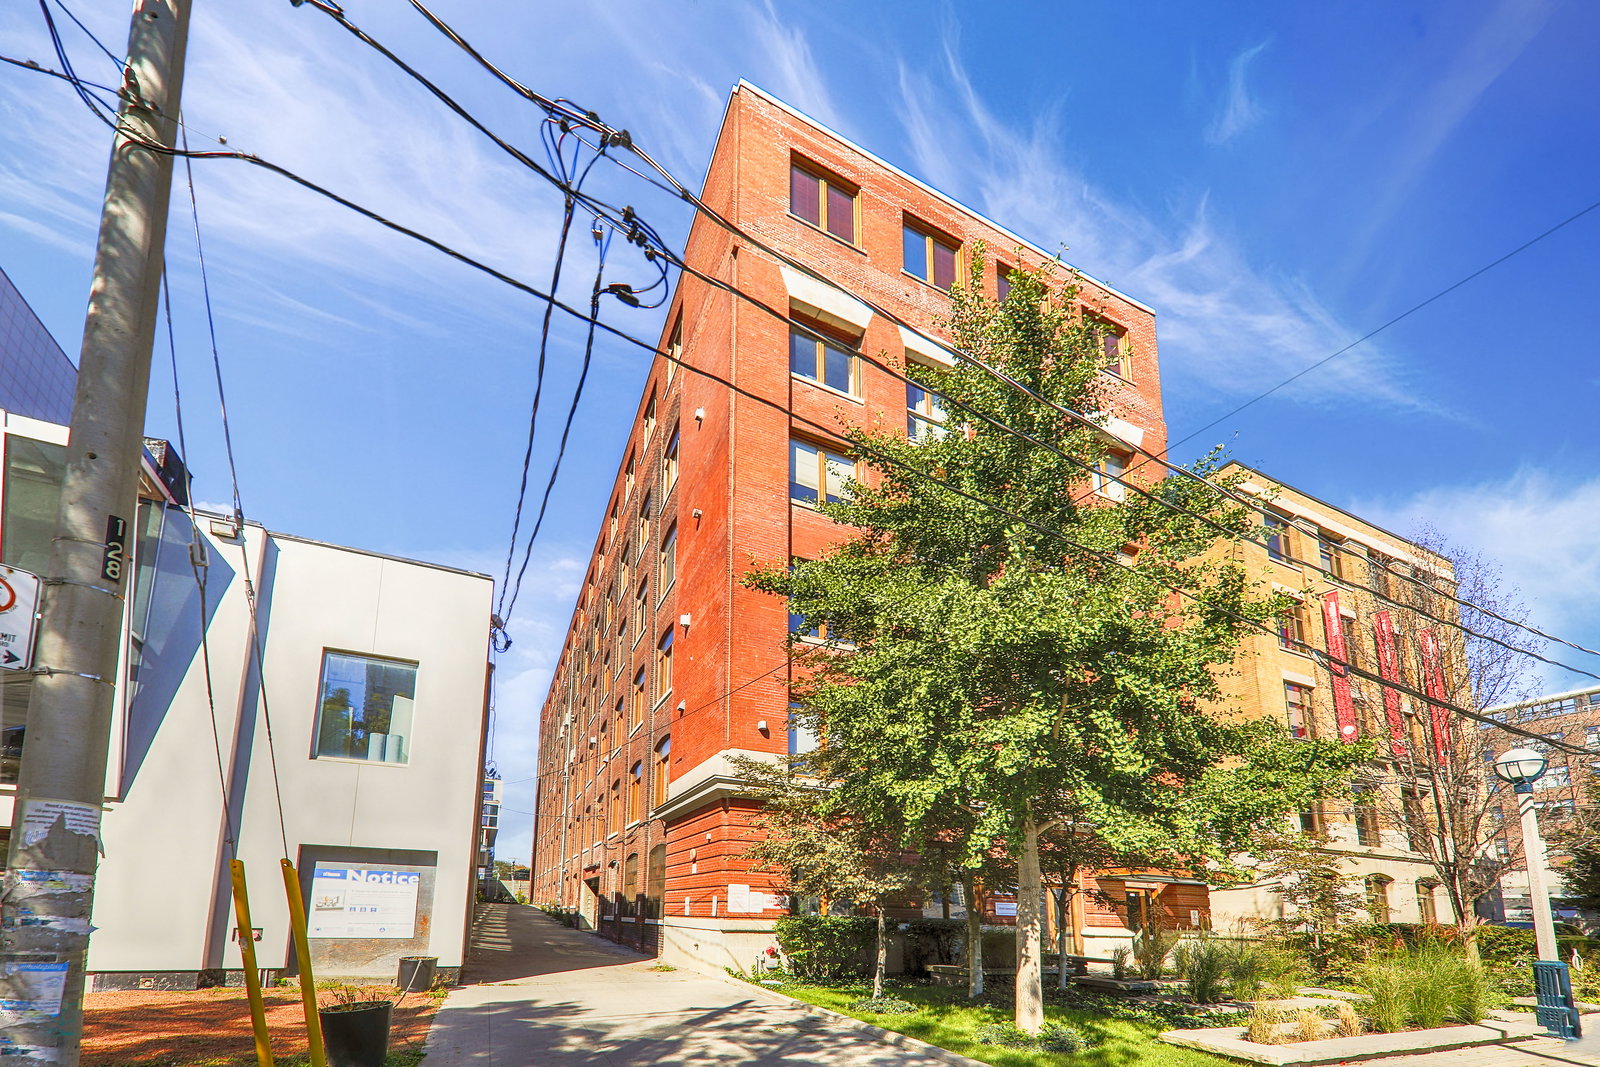
Condo building · 468 Wellington Street W
Butterick Building is a 6-storey condo with 10 suites, built in 1998 by 1181867 Ontario Limited. No units are on the market here right now.
- 6storeys
- 10suites
- 1998built
No similar units for sale in Butterick Building right now.
Around this home
Daily convenience, out of 100, from the distances below
Schools nearby
School rating, out of 10.
Helpful calculators
Your HOMEH agent

"I would see it this week."