
Unit 1202, 58 Orchard View Boulevard
Toronto (Yonge-Eglinton)Unit 1202, 58 Orchard View Boulevard
Toronto (Yonge-Eglinton)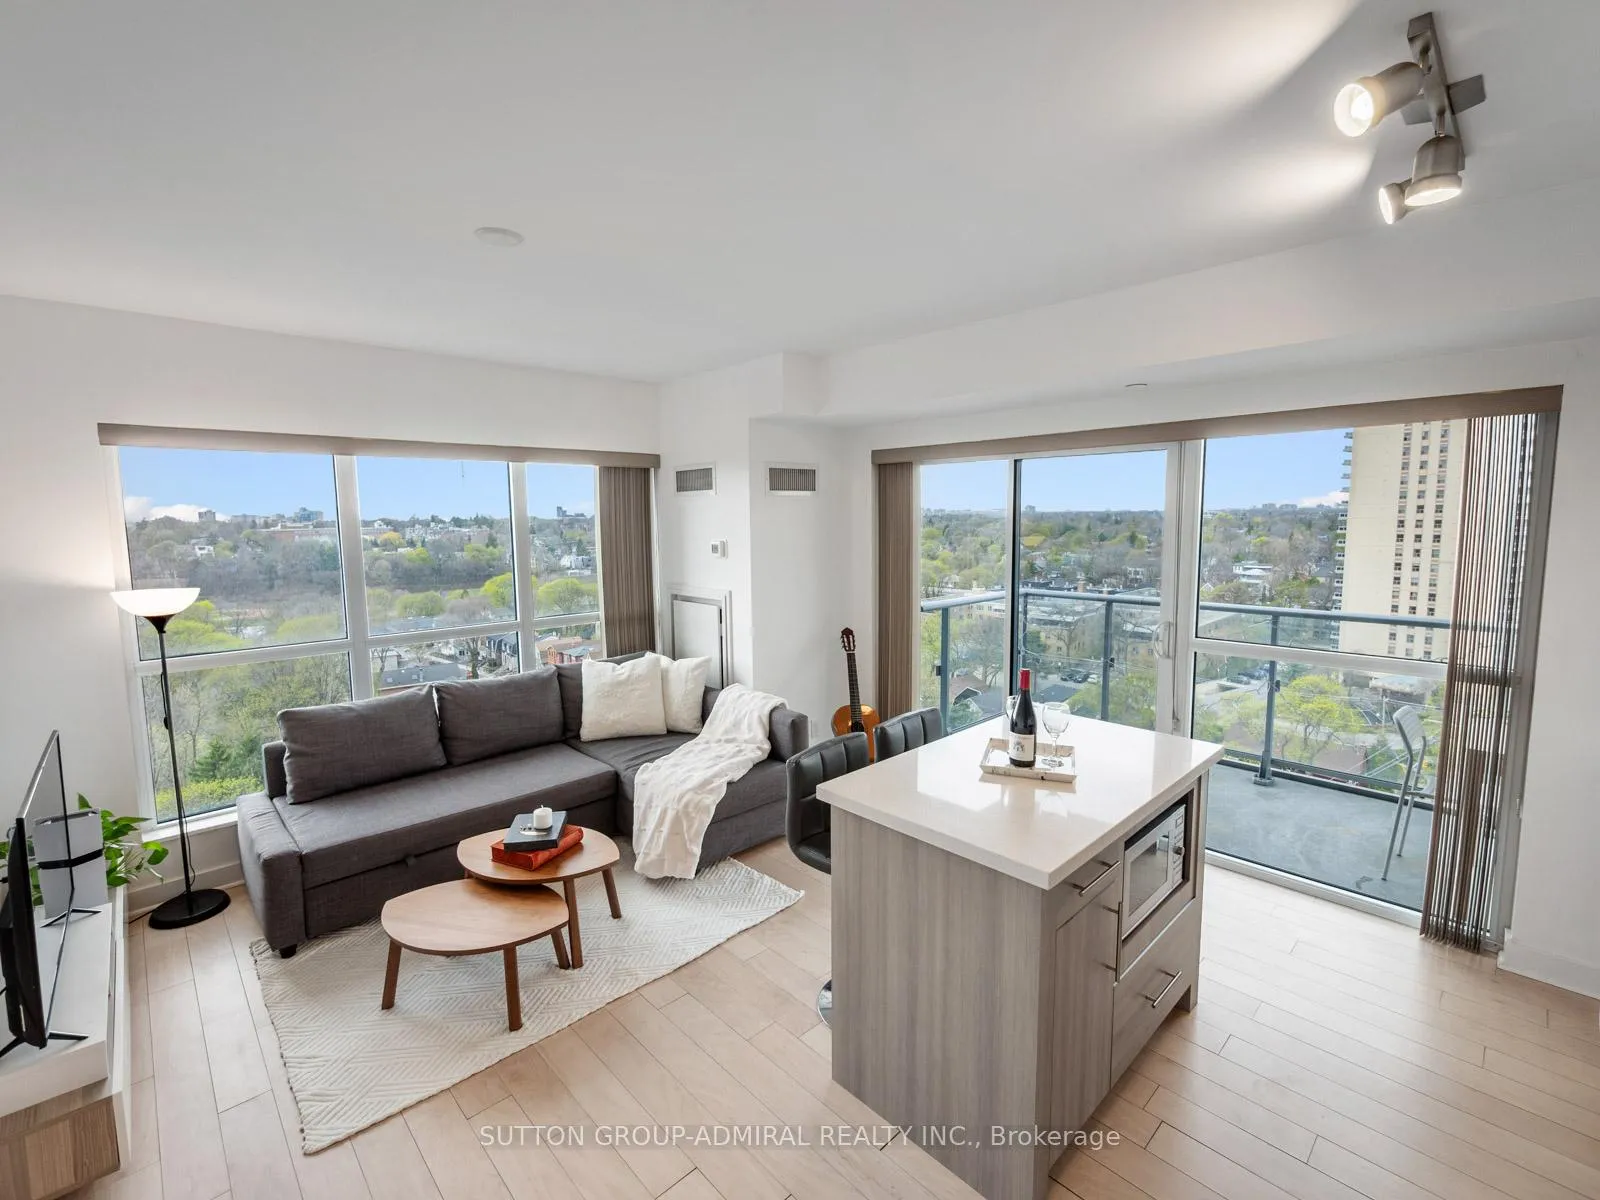
 See all 48 photos
Property history

This listing has ended. It is no longer available.
Property not available for sale or for rent.
About this home
Unit 1202, 58 Orchard View Boulevard, Toronto
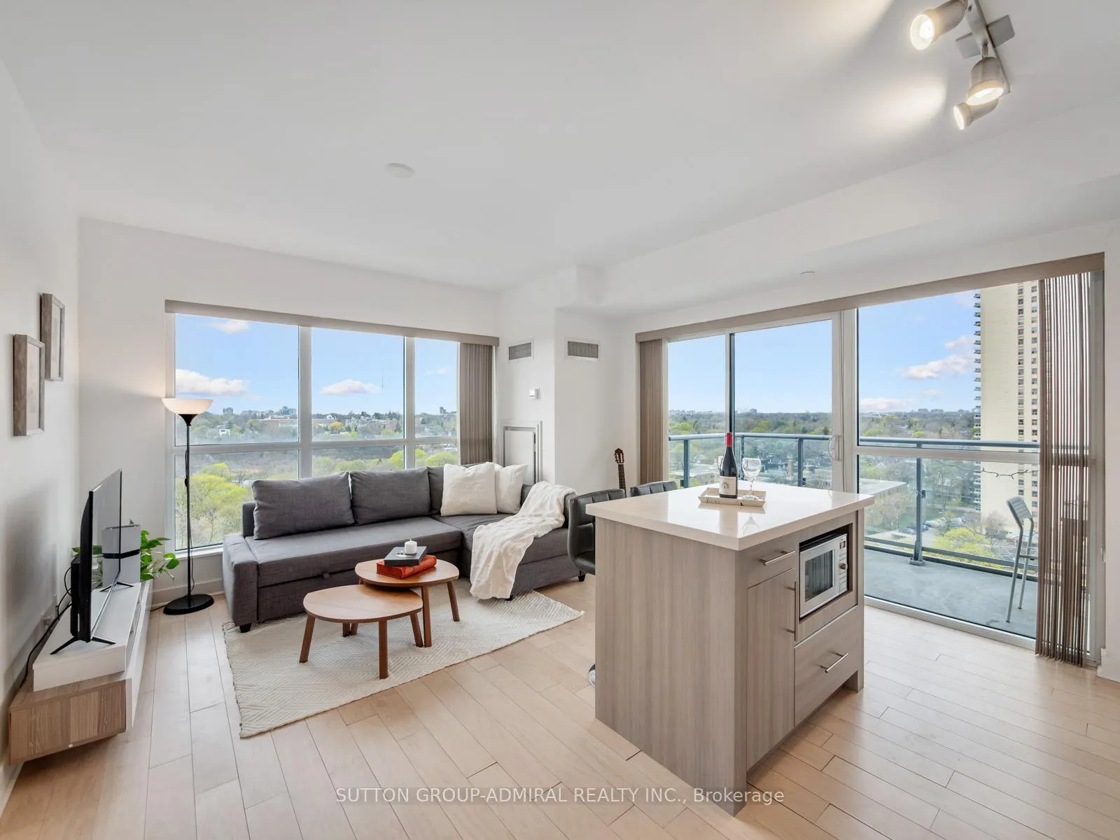
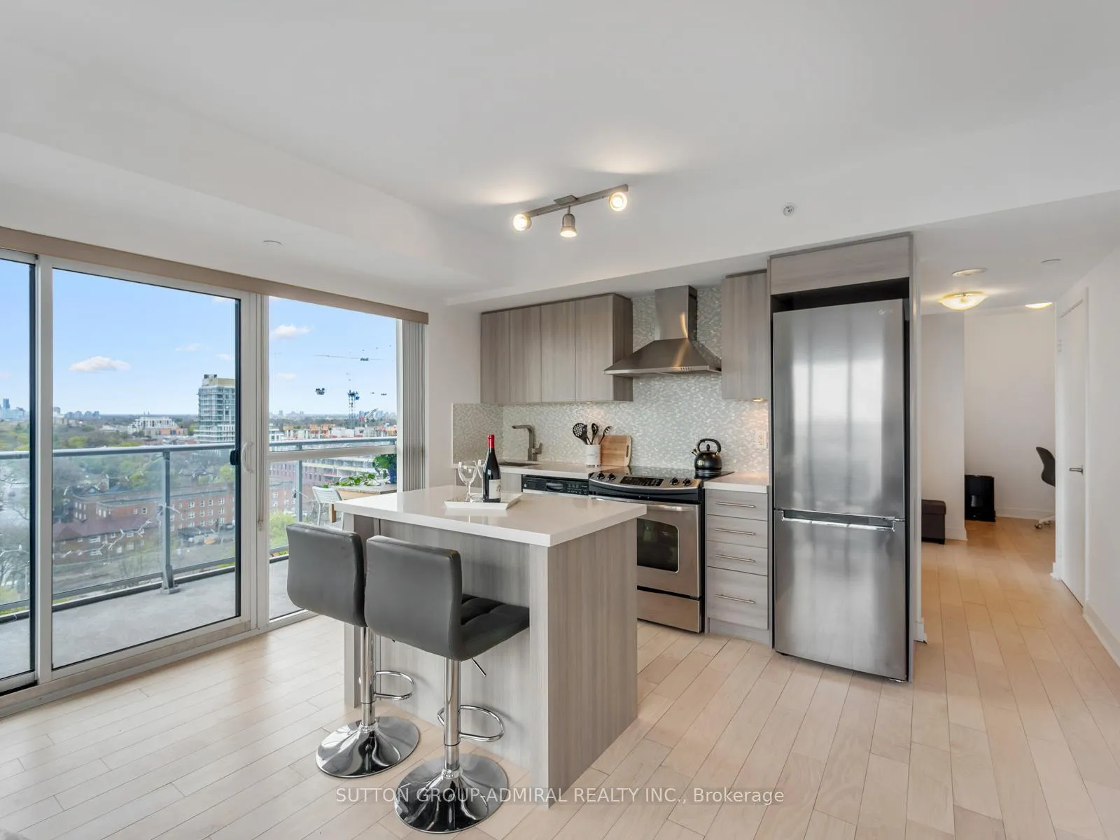
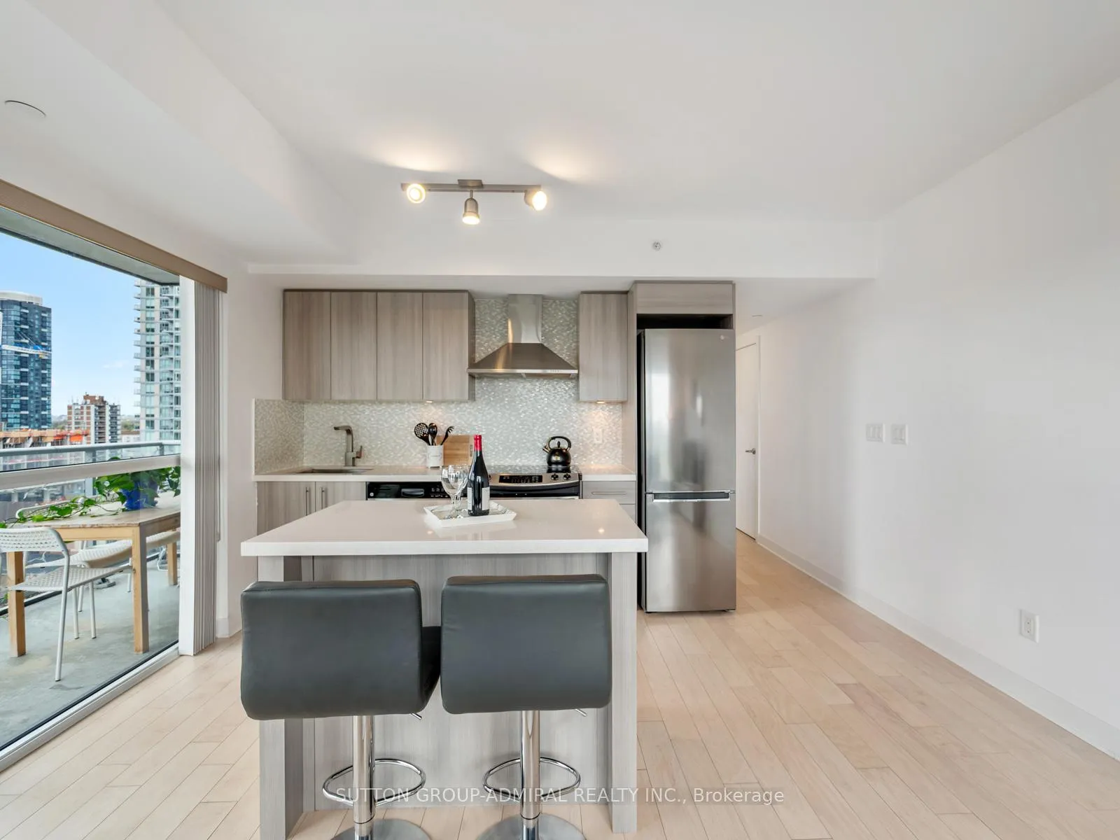
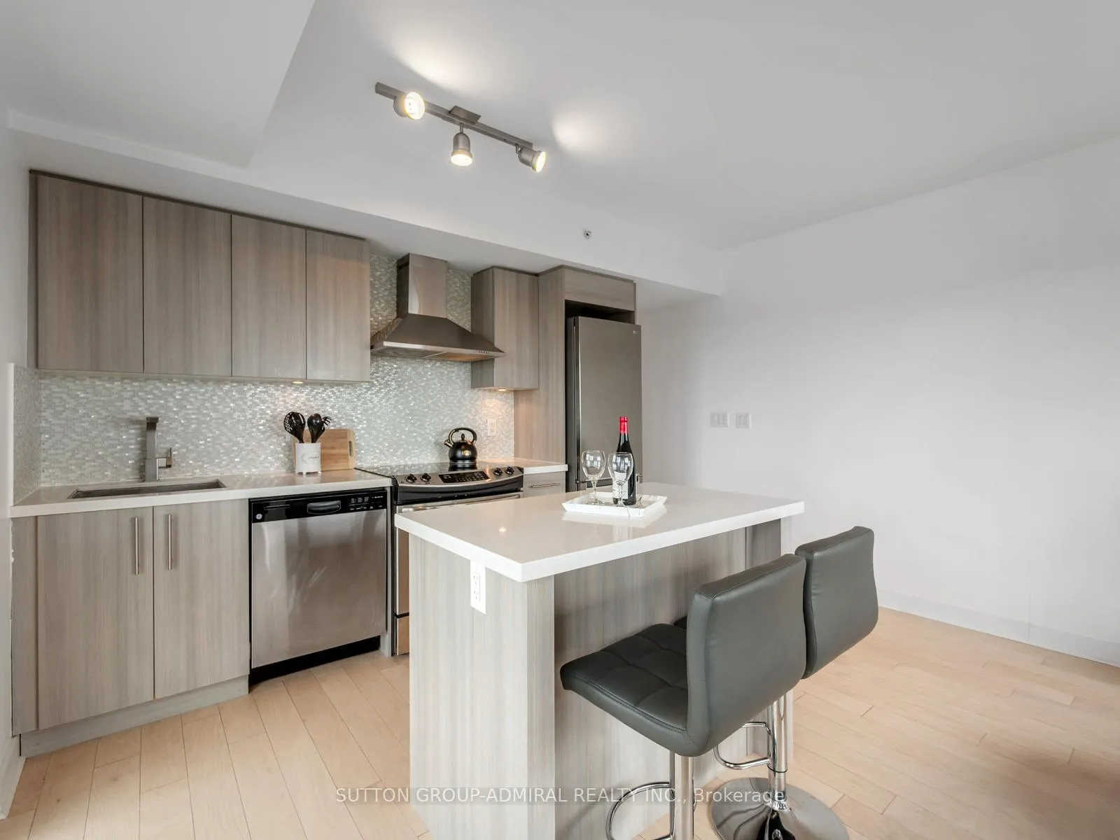
Welcome to this bright and beautifully designed recently built 1-bedroom + den condo in the sought-after Neon Condos, offering approximately 585 sq. ft. of stylish, carpet-free living space with north-west exposure and stunning unobstructed tree-top, skyline, and city views from your private balcony. This sun-filled corner unit features an open-concept layout with a modern kitchen complete with a centre island and stainless steel appliances, a spacious living area with walk-out to the balcony, a versatile separate den ideal for a home office or extra storage space, a generous primary bedroom with mirrored closet and a large window providing a beautiful skyline. The condo comes with an owned locker for added convenience. Residents enjoy premium building amenities including a concierge, fitness centre, guest suites, media room, party room, rooftop deck, and community BBQ. Perfectly located in the vibrant Yonge & Eglinton neighbourhood, you are just steps to the Toronto Public Library, Cineplex, countless shops and restaurants, and excellent recreational facilities such as North Toronto Memorial Community Centre, Clarke Pulford Field, and Sherwood Park for hockey, soccer, tennis, football, and outdoor enjoyment. Families will also appreciate proximity to top-rated schools including Northern Secondary School, North Toronto Collegiate Institute, St. Monica Catholic School, Marshall McLuhan Catholic Secondary School, and John Fisher Junior Public School, making this an exceptional opportunity to enjoy modern urban living with outstanding lifestyle convenience in one of Toronto's most desirable communities.
Facts & features
Ask about this home
A HOMEH agent will answer your questions about this home.
Rooms
5 rooms · 1 bathroom
- Living room8′8″ × 13′8″119 sq.ft.
- Kitchen8′1″ × 13′8″111 sq.ft.
- Primary bedroom10′5″ × 9′1″95 sq.ft.
- Den16′4″ × 10′164 sq.ft.
- Bathroom5′7″ × 7′10″44 sq.ft.
Around this home
Schools nearby
School rating, out of 10.
Listing details
Helpful tools
Your HOMEH agent
"I would see it this week."
Ask HOMEH about this home
Price, neighbourhood, monthly cost. Ask anything.
HOMEH Intelligent Agent is an AI, not a licensed representative. Check anything important with your agent.