

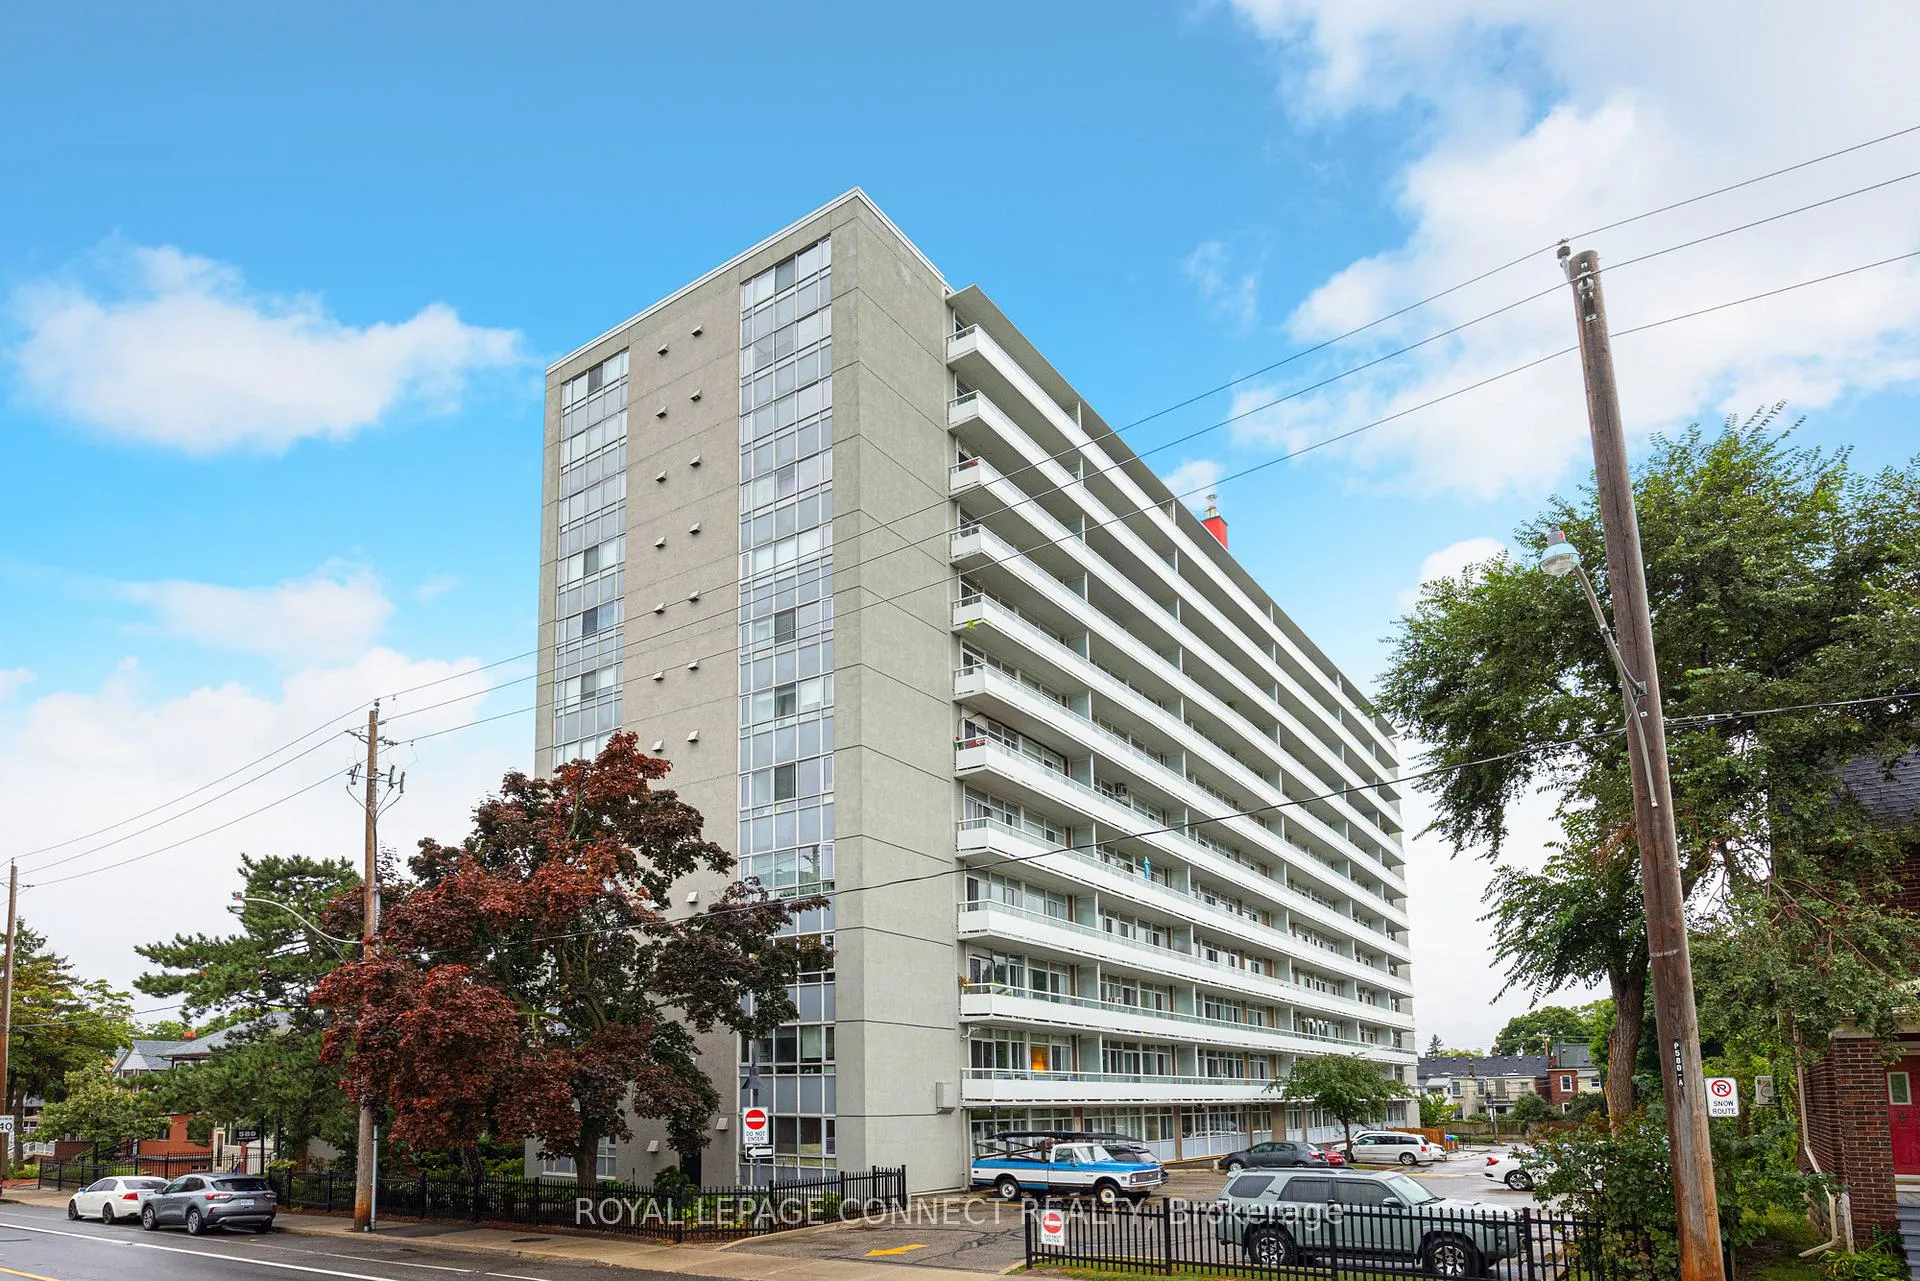
Unit 707, 580 Christie Street
Unit 707, 580 Christie Street
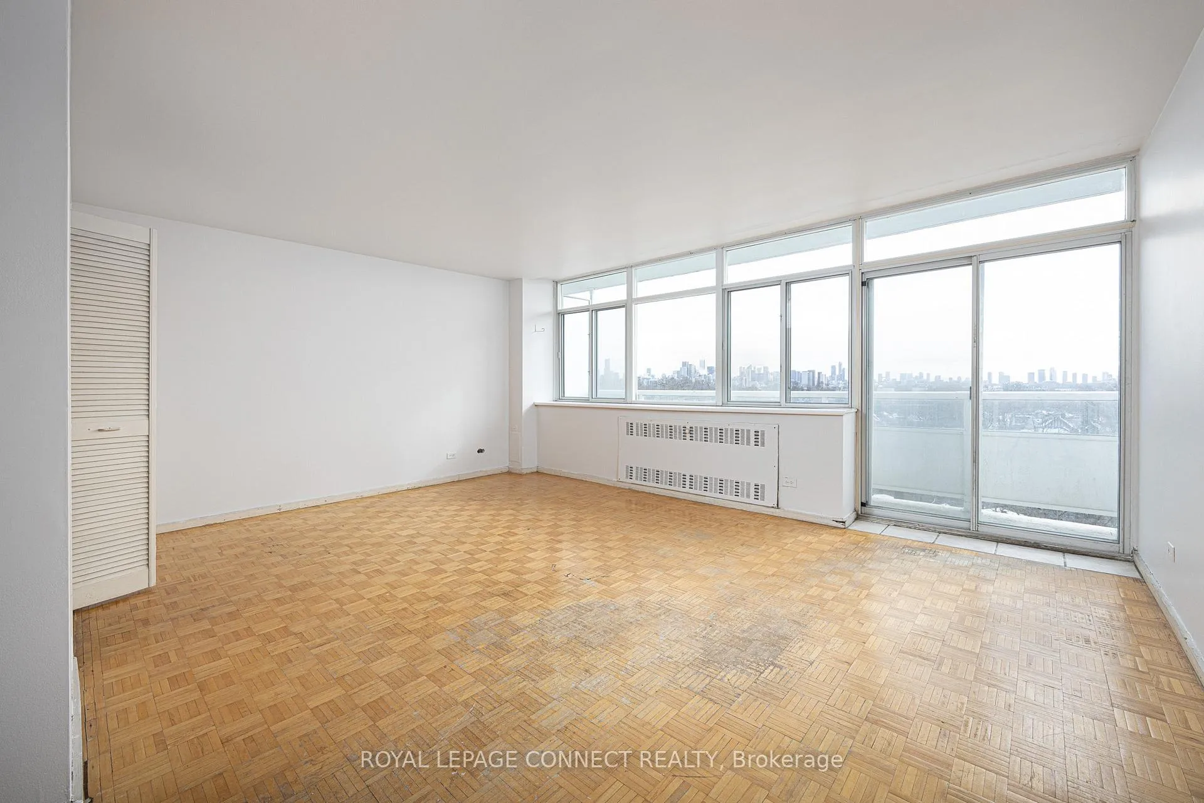
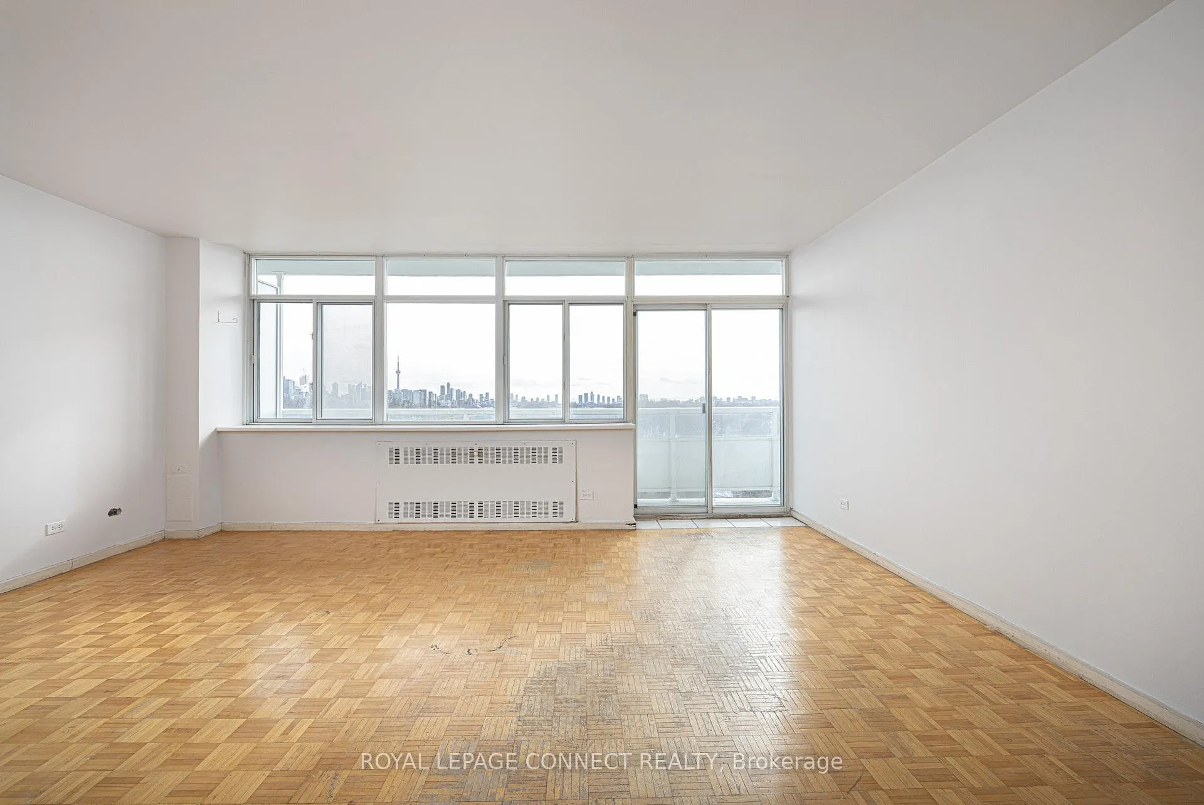
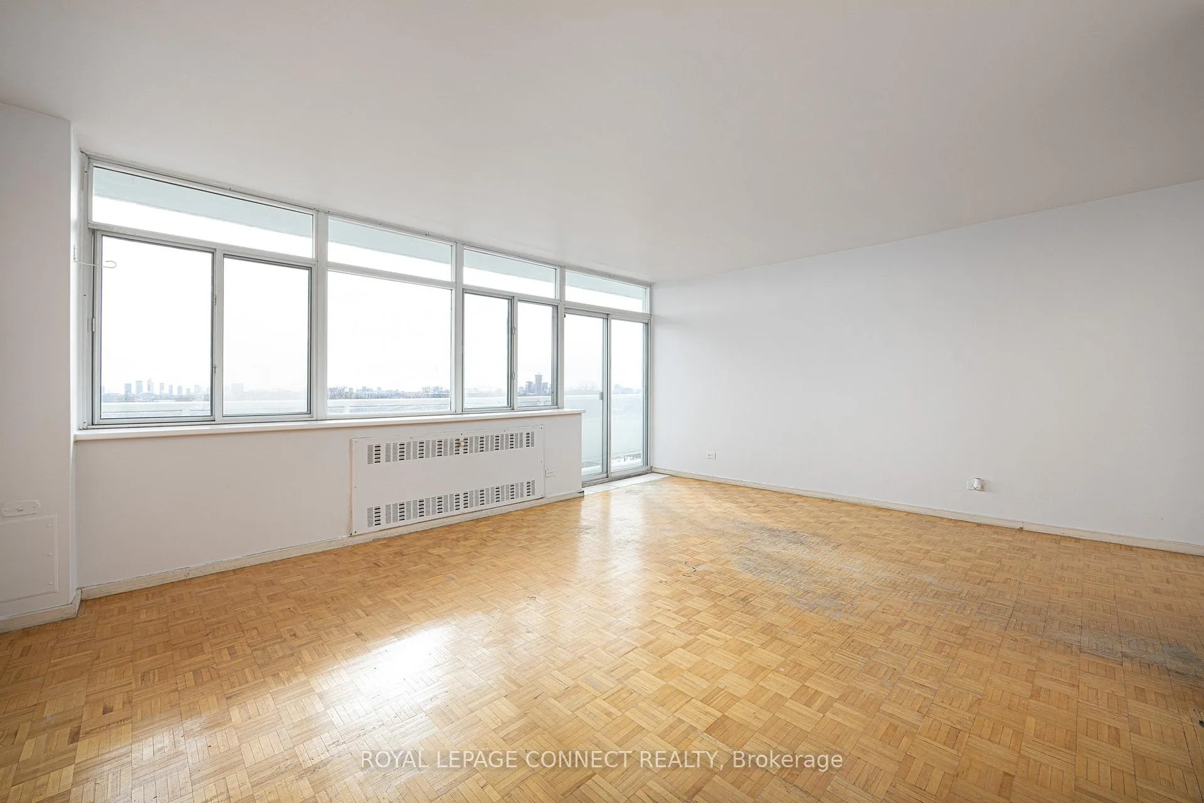
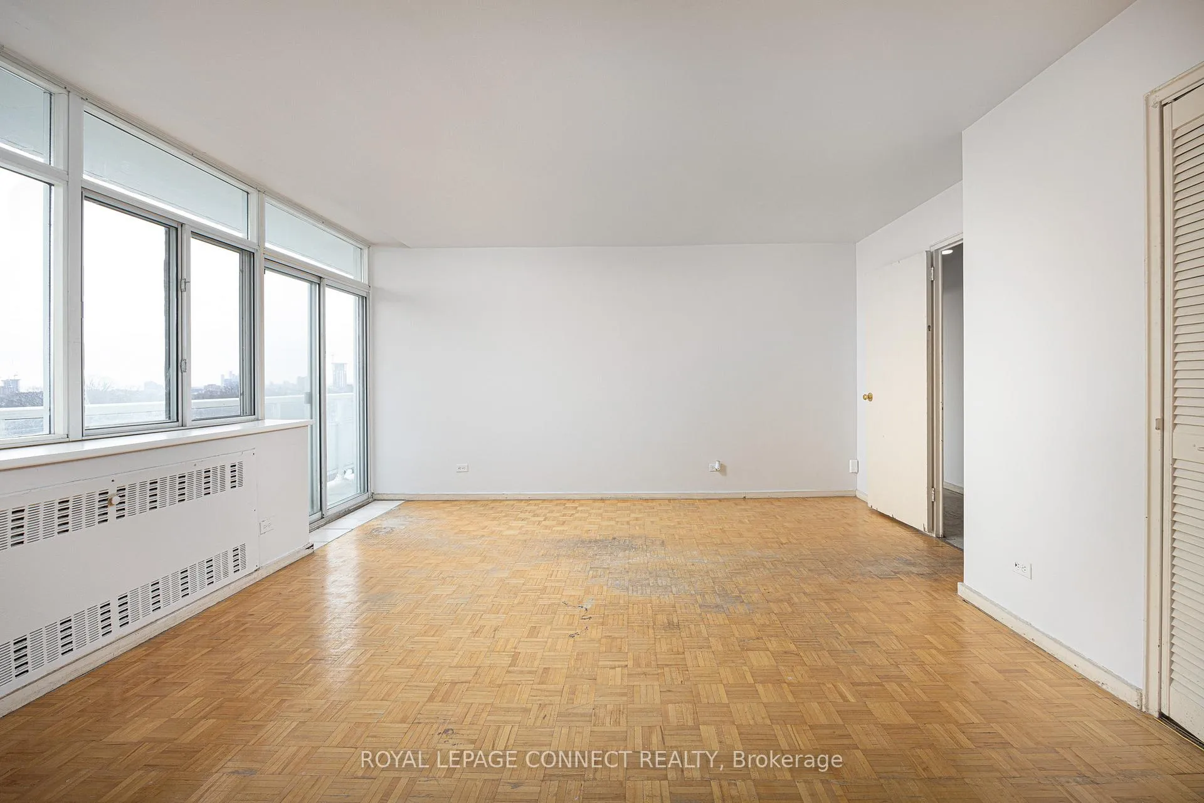 See all 20 photos
Property history
Facts and features
- ExposureSouth
- LaundryIn building
- BalconyOpen
- Building size12 storeys
The homeCo-Ownership Apartment, Apartment, 600–699 sq ft
- Type: Co-Ownership Apartment
- Style: Apartment
- Living space: 600–699 sq ft
- Basement: None
- Exposure: South
InsideParquet, Tile, In building, Other
- Flooring: Parquet, Tile
- Laundry: In building
- Features: Other
- Security: Security system
- Rooms above ground: 4
- Bedrooms: 1
- Bathrooms: 1
- Kitchens: 1
OutsideBrick, Open
- Exterior: Brick
- Balcony: Open
Parking and locker1 Parking, Exclusive, Surface
- Spaces: 1 Parking
- Parking type: Exclusive
- Driveway: Surface
- Locker: Exclusive
- Locker number: 69
- Locker level: B
Building580 Christie Street, Storeys 12, Condo corporation 0
- Name: 580 Christie Street
- Storeys: 12
- Condo corporation: 0
- Pets: Allowed
Heating, water and powerRadiant, gas
- Heating: Radiant, gas
Costs and taxesCondo fee $1,005 a month, Heat included, common elements included, building insurance included, water included, parking included, cable tv included, condo taxes included, N/a
- Condo fee: $1,005 a month
- Fee includes: Heat included, common elements included, building insurance included, water included, parking included, cable tv included, condo taxes included
- Rental items: N/a
Included in the saleAll in as-is condition: all appliances and electrical light fixtures., N/a
- Included: All in as-is condition: all appliances and electrical light fixtures.
- Not included: N/a
NearbyArts centre, clear view, park, public transit, rec./commun.centre, school
- Close to: Arts centre, clear view, park, public transit, rec./commun.centre, school
Listing detailsC11945608, Sold, Jan 29, 2025
- MLS® number: C11945608
- Status: Sold
- Listed on: Jan 29, 2025
- Days on market: 24
- Updated: Feb 22, 2025
- Possession: 30/60/TBA
- Occupied by: Vacant
- Listing brokerage: ROYAL LEPAGE CONNECT REALTY
About this home
Unit 707, 580 Christie Street, Toronto (Wychwood), ON M6G 3E3
Welcome to your next project at 580 Christie Street! This rare south-facing 1-bedroom unit boasts a wide layout that is drenched in natural light, thanks to its expansive windows and unobstructed panoramic views. Enjoy breathtaking scenery that stretches from Etobicoke in the west to Midtown in the east, with a clear view of the iconic downtown Toronto skyline. The oversized balcony, spanning the full width of the unit, is the perfect place to take in the stunning vistas and soak up the sunshine all day long. With a little TLC and a dash of vision, this unit offers a fantastic opportunity for handyman enthusiasts or contractors to create something truly special. Located in the vibrant neighbourhood of Wychwood known for its tree-lined streets and passionate arts-scene, this property offers both incredible potential and an unbeatable view. Speak to LA for more info and inspiration from what other owners have done to their units! Whether you're looking to renovate for yourself or as an investment, this is your chance to transform this blank canvas into your dream space. Don't miss out on this one-of-a-kind opportunity! **EXTRAS** En-suite laundry can be added for added convenience, and there's coin-operated laundry available in the building. Ductless AC installation is also an option, both pending board approval of course!
Ask about this home
A HOMEH agent will answer your questions about this home.
Know more about 580 Christie Street
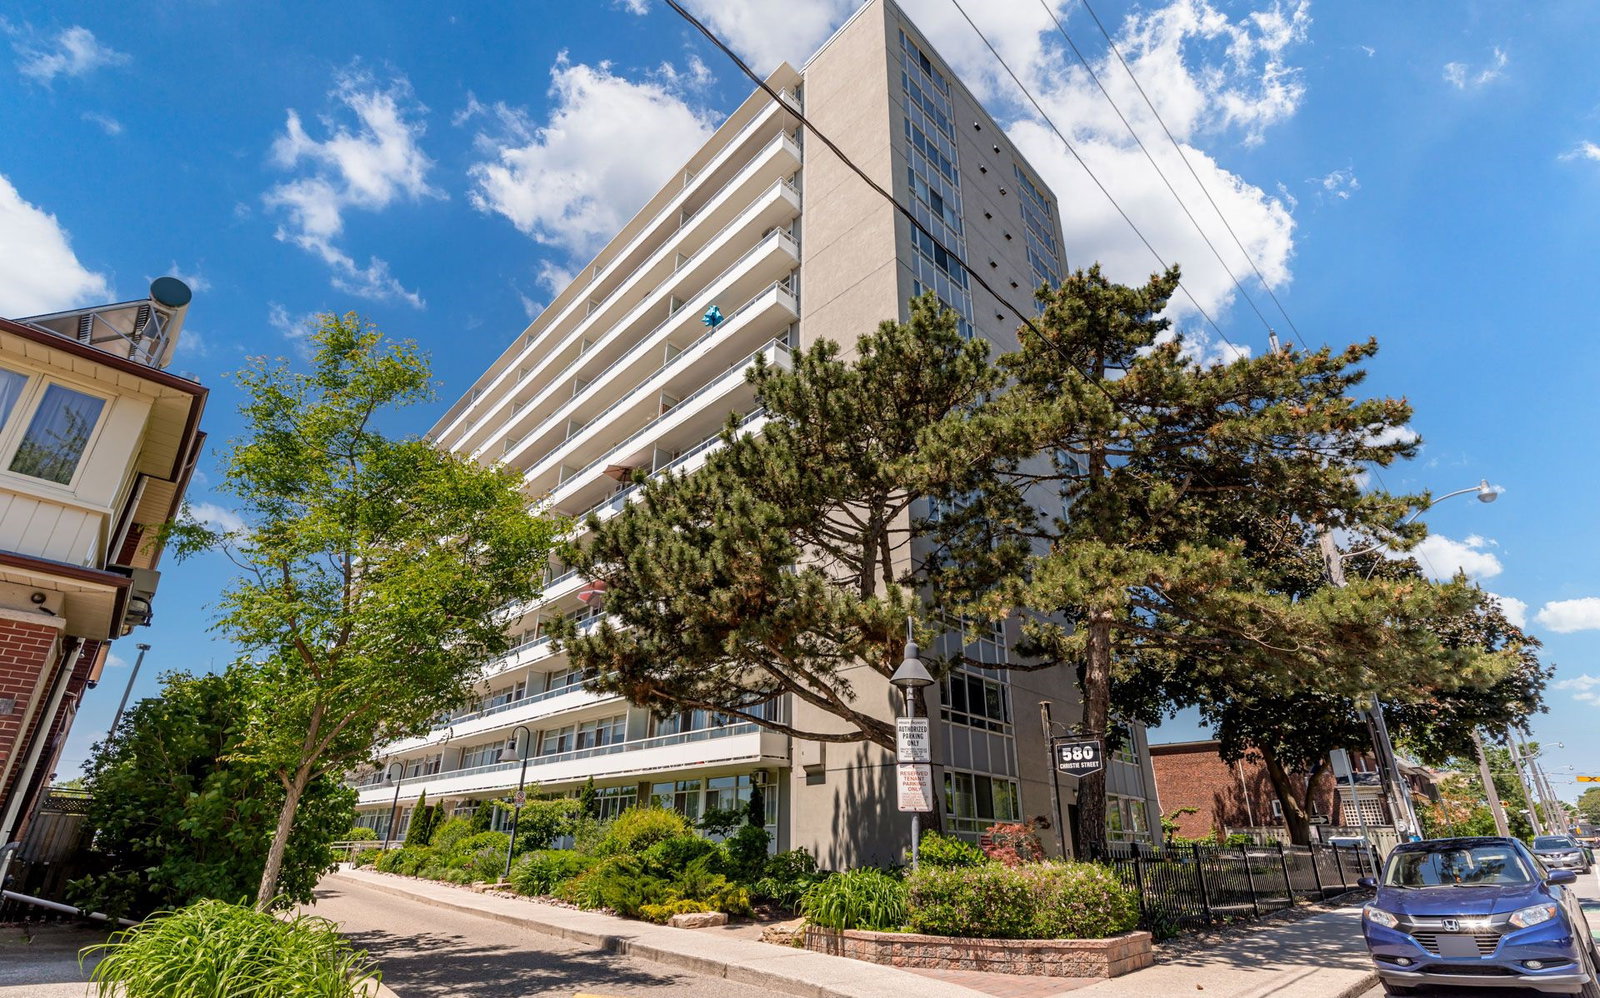
Condo building · 580 Christie St
580 Christie Street is a 12-storey condo. Right now 1 for sale and 2 for rent are on the market here.
- 12storeys
- $615/sq ft
No similar units for sale in 580 Christie Street right now.
Around this home
Daily convenience, out of 100, from the distances below
Schools nearby
School rating, out of 10.
Helpful calculators
Your HOMEH agent

"I would see it this week."