

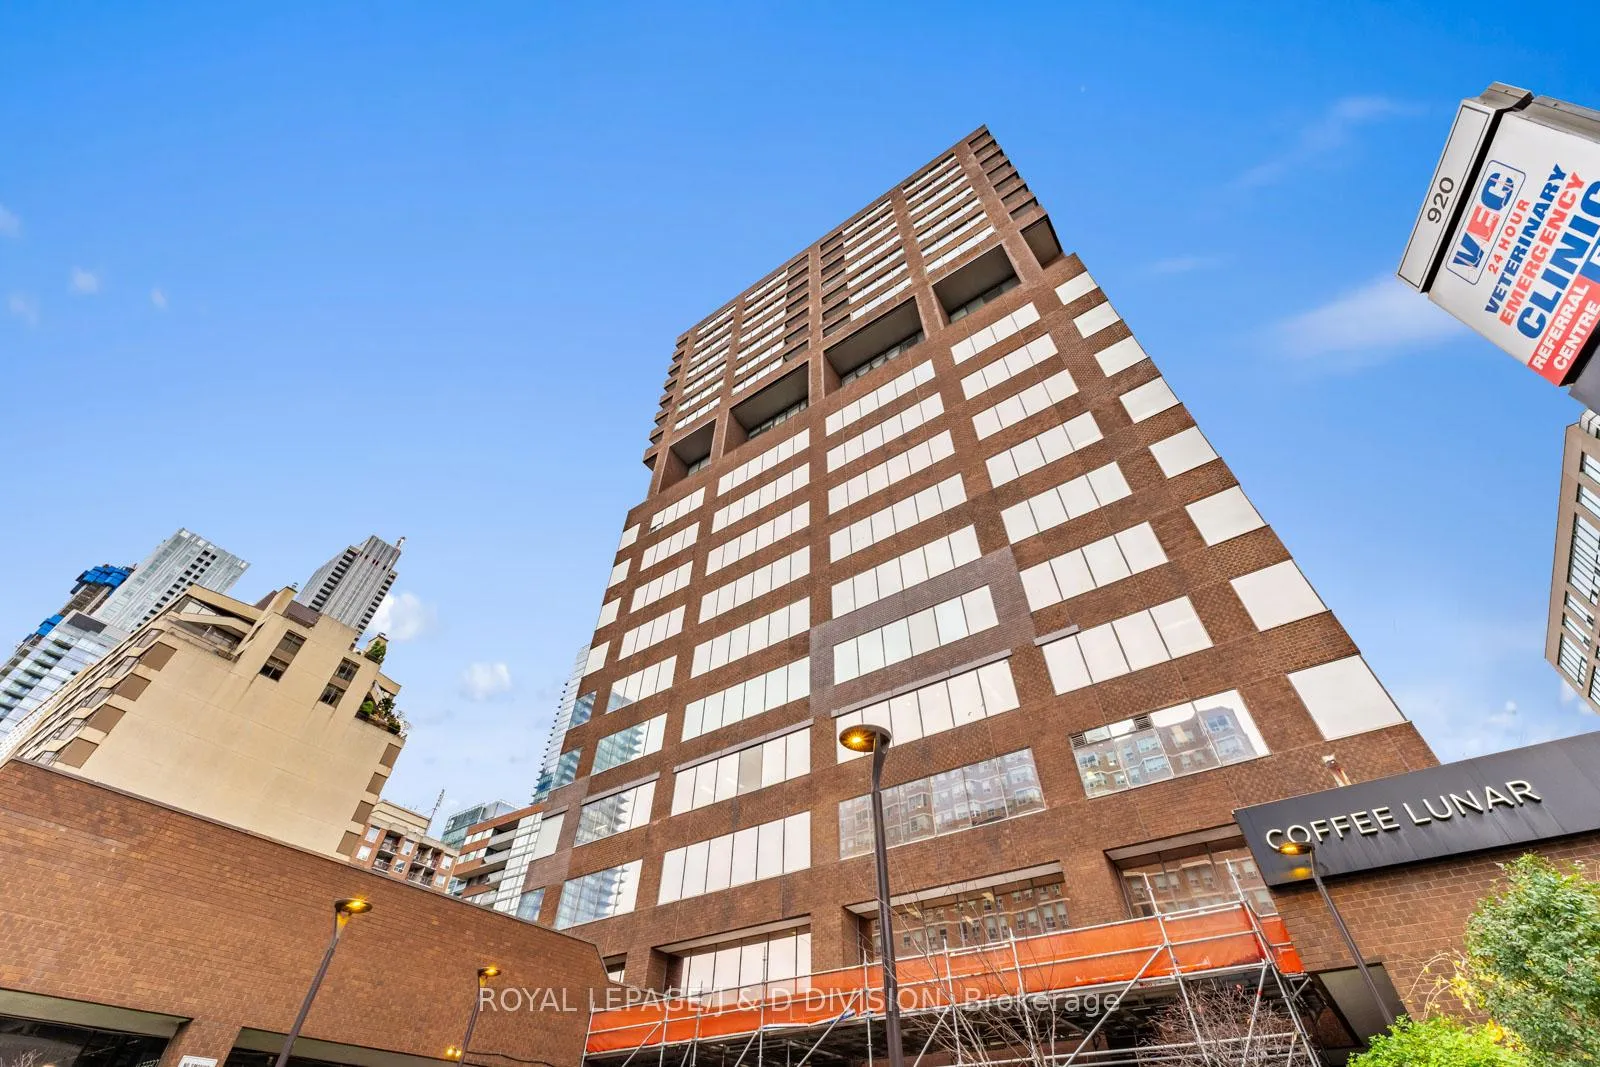
Unit 1108/09, 914 Yonge Street
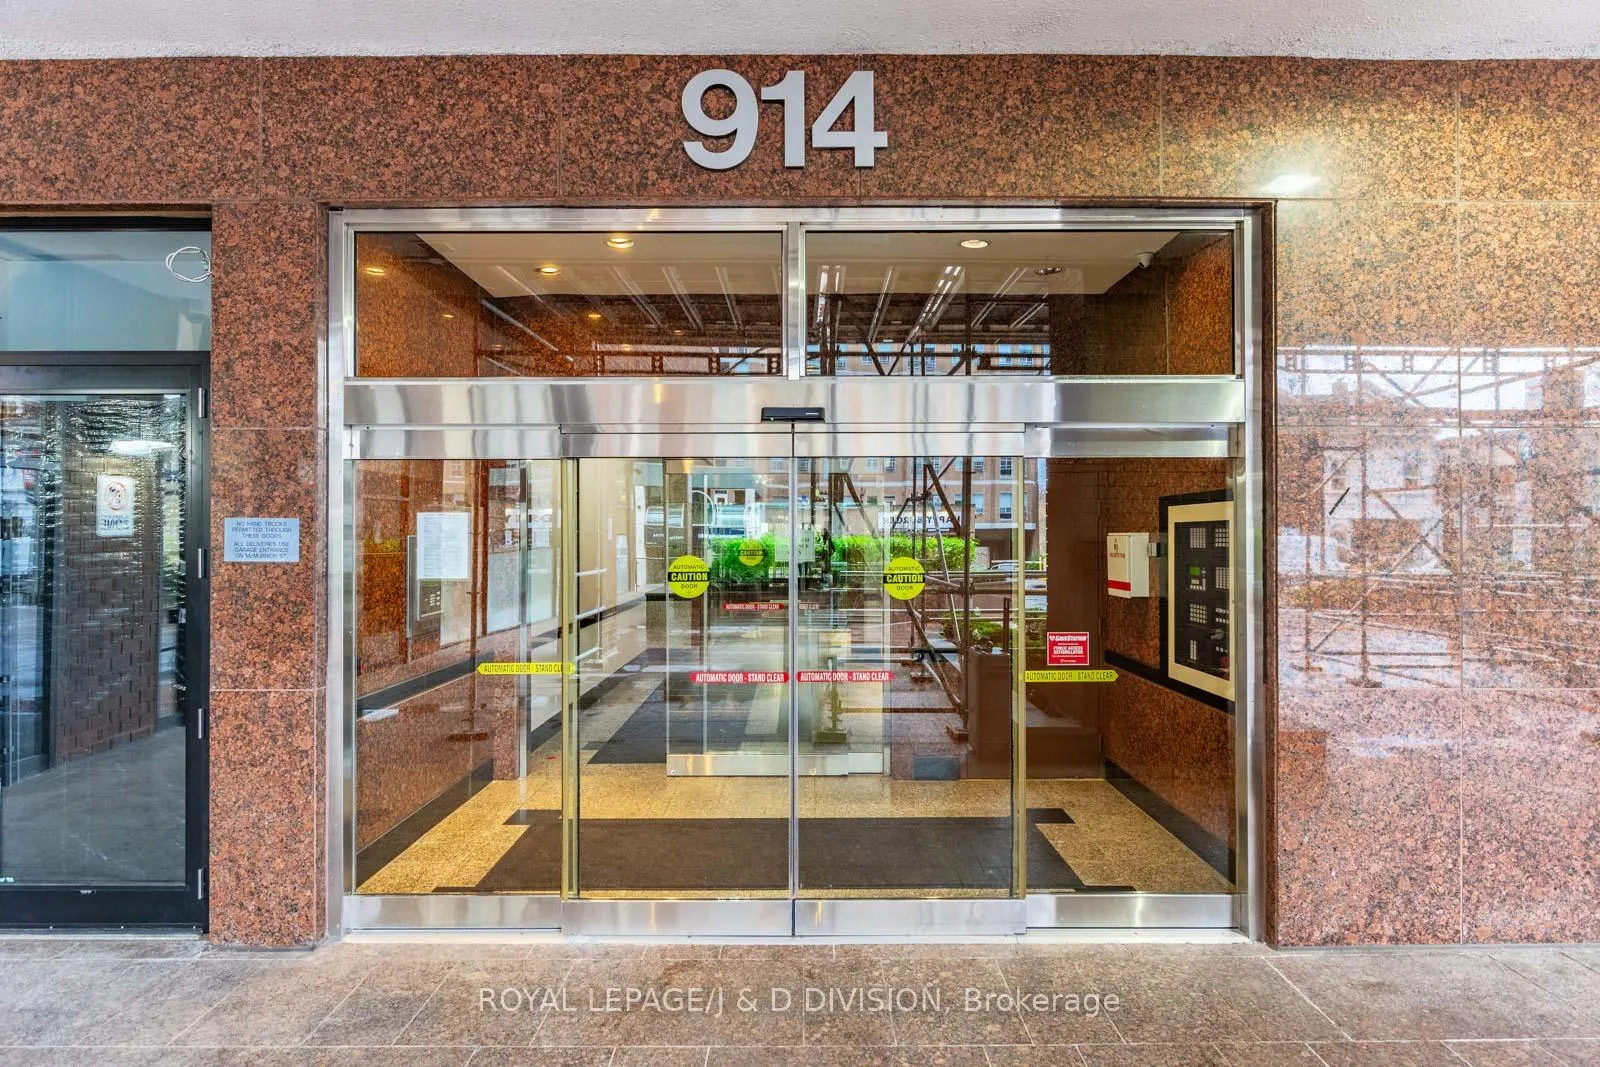
Unit 1108/09, 914 Yonge Street
 See all 36 photos
Property history
Facts and features
- ExposureSouth west
- LaundryIn-suite
- LockerExclusive
- BalconyOpen
- Central air
- Party room/meeting room
The homeCondo Apartment, Apartment, 1,000–1,199 sq ft
- Type: Condo Apartment
- Style: Apartment
- Living space: 1,000–1,199 sq ft
- Basement: None
- Exposure: South West
- View: City, downtown
InsideTile, Window floor to ceiling, In-suite laundry, main level, Carpet free
- Flooring: Tile, Window floor to ceiling
- Laundry: In-suite laundry, main level
- Features: Carpet free
- Security: Security system
- Elevator: Yes
- Rooms above ground: 5
- Bedrooms: 1 + 1 in the basement
- Bathrooms: 2
- Kitchens: 1
OutsideBrick, Open
- Exterior: Brick
- Balcony: Open
Parking and locker1 Parking, Underground, Rental
- Spaces: 1 Parking
- Garage: Underground
- Parking type: Rental
- Locker: Exclusive
- Locker unit: 5
- Locker number: 5
- Locker level: 11
Building914 yonge st condos, Storeys 19, Units 105
- Name: 914 yonge st condos
- Storeys: 19
- Units: 105
- Registered: 1974
- Condo corporation: 163
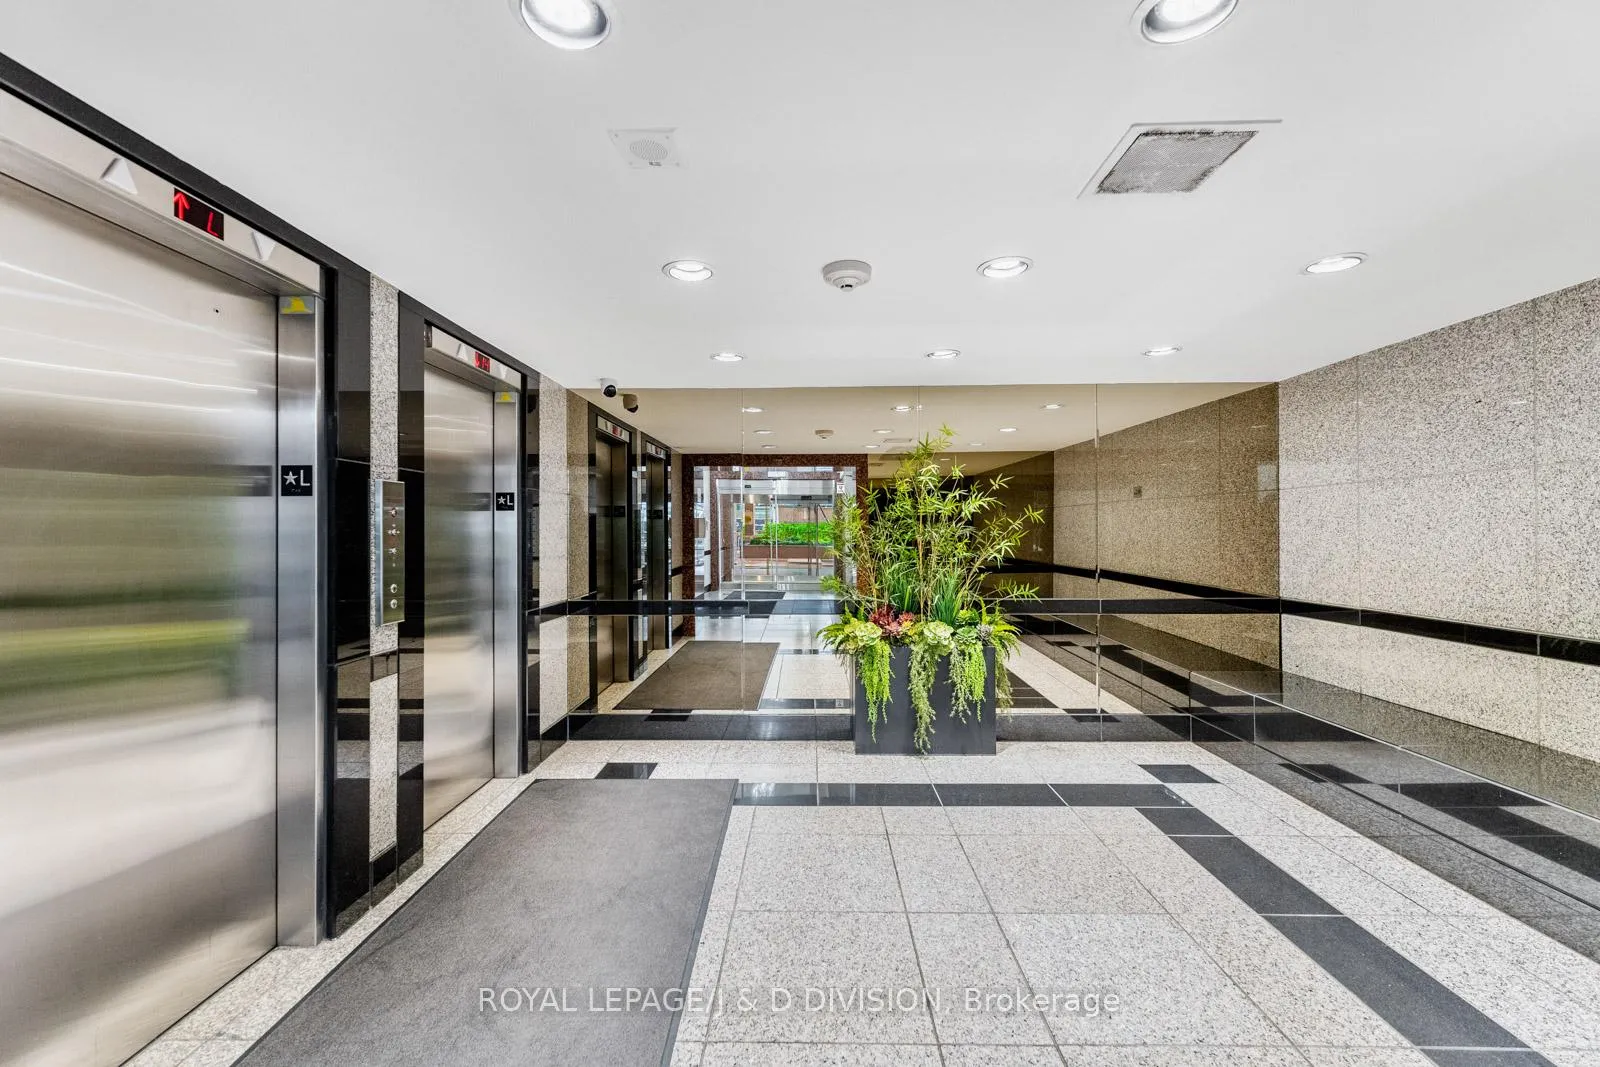
- Amenities: Party room/meeting room, bike storage
- Pets: Allowed
Heating, water and powerForced air, electric, Central air
- Heating: Forced air, electric
- Cooling: Central air
Costs and taxesTaxes $3,319 a year, Condo fee $1,175 a month, Heat included, hydro included, water included, cable tv included, cac included, common elements included, building insurance included
- Taxes, 2024: $3,319 a year
- Condo fee: $1,175 a month
- Fee includes: Heat included, hydro included, water included, cable tv included, cac included, common elements included, building insurance included
- HST: HST included in the price
- Rental items: A parking space can be rented from the pace parking company. call 416-482-6248 to enquire. fill out an application on www.paceparking.ca. cost is $300/mo (to confirm with pace parking).
Included in the saleMiele dishwasher, panasonic microwave, aeg electrolux double ovens, whirlpool stove top and vent hood, liebherr premium refrigerator, electrolux stackable washer / dryer, all electric light fixtures. everything sold in as is condition., Not included None.
- Included: Miele dishwasher, panasonic microwave, aeg electrolux double ovens, whirlpool stove top and vent hood, liebherr premium refrigerator, electrolux stackable washer / dryer, all electric light fixtures. everything sold in as is condition.
- Not included: None.
NearbyPublic transit, park
- Close to: Public transit, park
Listing detailsC11972062, Sold, Feb 13, 2025
- MLS® number: C11972062
- Status: Sold
- Listed on: Feb 13, 2025
- Days on market: 14
- Updated: Feb 27, 2025
- Possession: 30 days TBA
- Occupied by: Vacant
- Listing brokerage: ROYAL LEPAGE/J & D DIVISION
About this home
Unit 1108/09, 914 Yonge Street, Toronto (The Annex), ON M4W 3C8
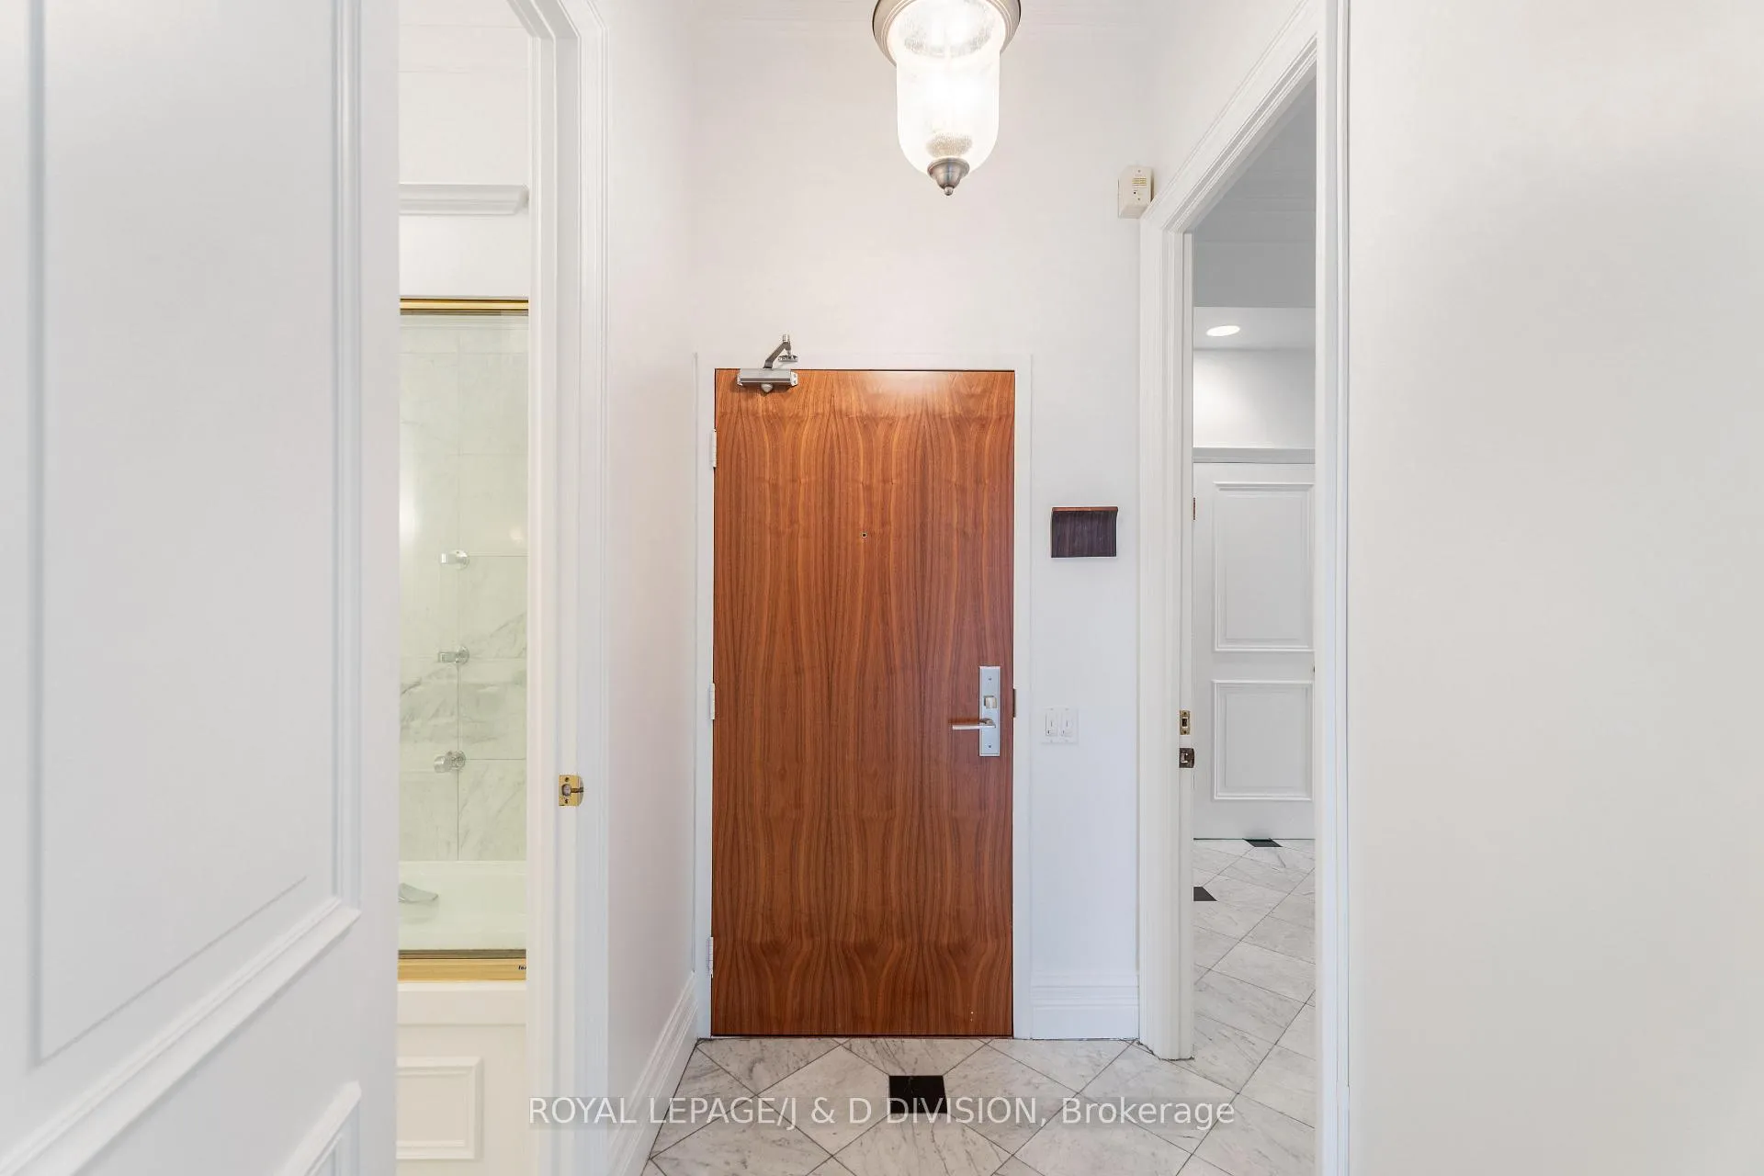
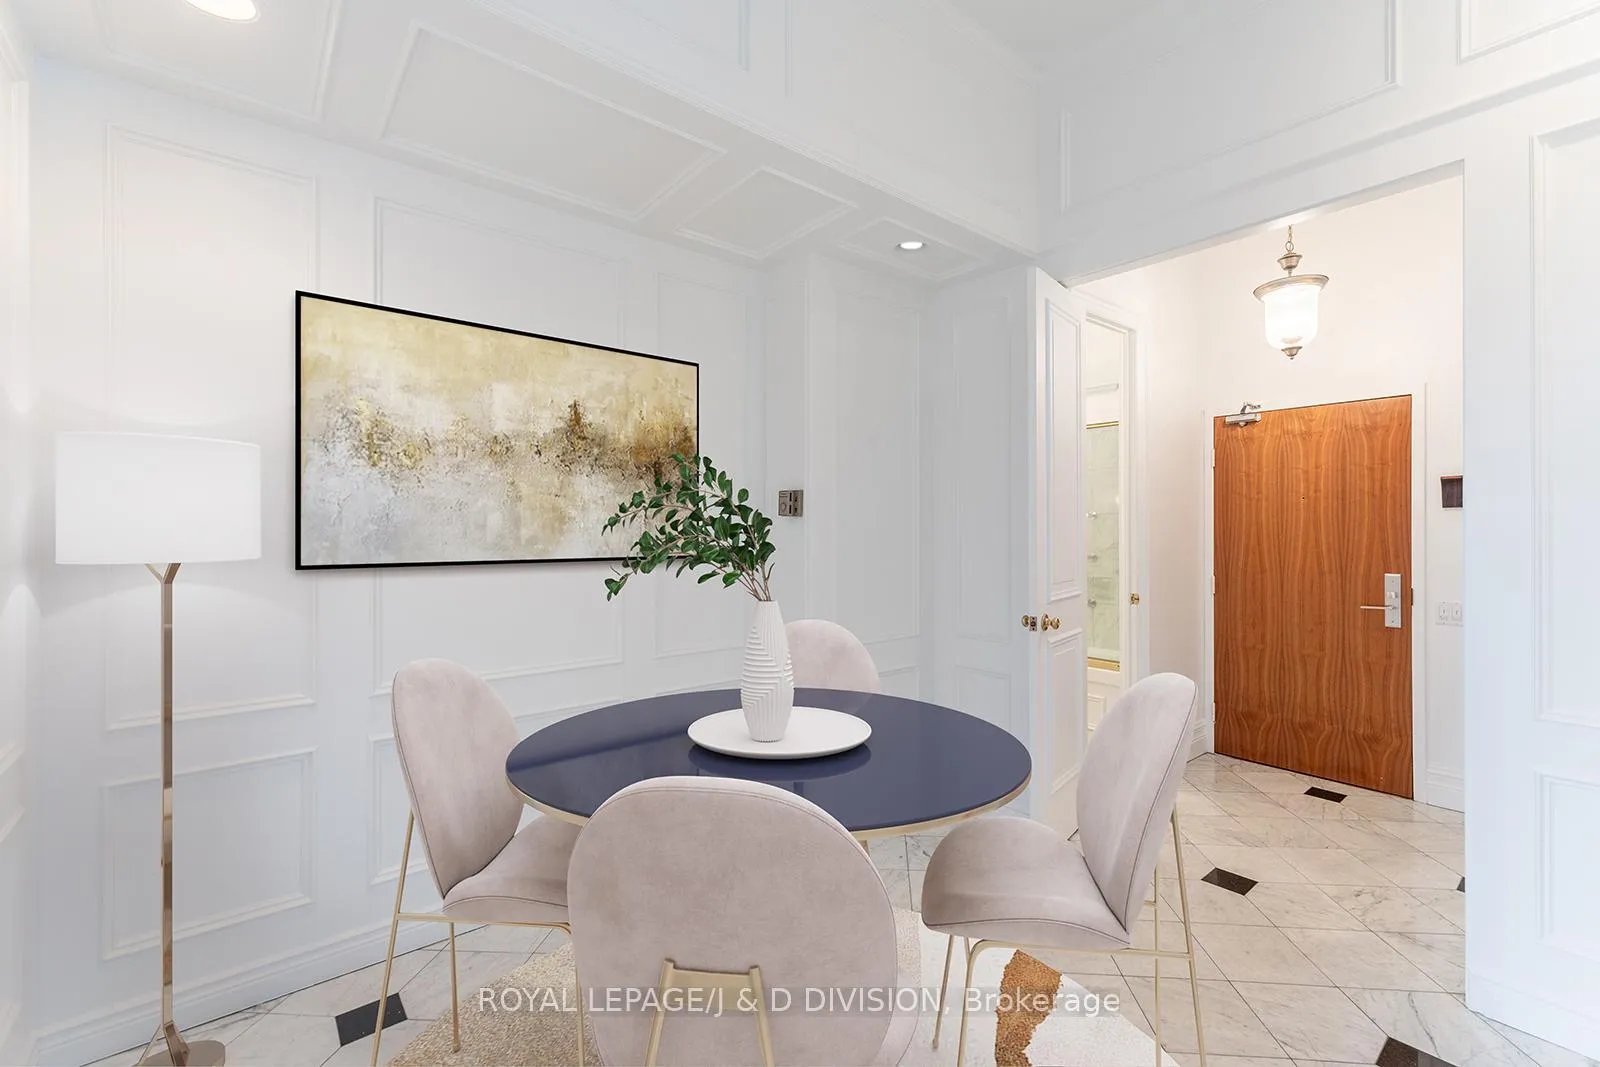
This stunning condo at Davenport and Yonge is a rare gem 2 units combined into one - with nearly 1,100 square feet of living space, soaring 10.5-foot ceilings with crown moulding, and 2 very spacious balconies! Freshly renovated, with exquisitely panelled walls and doors, this home radiates modern sophistication. The suite offers a spacious foyer, a large primary bedroom with 4 pc ensuite, an office, a spacious living room with incredible views, a dining room area off the kitchen, a second four-piece bathroom, ensuite laundry and marble floors that flow throughout the unit.The kitchen features mini subway tile backsplash, a double stainless-steel sink with side spray faucet, high-end appliances including double ovens and a Liebherr Premium Refrigerator including wine storage. The living room is very spacious and features double sliding doors to 2 separate balconies which face South and West for optimal light throughout the day. Recessed lighting creates an ambiance for sophisticated gatherings.There is so much storage in this unit! The primary bedroom offers two double closets while the office area offers another set of double closets for coat storage. Theres even a hidden push-to-open latched door leading to a broom closet!Just steps to Yorkville shopping and restaurants as well as the Rosedale subway station, other nearby amenities include Ramsden Park, Pricefield Rd Playground, Yonge St shops and restaurants, The Concert Hall, Toronto Reference Library and much more. Priced at $730/sq. ft, this is the opportunity you've been waiting for! **EXTRAS** Monthly condo fees cover Cable TV, Air Conditioning, Common Elements, Heat, Hydro, Building Insurance and Water. 914 Yonge Street Condos's amenities include a Meeting Room, Bike Storage, and Security System.
Ask about this home
A HOMEH agent will answer your questions about this home.
Know more about 914 Yonge Street Condos
Condo building · 914 Yonge Street
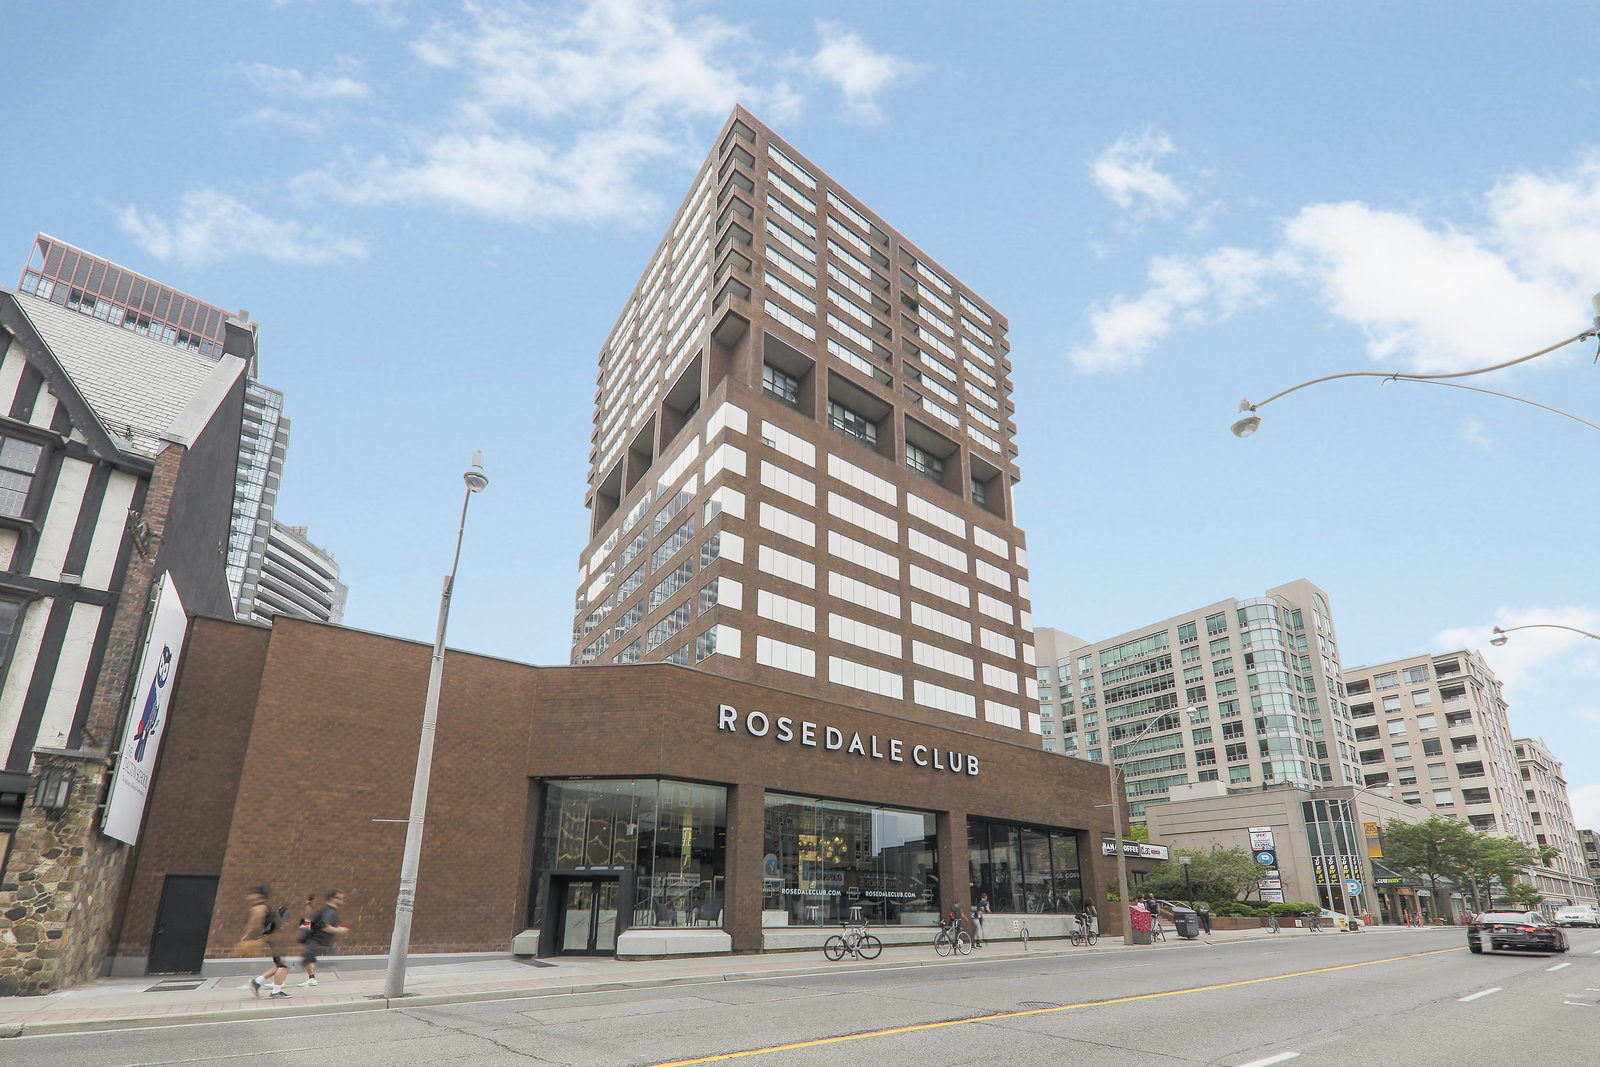
914 Yonge Street Condos is a 19-storey condo with 105 suites, built in 1974 by Marilla Holdings Ltd. Right now 1 for sale and 2 for rent are on the market here.
- 19storeys
- 105suites
- $692/sq ft
- 1974built
No similar units for sale in 914 Yonge Street Condos right now.
Around this home
Daily convenience, out of 100, from the distances below
Schools nearby
School rating, out of 10.
Helpful calculators
Your HOMEH agent

"I would see it this week."