

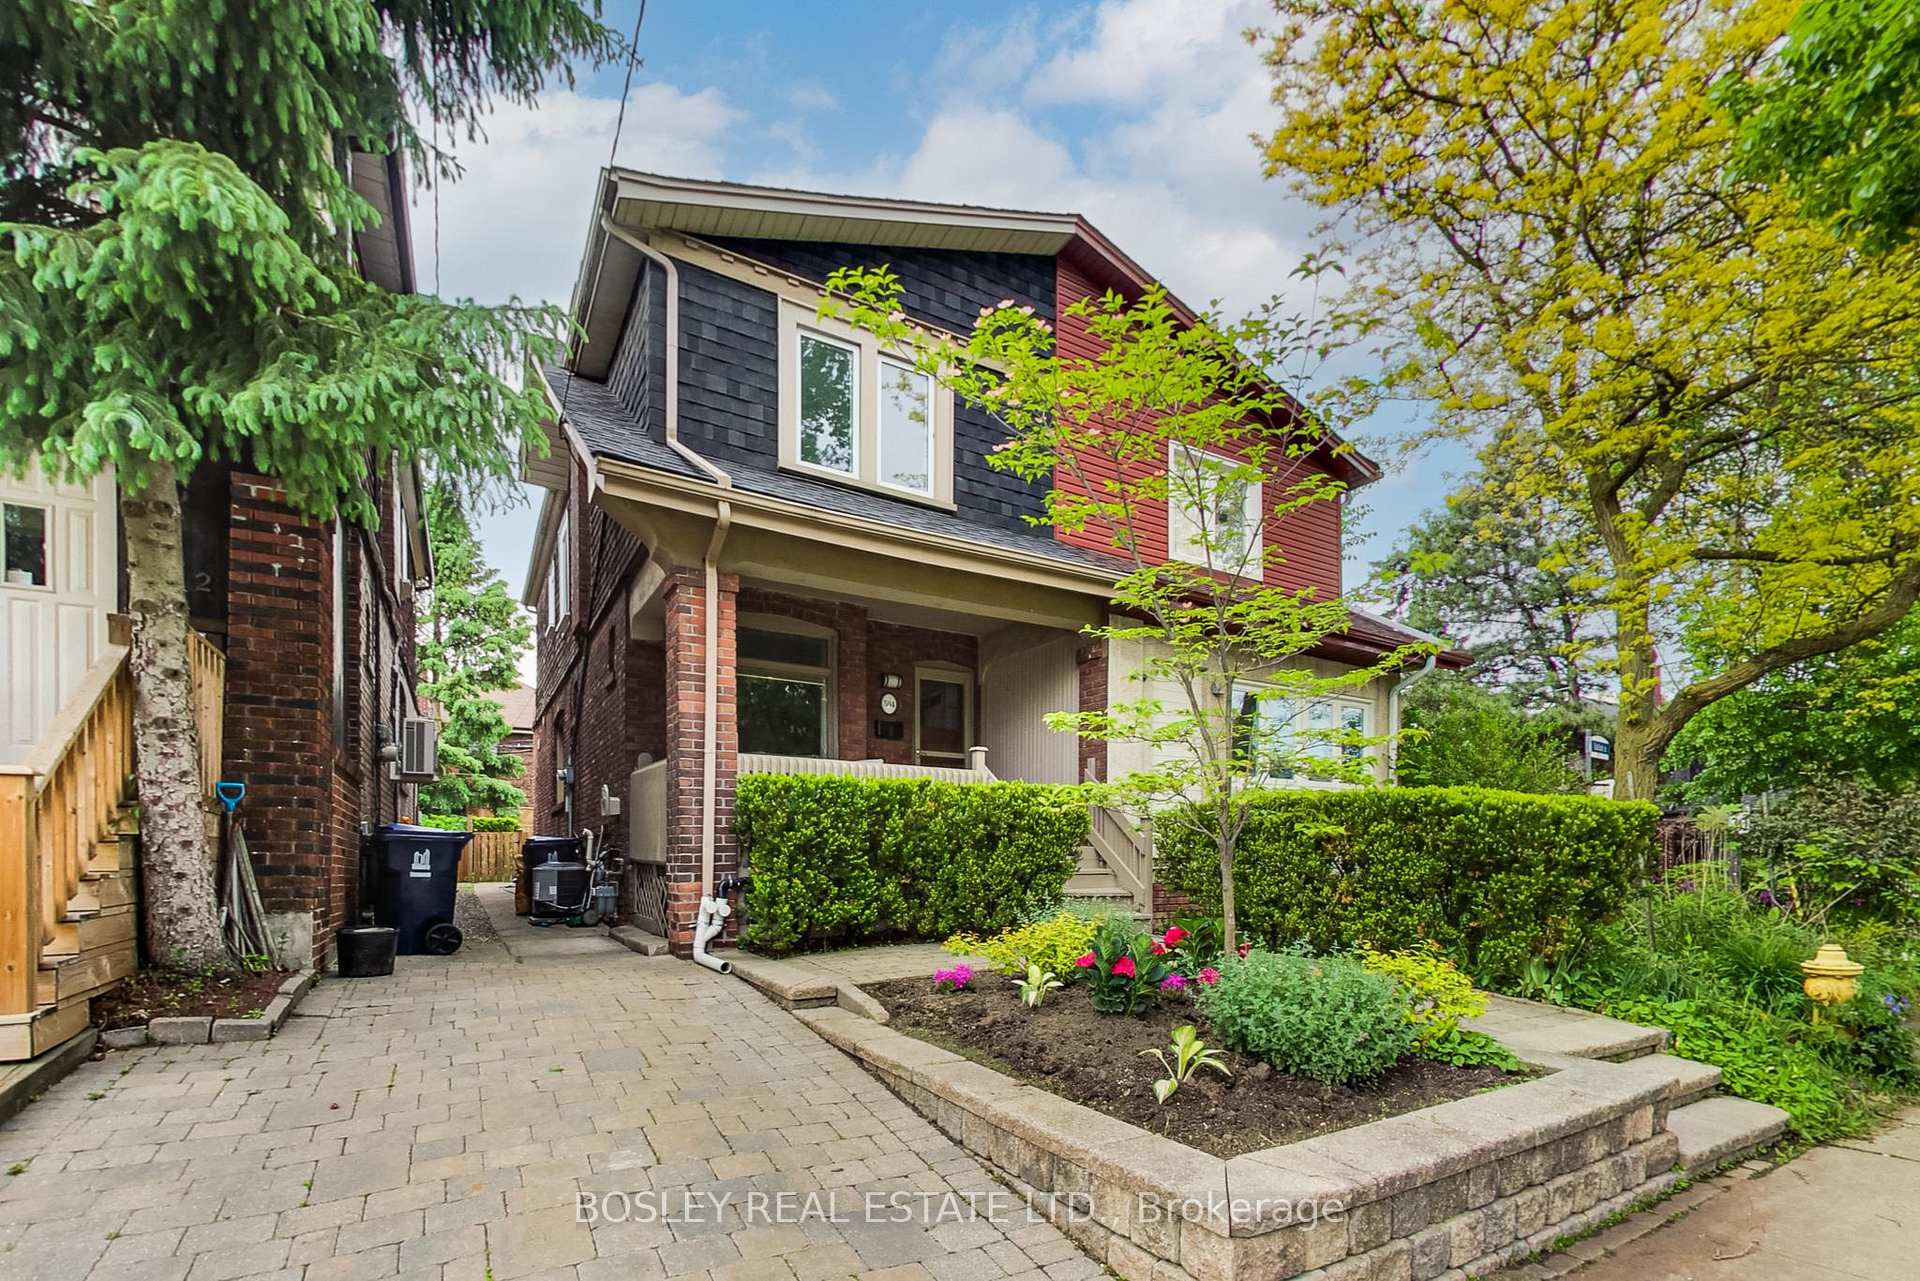
584 Balliol Street
584 Balliol Street
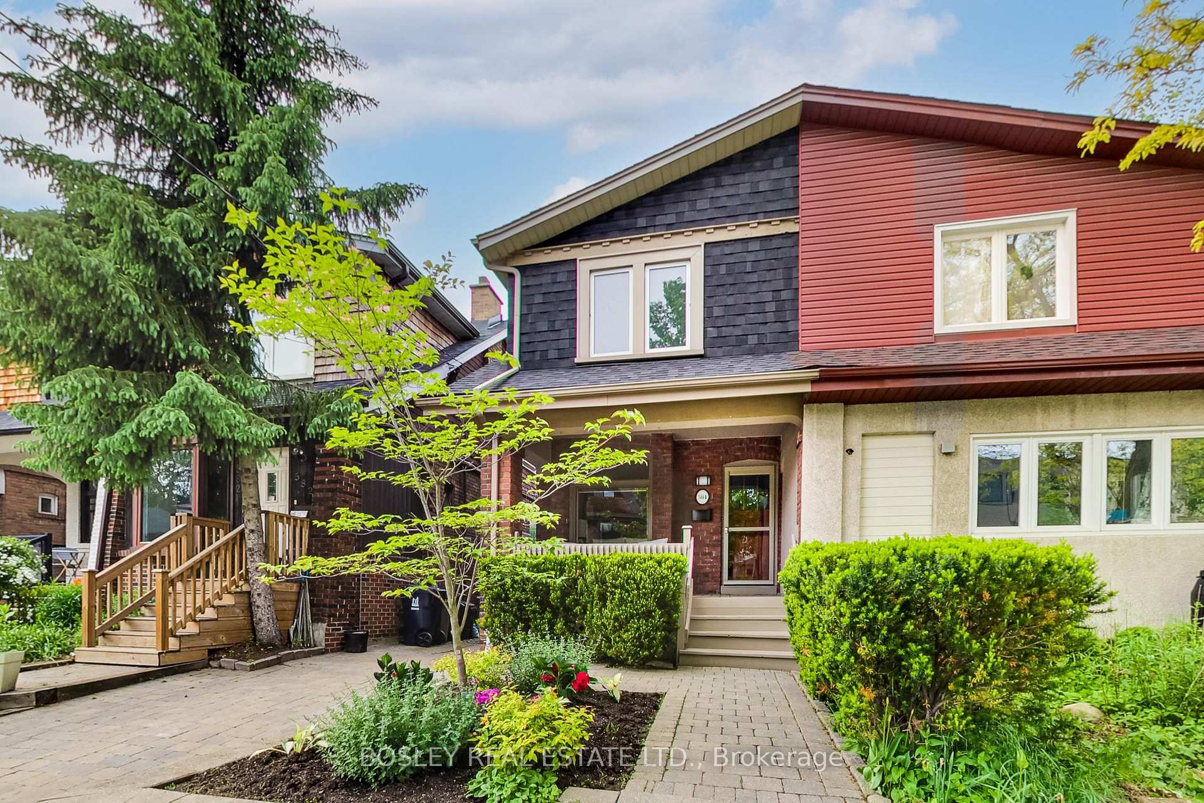
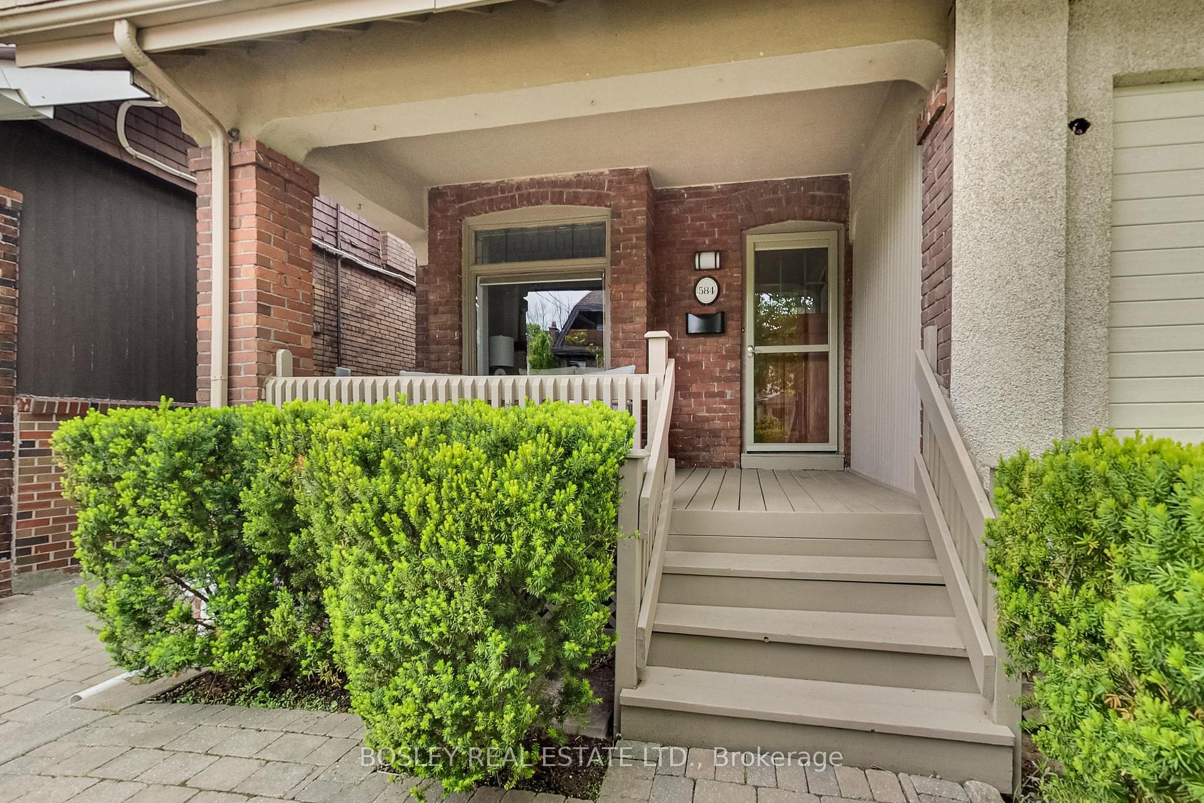
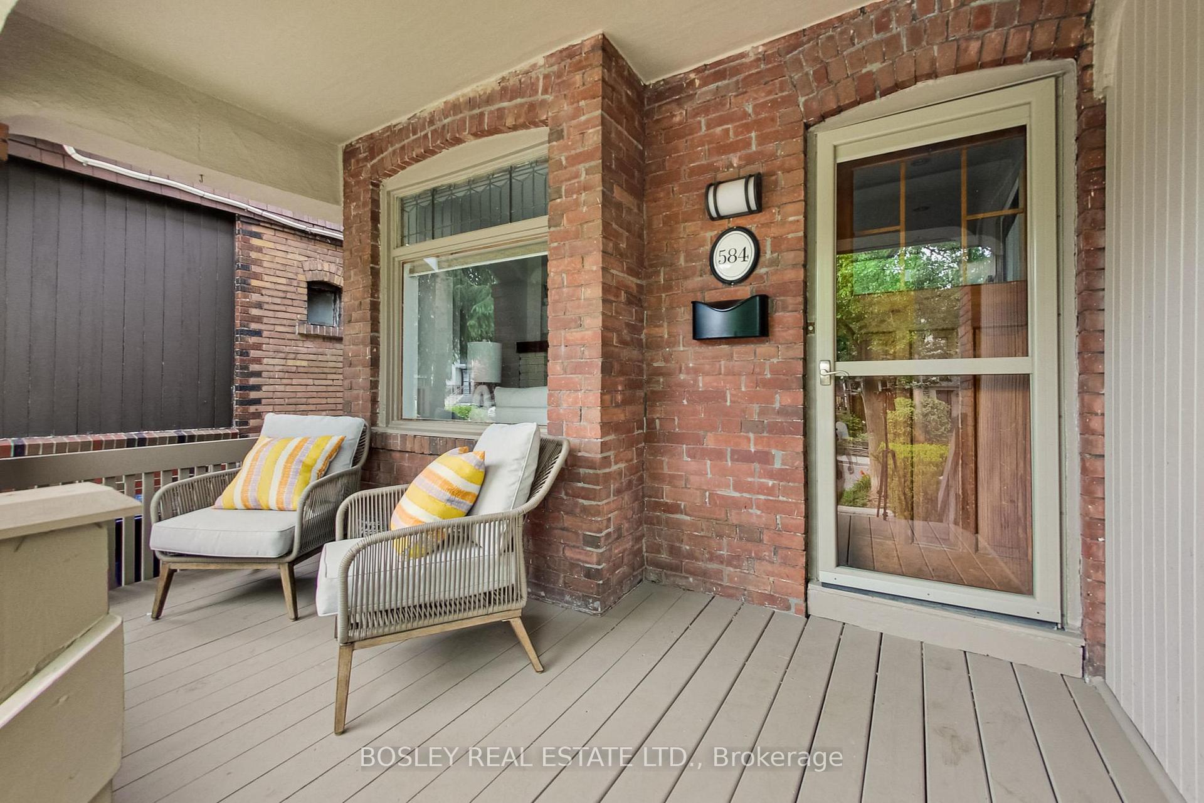
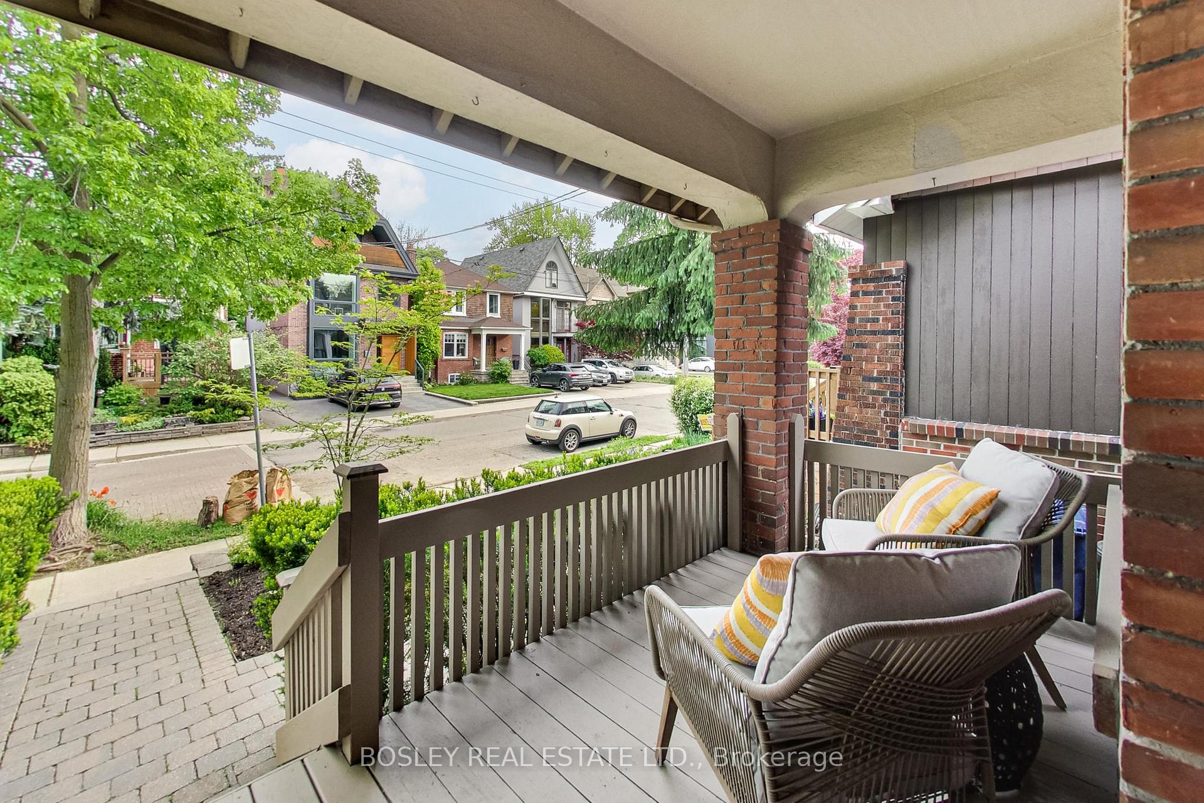 See all 39 photos
Property history
Facts and features
- BasementFinished
- Water, sewerMunicipal
- HeatingForced air
- CoolingCentral air
- Hardwood floors
- Central air
The homeSemi-Detached, 2-storey, 1,100–1,500 sq ft
- Type: Semi-Detached
- Style: 2-storey
- Living space: 1,100–1,500 sq ft
- Basement: Finished
InsideHardwood, Storage, water heater, Rooms above ground 7
- Flooring: Hardwood
- Features: Storage, water heater
- Rooms above ground: 7
- Rooms in the basement: 1
- Bedrooms: 3
- Bathrooms: 2
- Kitchens: 1
Outside and lotBrick, Asphalt rolled, cedar, Unknown
- Exterior: Brick
- Roof: Asphalt rolled, cedar
- Foundation: Unknown
- Size: 17.92 × 100 ft
ParkingMutual
- Driveway: Mutual
Heating, water and powerForced air, gas, Central air, Municipal water
- Heating: Forced air, gas
- Cooling: Central air
- Water: Municipal water
- Sewer: Municipal sewer
Costs and taxesTaxes $5,943 a year, HST included in the price, Furnace; hot water tank
- Taxes, 2025: $5,943 a year
- HST: HST included in the price
- Rental items: Furnace; hot water tank
- Under contract: Hot water heater
Included in the saleFreshly painted deck and interior; basement couch; washer/dryer; stainless steel dishwasher; stainless steel cooktop and oven; fridge; built-in closets in primary; decorative fireplace in primary
- Included: Freshly painted deck and interior; basement couch; washer/dryer; stainless steel dishwasher; stainless steel cooktop and oven; fridge; built-in closets in primary; decorative fireplace in primary
NearbyFenced yard, library, park, public transit, rec./commun.centre, school
- Close to: Fenced yard, library, park, public transit, rec./commun.centre, school
Listing detailsC12191617, Sold, Jun 3, 2025
- MLS® number: C12191617
- Status: Sold
- Listed on: Jun 3, 2025
- Days on market: 7
- Updated: Jun 10, 2025
- Possession: 2025-06-25 / Immediate
- Occupied by: Vacant
- Listing brokerage: BOSLEY REAL ESTATE LTD.
About this home
584 Balliol Street, Toronto (Mount Pleasant East), ON M4S 1E5
Welcome to this charming and well-loved 3-bedroom, 2-bath semi-detached home nestled in the heart of Davisville Village, one of Toronto's most sought-after family neighbourhoods. Located within the highly coveted Maurice Cody school district, this home offers a perfect blend of character, comfort, and convenience. Step inside to 584 Balliol to discover a freshly painted interior that feels bright and welcoming, with timeless details and thoughtful updates throughout. The inviting living room features a cozy fireplace, perfect for curling up on cool evenings, while the adjoining dining area offers a great space for entertaining family and friends. The kitchen provides plenty of storage and a walk-out to the beautifully landscaped and fenced backyard ideal for kids and pets alike. Upstairs, you'll find three comfortable bedrooms with ample natural light, plus a full bathroom. Primary bedroom complete with built-in storage and decorative fireplace. The finished basement offers flexibility for a family room, home office, guest space, along with a second bathroom and laundry. Plenty of storage in the utility room. A new roof adds peace of mind, and the mutual driveway provides practical access to the rear of the home. Enjoy being part of a vibrant, walkable community with everything you need close at hand top-rated schools, parks, cafes, shops along Bayview and Mount Pleasant, and easy access to TTC. Whether you're a young family, downsizer, or someone looking for a home with heart in a prime location, this is an opportunity not to be missed. Move right in and enjoy all that 584 Balliol Street has to offer.
Ask about this home
A HOMEH agent will answer your questions about this home.
Around this home
Daily convenience, out of 100, from the distances below
Schools nearby
School rating, out of 10.
Helpful calculators
Your HOMEH agent

"I would see it this week."