

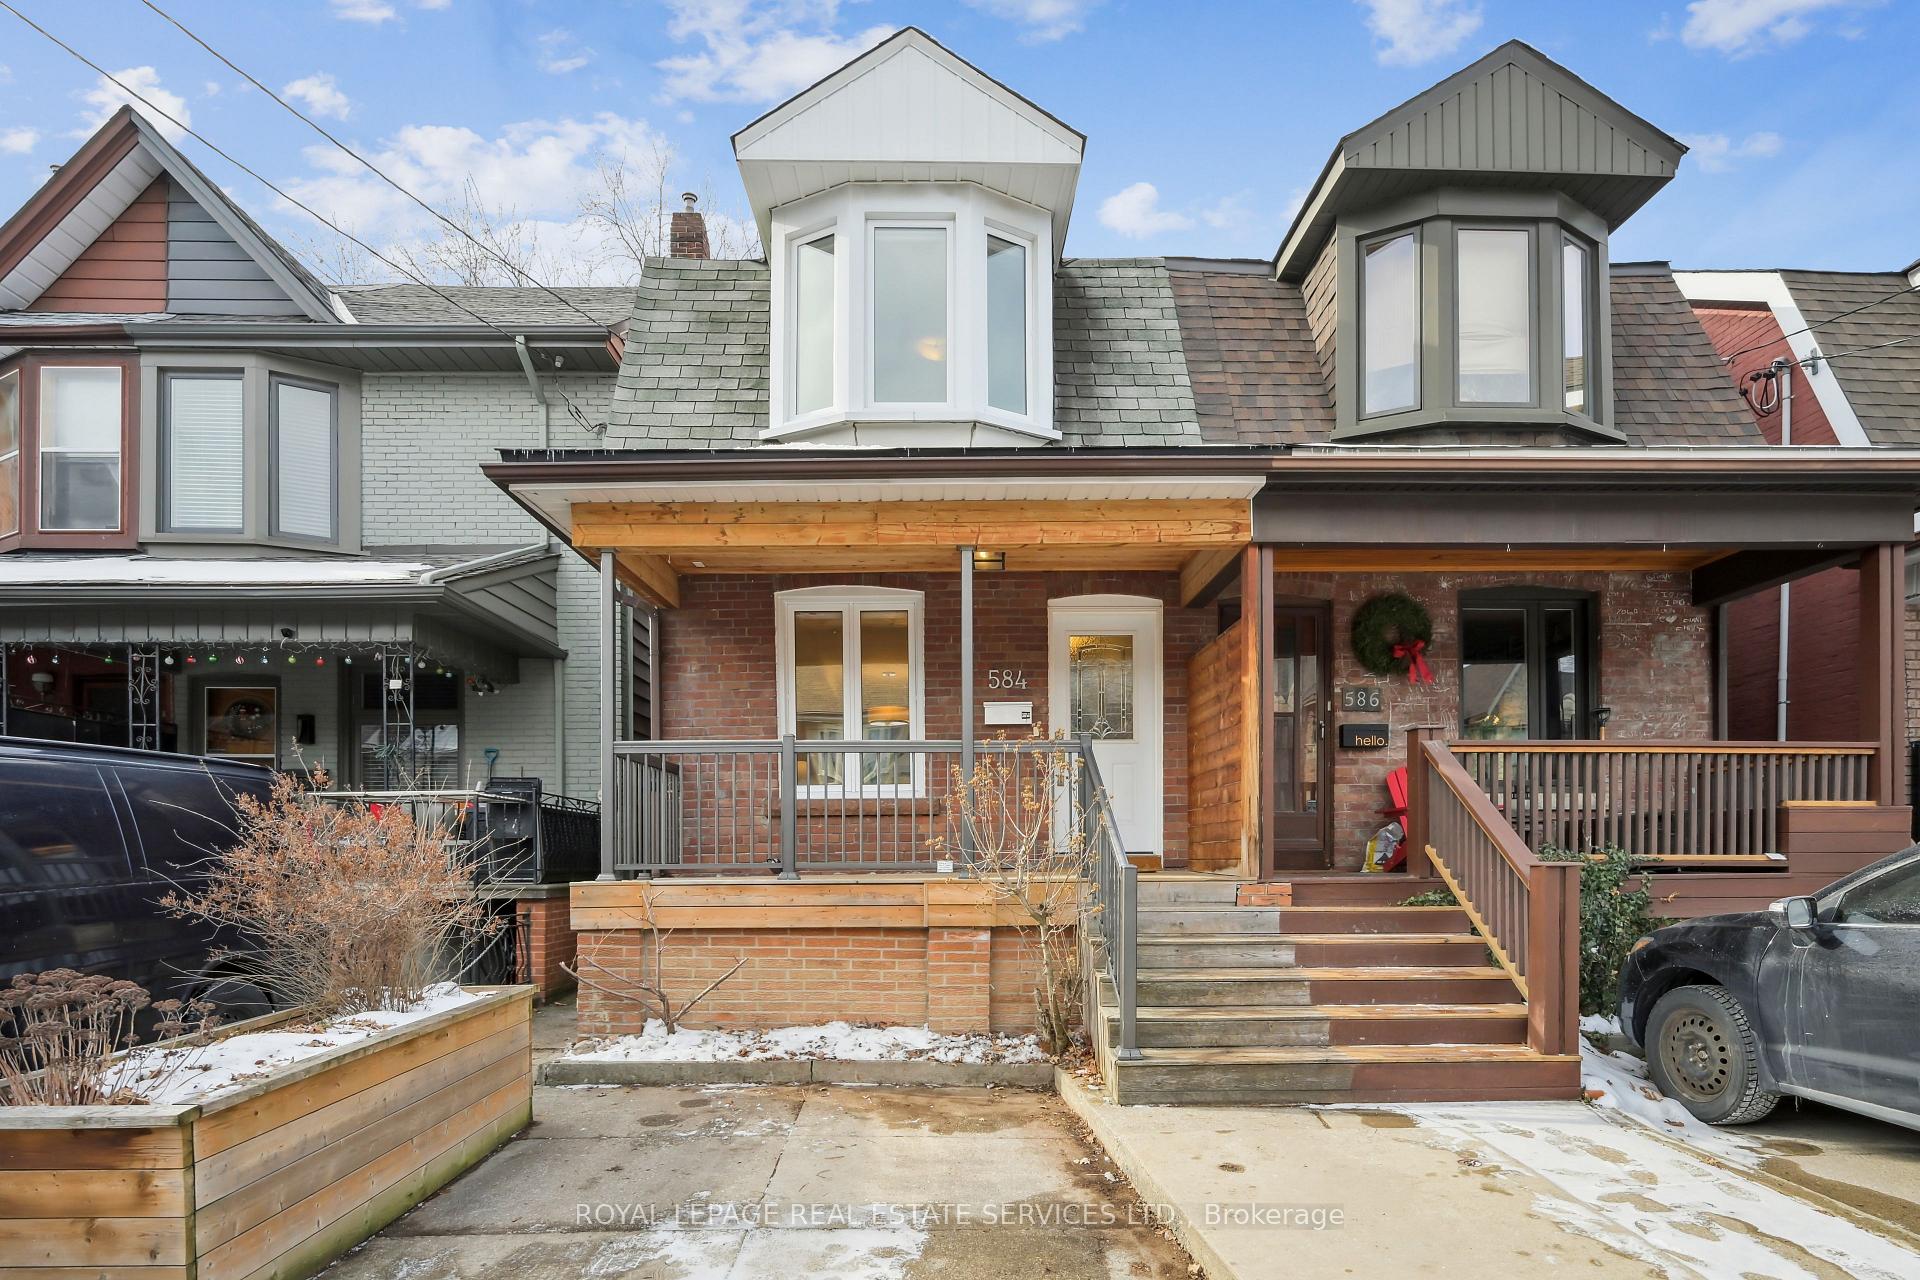
584 Gladstone Avenue
584 Gladstone Avenue
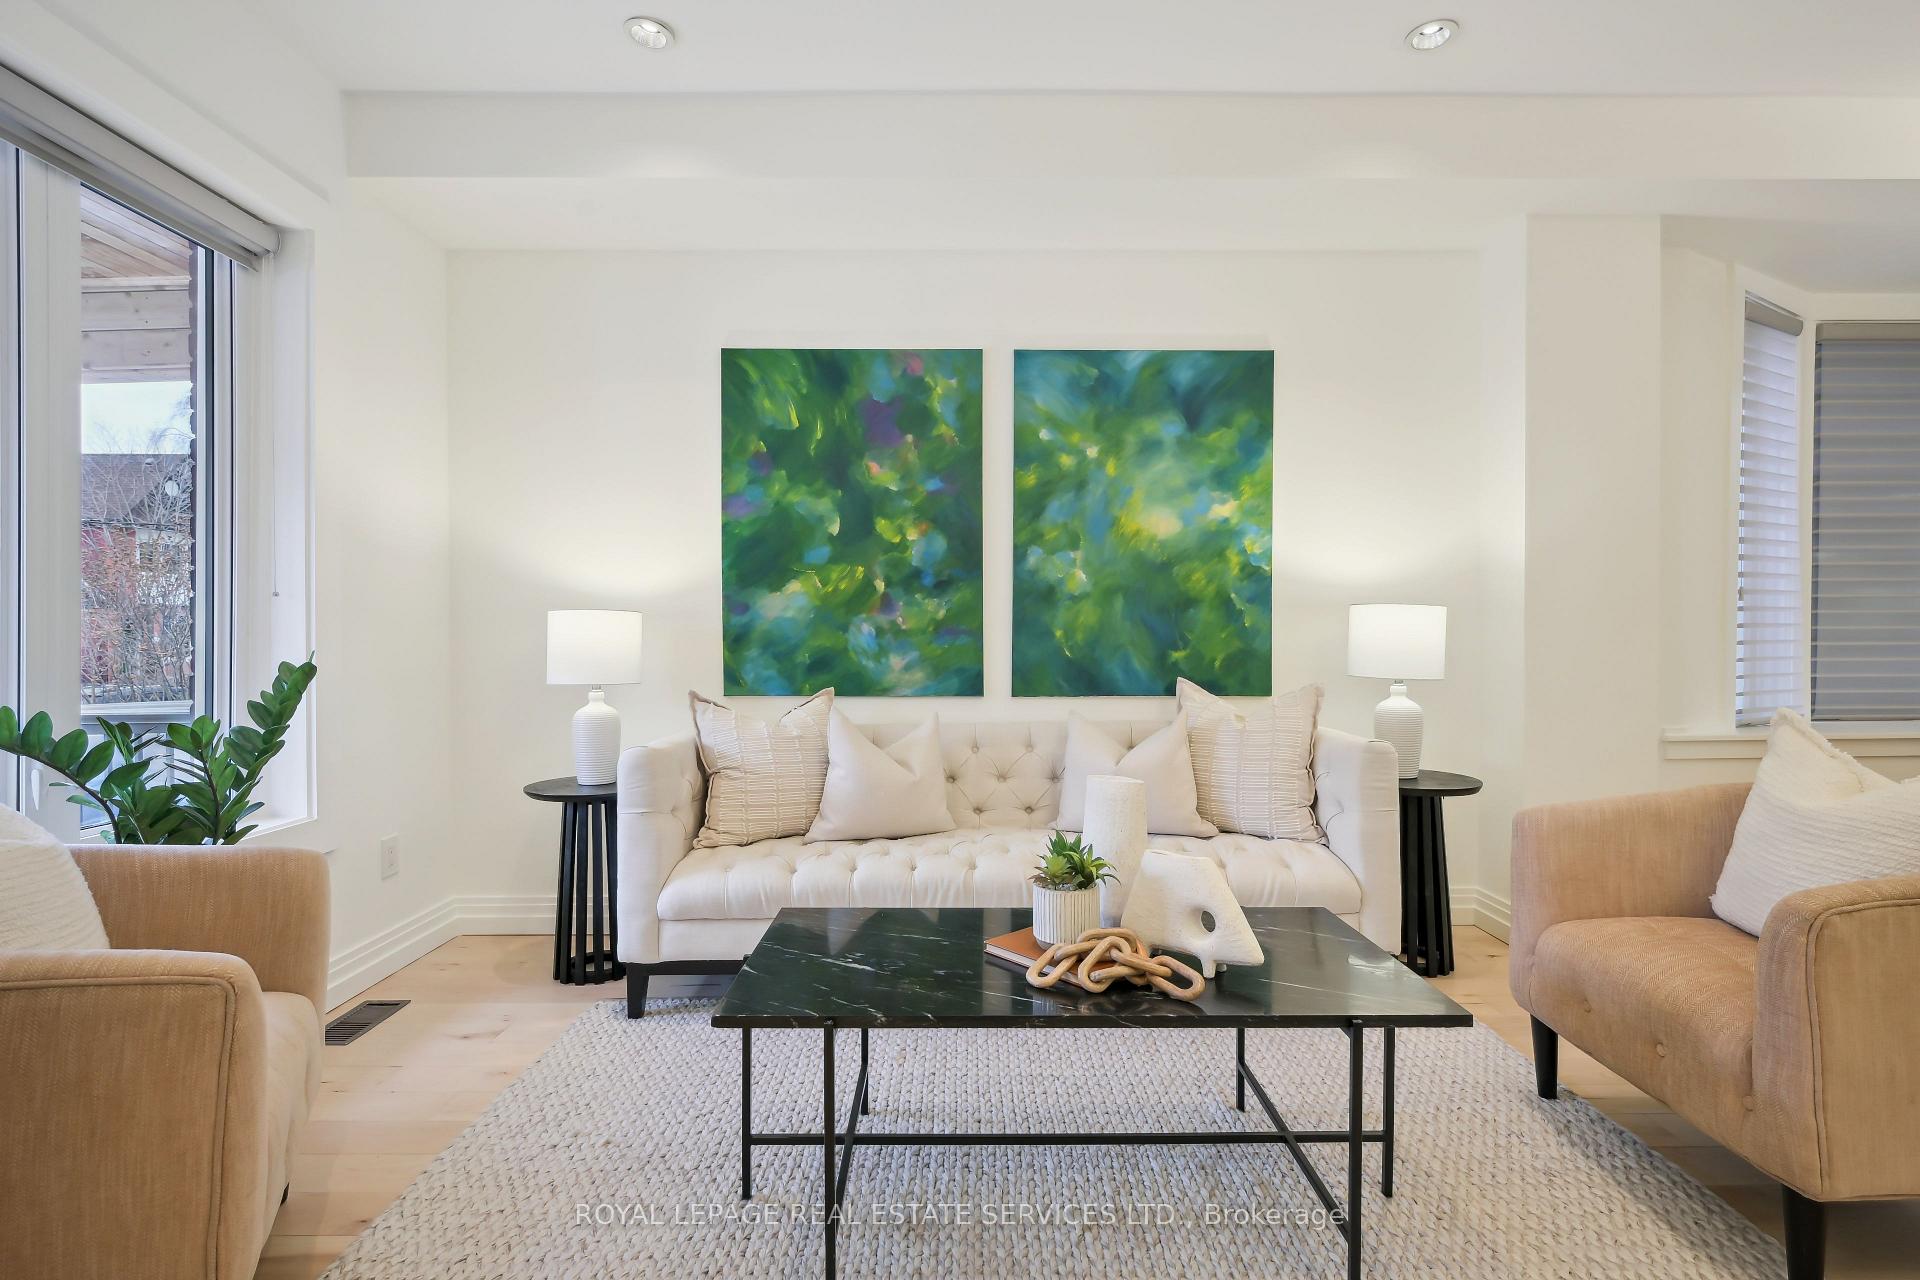 See all 39 photos
Property history
Facts and features
- BasementFinished
- Water, sewerMunicipal
- HeatingForced air
- CoolingCentral air
- Central air
The homeSemi-Detached, 2-storey, Finished
- Type: Semi-Detached
- Style: 2-storey
- Basement: Finished
InsideLower level, Other, Rooms above ground 7
- Laundry: Lower level
- Features: Other
- Rooms above ground: 7
- Rooms in the basement: 1
- Bedrooms: 3
- Bathrooms: 2
- Kitchens: 1
- Family room: Yes
Outside and lotBrick, wood, Asphalt shingle, Brick
- Exterior: Brick, wood
- Roof: Asphalt shingle
- Foundation: Brick
- Size: 17.89 × 138.21 ft
Parking1 Parking, Private
- Spaces: 1 Parking
- Driveway: Private
Heating, water and powerForced air, gas, Central air, Municipal water
- Heating: Forced air, gas
- Cooling: Central air
- Water: Municipal water
- Sewer: Municipal sewer
Costs and taxesTaxes $5,780 a year, HST included in the price, Hot water tank (2024)
- Taxes, 2024: $5,780 a year
- HST: HST included in the price
- Rental items: Hot water tank (2024)
Included in the saleStainless steel kitchen appliances: whirlpool fridge (2018), frigidaire stove/oven (2024), bosch dishwasher (2020), vissani wine fridge (2024), cyclone hood fan. ge washer & dryer. all elfs and window coverings., N/a
- Included: Stainless steel kitchen appliances: whirlpool fridge (2018), frigidaire stove/oven (2024), bosch dishwasher (2020), vissani wine fridge (2024), cyclone hood fan. ge washer & dryer. all elfs and window coverings.
- Not included: N/a
NearbyLibrary, park, place of worship, public transit
- Close to: Library, park, place of worship, public transit
Listing detailsW11943966, Sold, Jan 28, 2025
- MLS® number: W11943966
- Status: Sold
- Listed on: Jan 28, 2025
- Days on market: 8
- Updated: Feb 5, 2025
- Possession: Flexible
- Occupied by: Owner
- Listing brokerage: ROYAL LEPAGE REAL ESTATE SERVICES LTD.
About this home
584 Gladstone Avenue, Toronto (Dovercourt-Wallace Emerson-Junction), ON M6H 3J2
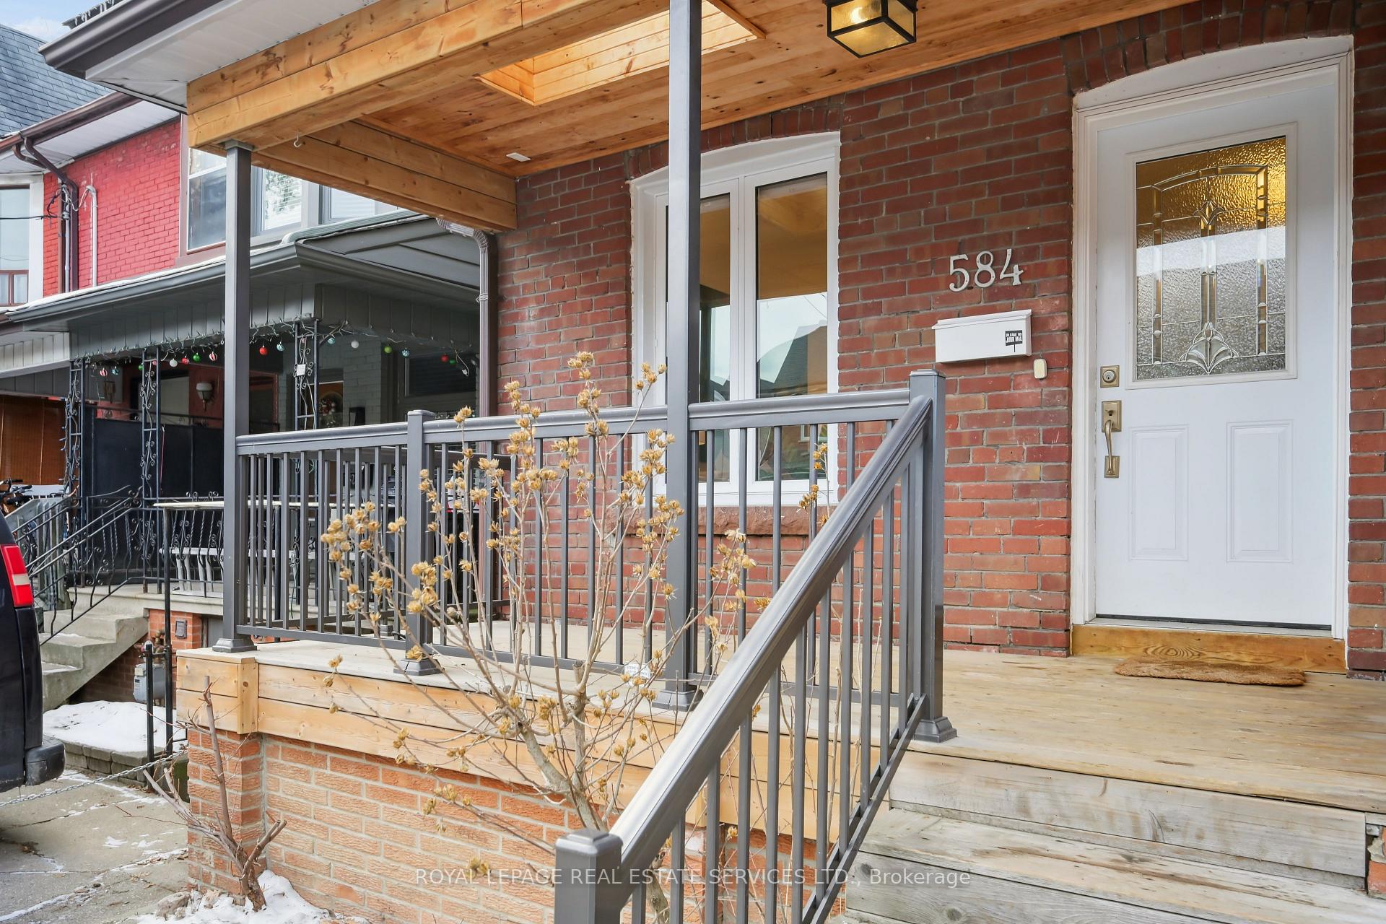
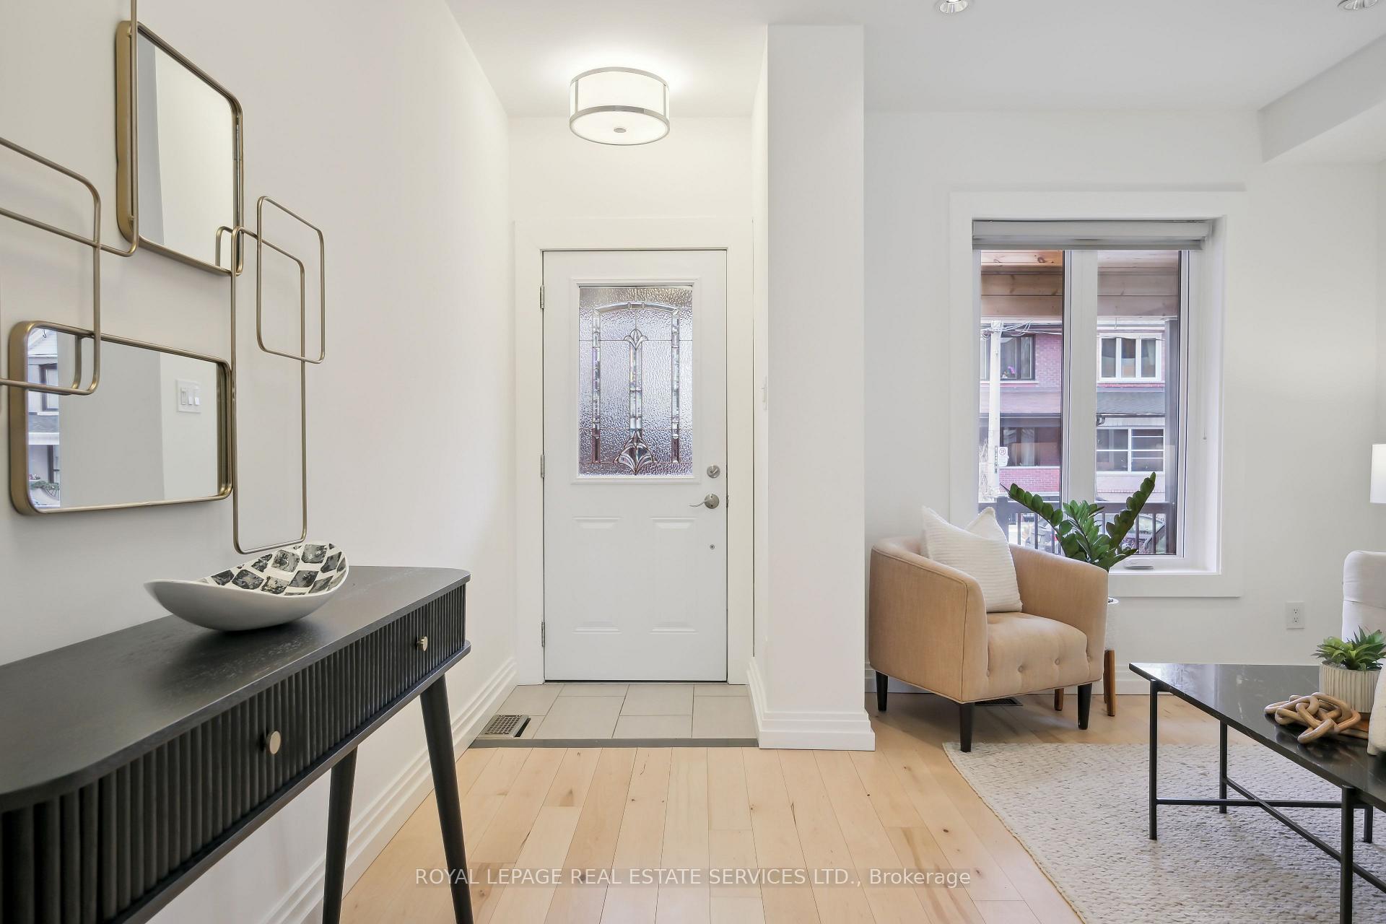
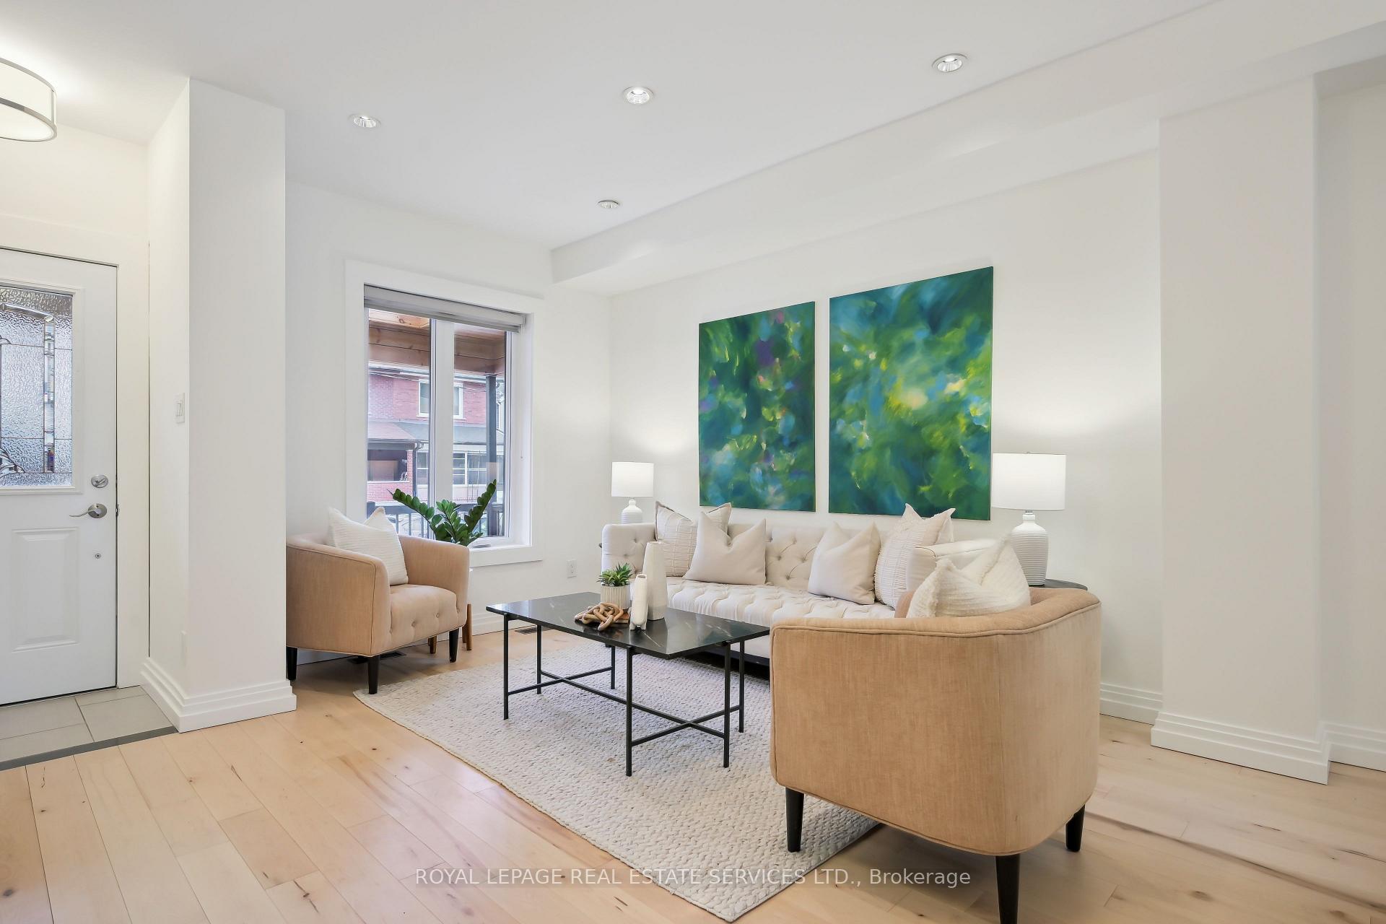
Welcome to this exceptional semi-detached home located in Toronto's Dovercourt Village near Dufferin and Bloor. Fully renovated throughout, this 3 bed, 2 bath home is filled with upgrades. The bright open-concept main floor features a warm entrance, an inviting living room & generous dining space with engineered hardwood floors & great natural light. The large entertainer's kitchen features quartz counters, stainless steel appliances, great storage & a fantastic breakfast bar perfect for hosting & daily life. Open from the kitchen is one of the home's highlights in the family / "garden" room. The sunlit garden room offers a spacious second living space with wall-to-ceiling windows & sliders, a large bright skylight and beautiful west facing views of the backyard & enchanting garden, a perfect space for hosting or relaxing. The 2nd level features a large king-sized primary bedroom w/ a bay window & two additional large & well lit bedrooms. The updated 4-piece bathroom boasts modern finishes. The bedroom level also features two skylights providing additional natural light throughout. The finished basement offers multiple zones & features a 3rd living space, an office area, an updated three-piece bathroom, a nice laundry space & additional storage. On the main level, the garden room leads to a beautiful & deep backyard featuring a large deck & patio with great space for entertaining. The backyard also features an extraordinary & meticulously curated garden filled w/ low maintenance perennials, apple & pear trees & a veggie patch that could be maintained or converted into a large grassy yard. The backyard also possesses excellent southwest sun exposure. Originally renovated by & featured on The Property Brothers in 2011, this home has been thoughtfully enhanced & meticulously upgraded over the years for comfort & efficiency including completing a Green Homes energy grant audit completed in 2022. Steps to the TTC, schools, parks, shops & restaurants.
Ask about this home
A HOMEH agent will answer your questions about this home.
Around this home
Daily convenience, out of 100, from the distances below
Schools nearby
School rating, out of 10.
Helpful calculators
Your HOMEH agent

"I would see it this week."