

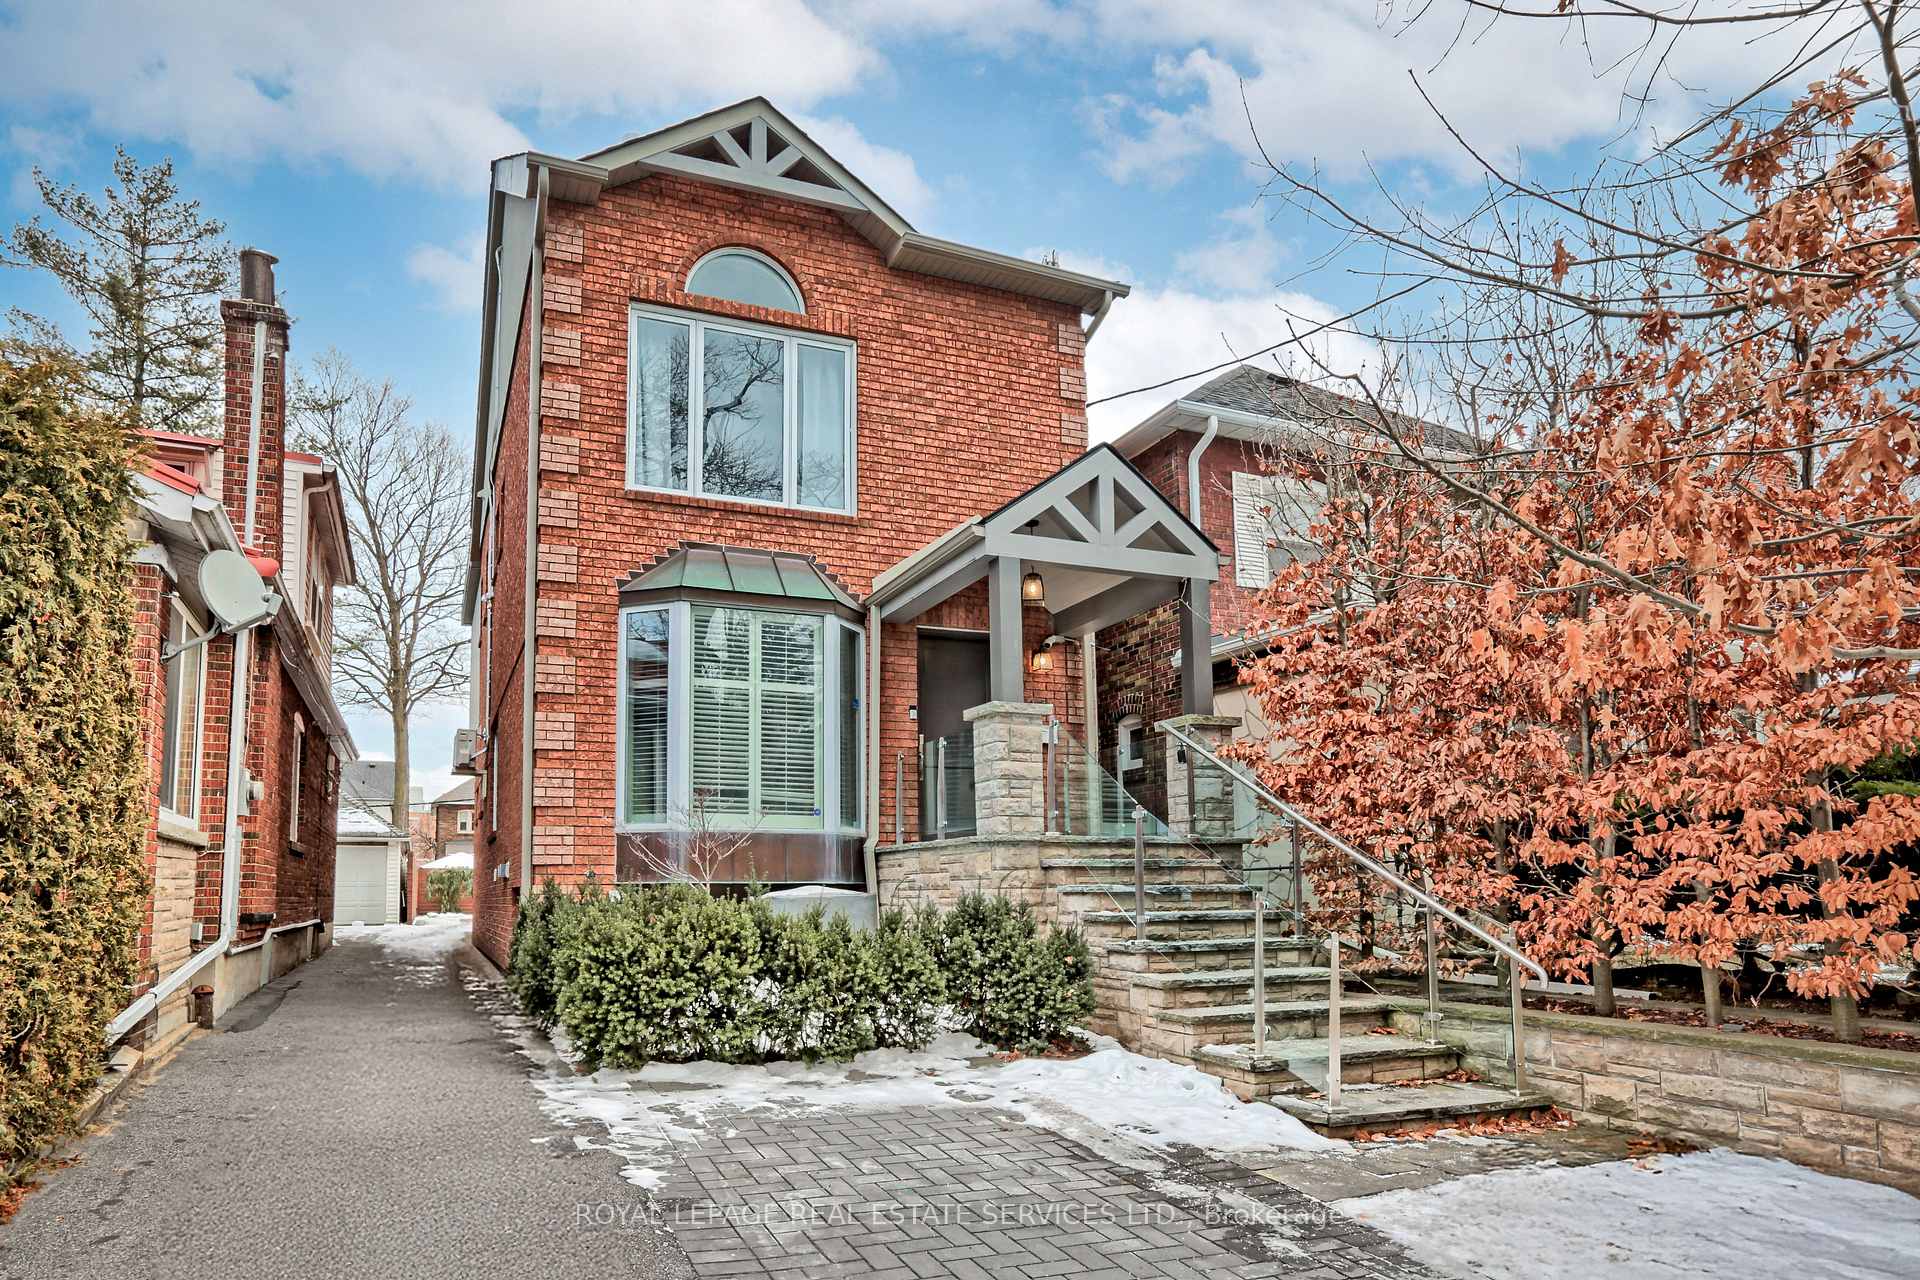
115 Humbercrest Boulevard
115 Humbercrest Boulevard
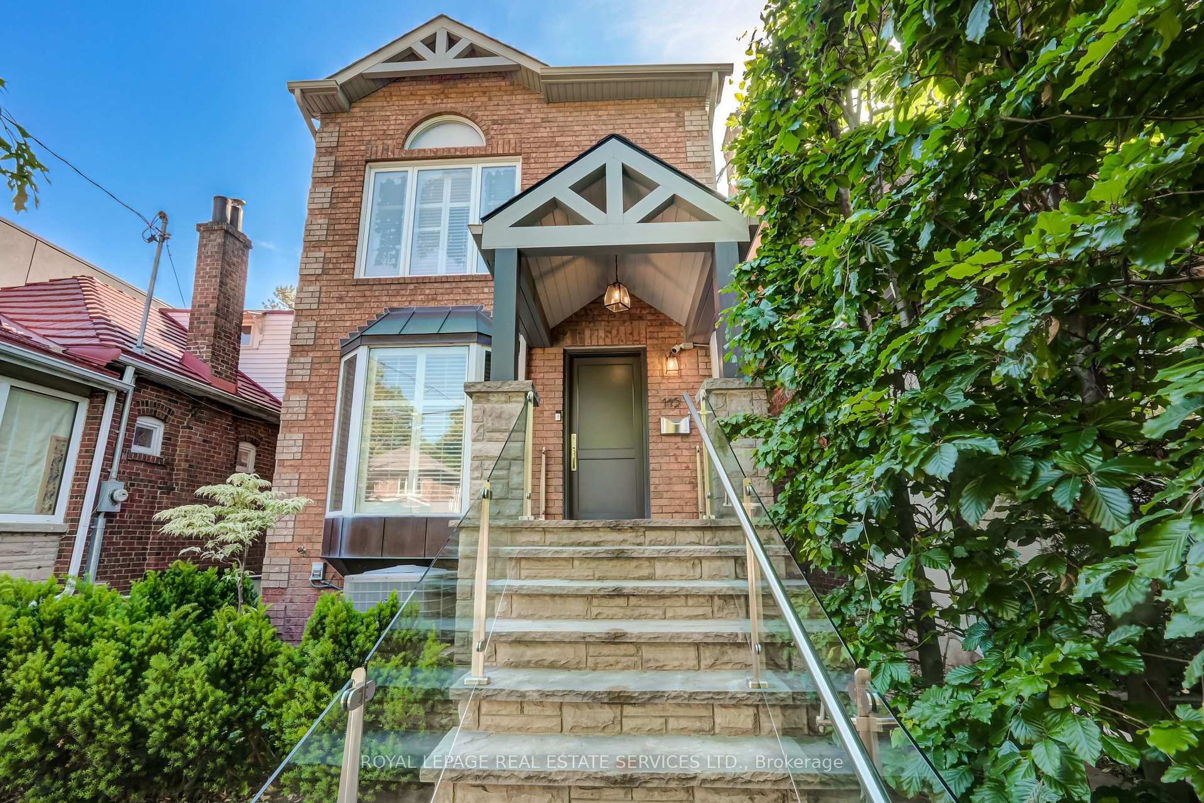
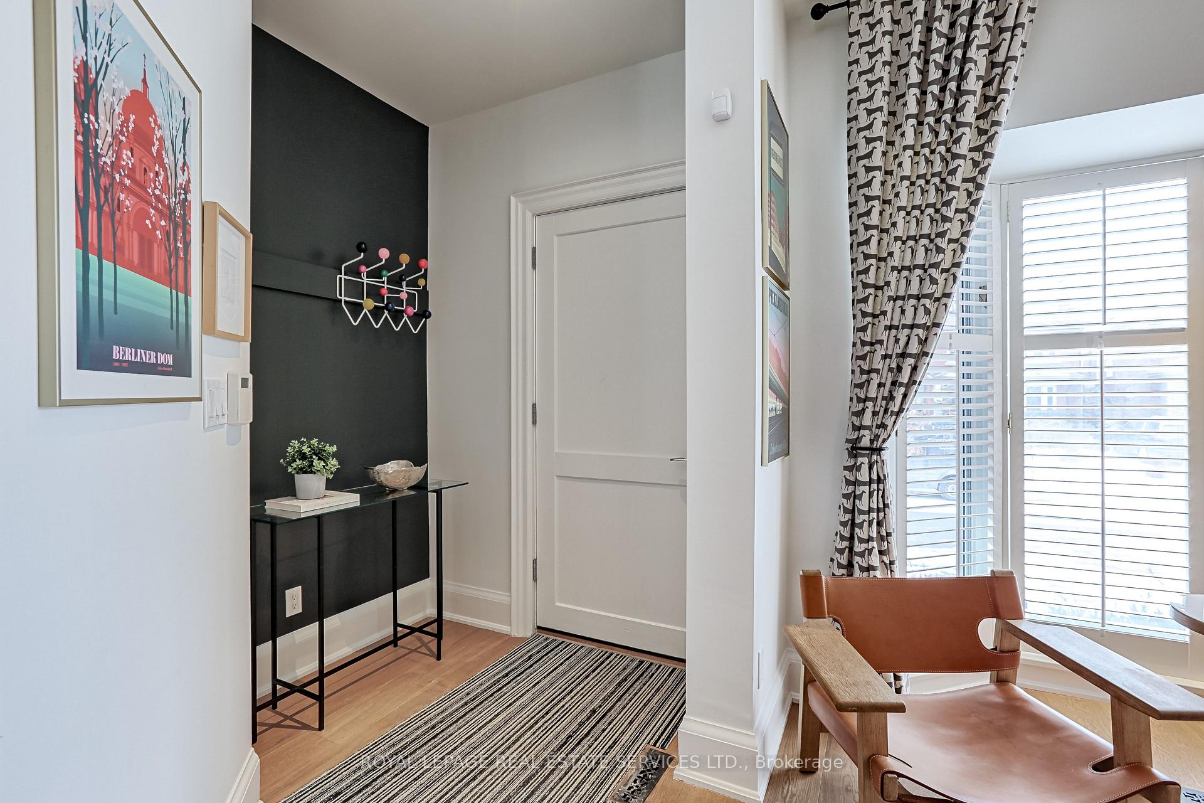
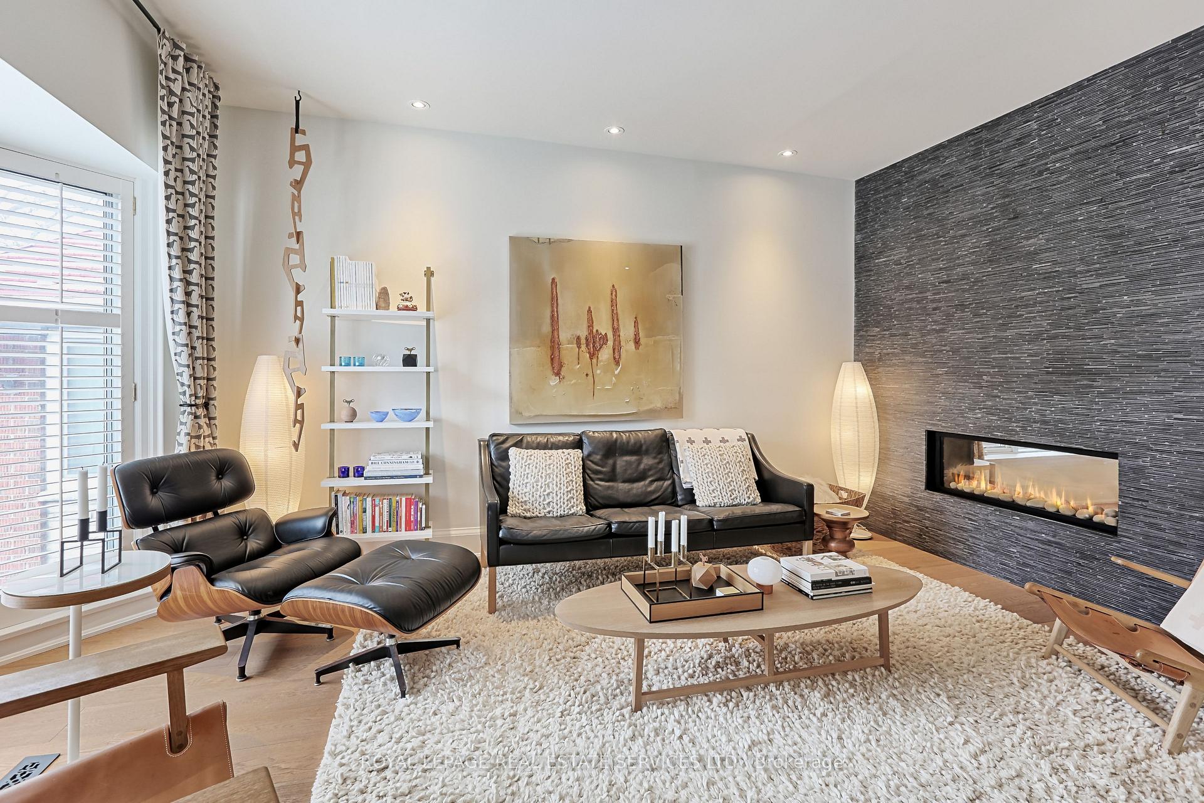
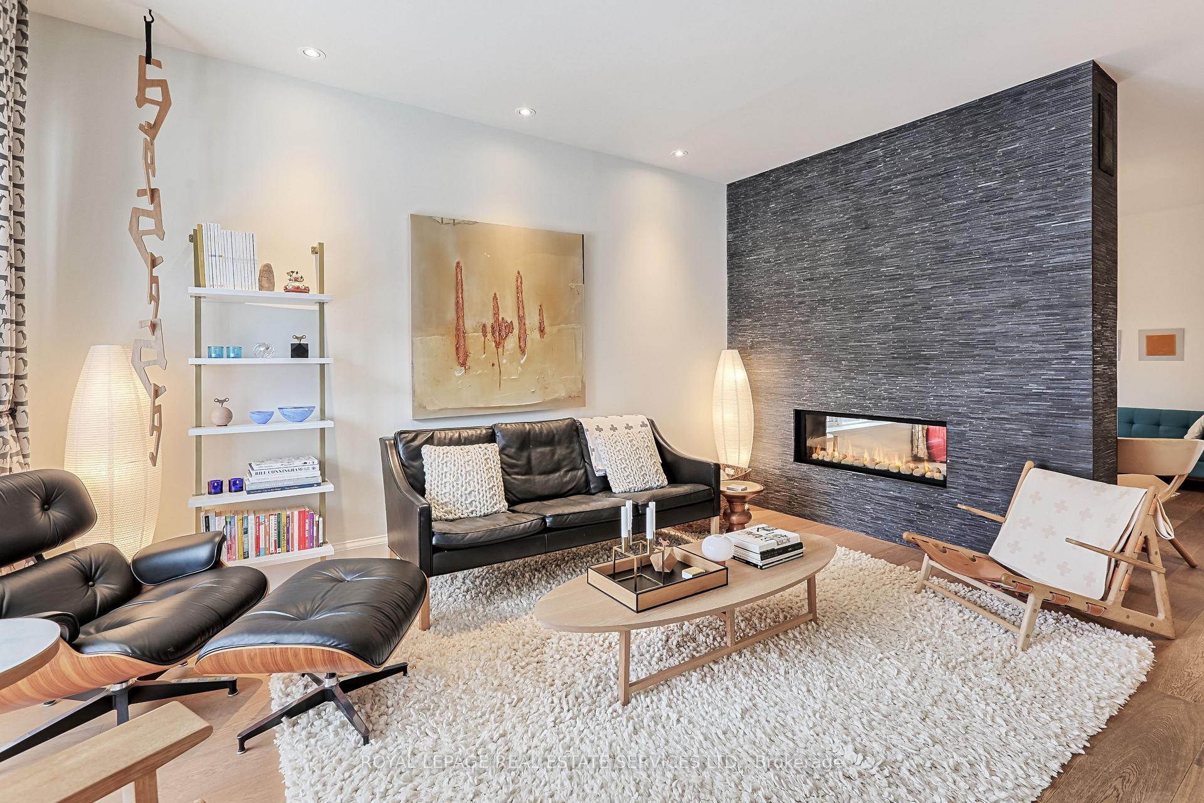 See all 40 photos
Property history
Facts and features
- BasementFinished
- Water, sewerMunicipal
- HeatingForced air
- CoolingCentral air
- Hardwood floors
- Fireplace
- Central air
The homeDetached, 2 1/2 storey, Full, finished
- Type: Detached
- Style: 2 1/2 storey
- Basement: Full, finished
InsideFireplace Yes, living room, family room, natural gas, Hardwood, Heated, Upper level
- Fireplace: Yes, living room, family room, natural gas
- Flooring: Hardwood, Heated
- Laundry: Upper level
- Features: Built-in oven, on demand water heater, storage, workbench
- Security: Security system
- Rooms above ground: 8
- Rooms in the basement: 3
- Bedrooms: 4 + 1 in the basement
- Bathrooms: 4
- Kitchens: 1
- Family room: Yes
Outside and lotBrick, stucco (plaster), Asphalt shingle, Block
- Exterior: Brick, stucco (plaster)
- Roof: Asphalt shingle
- Foundation: Block
- Size: 25 × 140 ft
Parking2 Parking, Front yard parking, right of way
- Spaces: 2 Parking
- Driveway: Front yard parking, right of way
Heating, water and powerForced air, gas, Central air, Municipal water
- Heating: Forced air, gas
- Cooling: Central air
- Water: Municipal water
- Sewer: Municipal sewer
Costs and taxesTaxes $8,498 a year, HST No HST, Alarm system
- Taxes, 2024: $8,498 a year
- HST: No HST
- Under contract: Alarm system
Included in the saleWhirpool 36" fridge, thermador 6 burner gas stove w/ pot filler, thermador range hood, ge profile built in oven (with convection function), bosch dw, ge profile micro, electrolux washer & dryer; tv and sound bar in fam rm and more as per schedule b., As per attached schedule b.
- Included: Whirpool 36" fridge, thermador 6 burner gas stove w/ pot filler, thermador range hood, ge profile built in oven (with convection function), bosch dw, ge profile micro, electrolux washer & dryer; tv and sound bar in fam rm and more as per schedule b.
- Not included: As per attached schedule b.
NearbyLevel, school, park, public transit
- Close to: Level, school, park, public transit
Listing detailsW11945693, Sold, Jan 29, 2025
- MLS® number: W11945693
- Status: Sold
- Listed on: Jan 29, 2025
- Days on market: 8
- Updated: Feb 6, 2025
- Possession: End of june/25
- Occupied by: Owner
- Listing brokerage: ROYAL LEPAGE REAL ESTATE SERVICES LTD.
About this home
115 Humbercrest Boulevard, Toronto (Runnymede-Bloor West Village), ON M6S 4L4
Simply sensational and not to be missed - look no further! Exquisitely renovated and architecturally reimagined with modern living in mind. Discover a perfect blend of style, comfort, and functionality in this beautifully presented and perfectly located 2-storey 4+1 bedroom family home in the Baby Point Community. This home offers spacious interiors and luxurious finishes throughout...approximately 2700 square feet of above grade living space. The main floor features a bright family room, a convenient powder room, and a chef's kitchen complete with upscale appliances, maple countertops, and a stunning quartz island. Heated floors in the kitchen and dining room ensure year-round comfort, while the dining room seamlessly opens with a fully retractable wall of doors to a deck and backyard - ideal for entertaining. Built-in storage solutions and engineered white oak flooring create a warm and inviting living space, complemented by a double-sided gas fireplace between the living and family rooms. The upper levels are equally impressive, boasting a dreamy and spacious primary retreat with an ensuite 4 piece bath, a second-floor laundry for added convenience, and a versatile third-floor bedroom/office with abundant storage. The lower level features engineered hardwood flooring, a home gym/exercise room, recreation room, 4 piece bath and a spacious bedroom - perfect for a nanny/in-law suite! With parking for two cars and a brilliant location just steps from top-rated schools, shopping, transit, and the scenic Humber River trails and bicycle paths, this home truly has it all. Dont miss the chance to make this exceptional property your forever home!
Ask about this home
A HOMEH agent will answer your questions about this home.
Around this home
Daily convenience, out of 100, from the distances below
Schools nearby
School rating, out of 10.
Helpful calculators
Your HOMEH agent

"I would see it this week."