

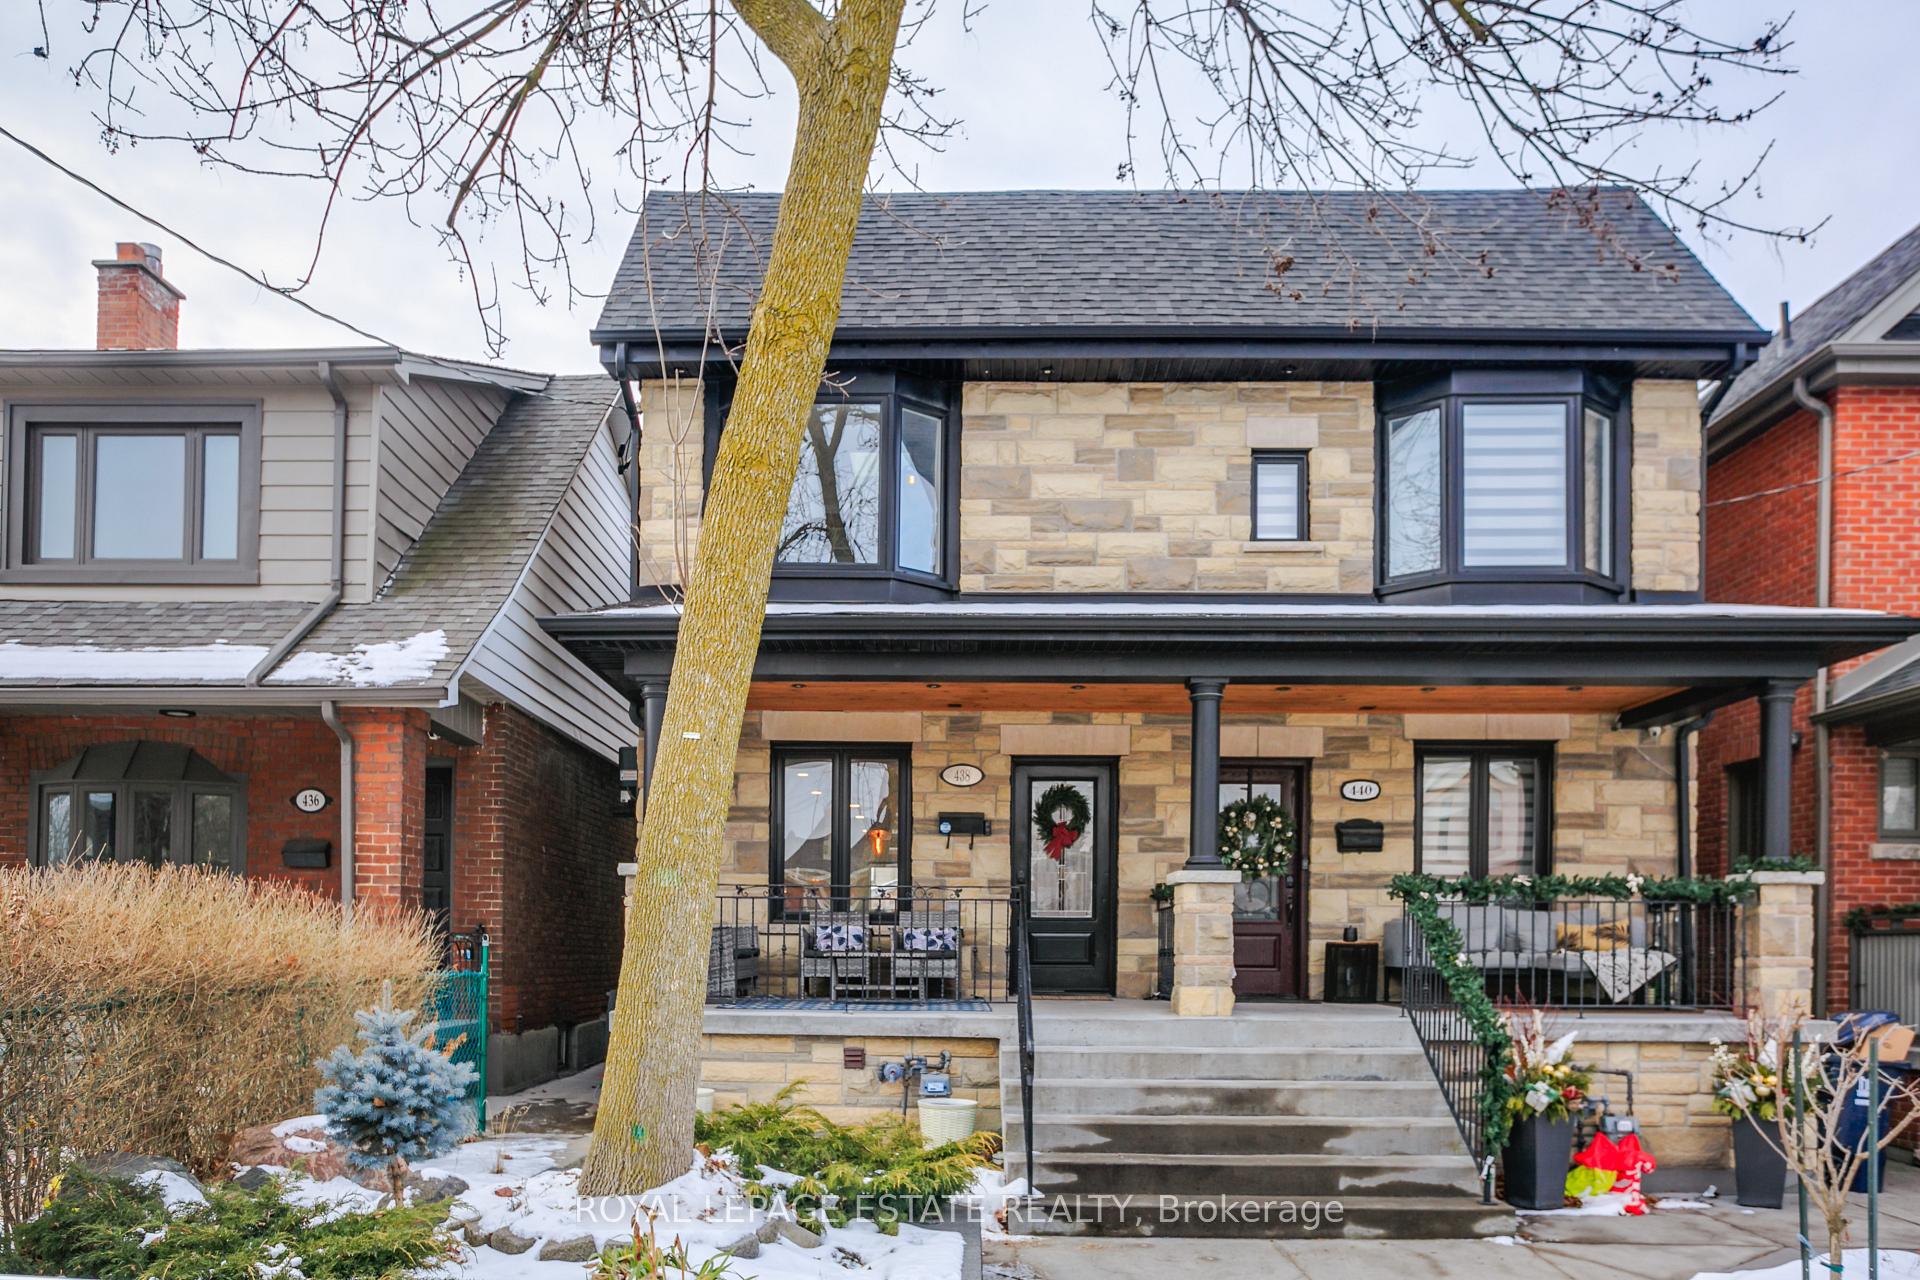
438 Maybank Avenue
438 Maybank Avenue
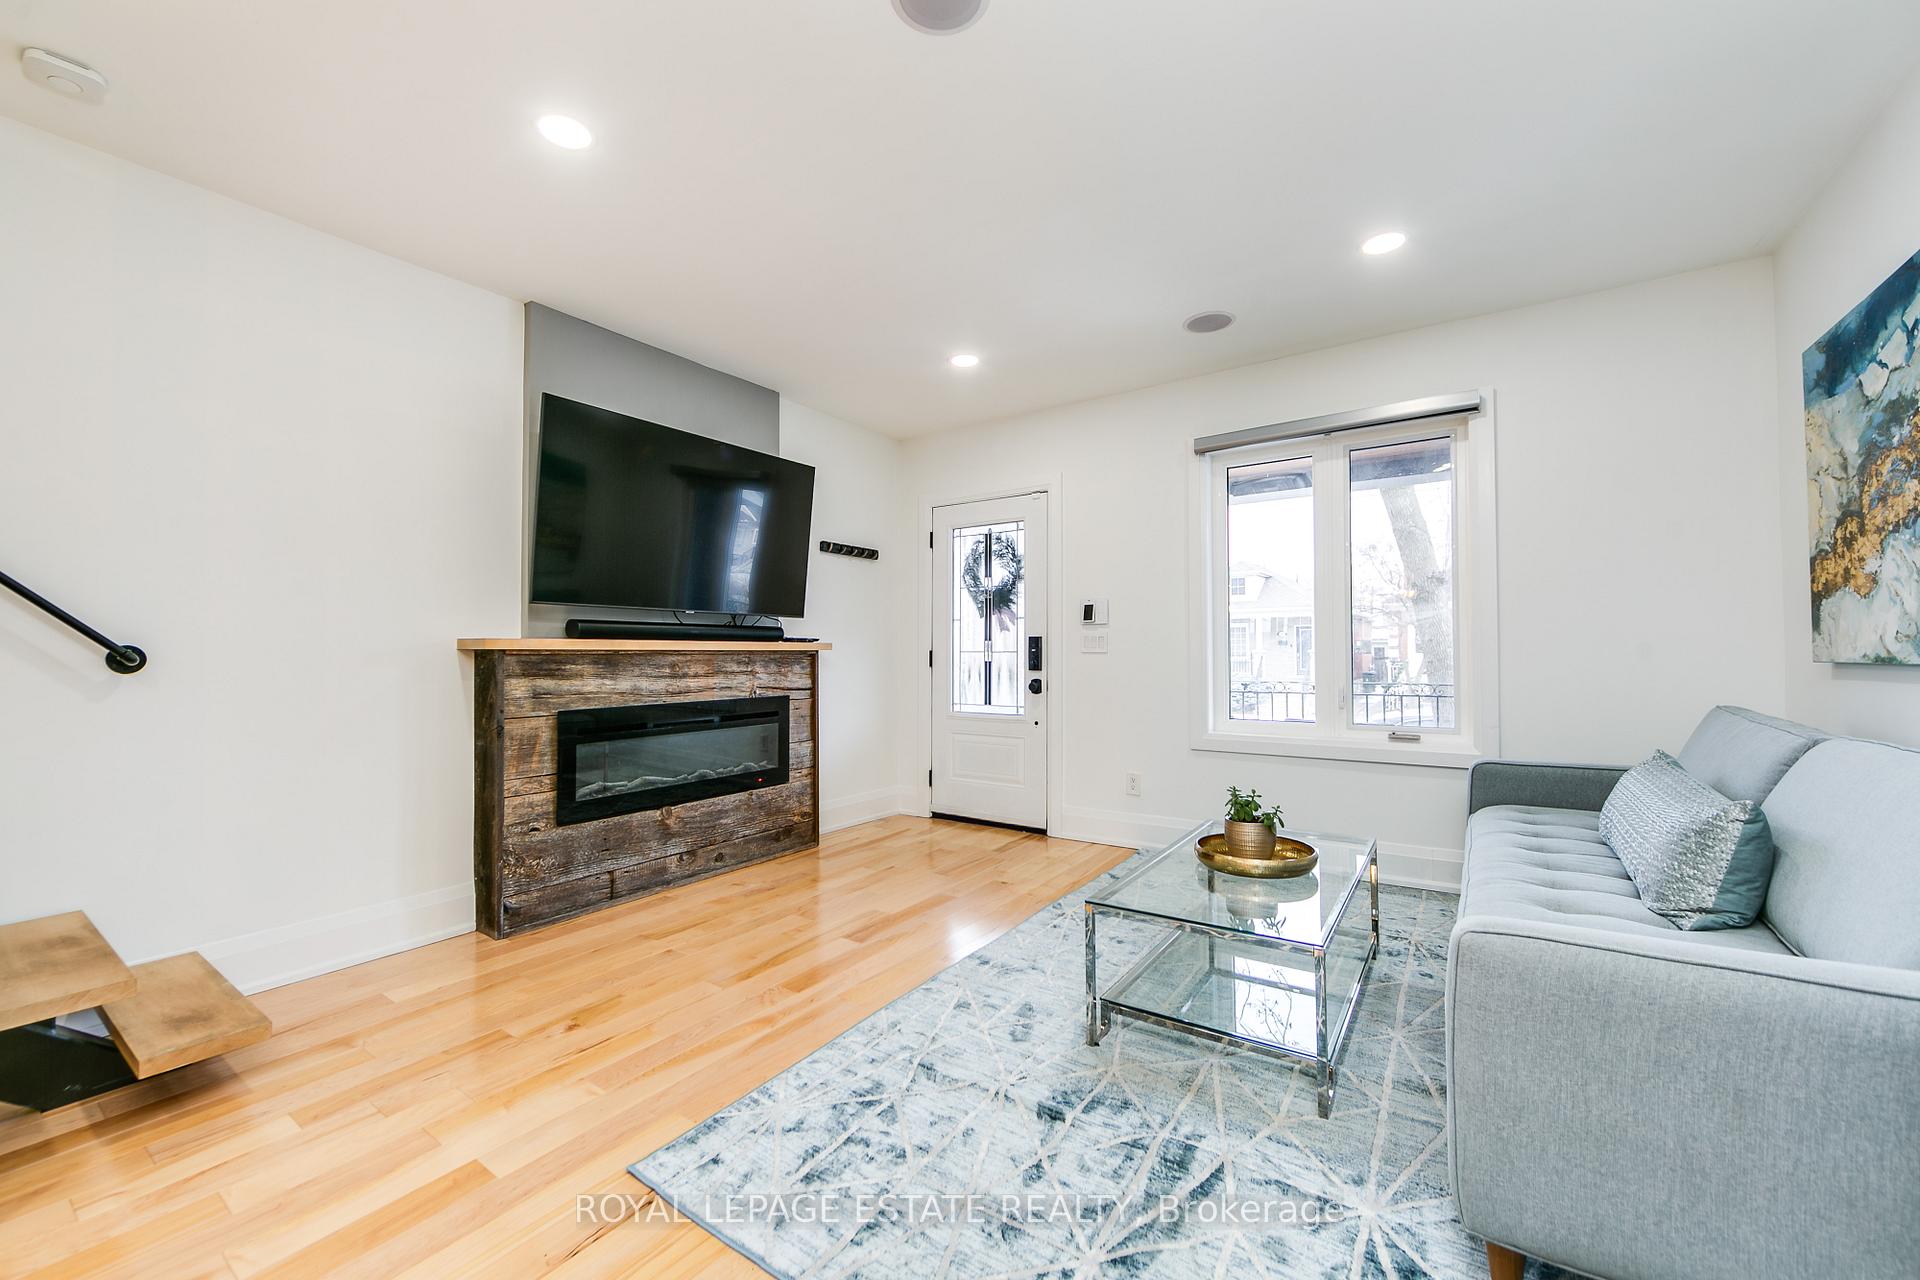 See all 39 photos
Property history
Facts and features
- BasementFinished
- Water, sewerMunicipal
- HeatingForced air
- CoolingCentral air
- Second kitchen
- Separate entrance
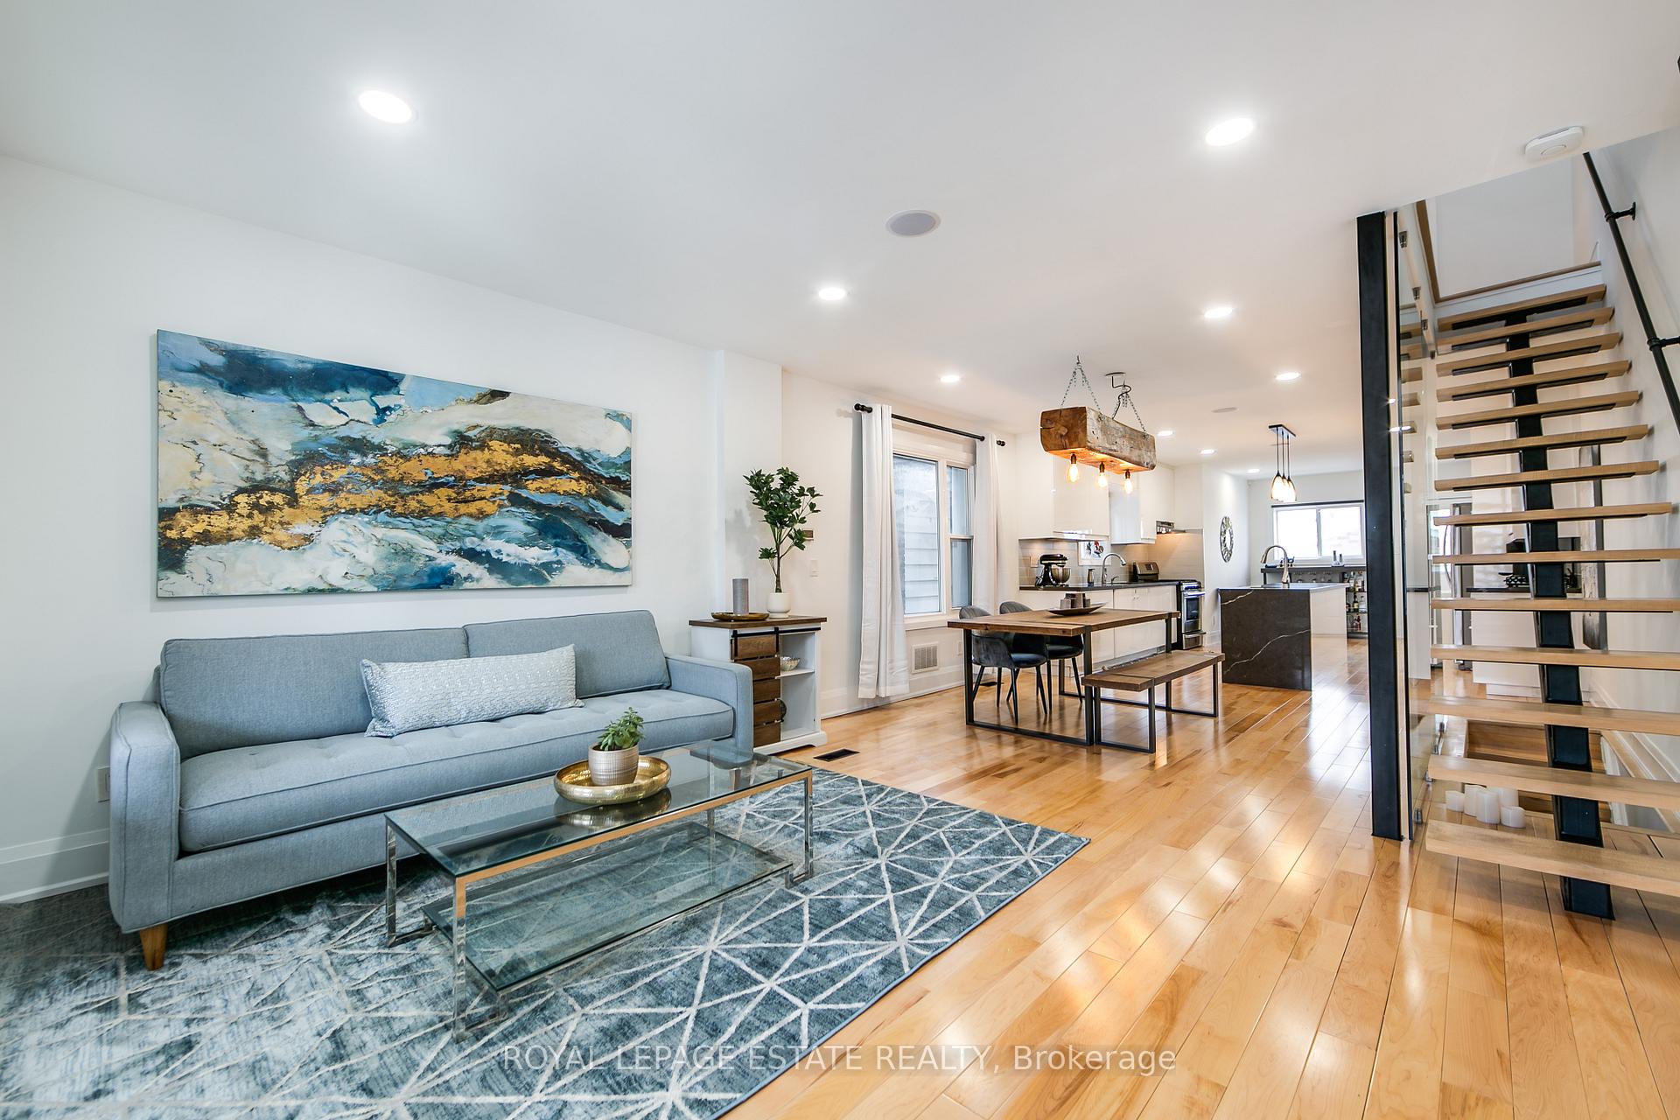
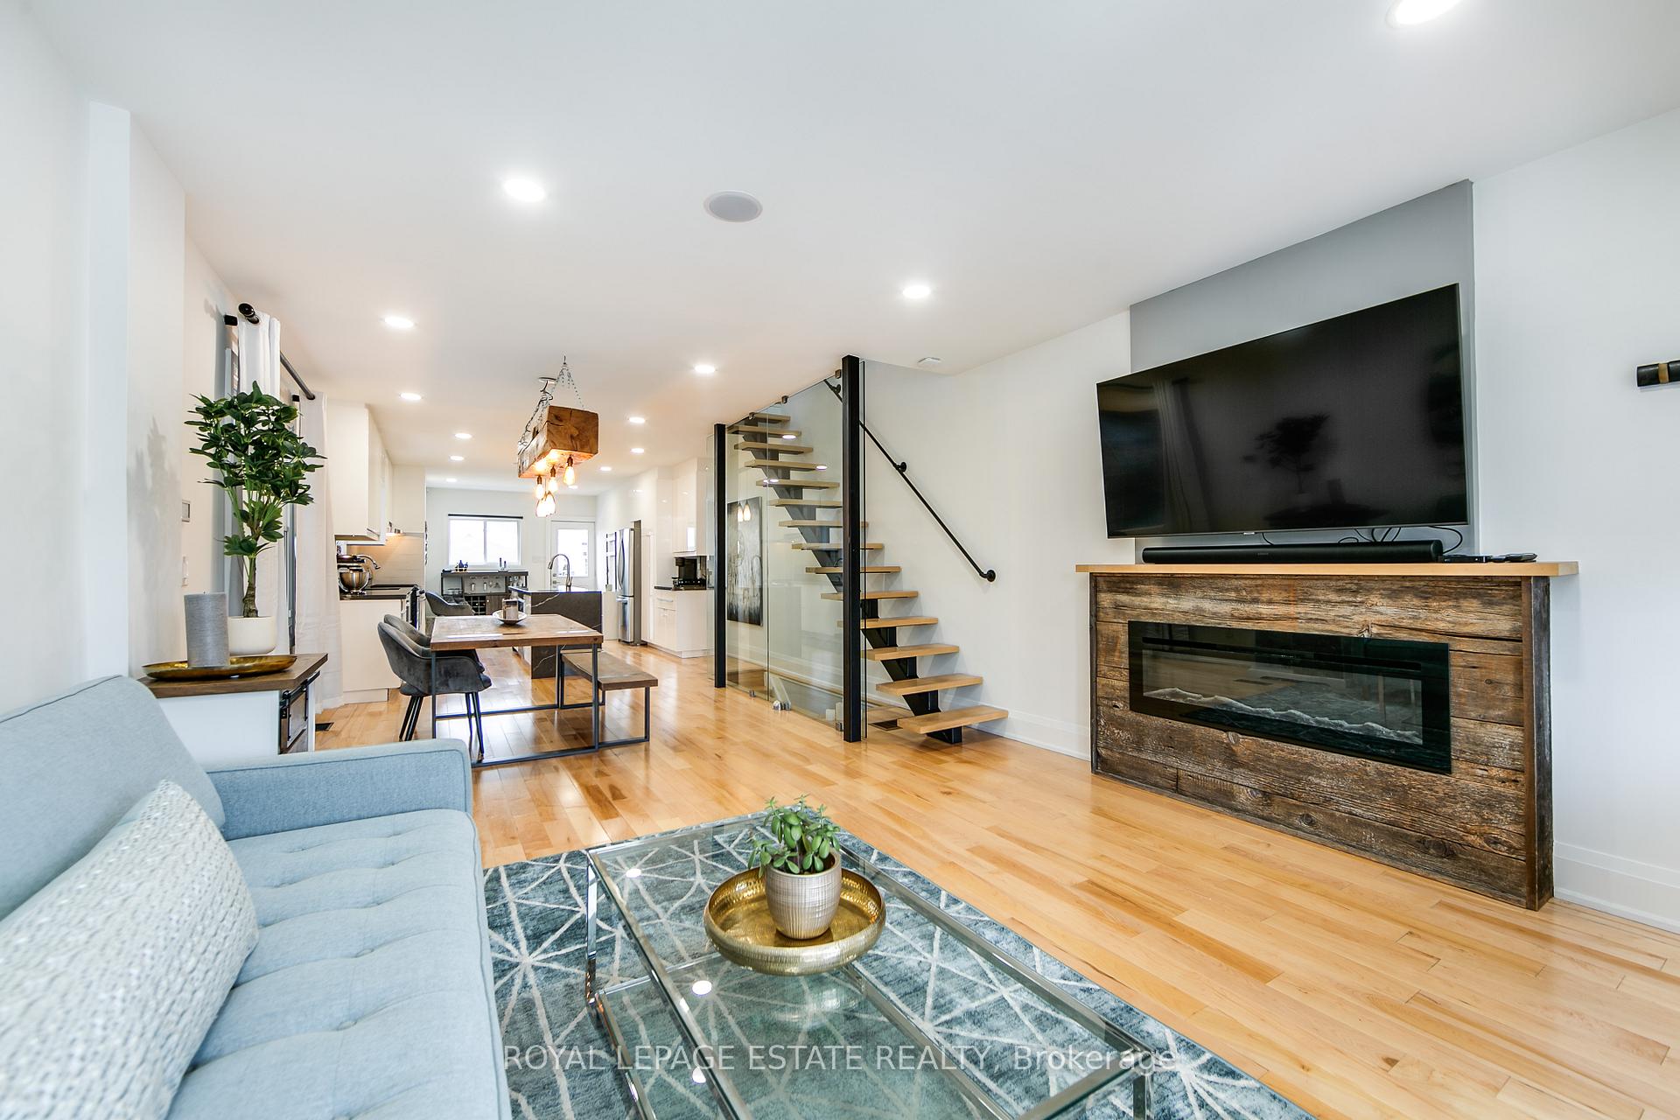
- Hardwood floors
- Central air
The homeSemi-Detached, 2-storey, Finished, separate entrance
- Type: Semi-Detached
- Style: 2-storey
- Basement: Finished, separate entrance
InsideHardwood, Tile, Carpet free, auto garage door remote, Rooms above ground 7
- Flooring: Hardwood, Tile
- Features: Carpet free, auto garage door remote
- Rooms above ground: 7
- Rooms in the basement: 4
- Bedrooms: 3 + 1 in the basement
- Bathrooms: 4
- Kitchens: 2
Outside and lotStone, vinyl siding, Asphalt shingle, Poured concrete
- Exterior: Stone, vinyl siding
- Roof: Asphalt shingle
- Foundation: Poured concrete
- Size: 17.17 × 120 ft
Parking1 Garage, Detached, Lane
- Spaces: 1 Garage
- Garage: Detached
- Driveway: Lane
Heating, water and powerForced air, gas, Central air, Municipal water
- Heating: Forced air, gas
- Cooling: Central air
- Water: Municipal water
- Sewer: Municipal sewer
Costs and taxesTaxes $4,342 a year, HST included in the price, Hot water tank (approx $30.06/month)
- Taxes, 2024: $4,342 a year
- HST: HST included in the price
- Rental items: Hot water tank (approx $30.06/month)
Included in the sale2 fridges, 2 stoves, 2 rangehoods, dishwasher, washer & dryer, fireplace(as-is), b/i speakers(as-is), elf's, window coverings, gdo, tv wall mounts, ring doorbell & security monitor accessories, nest firealarm, outdoor cameras (as-is), Freezer & exclude all staging furnishings, window curtains in the dining room.
- Included: 2 fridges, 2 stoves, 2 rangehoods, dishwasher, washer & dryer, fireplace(as-is), b/i speakers(as-is), elf's, window coverings, gdo, tv wall mounts, ring doorbell & security monitor accessories, nest firealarm, outdoor cameras (as-is)
- Not included: Freezer & exclude all staging furnishings, window curtains in the dining room.
Listing detailsW11941492, Sold, Jan 27, 2025
- MLS® number: W11941492
- Status: Sold
- Listed on: Jan 27, 2025
- Days on market: 12
- Updated: Feb 8, 2025
- Possession: 30/60/90/TBA
- Occupied by: Owner
- Listing brokerage: ROYAL LEPAGE ESTATE REALTY
About this home
438 Maybank Avenue, Toronto (Junction Area), ON M6N 3S8
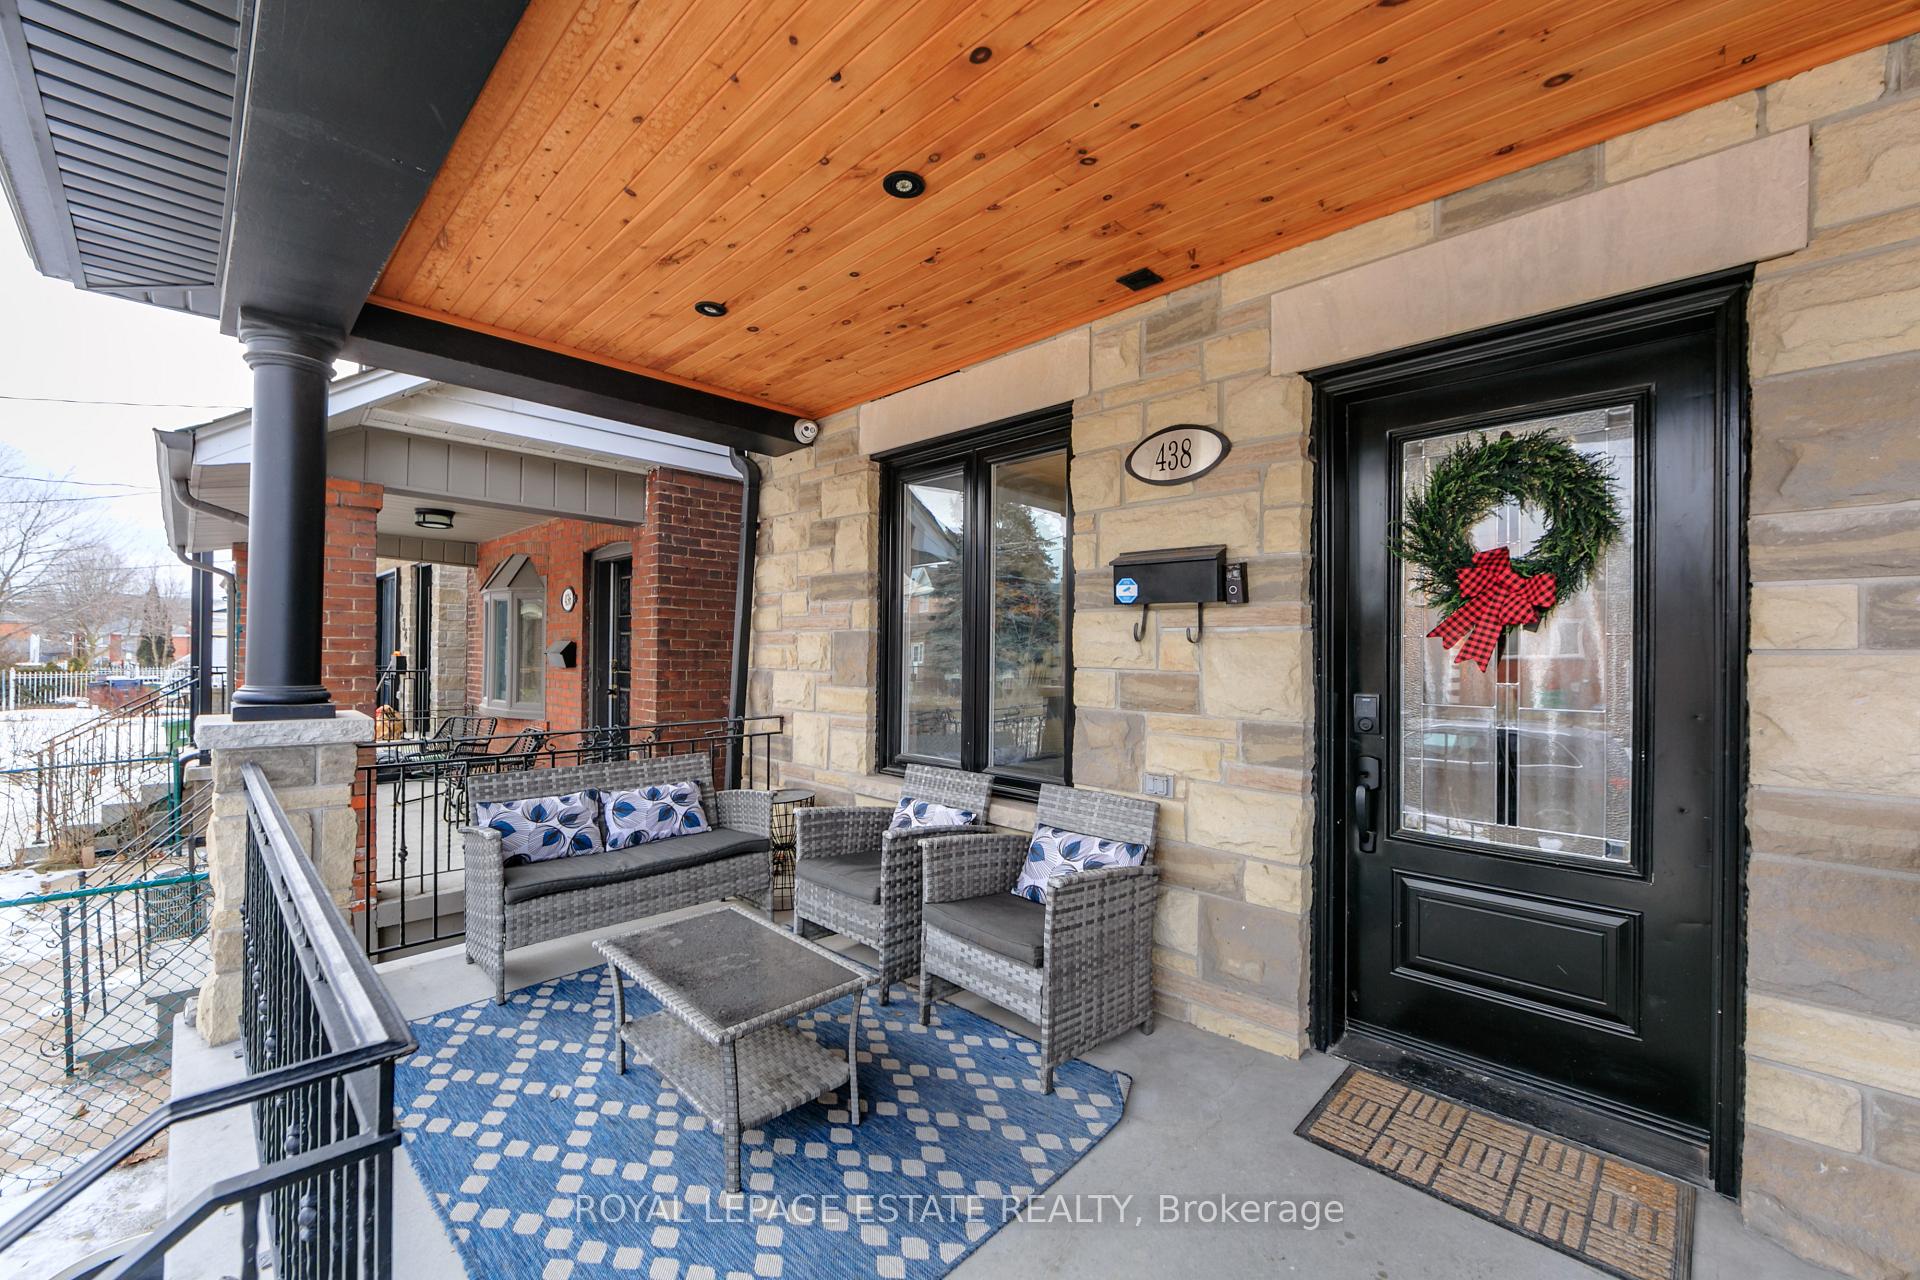
Love to Host? THIS IS YOUR HOME!! High Ceilings, Chef's Kitchen with a Spacious Open Concept Main Floor Flooded with Natural Light and Hardwood throughout. This Unique Property has a Private Separate Basement Entrance & the potential of a Laneway House offering multiple streams of income opportunities from the ease of your home - making living in Toronto super affordable! Conveniently situated in the Junction - steps away from the Stockyards Village & near the Future Smarttrack Go Station this stunning property has it all! Located On A Quiet Tree-Lined Street, Short Drive to High Park, near all Amenities, Shops and Eateries this Beautiful Home is a Must See! **EXTRAS** Outdoor Pizza Oven, 1.5 Garage +1 Parallel Parking on Pad
Ask about this home
A HOMEH agent will answer your questions about this home.
Around this home
Daily convenience, out of 100, from the distances below
Schools nearby
School rating, out of 10.
Helpful calculators
Your HOMEH agent

"I would see it this week."