

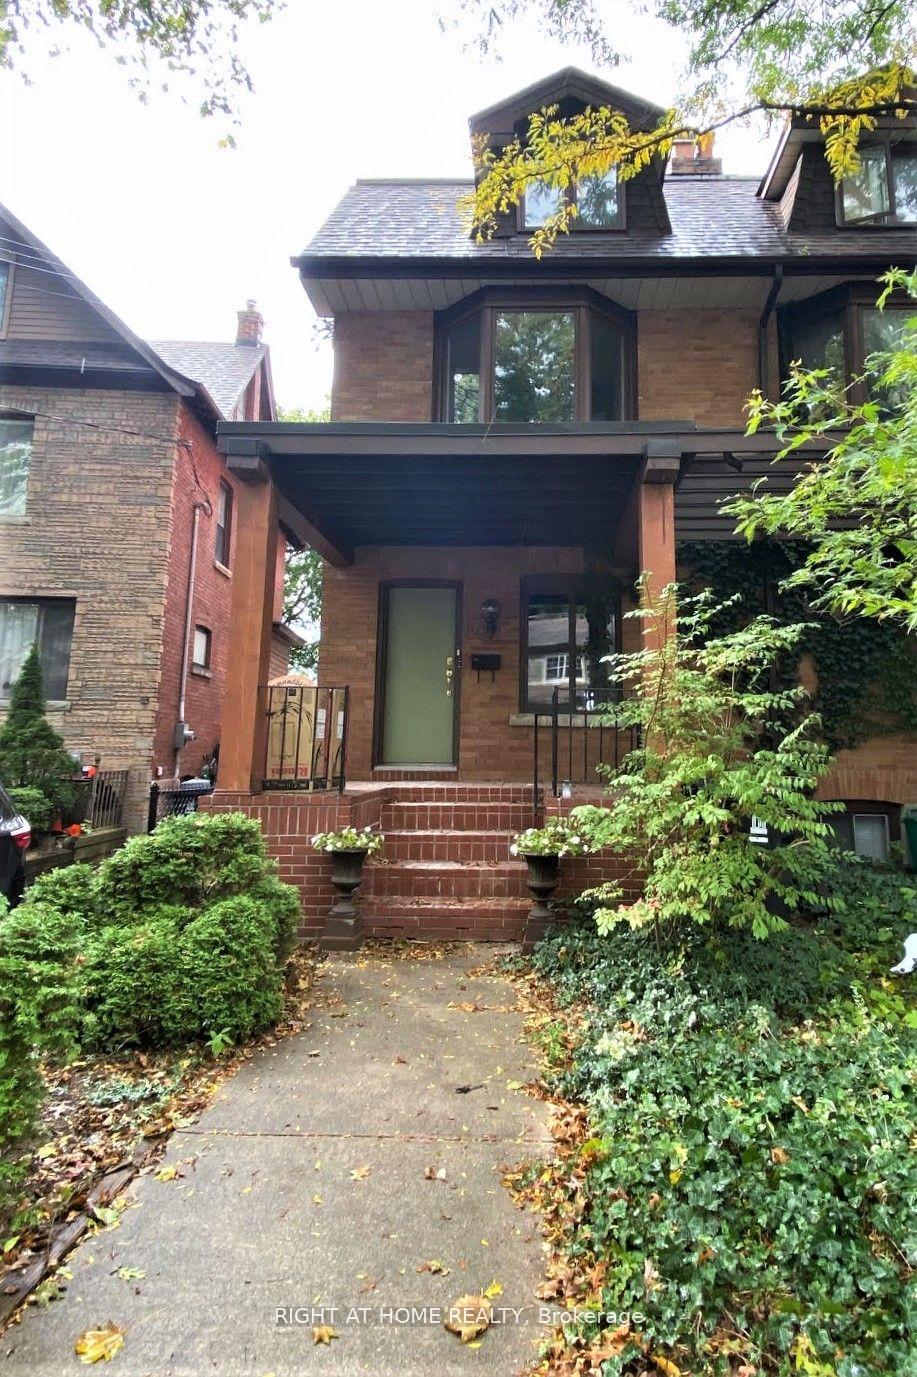
Main+LL, 80 Gothic Avenue
Main+LL, 80 Gothic Avenue
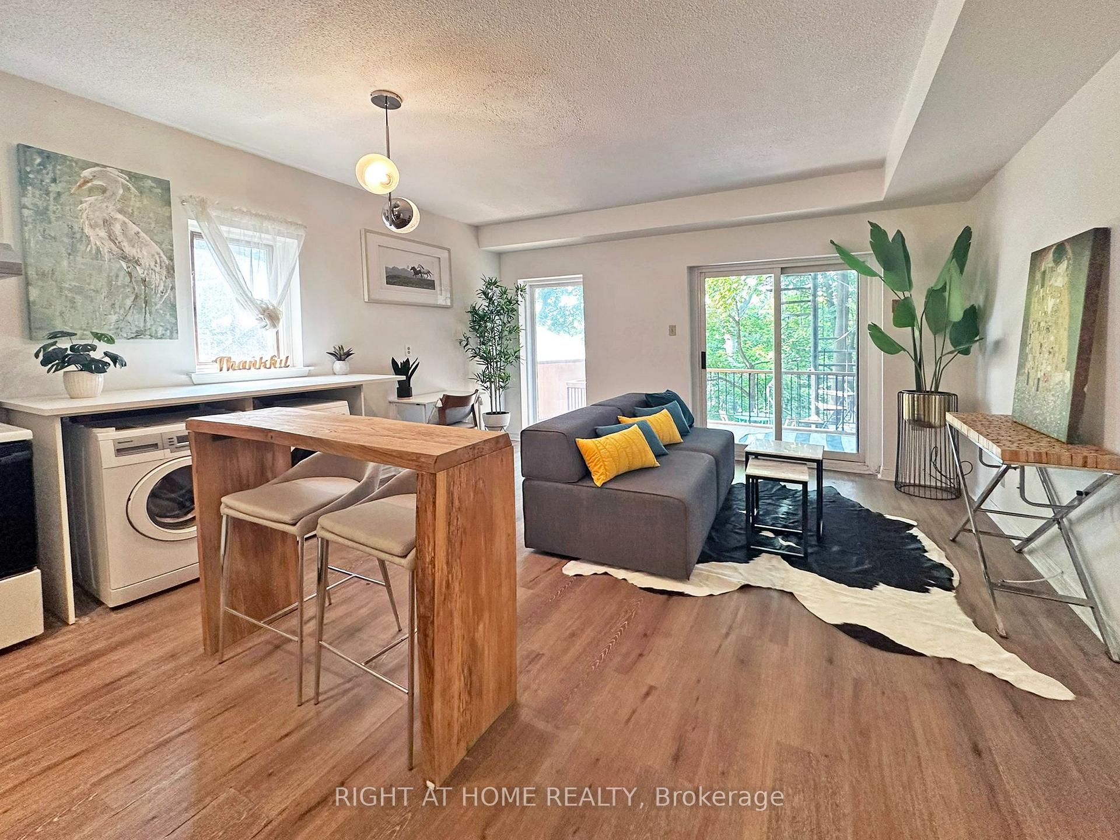
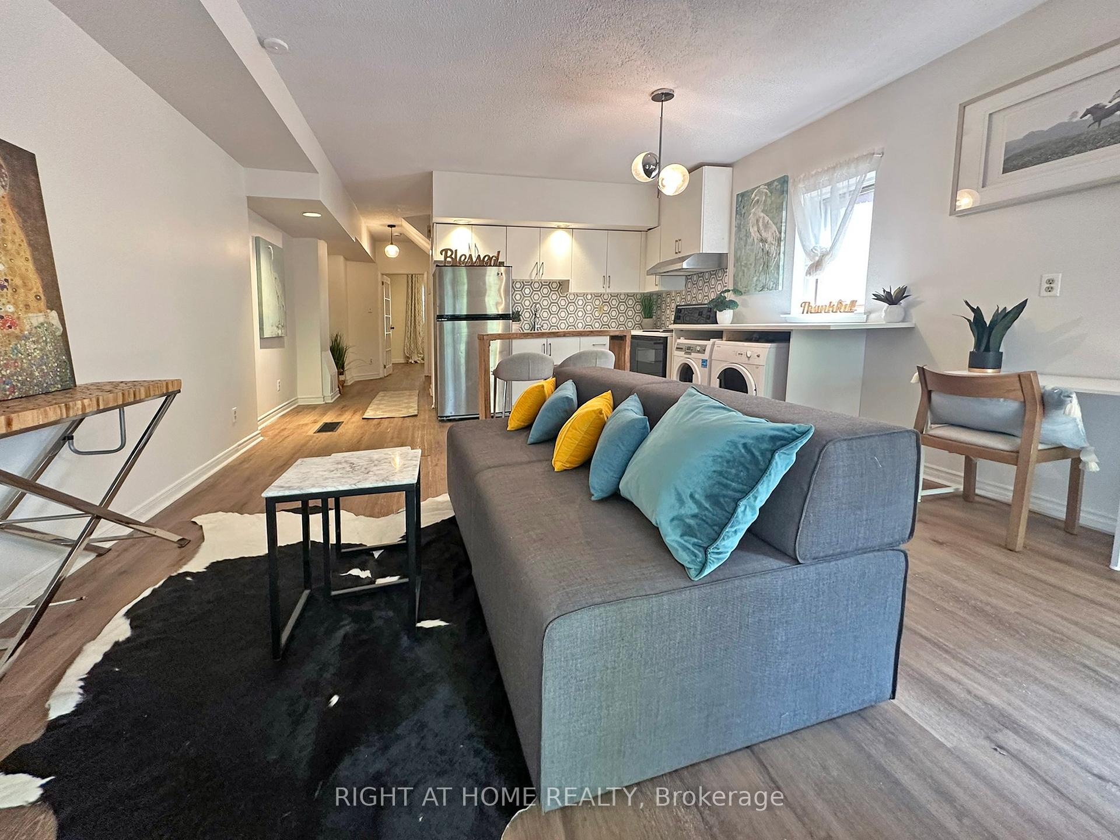
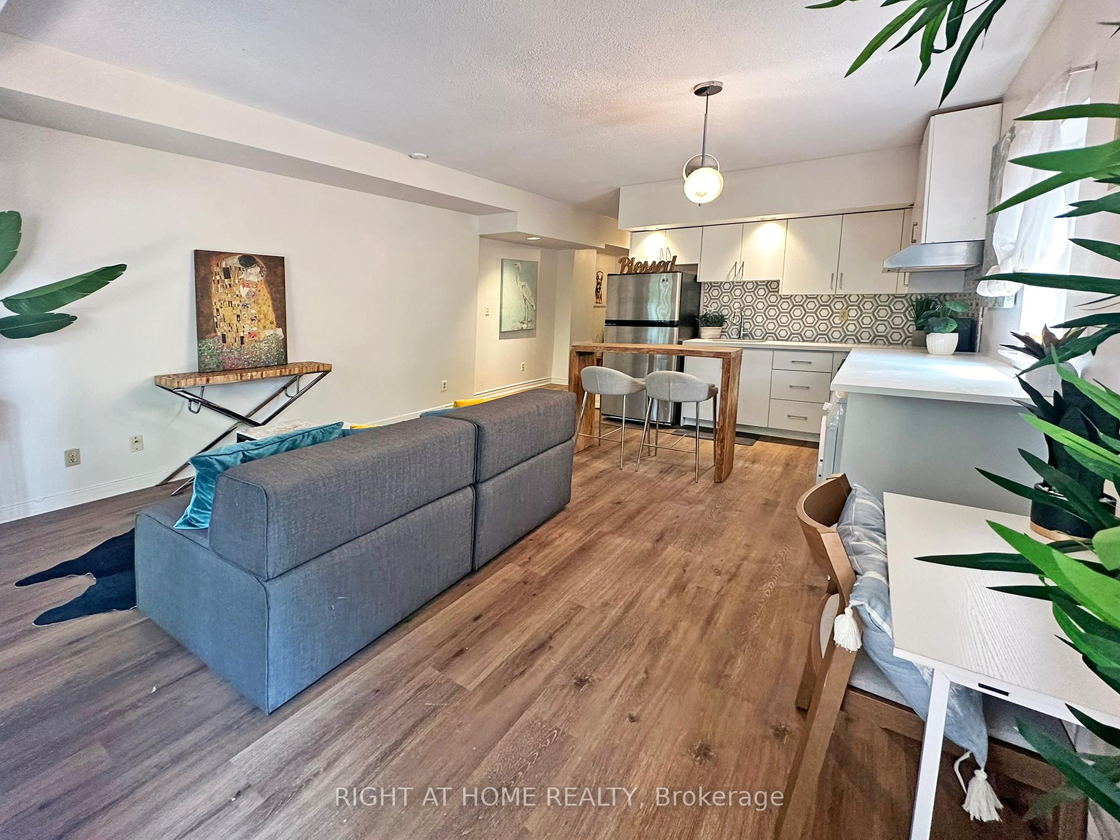
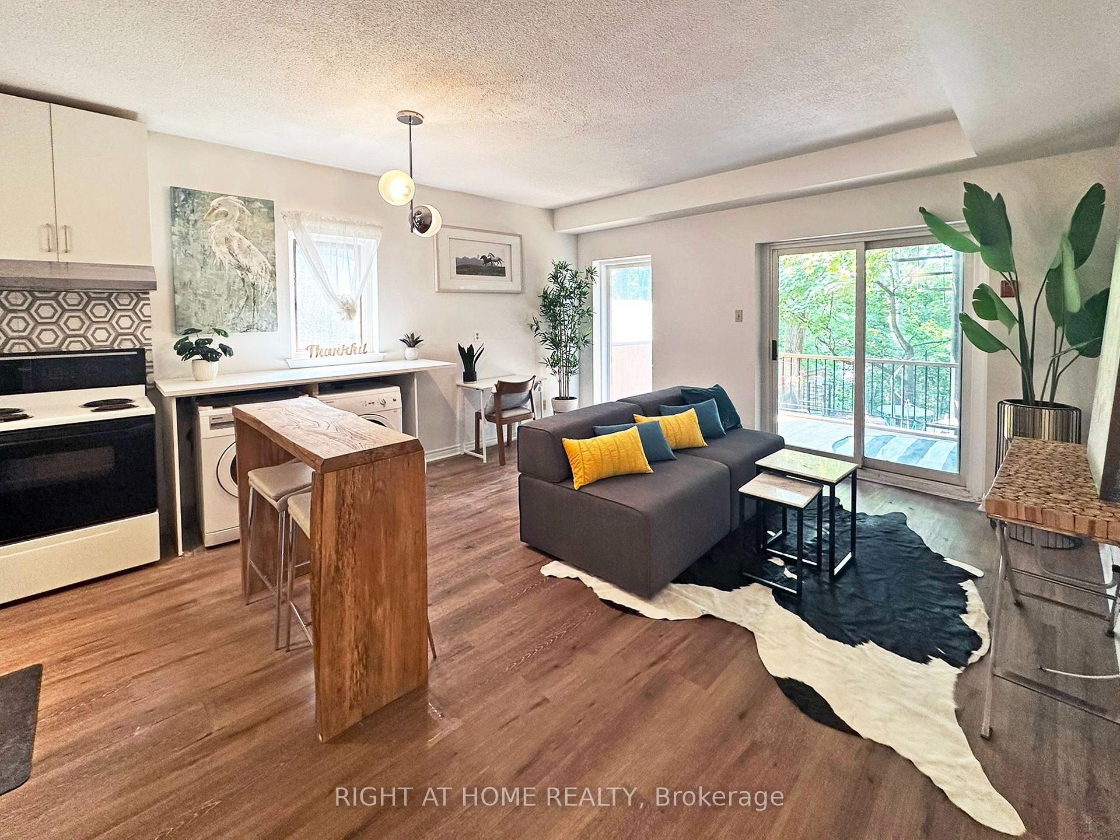 See all 21 photos
Property history
- $3,650TerminatedList: 2025-08-25|End: 2025-09-02|8 daysW12363527
- $3,850TerminatedList: 2025-08-05|End: 2025-08-25|20 daysW12323478
Facts and features
- BasementFinished
- Lease term12 months
- FurnishedUnfurnished
- LaundryEnsuite
- Central air
The homeSemi-Detached, 2 1/2 storey, 700–1,100 sq ft
- Type: Semi-Detached
- Style: 2 1/2 storey
- Living space: 700–1,100 sq ft
- Basement: Finished
InsideEnsuite, main level, Rooms above ground 4, Rooms in the basement 2
- Laundry: Ensuite, main level
- Rooms above ground: 4
- Rooms in the basement: 2
- Bedrooms: 1 + 2 in the basement
- Bathrooms: 2
- Kitchens: 1
Outside and lotBrick, Asphalt shingle, Concrete
- Exterior: Brick
- Roof: Asphalt shingle
- Foundation: Concrete
Heating, water and powerForced air, gas, Central air, Municipal water
- Heating: Forced air, gas
- Cooling: Central air
- Water: Municipal water
- Sewer: Municipal sewer
Rent and termsRent $3,650 a month, Basement, main, Unfurnished
- Rent: $3,650 a month
- Space for rent: Basement, main
- Furnished: Unfurnished
- Lease: 12 months
- Paid: Monthly
- Deposit: Required
- Credit check: Required
- Employment letter: Required
- Rental application: Required
- References: Required
- Rental items: Hot water unit
IncludedFridge, stove, range hood, a/c, washer, dryer, all existing elfs. sheer curtains (excl: coloured curtains) separately metered heat and hydro, water/waste shared 50% with upper unit.
- Included: Fridge, stove, range hood, a/c, washer, dryer, all existing elfs. sheer curtains (excl: coloured curtains) separately metered heat and hydro, water/waste shared 50% with upper unit.
Listing detailsW12363527, Terminated, Aug 25, 2025
- MLS® number: W12363527
- Status: Terminated
- Listed on: Aug 25, 2025
- Days on market: 8
- Updated: Sep 2, 2025
- Possession: Flexible
- Occupied by: Vacant
- Listing brokerage: RIGHT AT HOME REALTY
About this home
Main+LL, 80 Gothic Avenue, Toronto (High Park North), ON M6P 2V9
Bright and very spacious 3 Bedroom(1+2) Main+Lower level unit in desirable High Park with great outdoor space! Enjoy this fantastic open-concept living and dining area with a walkout to a great deck plus expansive outdoor space - perfect for entertaining or relaxing! Surrounded by lush greenery, this unit offers serene views in an unbeatable location - Just steps from High Park Subway, Bloor West Shops, Restaurants, Cafes, Fruit Stands, and of course, Toronto's largest park. Well-suited for students or those seeking a comfortable, well-located home in an incredibly convenient location! (Bedroom photos are virtually staged)
Ask about this home
A HOMEH agent will answer your questions about this home.
Around this home
Daily convenience, out of 100, from the distances below
Schools nearby
School rating, out of 10.
Helpful calculators
Your HOMEH agent

"I would see it this week."