

108 St Johns Road
108 St Johns Road
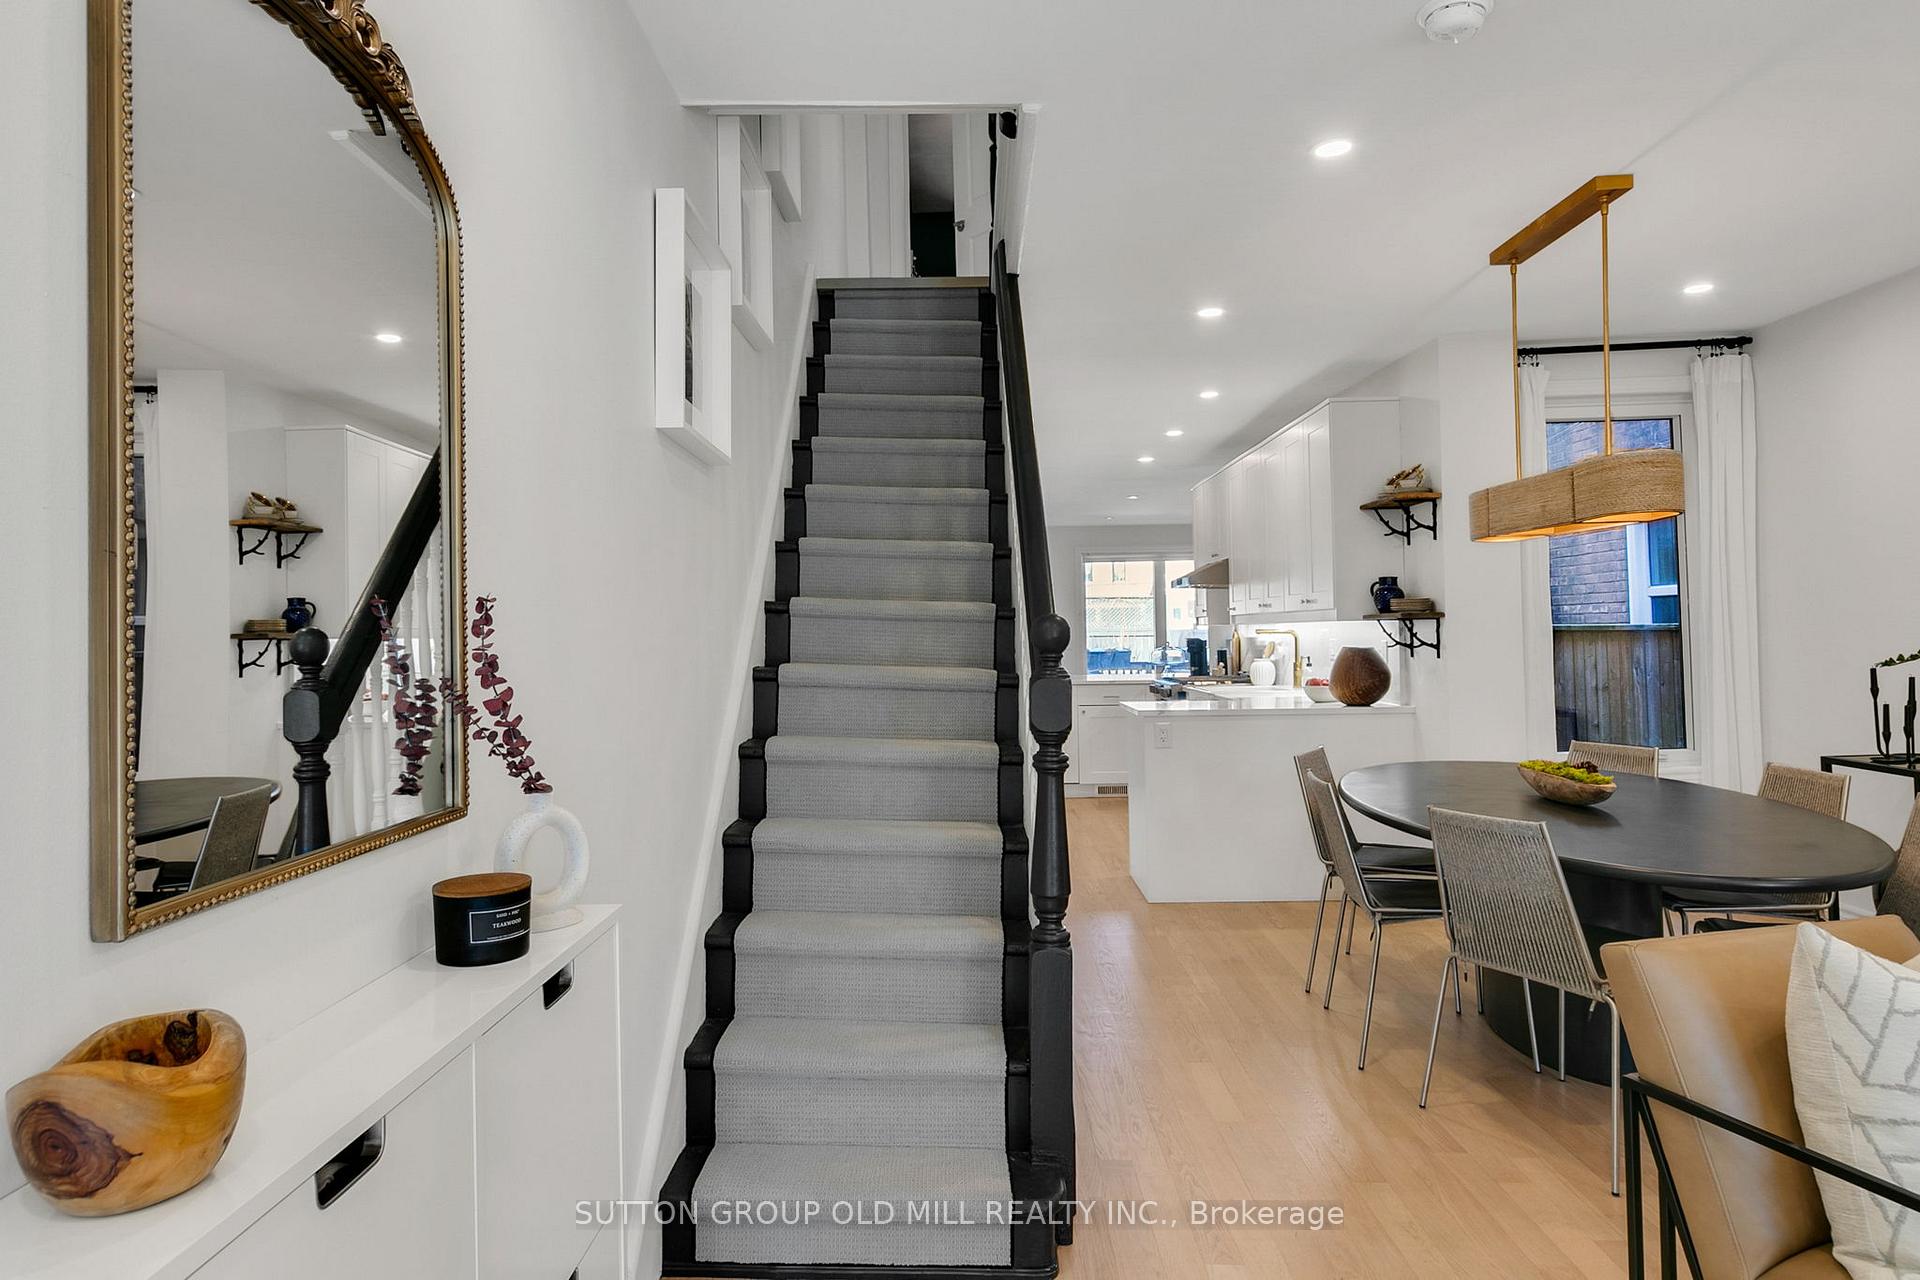 See all 40 photos
Property history
Facts and features
- BasementFinished
- Age of home100+
- Water, sewerMunicipal
- HeatingForced air
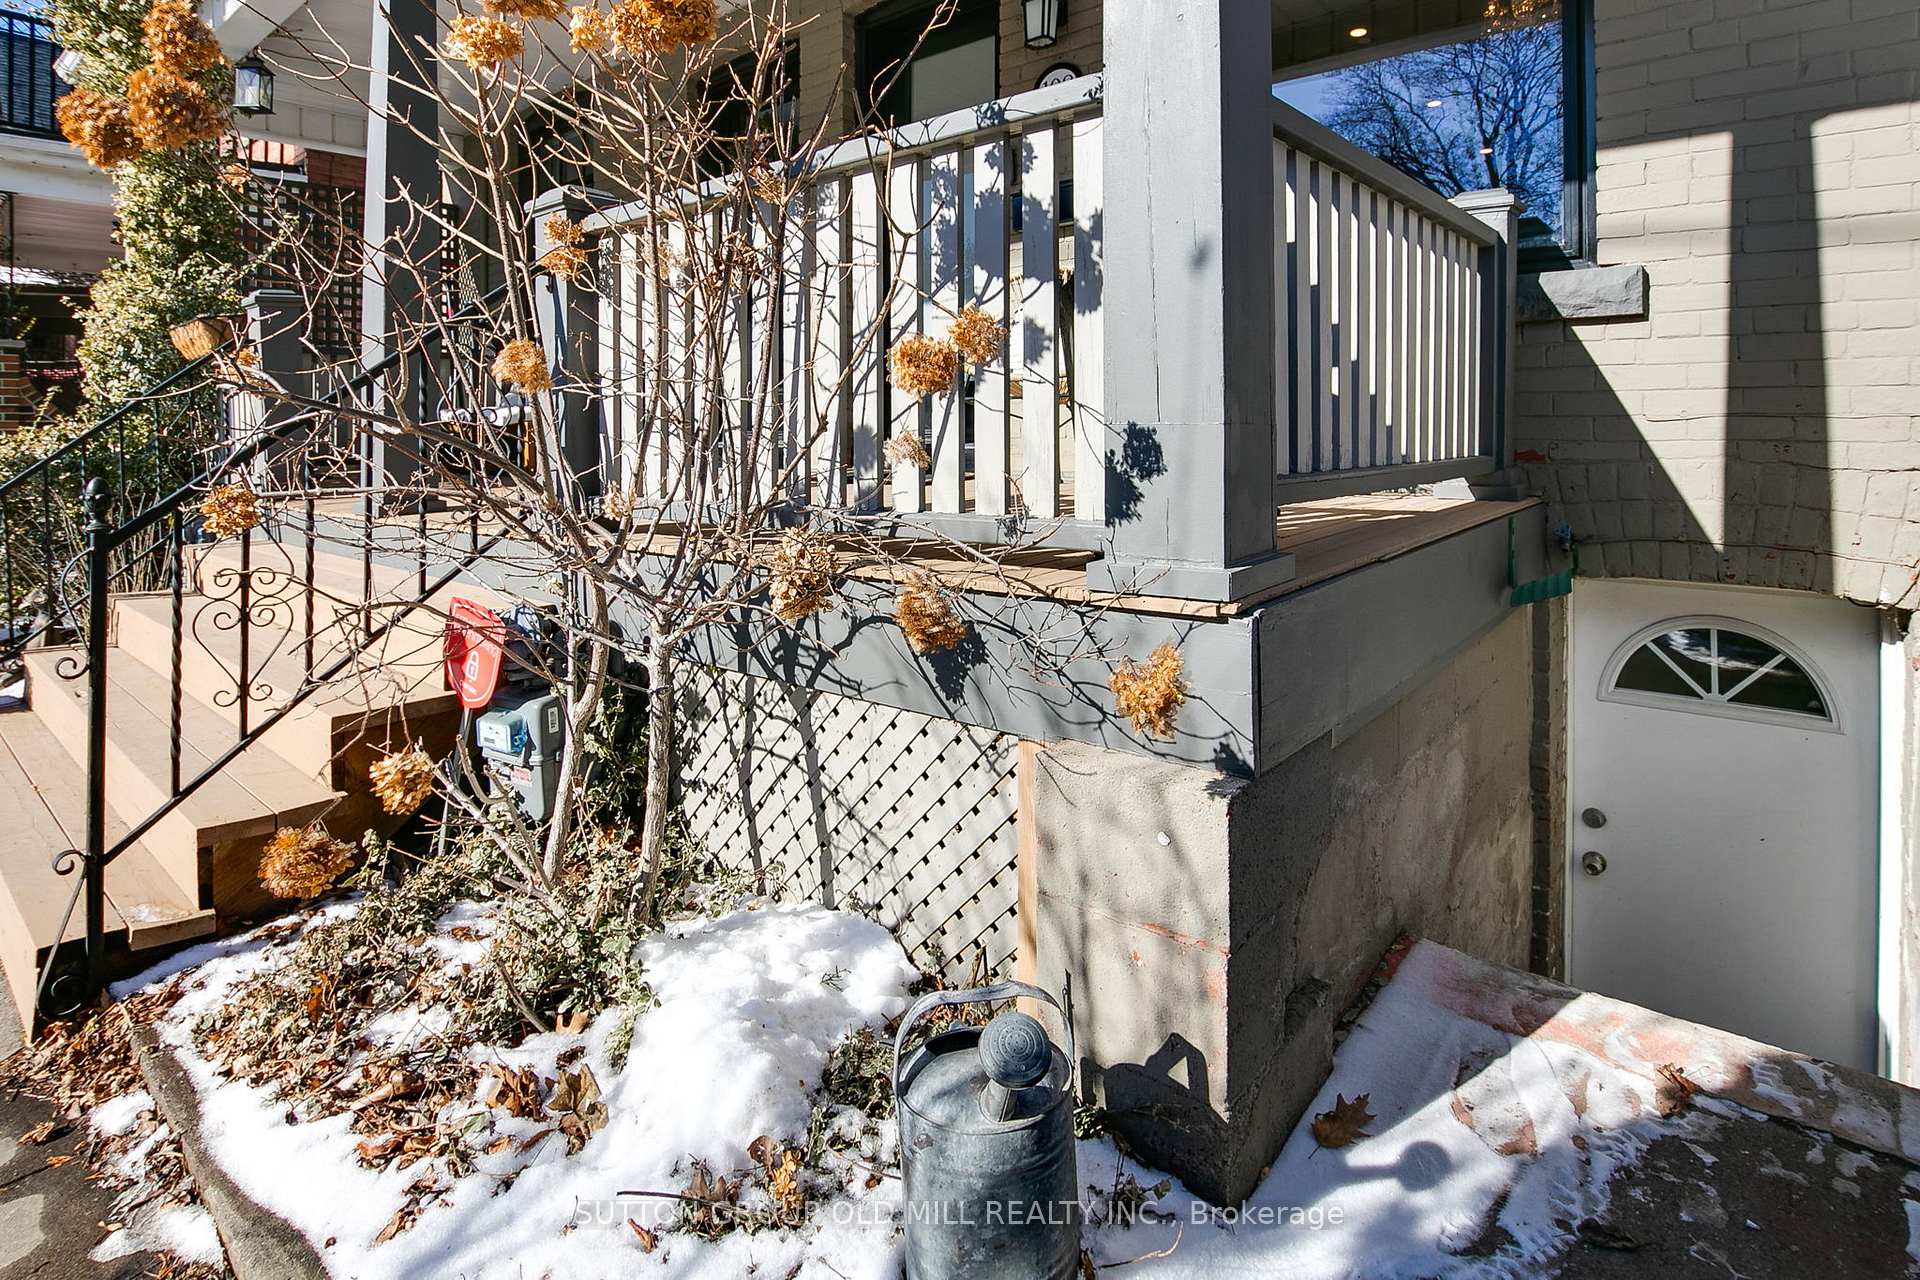
- Separate entrance
- Hardwood floors
- Fireplace
- Central air
The homeSemi-Detached, 2-storey, 100+
- Type: Semi-Detached
- Style: 2-storey
- Age: 100+
- Living space: 1,500–2,000 sq ft
- Basement: Finished, separate entrance
InsideFireplace Yes, natural gas, Hardwood, Heated, Lower level
- Fireplace: Yes, natural gas
- Flooring: Hardwood, Heated
- Laundry: Lower level
- Features: Floor drain, sump pump, upgraded insulation
- Rooms above ground: 7
- Rooms in the basement: 1
- Bedrooms: 3
- Bathrooms: 2
- Kitchens: 1
- Family room: Yes
Outside and lotStucco (plaster), brick, Flat, rolled, asphalt shingle, Stone
- Exterior: Stucco (plaster), brick
- Roof: Flat, rolled, asphalt shingle
- Foundation: Stone
- Features: Deck, porch, landscaped
- Size: 15 × 99 ft
Heating, water and powerForced air, gas, Central air, Municipal water
- Heating: Forced air, gas
- Cooling: Central air
- Water: Municipal water
- Sewer: Municipal sewer
Costs and taxesTaxes $6,295 a year, HST No HST, Hot water tank
- Taxes, 2024: $6,295 a year
- HST: No HST
- Rental items: Hot water tank
- Under contract: Hot water heater
Included in the saleS/s frigidaire gas stove, s/s ge fridge, s/s ge dishwasher, s/s hauslane range hood, ge dryer, lg washer, mirrors in bathrooms, 3 wardrobes in bedrooms, cabinetry in main floor family room, all window treatments & hardware, all elfs except below, Dining room light fixture, 2 wall sconces on fireplace
- Included: S/s frigidaire gas stove, s/s ge fridge, s/s ge dishwasher, s/s hauslane range hood, ge dryer, lg washer, mirrors in bathrooms, 3 wardrobes in bedrooms, cabinetry in main floor family room, all window treatments & hardware, all elfs except below
- Not included: Dining room light fixture, 2 wall sconces on fireplace
NearbyFenced yard, public transit, rec./commun.centre, library, school
- Close to: Fenced yard, public transit, rec./commun.centre, library, school
Listing detailsW11955338, Sold, Feb 4, 2025
- MLS® number: W11955338
- Status: Sold
- Listed on: Feb 4, 2025
- Days on market: 7
- Updated: Feb 11, 2025
- Possession: 60/90
- Occupied by: Owner
- Listing brokerage: SUTTON GROUP OLD MILL REALTY INC.
About this home
108 St Johns Road, Toronto (Junction Area), ON M6P 1T9
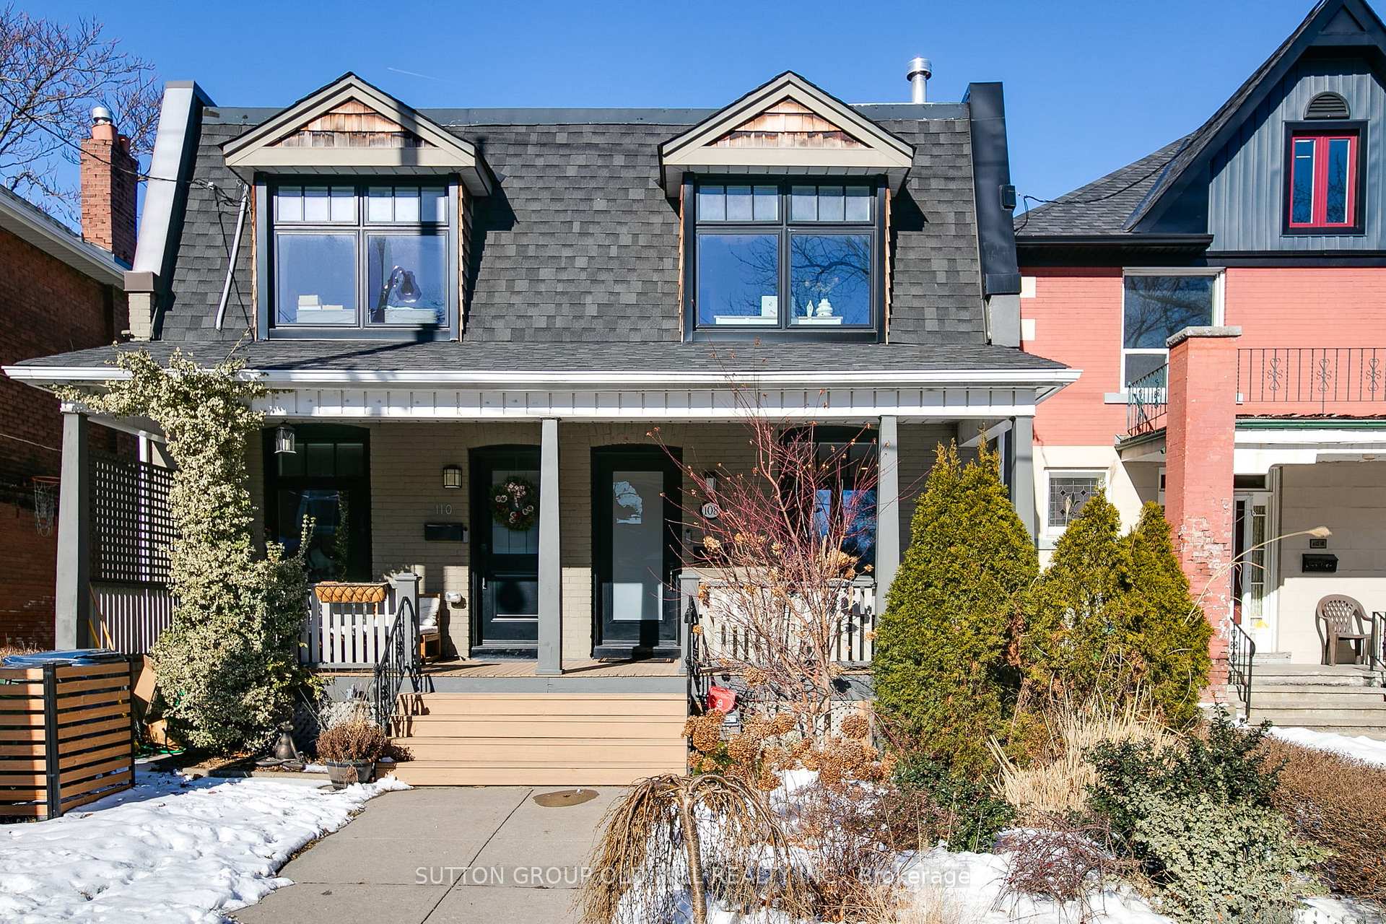
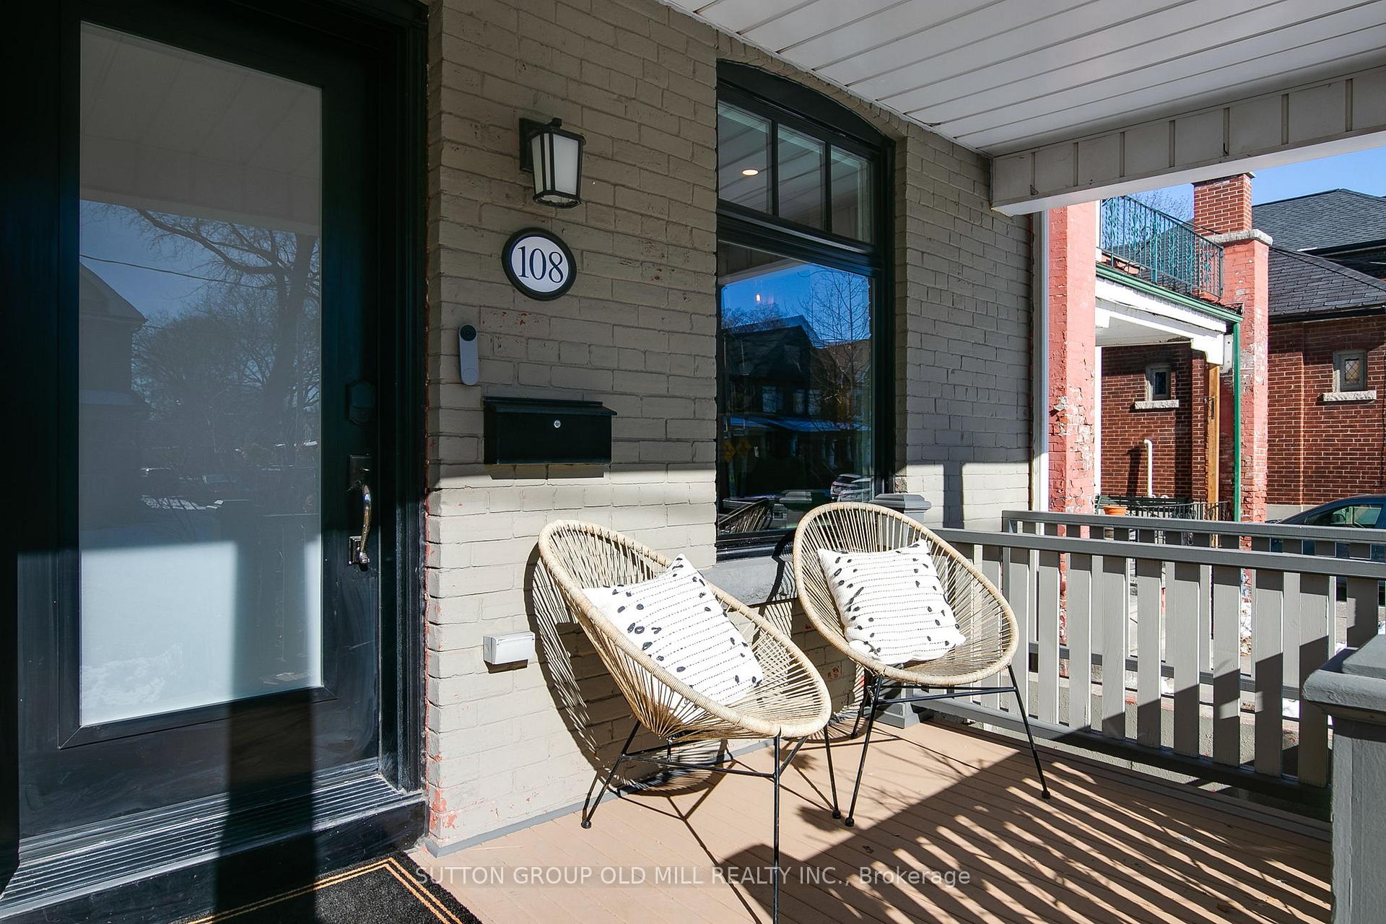
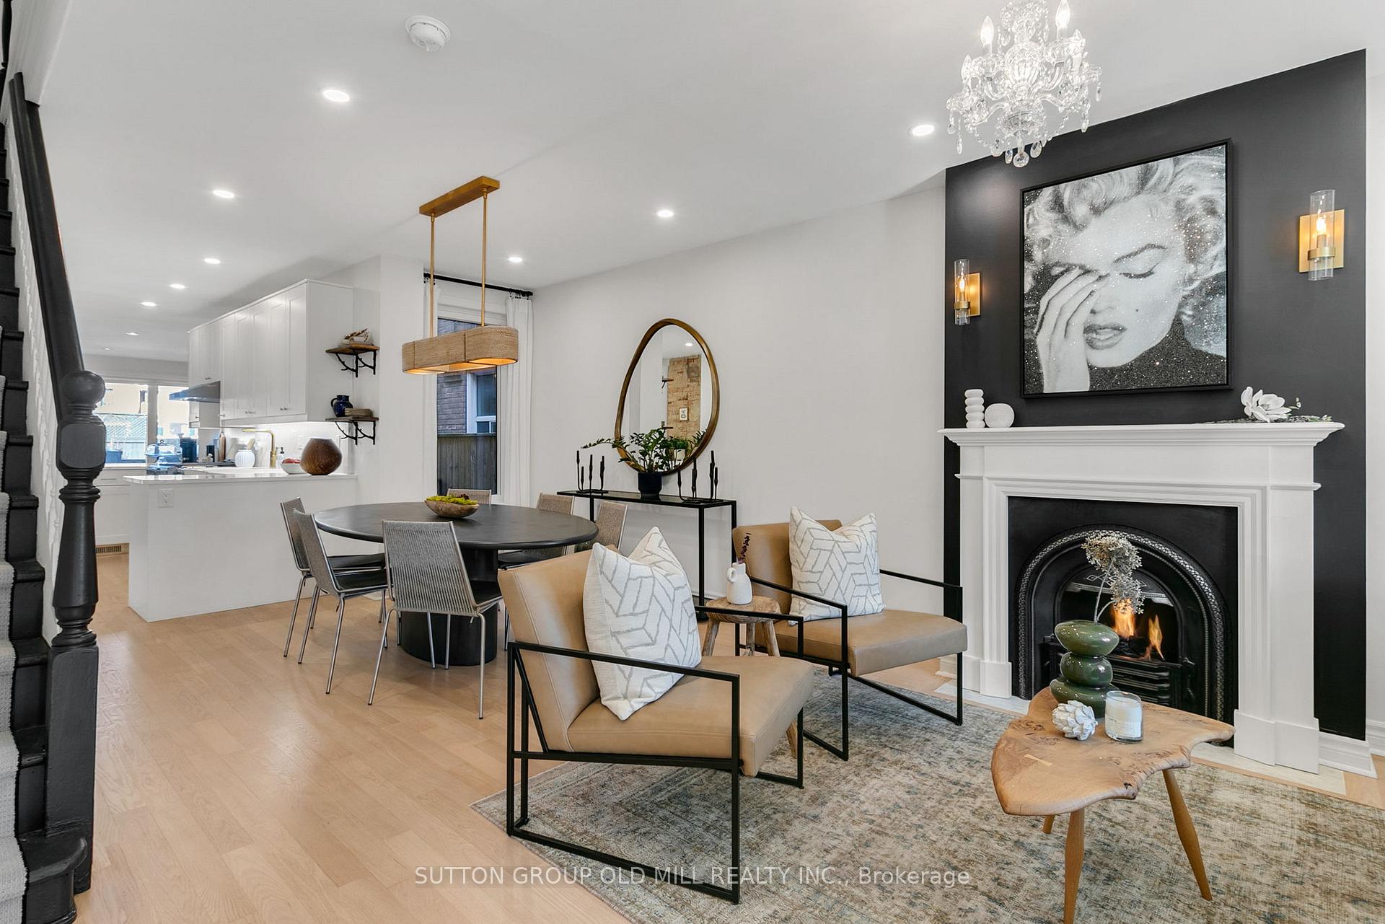
Welcome to The Junction! Nestled in one of the city's best neighbourhoods, this beautifully renovated 3-bedroom semi-detached home effortlessly combines modern design with classic charm. From the moment you step inside, you'll be welcomed by bright, open spaces with sleek finishes and high-end details. The open-flame gas fireplace creates a warm, inviting atmosphere in the spacious living and dining areas, which flow effortlessly into the stylish, fully updated kitchen. Featuring stainless steel appliances including a gas range, quartz countertops & white cabinetry, as well as a large peninsula, the kitchen is ideal for casual meals or entertaining. A modern addition enhances the main floor with a large family room, complete with heated floors & wall-to-wall storage. Step out onto the deck, perfect for al-fresco dining. Upstairs, you'll find three generous bedrooms, each offering plenty of natural light and ample storage space. The primary bedroom is a true retreat, with a large window that fills the room with sunlight while a cozy gas fireplace adds warmth and ambiance - the ideal place to unwind after a busy day. The newly renovated 4-piece bathroom is spacious and functional, with room to add a primary en-suite thanks to the thoughtful rear addition. The finished lower level has updated mechanicals while providing a bonus work / play space, laundry & three-piece bathroom. A functional separate entrance provides the flexibility for a future income or in-law suite. Outside, the private garden provides a peaceful escape with plenty of space to relax. The garden is ready for spring, featuring fresh landscaping in both the front and backyards, including sod, trees, and climbing vines. For added convenience, there's a gas line for your BBQ on the back deck. Located just steps from the neighbourhoods best restaurants, shopping, parks & schools this home combines modern living with the energy of a dynamic, sought-after community. Just move in and enjoy! **EXTRAS** Two storey rear addition! All new windows! Upgraded water line, exterior waterproofing, sump pump & sewer back flow valve! Survey available upon request.
Ask about this home
A HOMEH agent will answer your questions about this home.
Around this home
Daily convenience, out of 100, from the distances below
Schools nearby
School rating, out of 10.
Helpful calculators
Your HOMEH agent

"I would see it this week."