

589 St Clarens Avenue
589 St Clarens Avenue
 See all 41 photos
Property history
- $1,798,800TerminatedList: 2025-06-30|End: 2025-09-16|78 daysW12254240
Facts and features
- BasementUnfinished
- Price per sq ft~$1,384
- Water, sewerMunicipal
- Lot shapeRectangular
- Central air
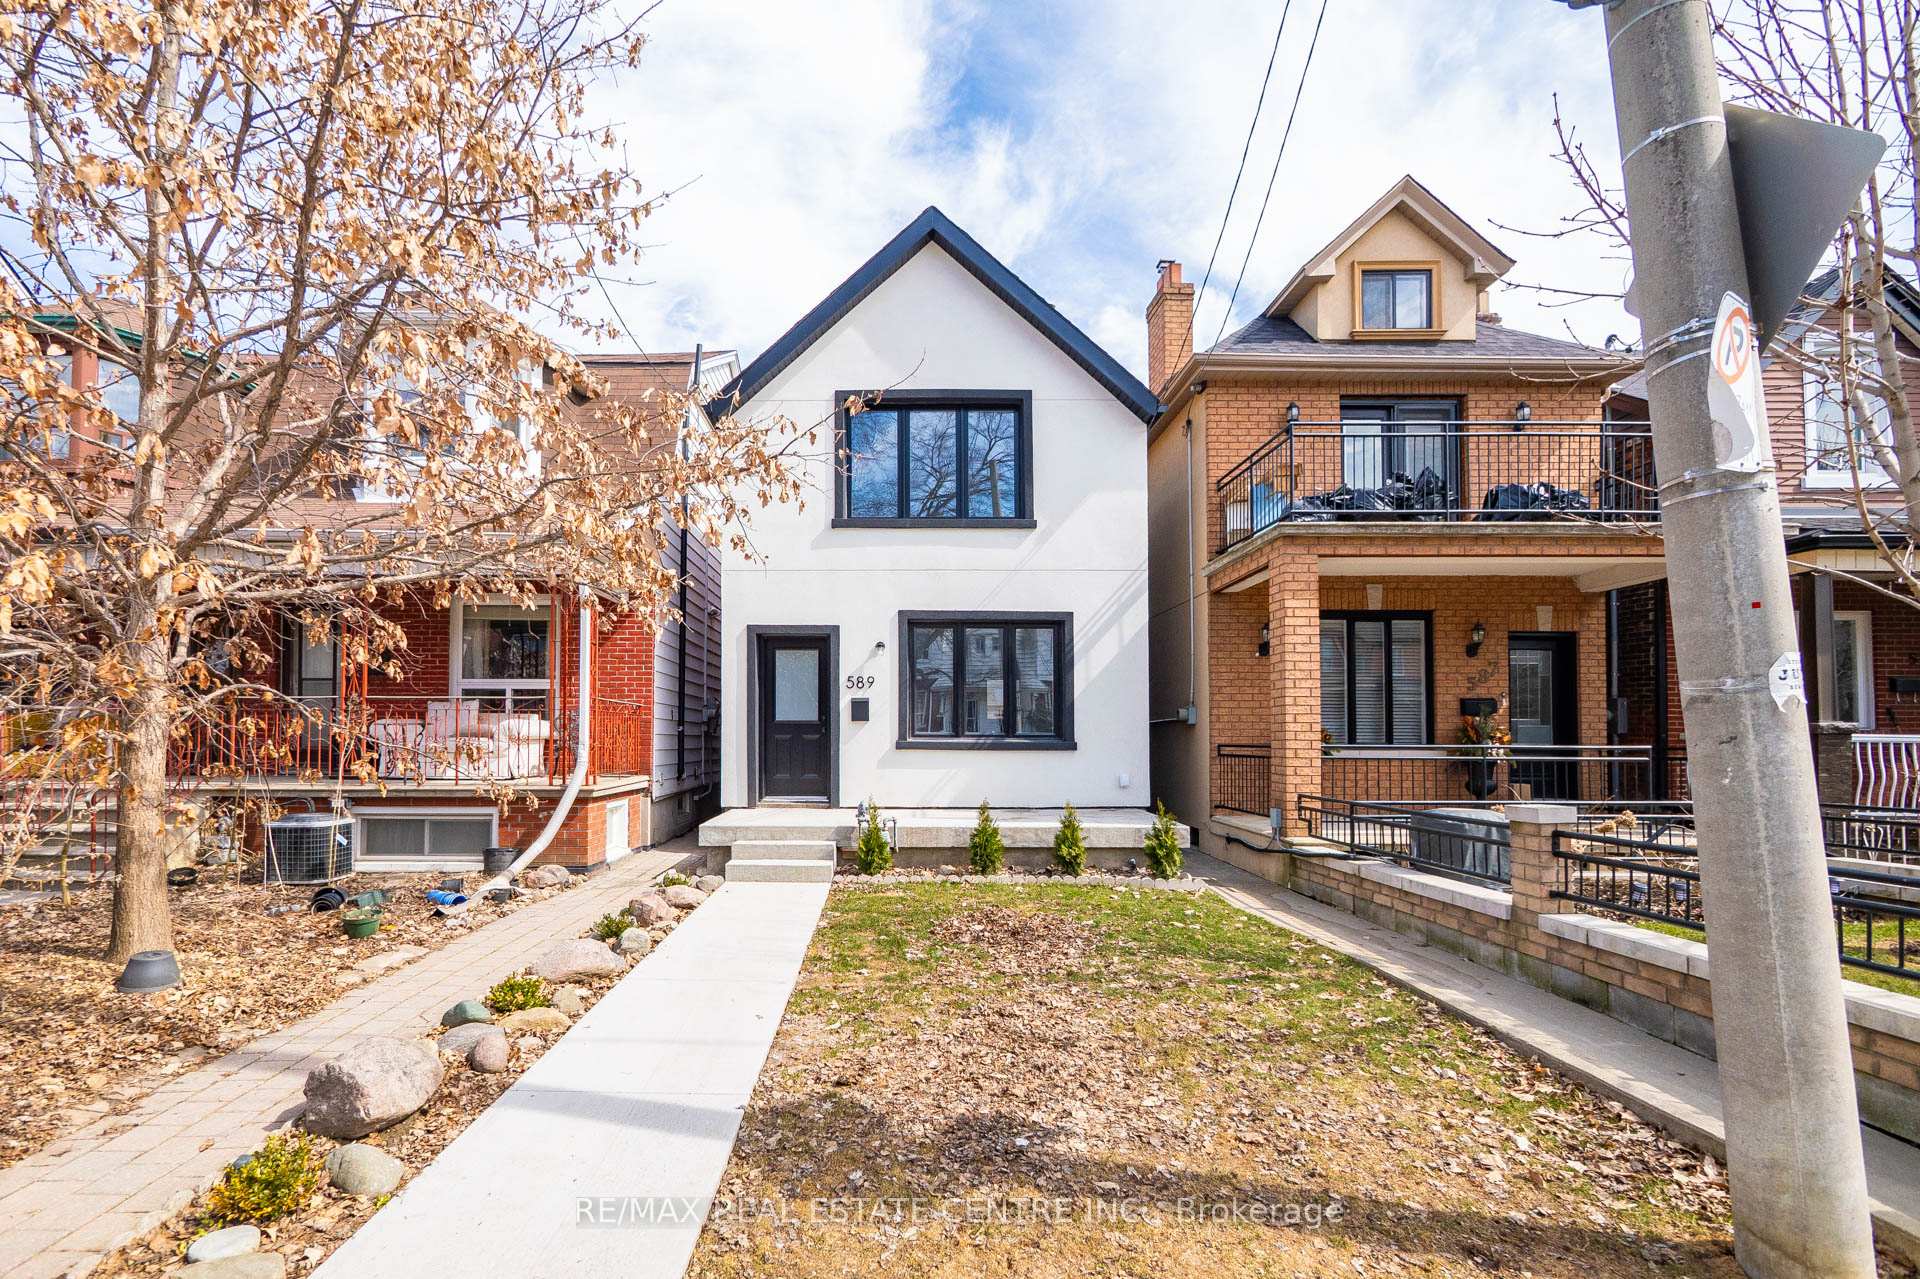
The homeDetached, 2-storey, 1,100–1,500 sq ft
- Type: Detached
- Style: 2-storey
- Living space: 1,100–1,500 sq ft
- Basement: Unfinished
InsideVinyl, Tile, Carpet free, Rooms above ground 7
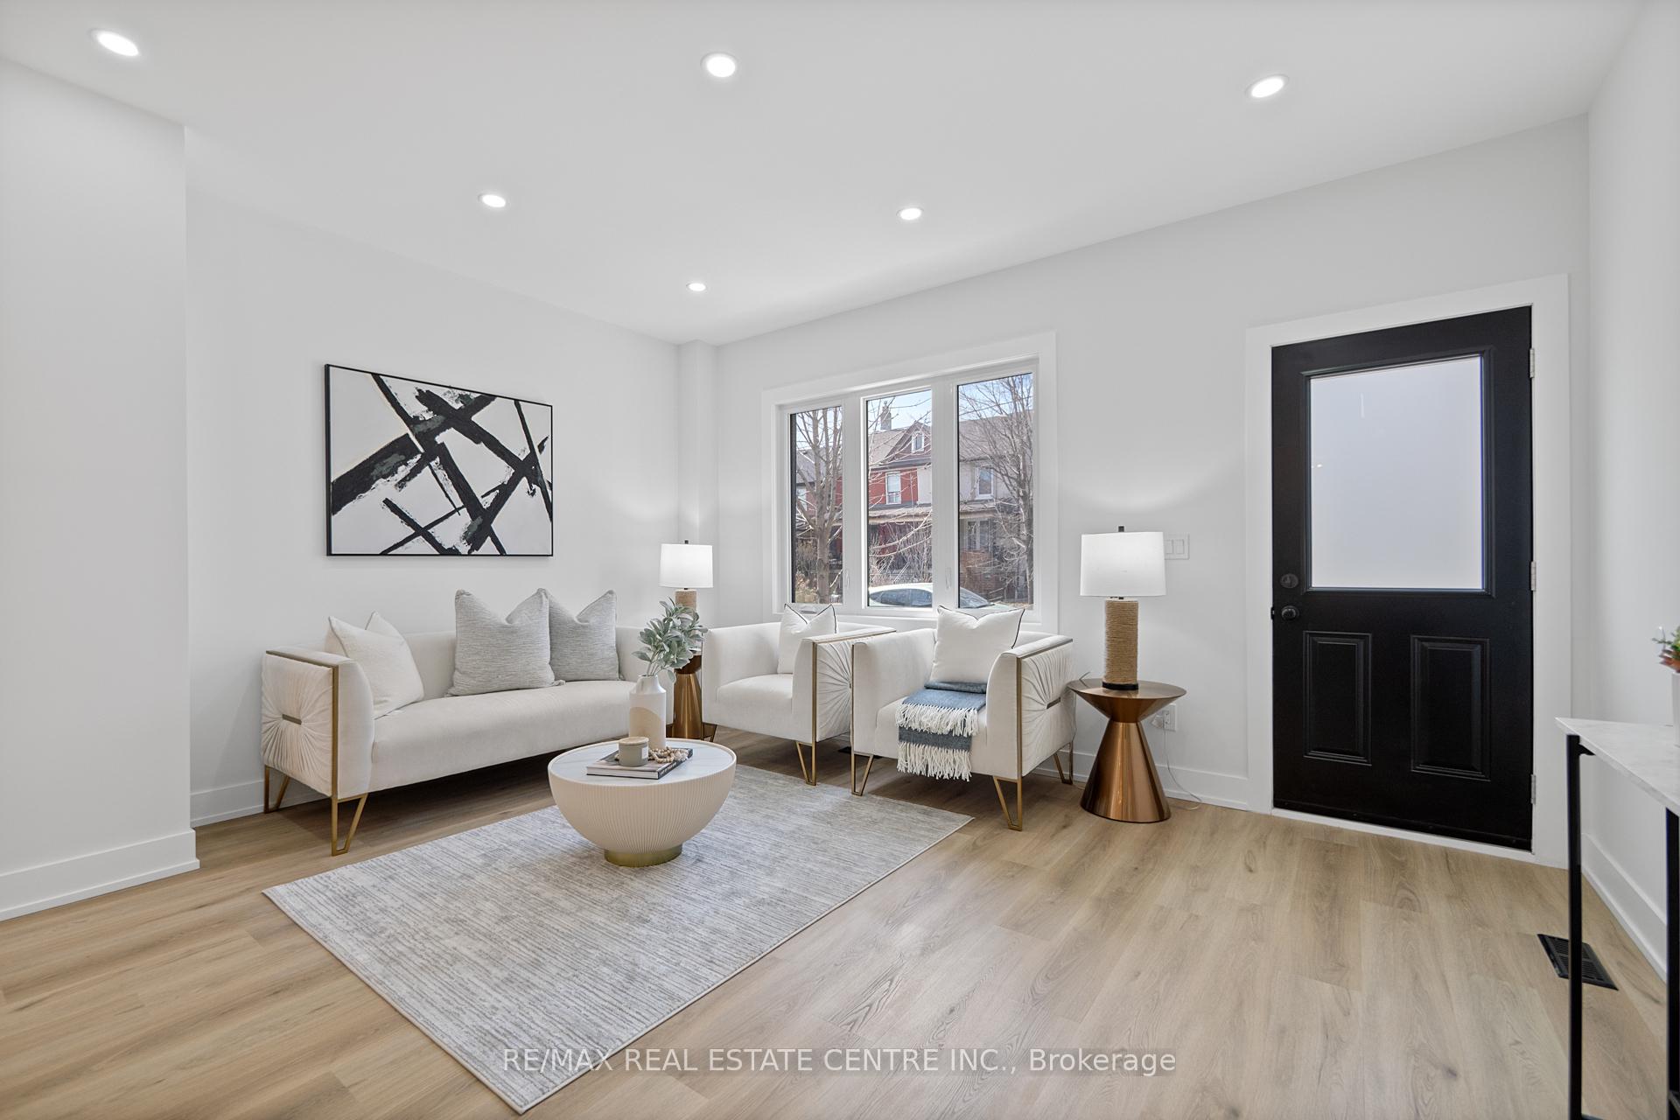
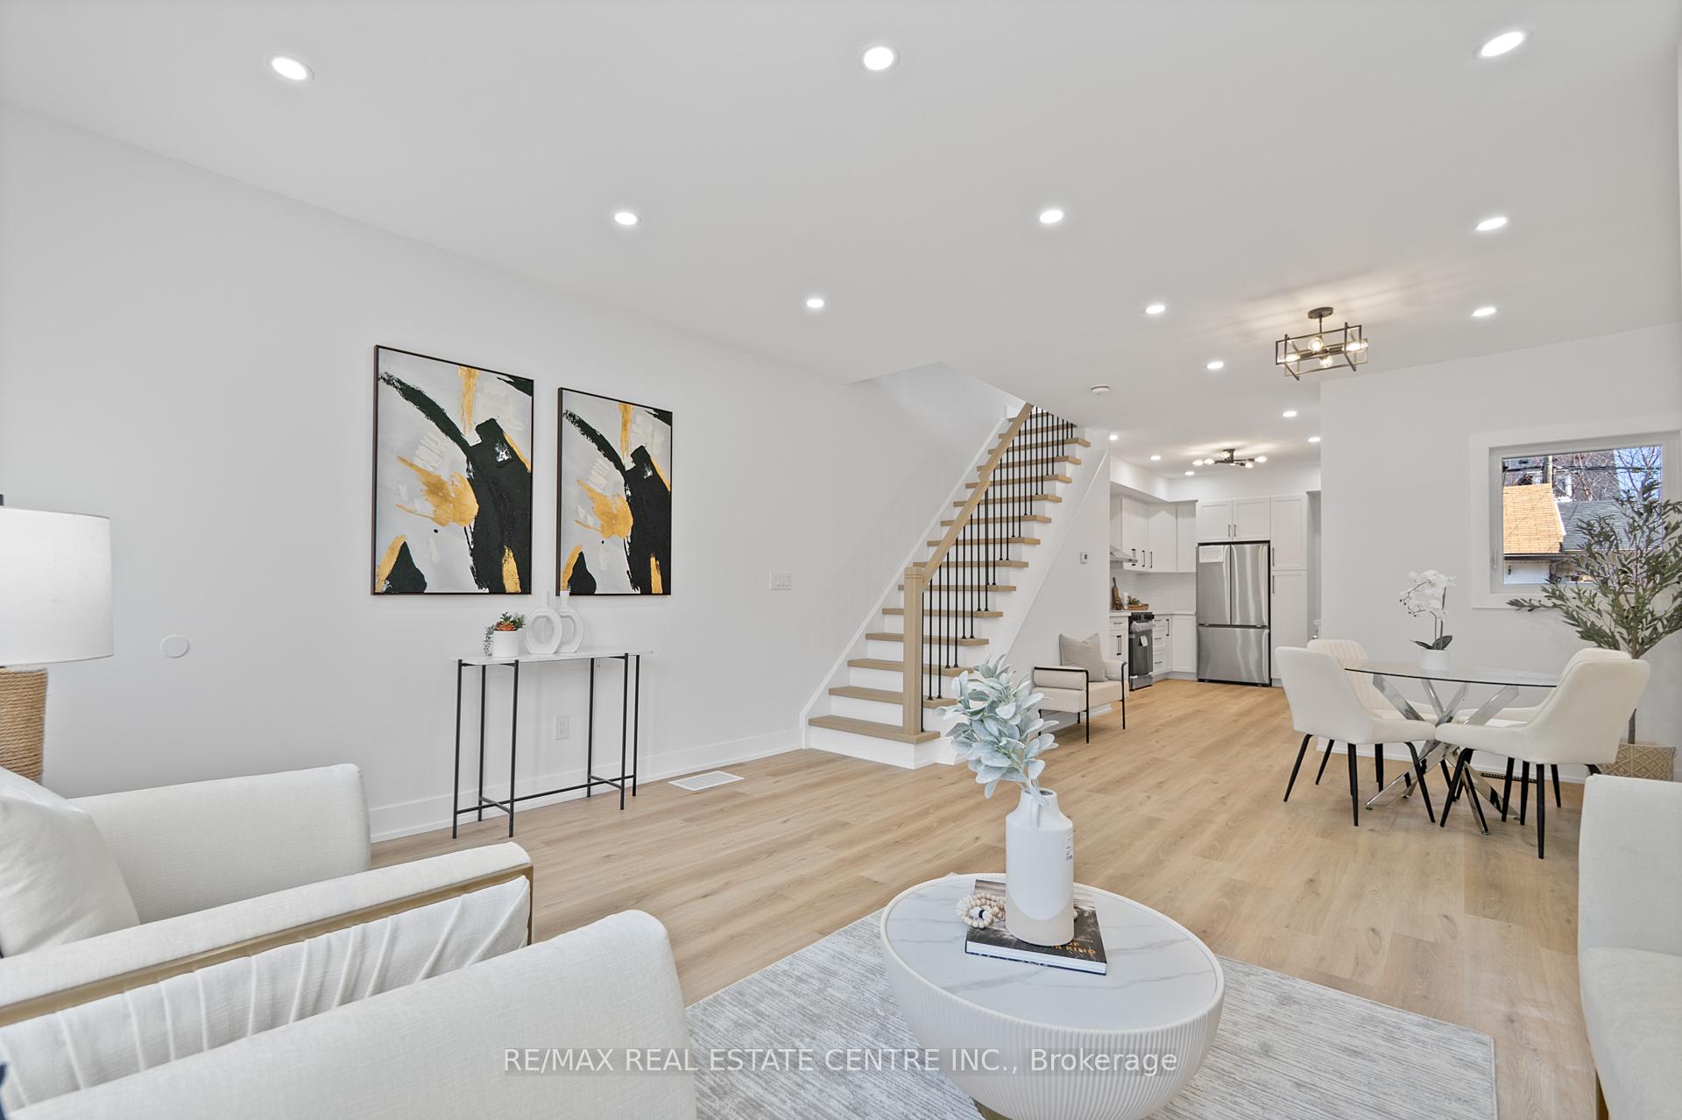
- Flooring: Vinyl, Tile
- Features: Carpet free
- Rooms above ground: 7
- Bedrooms: 2 + 1 in the basement
- Bathrooms: 2
- Kitchens: 1
- Family room: Yes
Outside and lotBrick, stucco (plaster), Asphalt shingle, Concrete block
- Exterior: Brick, stucco (plaster)
- Roof: Asphalt shingle
- Foundation: Concrete block
- Features: Deck
- Size: 18.02 × 120.2 ft
- Shape: Rectangular
- Zoning: Residential
Parking2 Garage, Detached, Lane
- Spaces: 2 Garage
- Garage: Detached
- Driveway: Lane
Heating, water and powerForced air, gas, Central air, Municipal water
- Heating: Forced air, gas
- Cooling: Central air
- Water: Municipal water
- Sewer: Municipal sewer
- Natural gas: Yes
- Hydro: Yes
- Cable: Available
- Telephone: Yes
Costs and taxesTaxes $4,996 a year, HST included in the price, Hot water tank if rental
- Taxes, 2024: $4,996 a year
- HST: HST included in the price
- Rental items: Hot water tank if rental
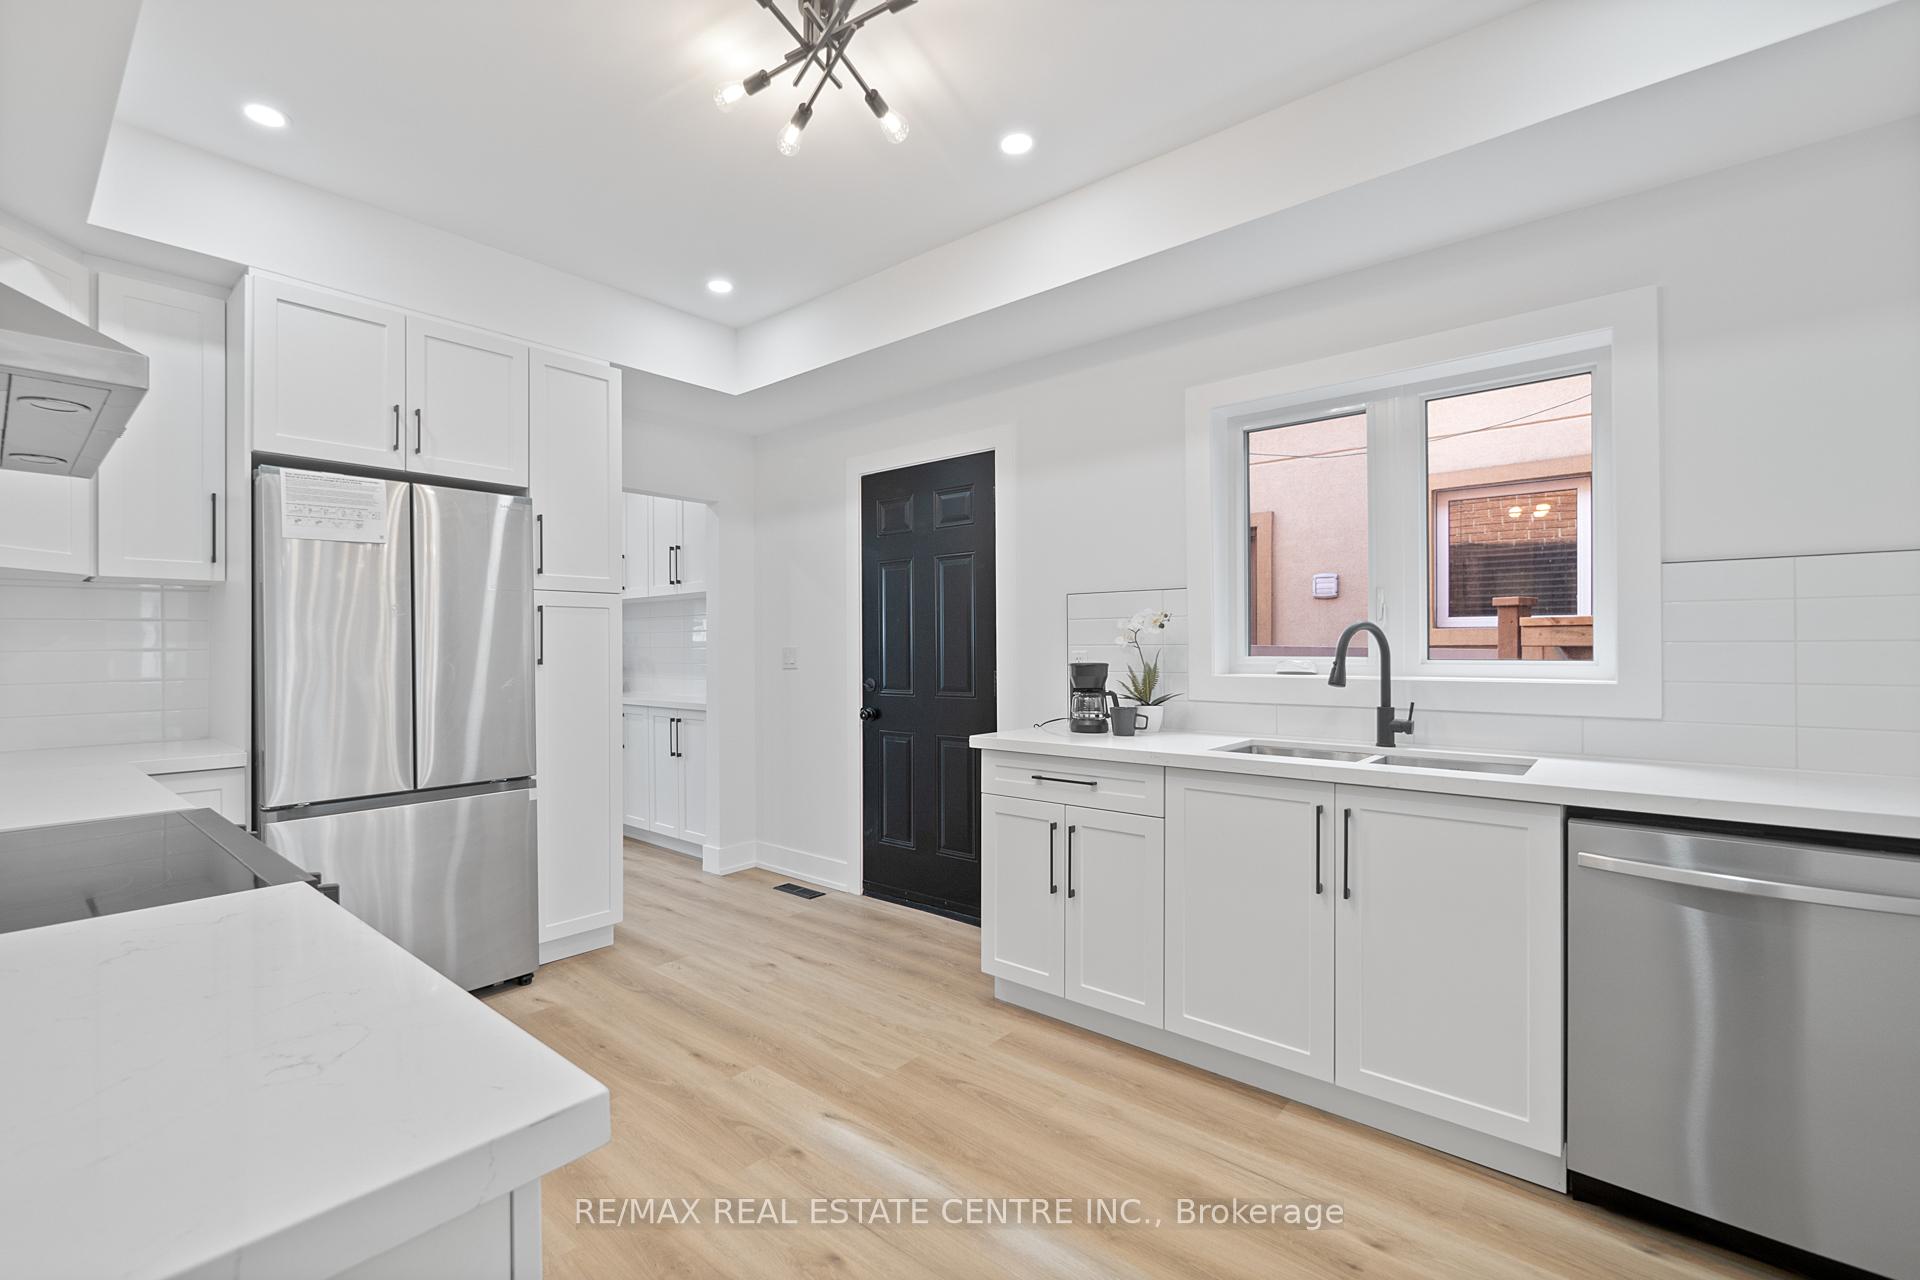
Included in the saleStainless steel : fridge , stove , open hood range , dishwasher , all elfs , grey washer and drier
- Included: Stainless steel : fridge , stove , open hood range , dishwasher , all elfs , grey washer and drier
Listing detailsW12254240, Terminated, Jun 30, 2025
- MLS® number: W12254240
- Status: Terminated
- Listed on: Jun 30, 2025
- Days on market: 78
- Updated: Sep 16, 2025
- Possession: Flexible
- Occupied by: Vacant
- Listing brokerage: RE/MAX REAL ESTATE CENTRE INC.
About this home
589 St Clarens Avenue, Toronto (Dovercourt-Wallace Emerson-Junction), ON M6H 3W8
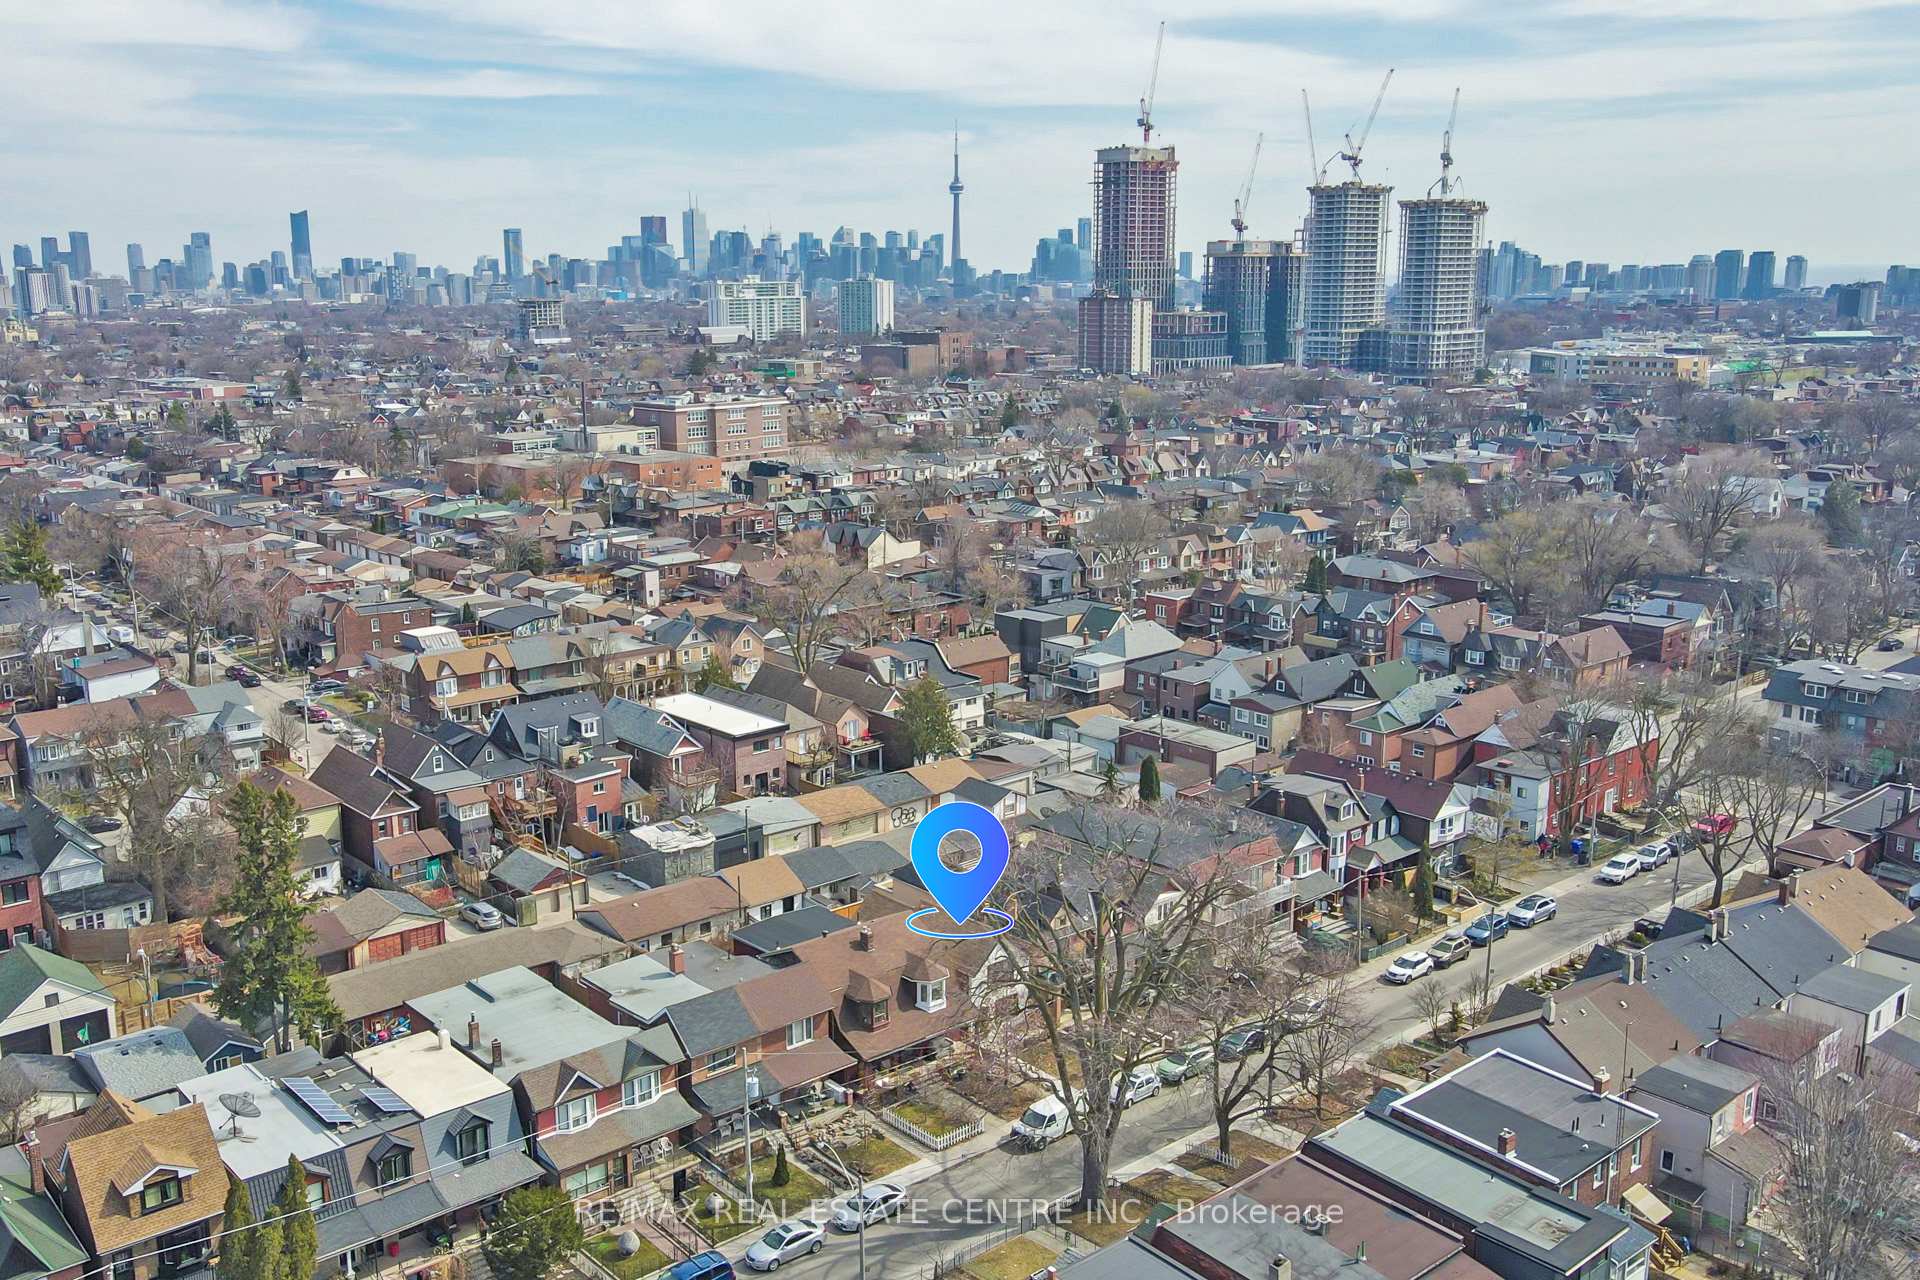
Exquisitely built and fully renovated from top to bottom and inside out, this stunning detached home features a brand-new stucco exterior, a spacious backyard deck, and every single element newly upgraded, including oak wood stairs, windows, doors, and appliances. Inside, high-quality luxury vinyl plank flooring and LED pot lights create a bright, modern ambiance, while the custom chefs kitchen boasts sleek cabinetry and premium finishes, complemented by a dedicated laundry and coffee room. The bathrooms showcase designer tile floors, with a standing glass shower on the second floor and a luxurious soaker tub on the main floor. Every detail has been meticulously curated, making this home truly turnkey. The beautifully landscaped backyard is perfect for entertaining, and a double-car garage adds convenience. Ideally located just minutes from parks, top-rated schools, shopping centers, banks, TTC, GO Station, and major highways including quick access to downtown and the CN Tower this home offers an exceptional blend of style, comfort, and connectivity, making it the perfect place for any family to call home.
Ask about this home
A HOMEH agent will answer your questions about this home.
Around this home
Daily convenience, out of 100, from the distances below
Schools nearby
School rating, out of 10.
Helpful calculators
Your HOMEH agent

"Priced 48% over the Hestimate. I would see it this week."