

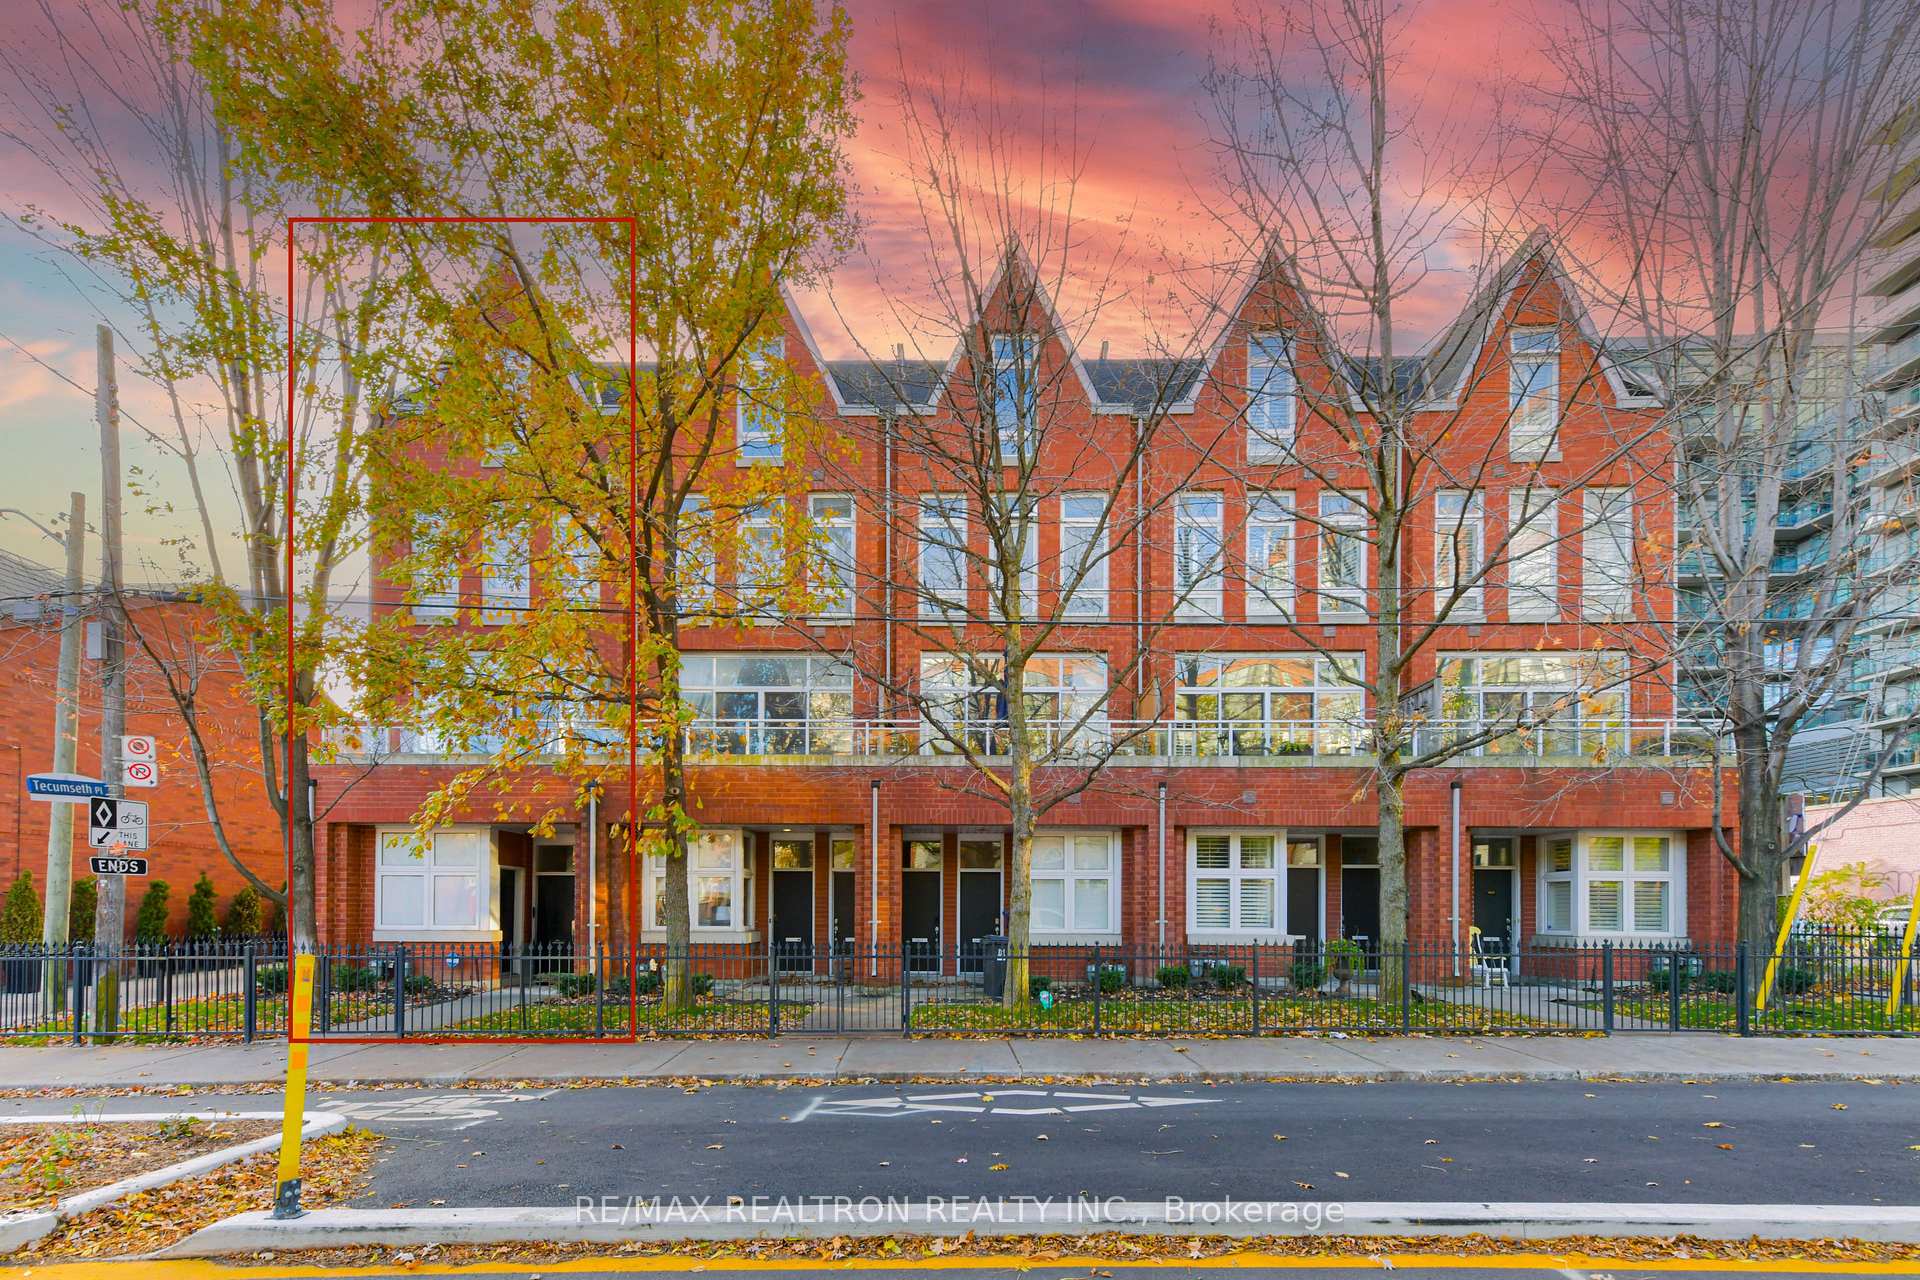
58B Tecumseth Street
58B Tecumseth Street
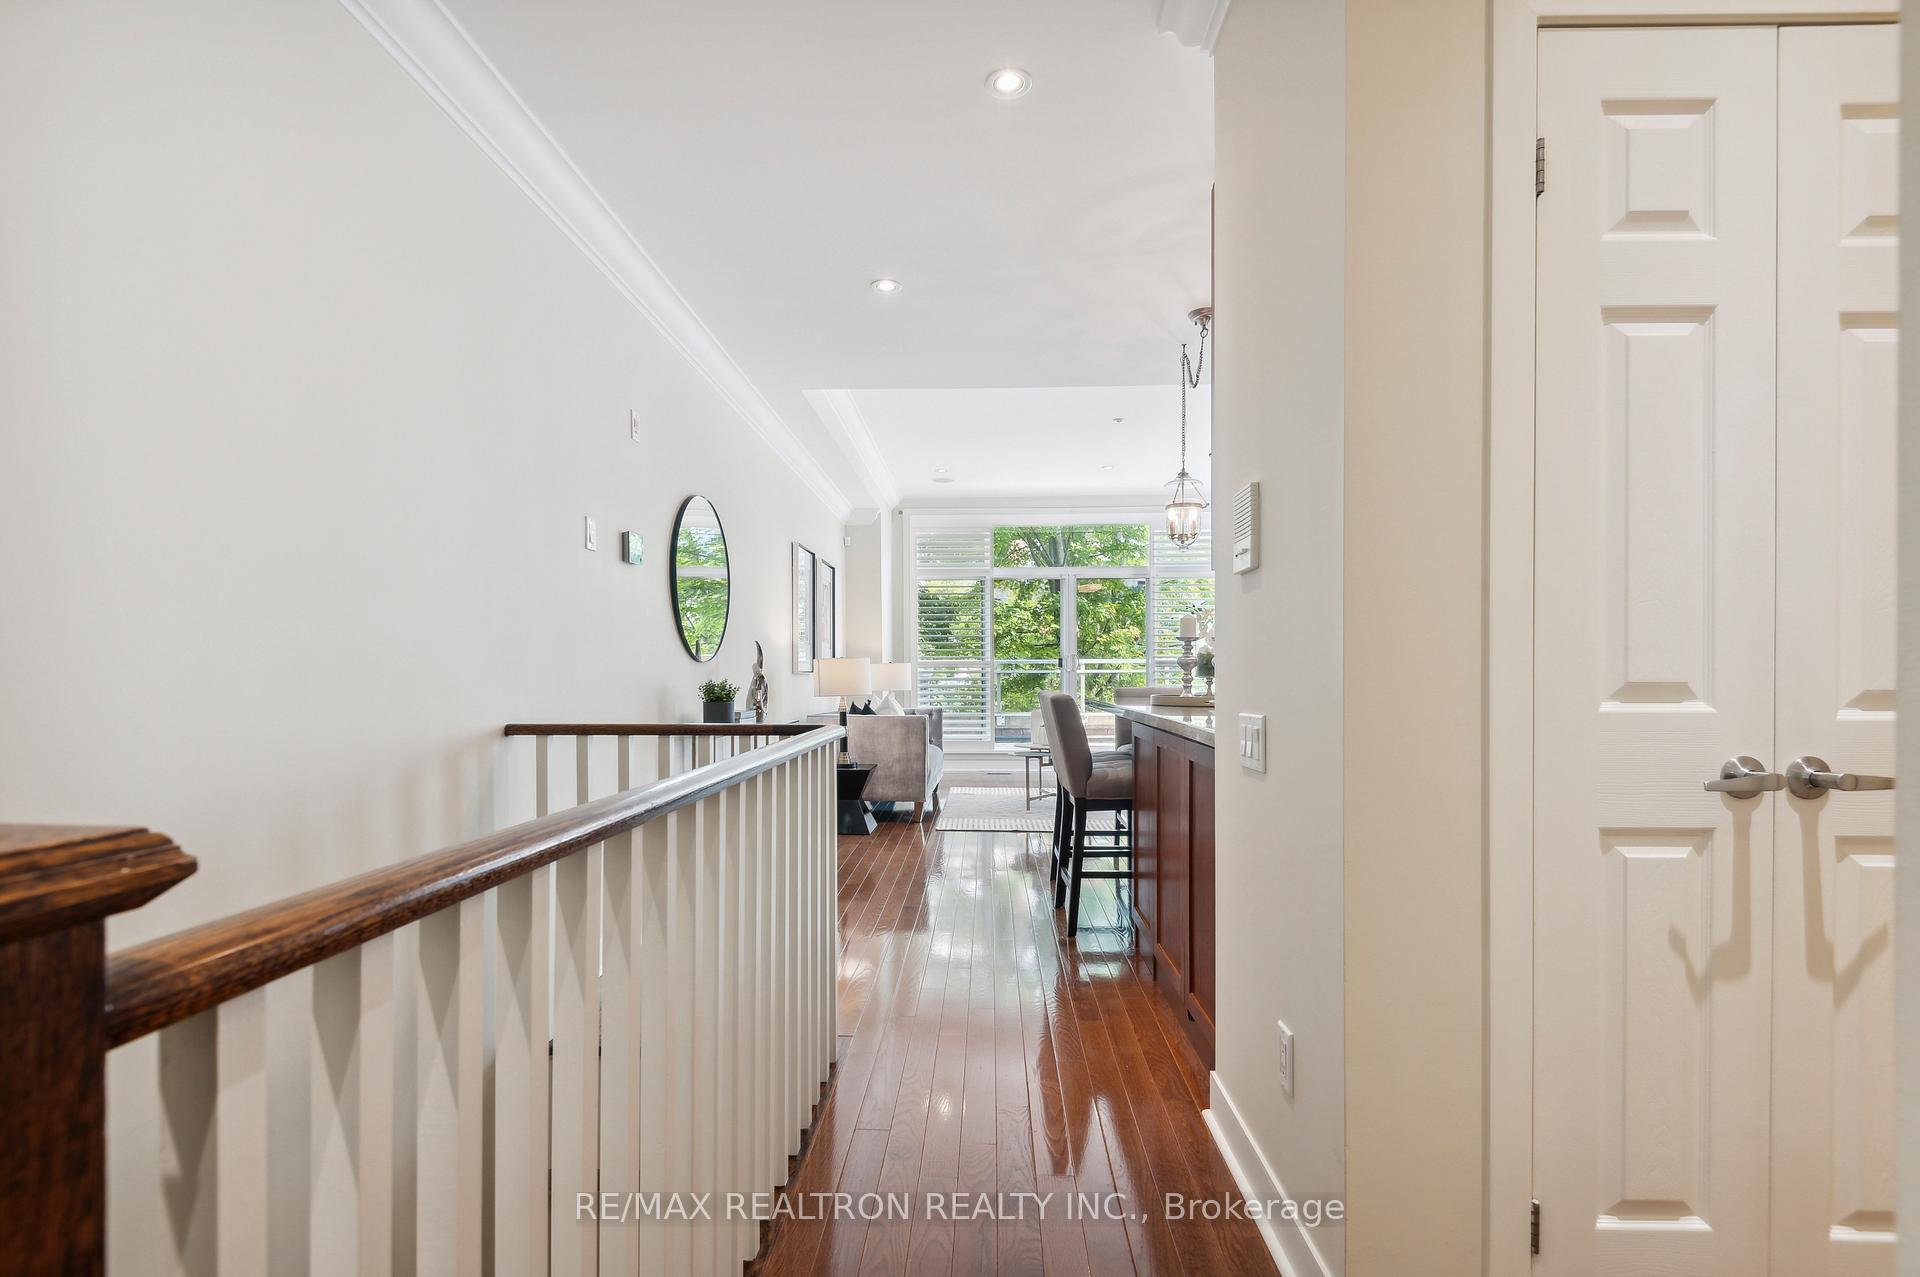 See all 39 photos
Property history
Facts and features
- BasementNone
- Age of home16–30 years
- ExposureEast
- LaundryIn-suite
- Hardwood floors
- Central air
- Rooftop deck/garden
The homeCondo Townhouse, Multi-level, Age 16–30 years
- TypeCondo Townhouse
- StyleMulti-level
- Age16–30 years
- Living space1,800–1,999 sq ft
- BasementNone
- ExposureEast
- ViewSkyline, downtown, city
InsideCeramic, Hardwood, Broadloom, In-suite laundry, upper level, On demand water heater, auto garage door remote, central vacuum
- FlooringCeramic, Hardwood, Broadloom
- LaundryIn-suite laundry, upper level
- FeaturesOn demand water heater, auto garage door remote, central vacuum
- SecurityCarbon monoxide detectors, security system, alarm system, smoke detector
- Rooms above ground7
- Bedrooms3
- Bathrooms3
- Kitchens1
OutsideBrick, concrete, Unknown, Concrete
- ExteriorBrick, concrete
- RoofUnknown
- FoundationConcrete
- BalconyTerrace
- FeaturesLandscaped, lawn sprinkler system, porch
Parking and locker1 Parking, Built-in, Exclusive
- Spaces1 Parking
- GarageBuilt-in
- Parking typeExclusive
- DrivewayPrivate, reserved/assigned
- LockerEnsuite
- Locker levelUnder stairs
BuildingTecumseth Townhomes, Storeys 3, Units 10
- NameTecumseth Townhomes
- Storeys3
- Units10
- Registered2007
- Condo corporation1832
- AmenitiesRooftop deck/garden, bbqs allowed
- PetsAllowed
Heating, water and powerForced air, gas, Central air
- HeatingForced air, gas
- CoolingCentral air
Costs and taxesTaxes $6,531 a year, Condo fee $540 a month, Common elements included, building insurance included, parking included
- Taxes, 2024$6,531 a year
- Condo fee$540 a month
- Fee includesCommon elements included, building insurance included, parking included
Included in the saleTankless water heater ('23), lg washer & dryer ('23), ac ('19), furnace ('19), fisher paykel (induction stove, d/w, mircrowave), blomberg fridge, shutters on all windows & sliding door, all existing light fixtures. & b/i ceiling & roof-top speakers., Third bedroom light fixture (room w/ cathedral ceiling), tv in great room.
- IncludedTankless water heater ('23), lg washer & dryer ('23), ac ('19), furnace ('19), fisher paykel (induction stove, d/w, mircrowave), blomberg fridge, shutters on all windows & sliding door, all existing light fixtures. & b/i ceiling & roof-top speakers.
- Not includedThird bedroom light fixture (room w/ cathedral ceiling), tv in great room.
NearbyPublic transit, park, fenced yard
- Close toPublic transit, park, fenced yard
Listing detailsC10423886, Sold, Nov 14, 2024
- MLS® numberC10423886
- StatusSold
- Listed onNov 14, 2024
- Days on market6
- UpdatedNov 20, 2024
- PossessionImmediately
- Occupied byOwner
- Listing brokerageRE/MAX REALTRON REALTY INC.
About this home
58B Tecumseth Street, Toronto (Niagara), ON M5V 2R8
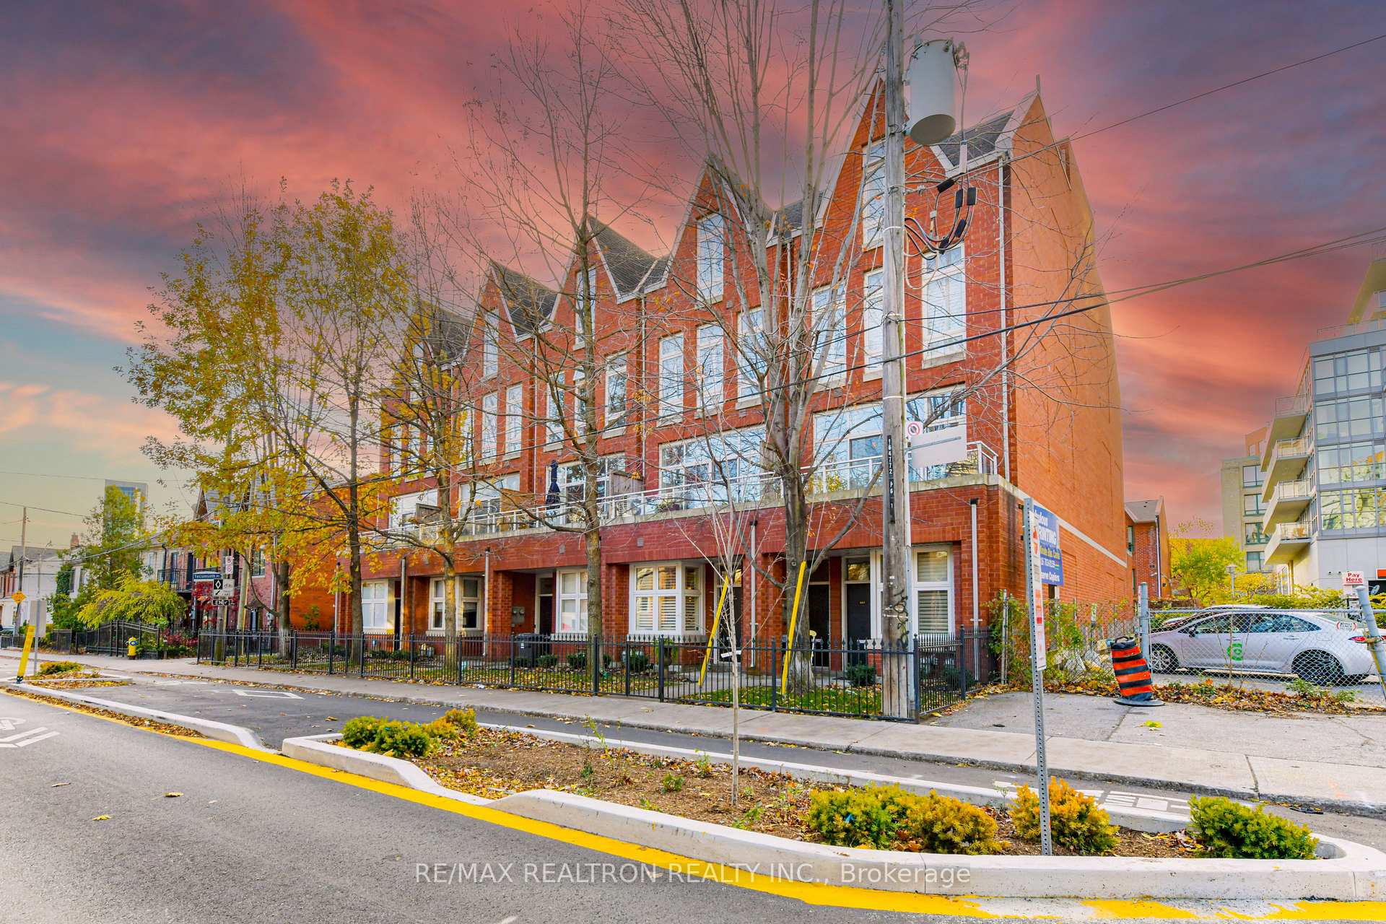
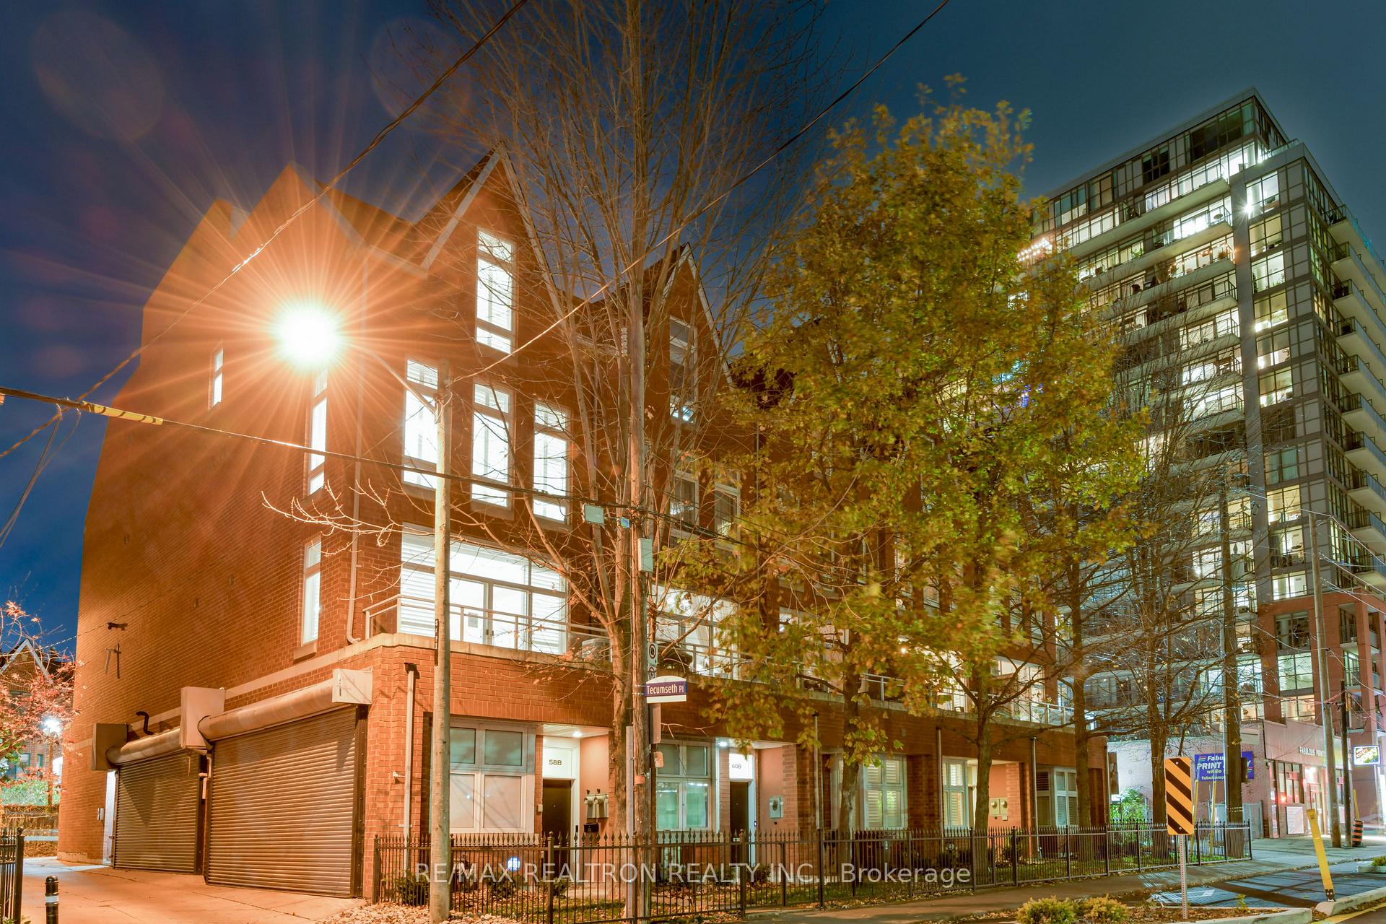
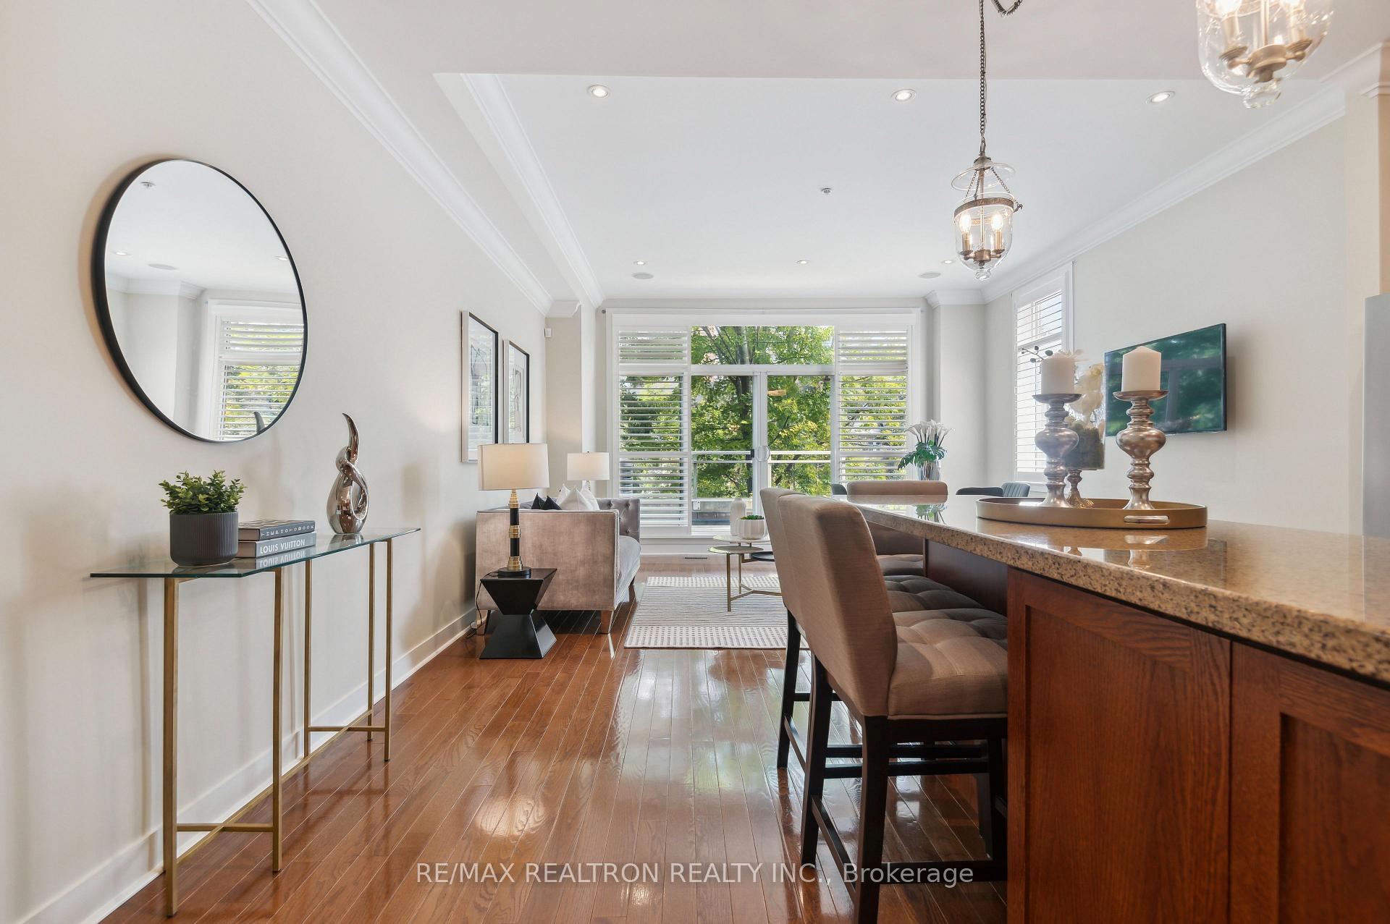
Located on a peaceful one-way street, steps to Stanley Park, this stunning 4-storey Victorian-style townhome offers approximately 2,000 sq. ft. of elegant living space plus its own private garage & private outdoor space. With soaring 10 ceilings on the main floor and 9 ceilings on the upper levels, the home is finished with rich hardwood flooring throughout. The private rooftop terrace offers spectacular views of the Toronto skyline, including the iconic CN Tower, making it the perfect spot to relax or entertain. As the only 3-bedroom, end-unit in this exclusive complex, it boasts added privacy and extra windows in the expansive Great Room, filling the home with natural light. This home is thoughtfully upgraded with tall windows, premium shutters, flat ceilings, and crown mouldings throughout. The spacious Great Room is ideal for hosting, while the large kitchen, complete with wrap-around counters, a breakfast bar, and high-end stainless-steel appliances, is a dream for cooking enthusiasts and chefs alike. The luxurious primary bedroom is a peaceful retreat, featuring a walk-in closet with California Closet organizers, additional wardrobe units, and a spacious 4-piece ensuite. On the third floor, you'll find two more bedrooms, including one with an impressive 14+ ft cathedral ceiling, as well as a fully updated bathroom with elegant marble finishes and a walk-in shower. With an exceptional Walk Score of 99, this home offers unbeatable access to nearby conveniences such as a drugstore, restaurants, shops, and the vibrant nightlife of the Entertainment District, including The Well. Walk to University of Toronto (UofT)! Plus, its just minutes from the future Ontario Line subway and steps from King Street transit, connecting you easily to the Financial District, Scotiabank Arena, Rogers Centre and more. Don't miss this chance to own a one-of-a-kind townhome in Torontos sought-after King West neighbourhood!
Ask about this home
A HOMEH agent will answer your questions about this home.
Know more about Tecumseth Townhomes
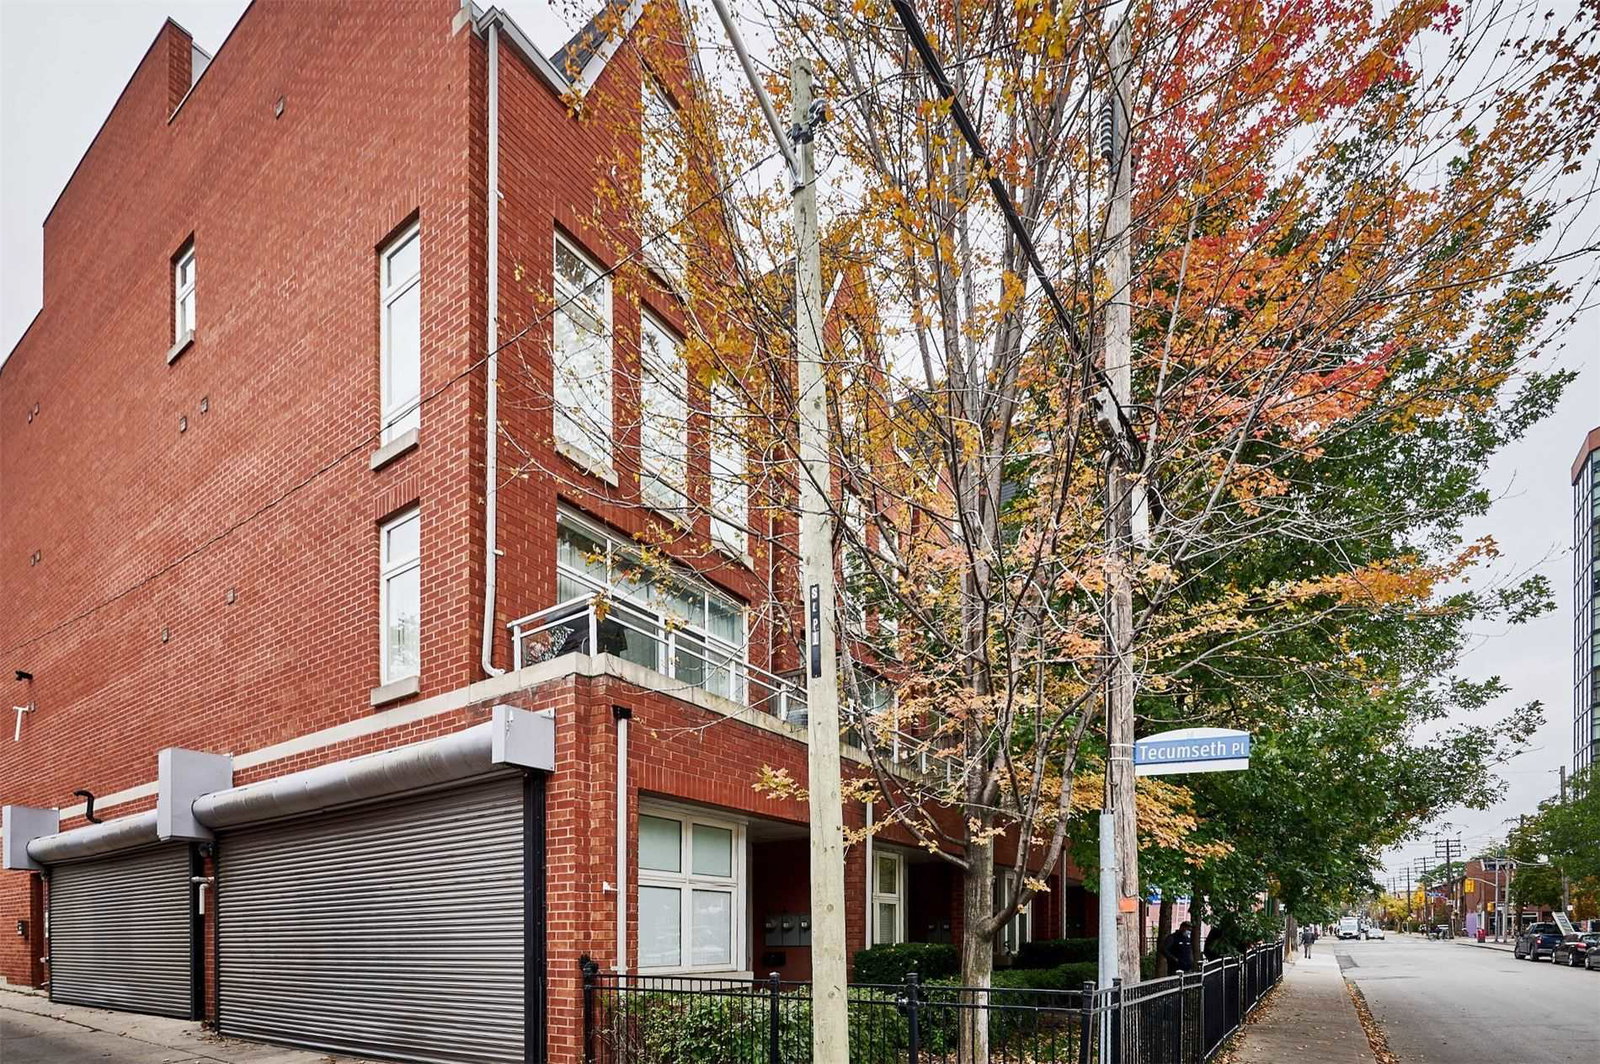
Condo building · 58-66 Tecumseth Street
Tecumseth Townhomes is a 3-storey condo with 10 suites, built in 2007 by Jack Eliav. No units are on the market here right now.
- 3storeys
- 10suites
- 2007built
No similar units for sale in Tecumseth Townhomes right now.
Around this home
Daily convenience, out of 100, from the distances below
Schools nearby
School rating, out of 10.
Helpful calculators
Your HOMEH agent

"I would see it this week."