

Unit 2006, 8 Charlotte Street
Unit 2006, 8 Charlotte Street
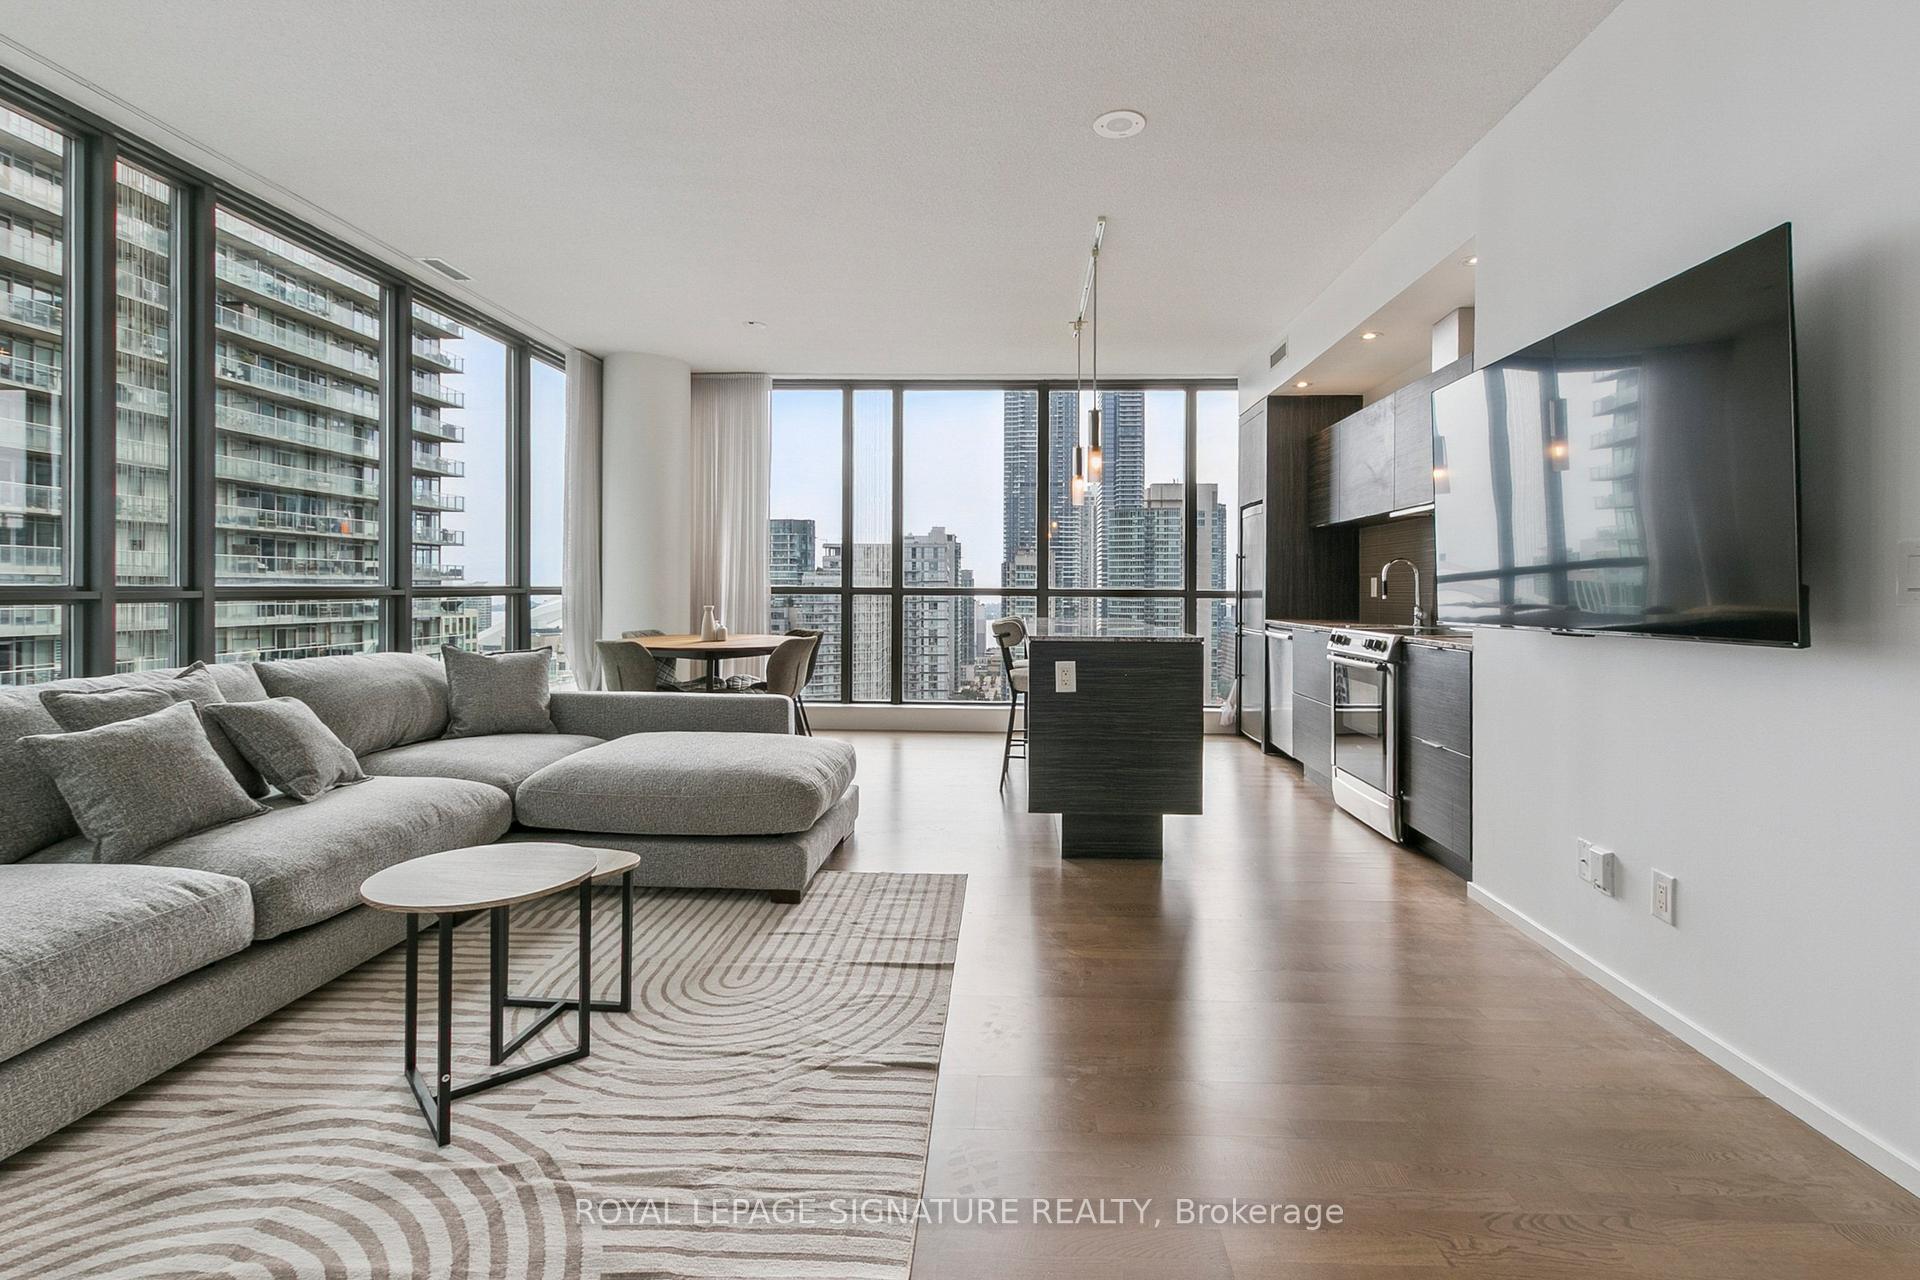 See all 46 photos
Property history
- $1,114,000TerminatedList: 2025-07-10|End: 2025-07-31|21 daysC12276398
- $1,114,000TerminatedList: 2025-03-09|End: 2025-07-10|123 daysC12009256
Facts and features
- ExposureSouth east
- LaundryIn-suite
- LockerOwned
- BalconyOpen
- Hardwood floors
- Central air
- Concierge
- Outdoor pool
- Party room/meeting room
- Rooftop deck/garden
The homeCondo Apartment, Apartment, 1,000–1,199 sq ft
- Type: Condo Apartment
- Style: Apartment
- Living space: 1,000–1,199 sq ft
- Basement: None
- Exposure: South East
- View: Panoramic, city, water
InsideHardwood, In-suite laundry, main level, Carpet free
- Flooring: Hardwood
- Laundry: In-suite laundry, main level
- Features: Carpet free
- Security: Concierge/security, carbon monoxide detectors, smoke detector
- Rooms above ground: 6
- Bedrooms: 2 + 1 in the basement
- Bathrooms: 2
- Kitchens: 1
OutsideBrick, other, Open
- Exterior: Brick, other
- Balcony: Open
Parking and locker1 Parking, Underground, Parking type Owned
- Spaces: 1 Parking
- Garage: Underground
- Parking type: Owned
- Spot: C40
- Locker: Owned
- Locker unit: 26+72
- Locker level: A&c
BuildingThe charlie, Storeys 36, Units 314
- Name: The charlie
- Storeys: 36
- Units: 314
- Registered: 2013
- Condo corporation: 2298
- Amenities: Concierge, outdoor pool, party room/meeting room, rooftop deck/garden, sauna, visitor parking
- Pets: Allowed
Heating, water and powerForced air, gas, Central air
- Heating: Forced air, gas
- Cooling: Central air
Costs and taxesTaxes $4,850 a year, Condo fee $1,146 a month, Heat included, water included, common elements included, parking included, building insurance included, cac included
- Taxes, 2025: $4,850 a year
- Condo fee: $1,146 a month
- Fee includes: Heat included, water included, common elements included, parking included, building insurance included, cac included
- HST: HST included in the price
Included in the saleStainless steel kitchen appliances (fridge, stove, dishwasher, microwave), washer & dryer, all existing electrical light fixtures and window coverings. 1 underground parking space & 2 storage lockers! world class building amenities! - see feature sheet for full list.
- Included: Stainless steel kitchen appliances (fridge, stove, dishwasher, microwave), washer & dryer, all existing electrical light fixtures and window coverings. 1 underground parking space & 2 storage lockers! world class building amenities! - see feature sheet for full list.
NearbyPublic transit, clear view, rec./commun.centre, arts centre, library
- Close to: Public transit, clear view, rec./commun.centre, arts centre, library
Listing detailsC12276398, Terminated, Jul 10, 2025
- MLS® number: C12276398
- Status: Terminated
- Listed on: Jul 10, 2025
- Days on market: 21
- Updated: Jul 31, 2025
- Possession: 2025-09-15 / Flexible
- Occupied by: Vacant
- Listing brokerage: ROYAL LEPAGE SIGNATURE REALTY
About this home
Unit 2006, 8 Charlotte Street, Toronto (Waterfront Communities), ON M5V 0K4
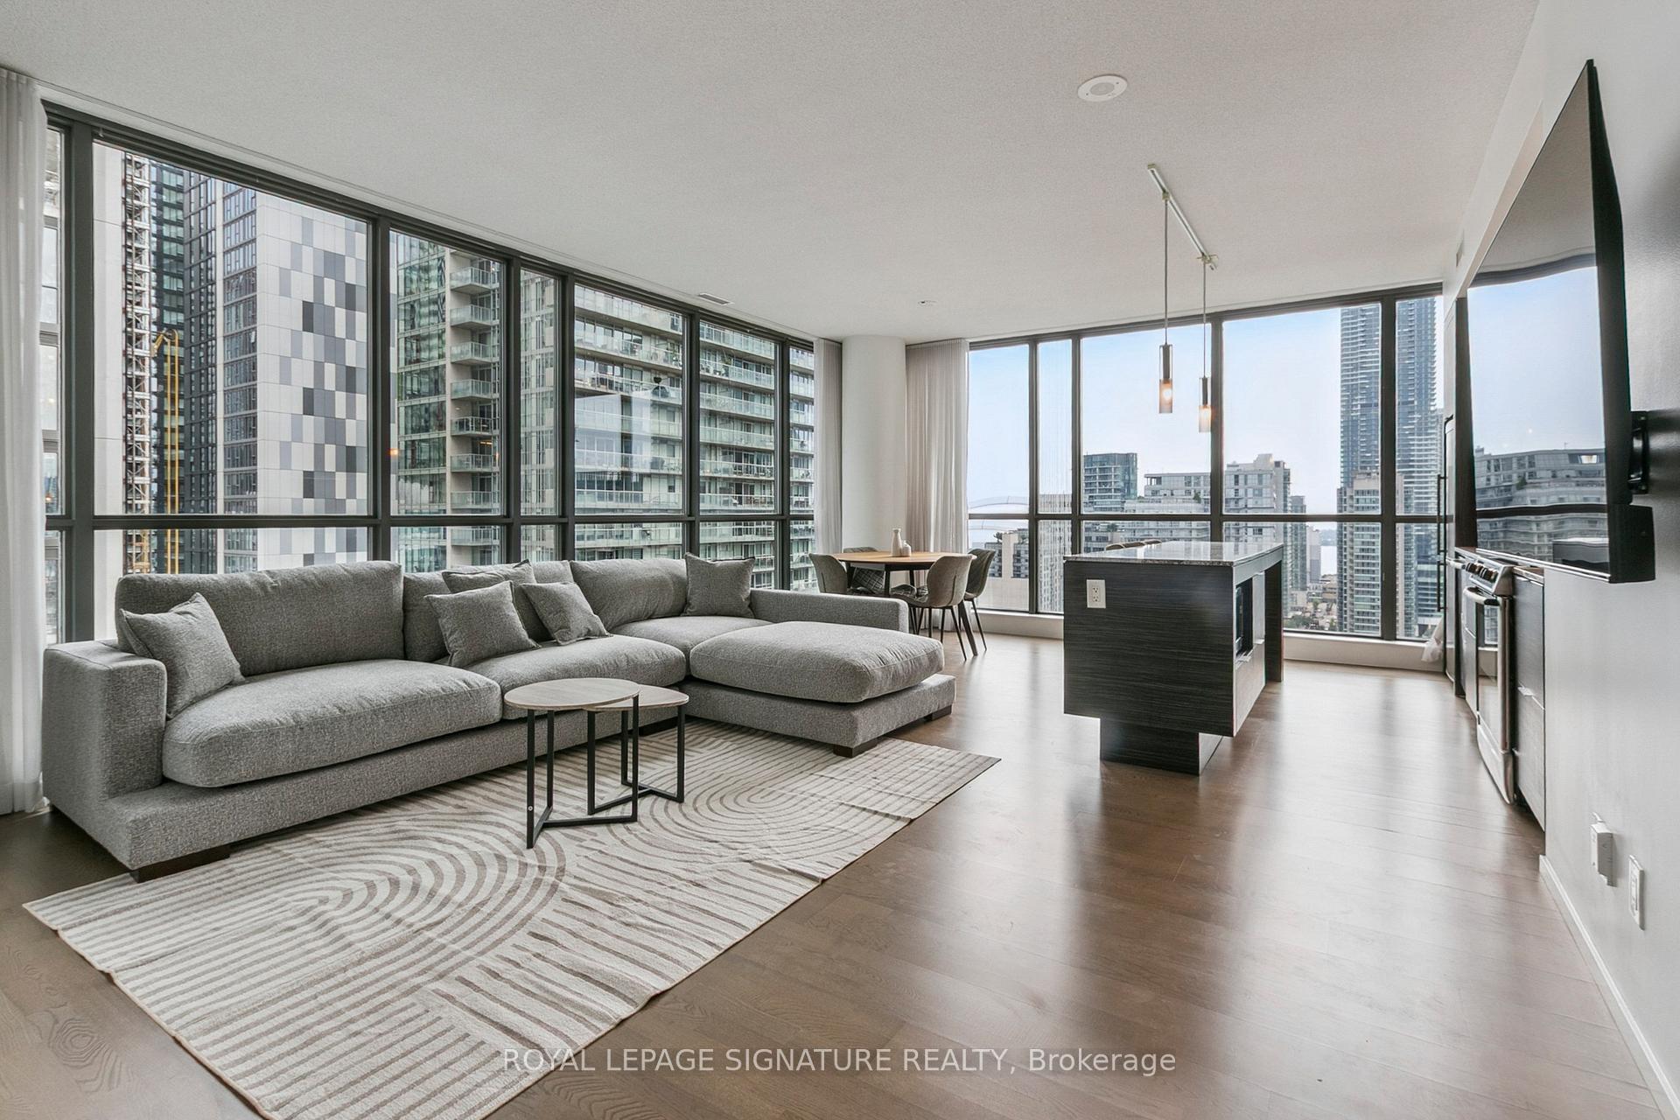
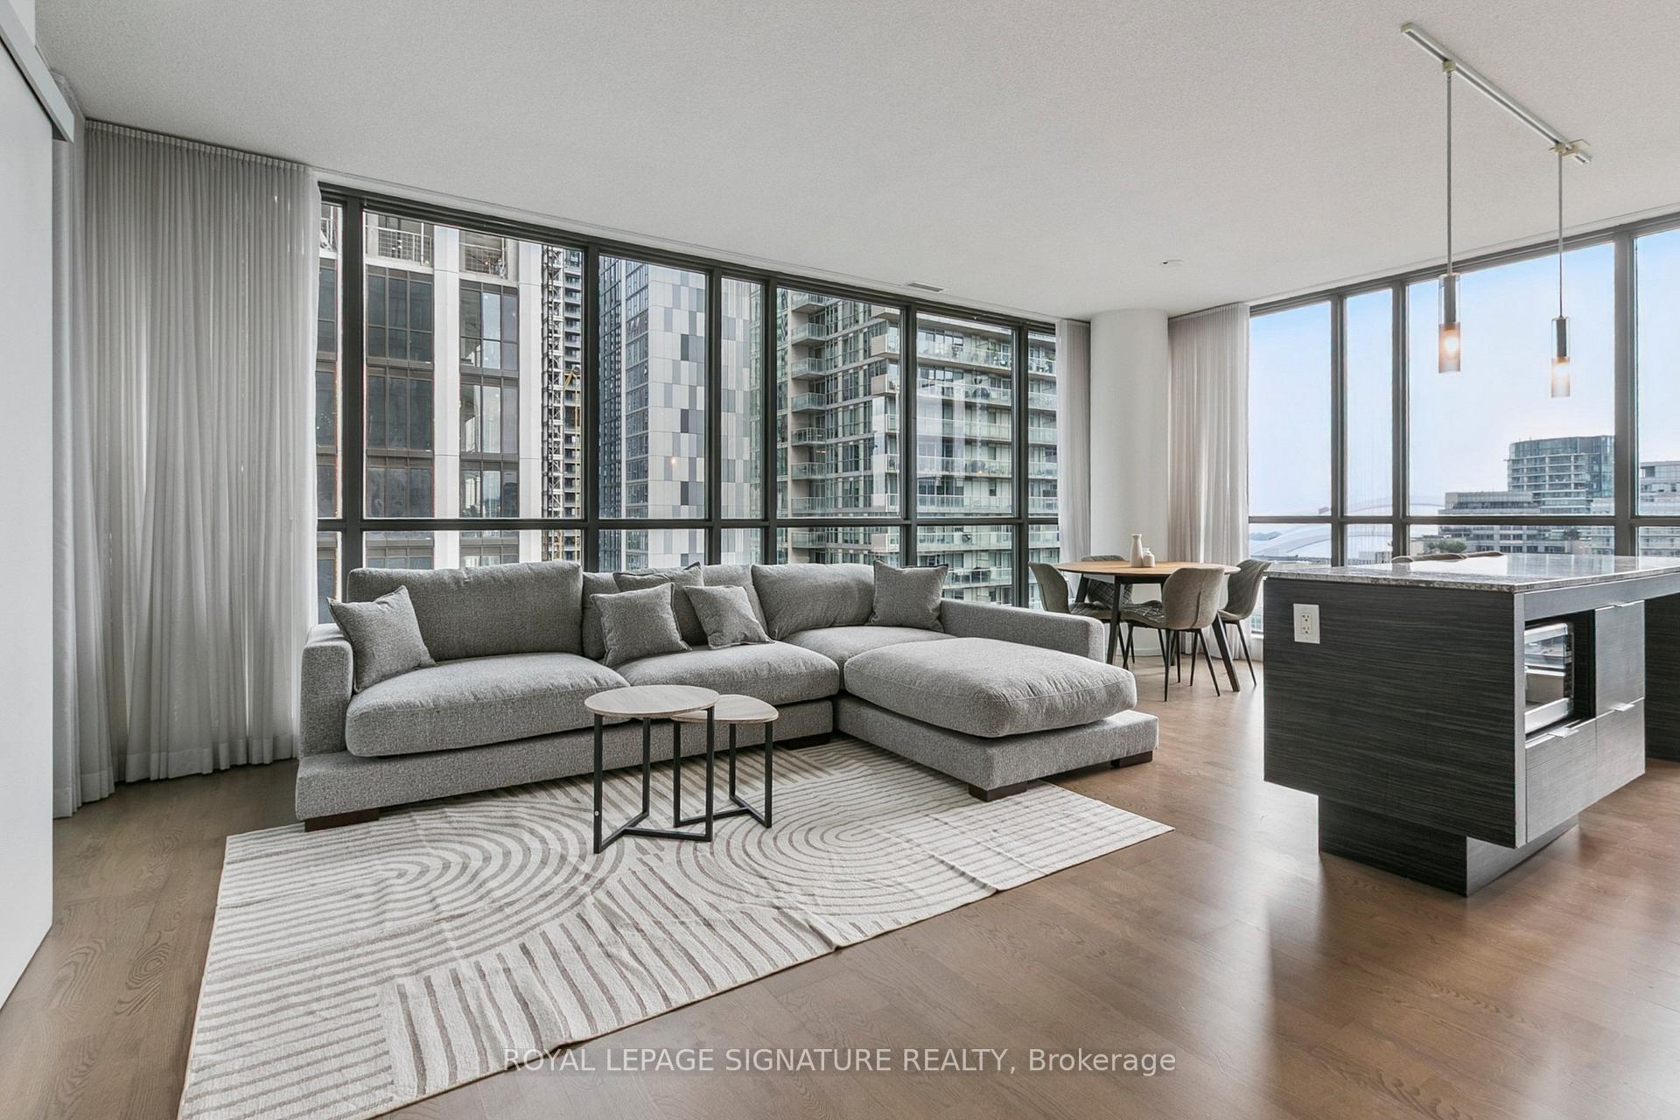
Welcome to suite #2006 in the exquisite and highly sought after Charlie Condos! Regarded as one of the top condos in the area this wonderful building, the long standing staff & the elegant interior design will make you feel at home the minute you arrive. This is a premium south-east corner unit located on the 20th floor offering 1043sqft of interior space including a primary bedroom & ensuite washroom, 2nd bedroom, a 4pc shared washroom, full sized den &56sqft private balcony. The bright & airy living space features impressive floor-to-ceiling wrap-around windows spread along 2 full walls that provide stunning southeast city and lake views & bring in a ton of natural light. The open concept floorplan & designer kitchen are perfect for entertaining or just simply sitting back, relaxing and taking in the breathtaking views. Beautiful hardwood floors throughout, granite countertops, stainless steel appliances, and an oversized kitchen island are just some of the additional elements that help create such a high level of comfort & elegance. Amazing location on a quiet street within the entertainment district provides quick access to public transportation, highways, + your choice of top restaurants, bars, patios, cafes and all neighborhood amenities. This unit comes with a conveniently located underground parking space + 2 storage lockers, and world class building amenities! See Feature Sheet for more info. Don't miss out!!
Ask about this home
A HOMEH agent will answer your questions about this home.
Know more about Charlie
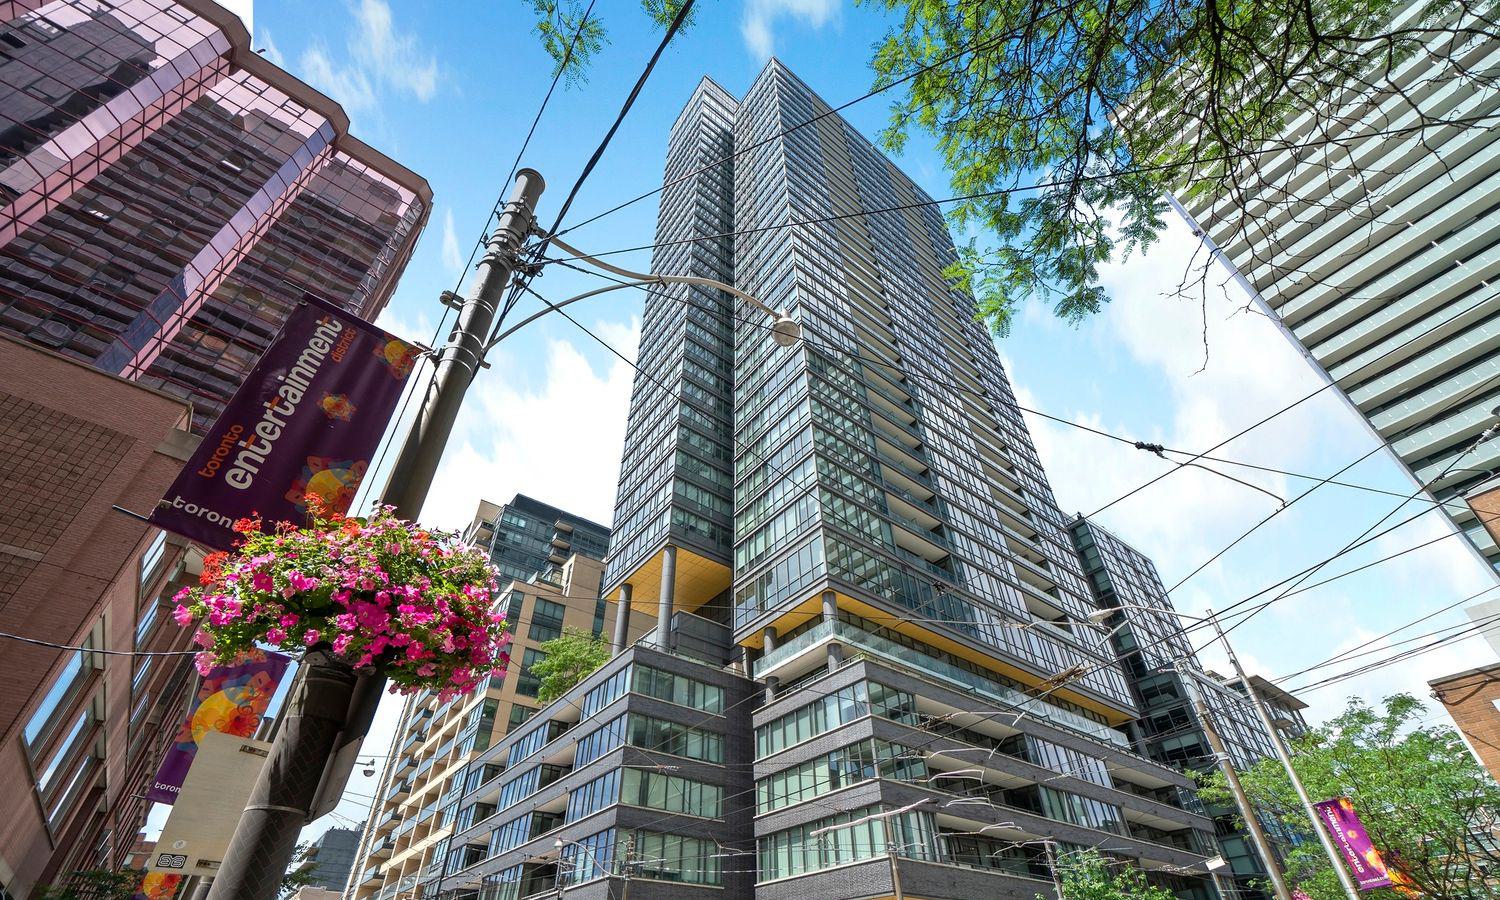
Condo building · 8 Charlotte Street
Charlie is a 36-storey condo with 314 suites, built in 2013 by Great Gulf. Right now 1 for sale and 3 for rent are on the market here.
- 36storeys
- 314suites
- $967/sq ft
- 2013built
No similar units for sale in Charlie right now.
Around this home
Daily convenience, out of 100, from the distances below
Schools nearby
School rating, out of 10.
Helpful calculators
Your HOMEH agent

"I would see it this week."