

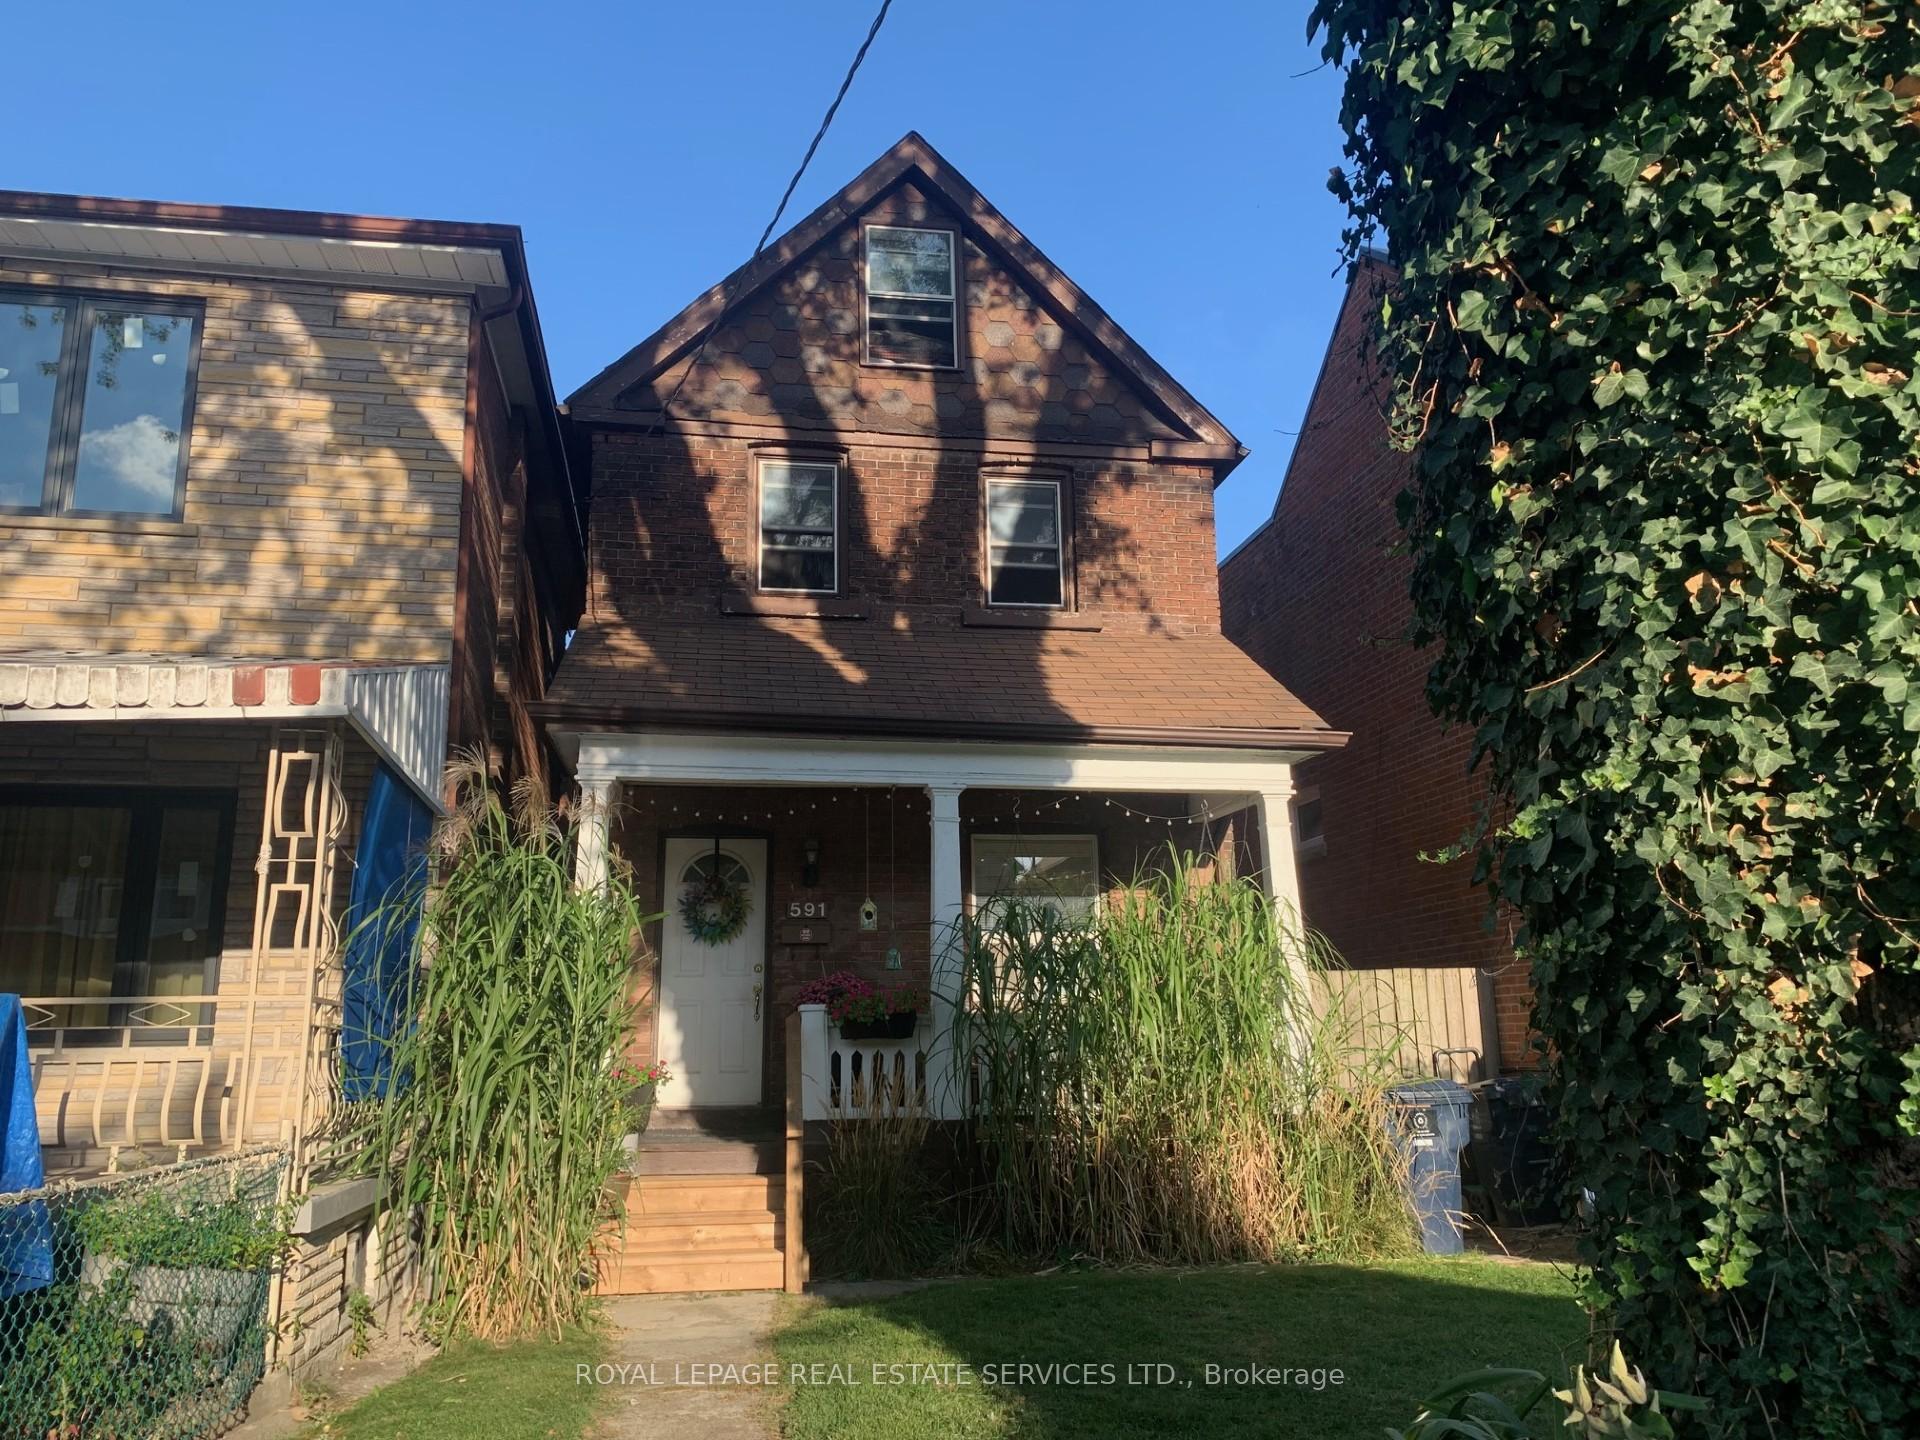
Main, 591 Concord Avenue
Detached Rented
1/10Main, 591 Concord Avenue
Detached Rented
 See all 10 photos
1 Bedroom
1 Bathroom
0 Garage
<700 sq.ft
Main Floor
— Unit
Property history
Facts and features
- BasementUnfinished
- Lease term12 months
- FurnishedUnfurnished
- LaundryIn basement
What stands out
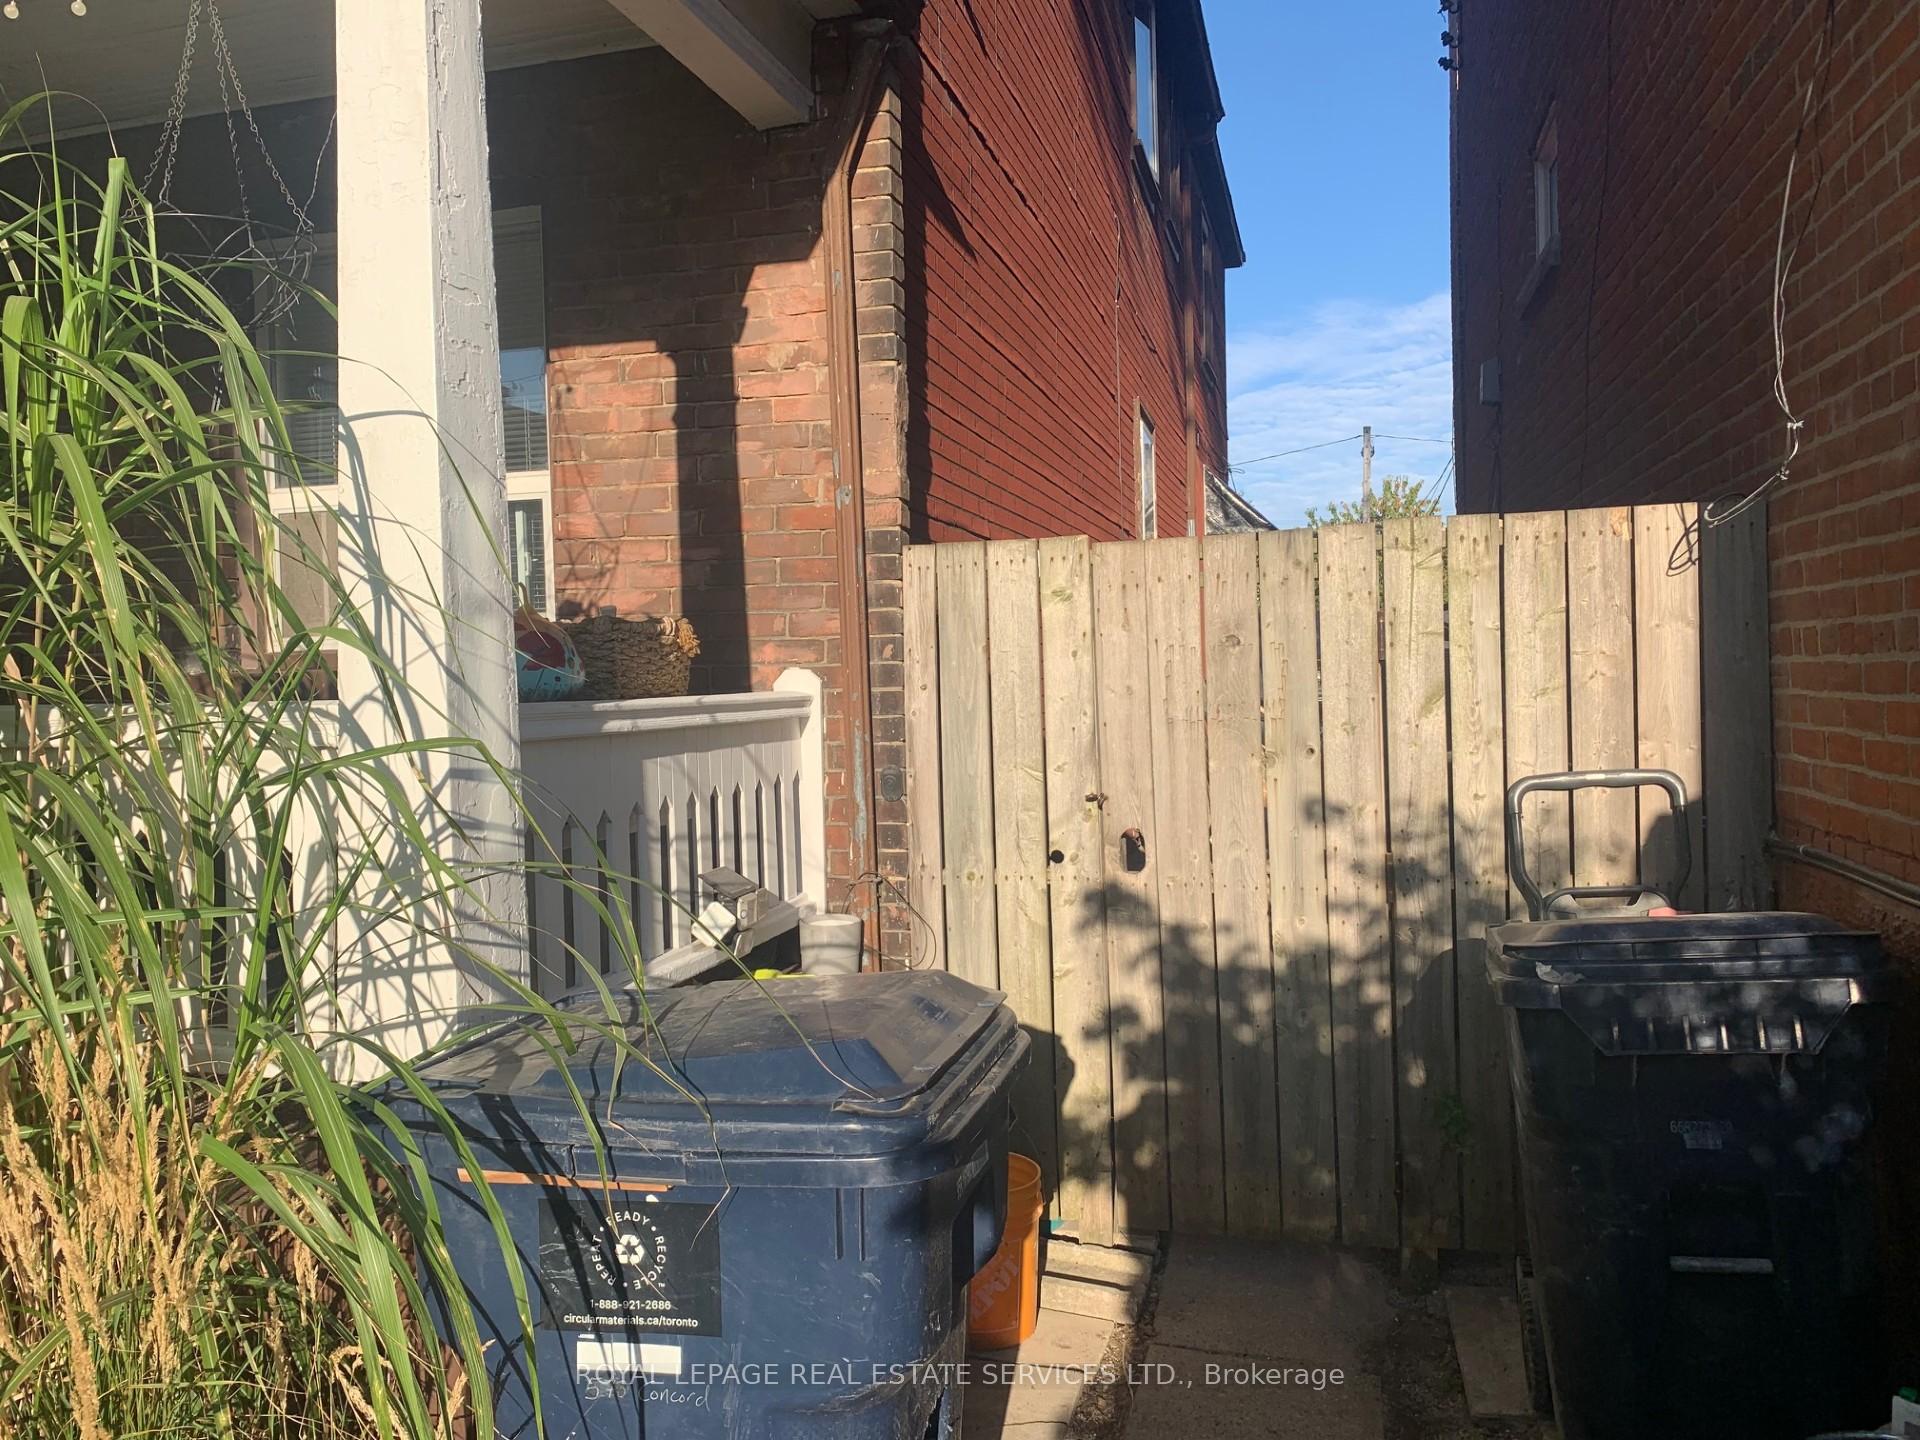
- Separate entrance
The homeDetached, Apartment, Under 700 sq ft
- Type: Detached
- Style: Apartment
- Living space: Under 700 sq ft
- Basement: Separate entrance, unfinished
InsideIn basement, Carpet free, Rooms above ground 4
- Laundry: In basement
- Features: Carpet free
- Rooms above ground: 4
- Bedrooms: 1
- Bathrooms: 1
- Kitchens: 1
Outside and lotBrick front, Other, Other
- Exterior: Brick front
- Roof: Other
- Foundation: Other
ParkingAvailable, lane
- Driveway: Available, lane
Heating, water and powerForced air, gas, Other, Municipal water
- Heating: Forced air, gas
- Cooling: Other
- Water: Municipal water
- Sewer: Municipal sewer
Rent and termsRent $2,250 a month, Main, Unfurnished
- Rent: $2,250 a month
- Space for rent: Main
- Furnished: Unfurnished
- Lease: 12 months
IncludedUtilities an extra $100/mo. laneway parking spot available for $75/mo.
- Included: Utilities an extra $100/mo. laneway parking spot available for $75/mo.
Listing detailsW12451857, Rented, Oct 7, 2025
- MLS® number: W12451857
- Status: Rented
- Listed on: Oct 7, 2025
- Days on market: 10
- Updated: Oct 17, 2025
- Possession: 2025-10-15 / Immediate
- Occupied by: Owner
- Listing brokerage: ROYAL LEPAGE REAL ESTATE SERVICES LTD.
About this home
Main, 591 Concord Avenue, Toronto (Dovercourt-Wallace Emerson-Junction), ON M6H 2R2
Carpet Free
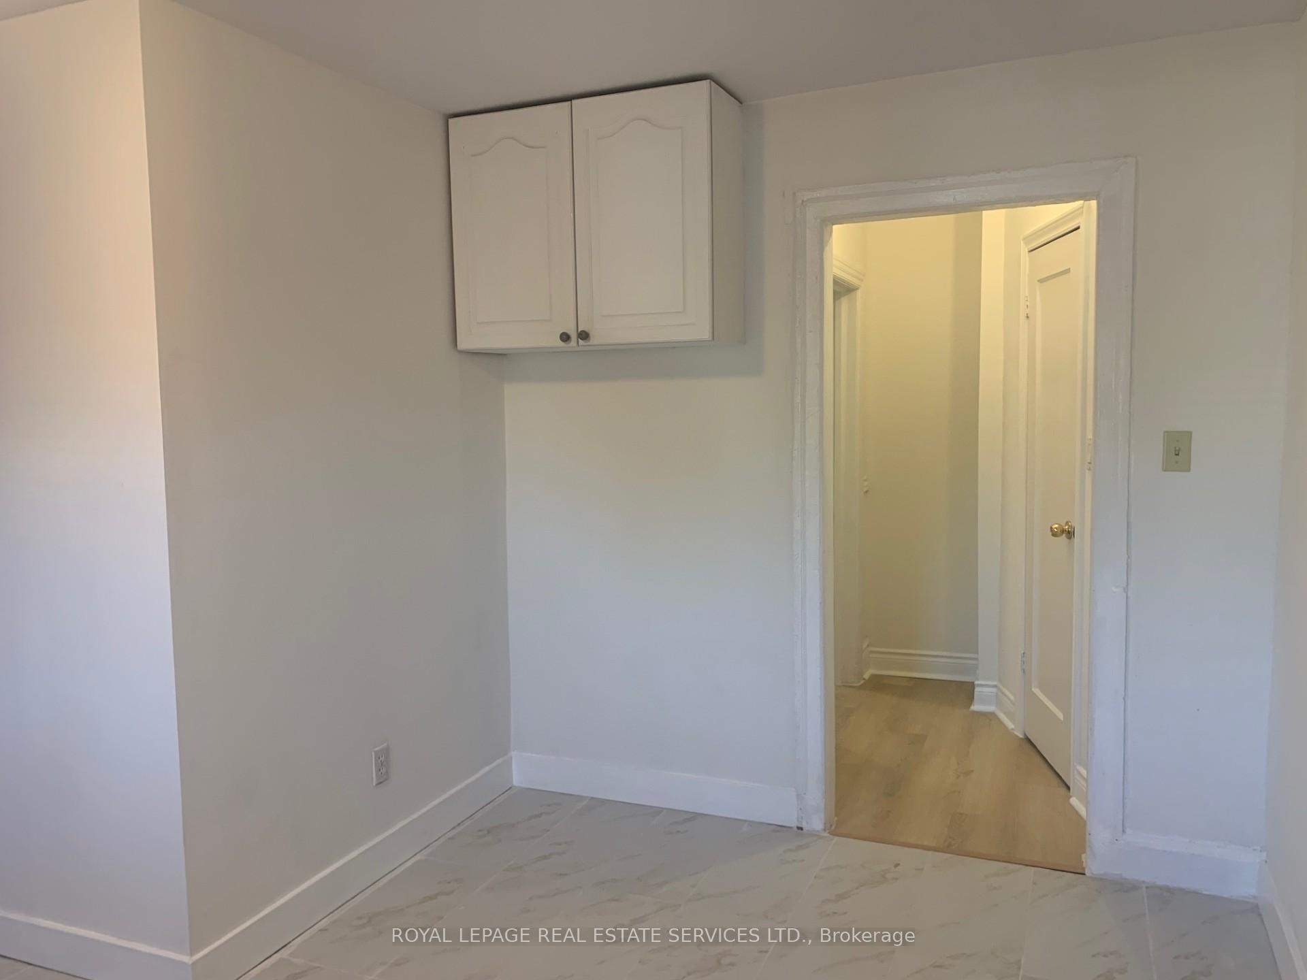
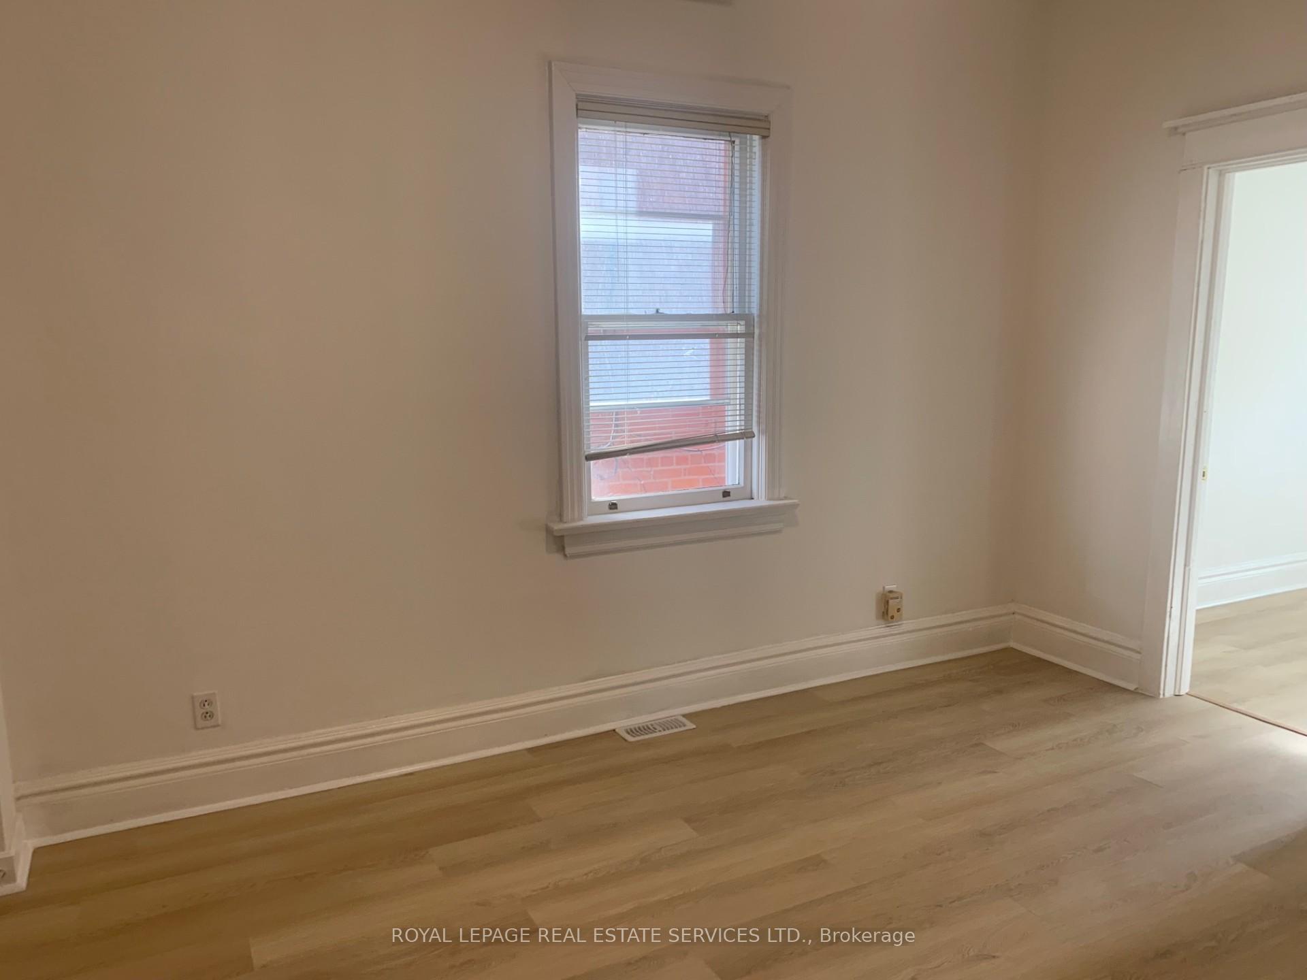
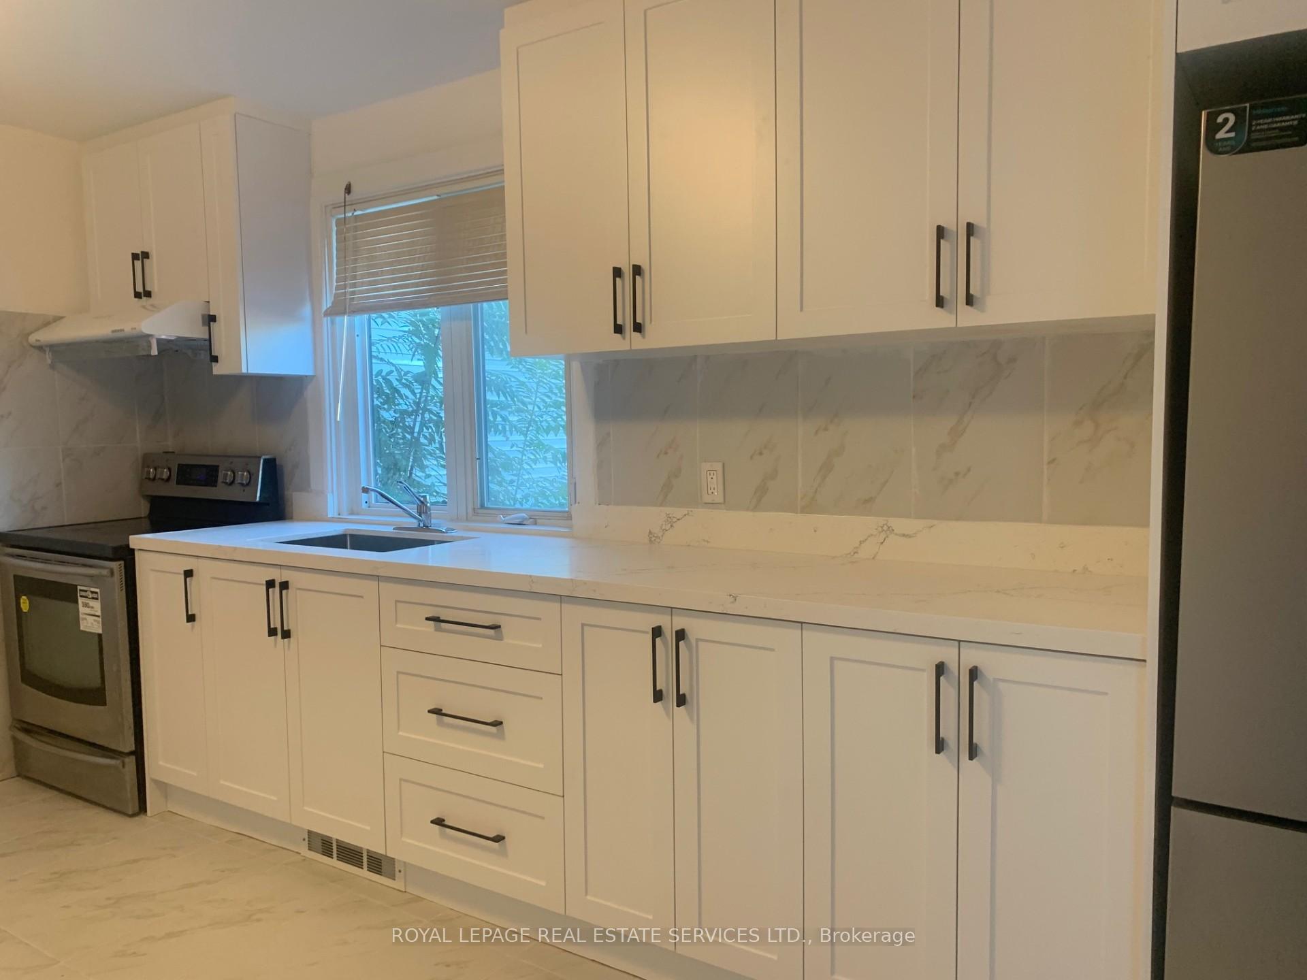
JUST RENOVATED! Spacious 1-bedroom Main Floor apartment. 9' ceilings! Freshly painted. Brand new white kitchen with quartz counters. Picture window above sink, overlooking the yard. New floors throughout. Lots of windows with blinds. Great storage. Carpet-free. Large living area. Separate side entry to the unit. Shared backyard. Shared laundry in basement. Steps to Dupont and Ossington. Laneway parking spot available for $75/mo.
Read more
Ask about this home
A HOMEH agent will answer your questions about this home.
Ask a question
Around this home
Dupont/Ossington
Errands
Parks
Schools
Daily convenience, out of 100, from the distances below
ParkGeary Avenue Parkette · 15 within 1 km3 min walk160 m
GroceryJoe's Convenience2 min walk135 m
SchoolUchenna Academy2 min walk140 m
PharmacySone's Pharmacy5 min walk291 m
Cafés & foodRooms Coffee | 915 Dupont · 15 within 1 km1 min walk79 m
Gym & rec centreDuPont Local 24/7 Fitness1 min walk63 m
LibraryToronto Public Library - Davenport9 min walk572 m
WalkDriveStraight-line distance, open map data
Grocery0.1 km
Park0.2 km
Coffee0.1 km
Dining0.3 km
Gym0.1 km
Schools nearby
School rating, out of 10.
Uchenna Academysecondary · Private · 0.1 km
—
St Bruno/St. Raymond Catholic Schoolelementary · Catholic · 0.5 km
5.5/10Fair
ÉÉC du Sacré-Coeur-Torontoelementary · Private · 0.5 km
5.2/10Fair
Contact agent
Helpful calculators
Rent vs buy
Affordability
Mortgage
Down payment
Stress test
CMHC insurance
Your HOMEH agent

KimHOMEH agent · Toronto
"I would see it this week."
Ask Kim
Keep exploring
You are here