

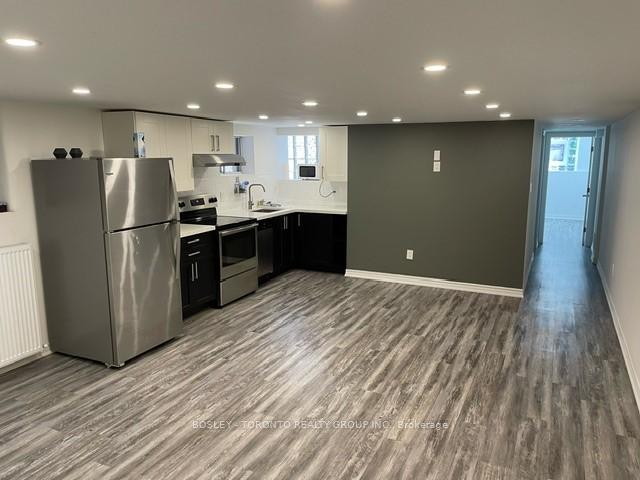
Basement, 85 Yarmouth Road
Semi-Detached Terminated
1/7Basement, 85 Yarmouth Road
Semi-Detached Terminated
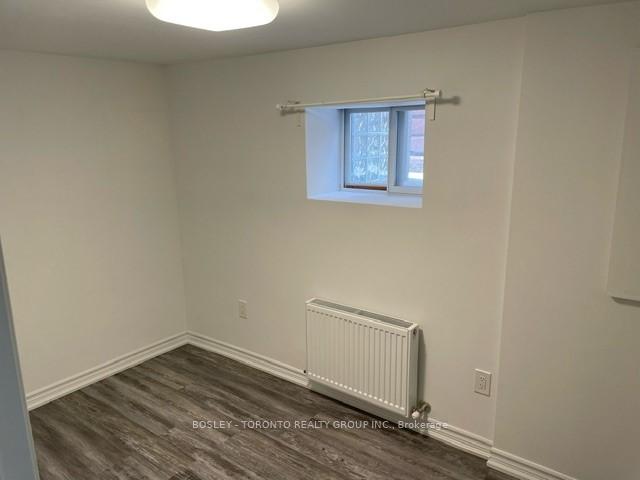
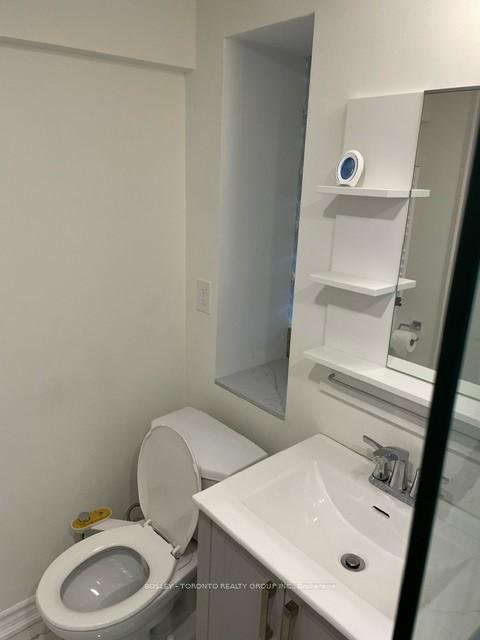
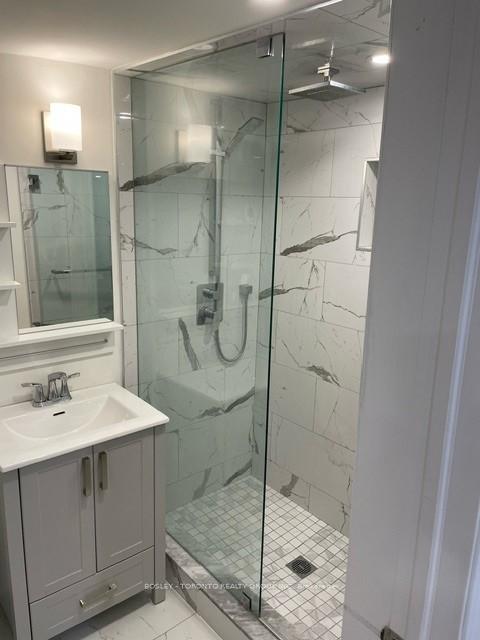
 See all 7 photos
2 Bedrooms
1 Bathroom
0 Garage
700–1.1K sq.ft
Basement
— Unit
Property history
- $2,400TerminatedList: 2025-09-16|End: 2025-09-29|13 daysW12408625
Facts and features
- BasementApartment
- Lease term12 months
- FurnishedUnfurnished
- LaundryIn basement
The homeSemi-Detached, 2-storey, 700–1,100 sq ft
- Type: Semi-Detached
- Style: 2-storey
- Living space: 700–1,100 sq ft
- Basement: Apartment
- Waterfront: None
InsideIn basement, lower level, Rooms above ground 5, Bedrooms 2
- Laundry: In basement, lower level
- Rooms above ground: 5
- Bedrooms: 2
- Bathrooms: 1
- Kitchens: 1
Outside and lotBrick, Asphalt shingle, Foundation Not applicable
- Exterior: Brick
- Roof: Asphalt shingle
- Foundation: Not applicable
Heating, water and powerRadiant, gas, Municipal sewer
- Heating: Radiant, gas
- Sewer: Municipal sewer
Rent and termsRent $2,400 a month, Basement, Unfurnished
- Rent: $2,400 a month
- Space for rent: Basement
- Furnished: Unfurnished
- Lease: 12 months
- Paid: Monthly
- Rent includes: Heat, hydro, water
- Deposit: Required
- Credit check: Required
- Employment letter: Required
- Rental application: Required
- References: Required
IncludedInclusive of utilities. all new appliances and fixtures. lots of bike storage & street parking permit available
- Included: Inclusive of utilities. all new appliances and fixtures. lots of bike storage & street parking permit available
Listing detailsW12408625, Terminated, Sep 16, 2025
- MLS® number: W12408625
- Status: Terminated
- Listed on: Sep 16, 2025
- Days on market: 13
- Updated: Sep 29, 2025
- Possession: 2025-10-17 / 1-29 days
- Occupied by: Tenant
- Listing brokerage: BOSLEY - TORONTO REALTY GROUP INC.
About this home
Basement, 85 Yarmouth Road, Toronto (Dovercourt-Wallace Emerson-Junction), ON M6G 1X1
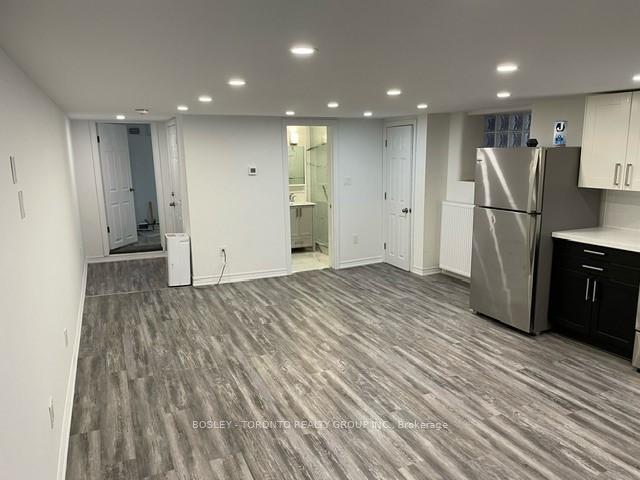
A Gem In The Heart Of The City! This Brand New, 970 Square Foot Luxury Apartment Is Steps From Christie Pits Park And Features A Bright Open Concept With Two Bedrooms, Designer Bath, Laundry And Private Entrance. Finally, You Can Have All The Comforts Of New Condo Living And Stay In The Neighbourhood You Love. Fiesta Farms, Loblaws, Starbucks, And Ttc At Your Doorstep.
Read more
Ask about this home
A HOMEH agent will answer your questions about this home.
Ask a question
Around this home
Dupont & Christie
Errands
Parks
Schools
Daily convenience, out of 100, from the distances below
ParkFrankel Lambert Park · 15 within 1 km4 min walk241 m
GroceryFarm Boy2 min walk142 m
SchoolEssex Junior and Senior Public School4 min walk230 m
PharmacySone's Pharmacy12 min walk757 m
Cafés & foodKrossroad Cafe · 15 within 1 km3 min walk159 m
Gym & rec centreChristie Street Baptist Church6 min walk344 m
LibraryToronto Public Library - Davenport10 min walk643 m
WalkDriveStraight-line distance, open map data
Grocery0.1 km
Park0.2 km
Coffee0.2 km
Dining0.2 km
Gym0.6 km
Schools nearby
School rating, out of 10.
Essex Junior and Senior Public Schoolelementary · Public · 0.2 km
5.9/10Fair
Hawthorne II Bilingual Alternative Junior Schoolelementary · Public · 0.2 km
6.8/10Good
ÉÉC du Sacré-Coeur-Torontoelementary · Private · 0.3 km
5.2/10Fair
Contact agent
Helpful calculators
Rent vs buy
Affordability
Mortgage
Down payment
Stress test
CMHC insurance
Your HOMEH agent

NimaHOMEH agent · Toronto
"I would see it this week."
Ask Nima
Keep exploring
You are here