
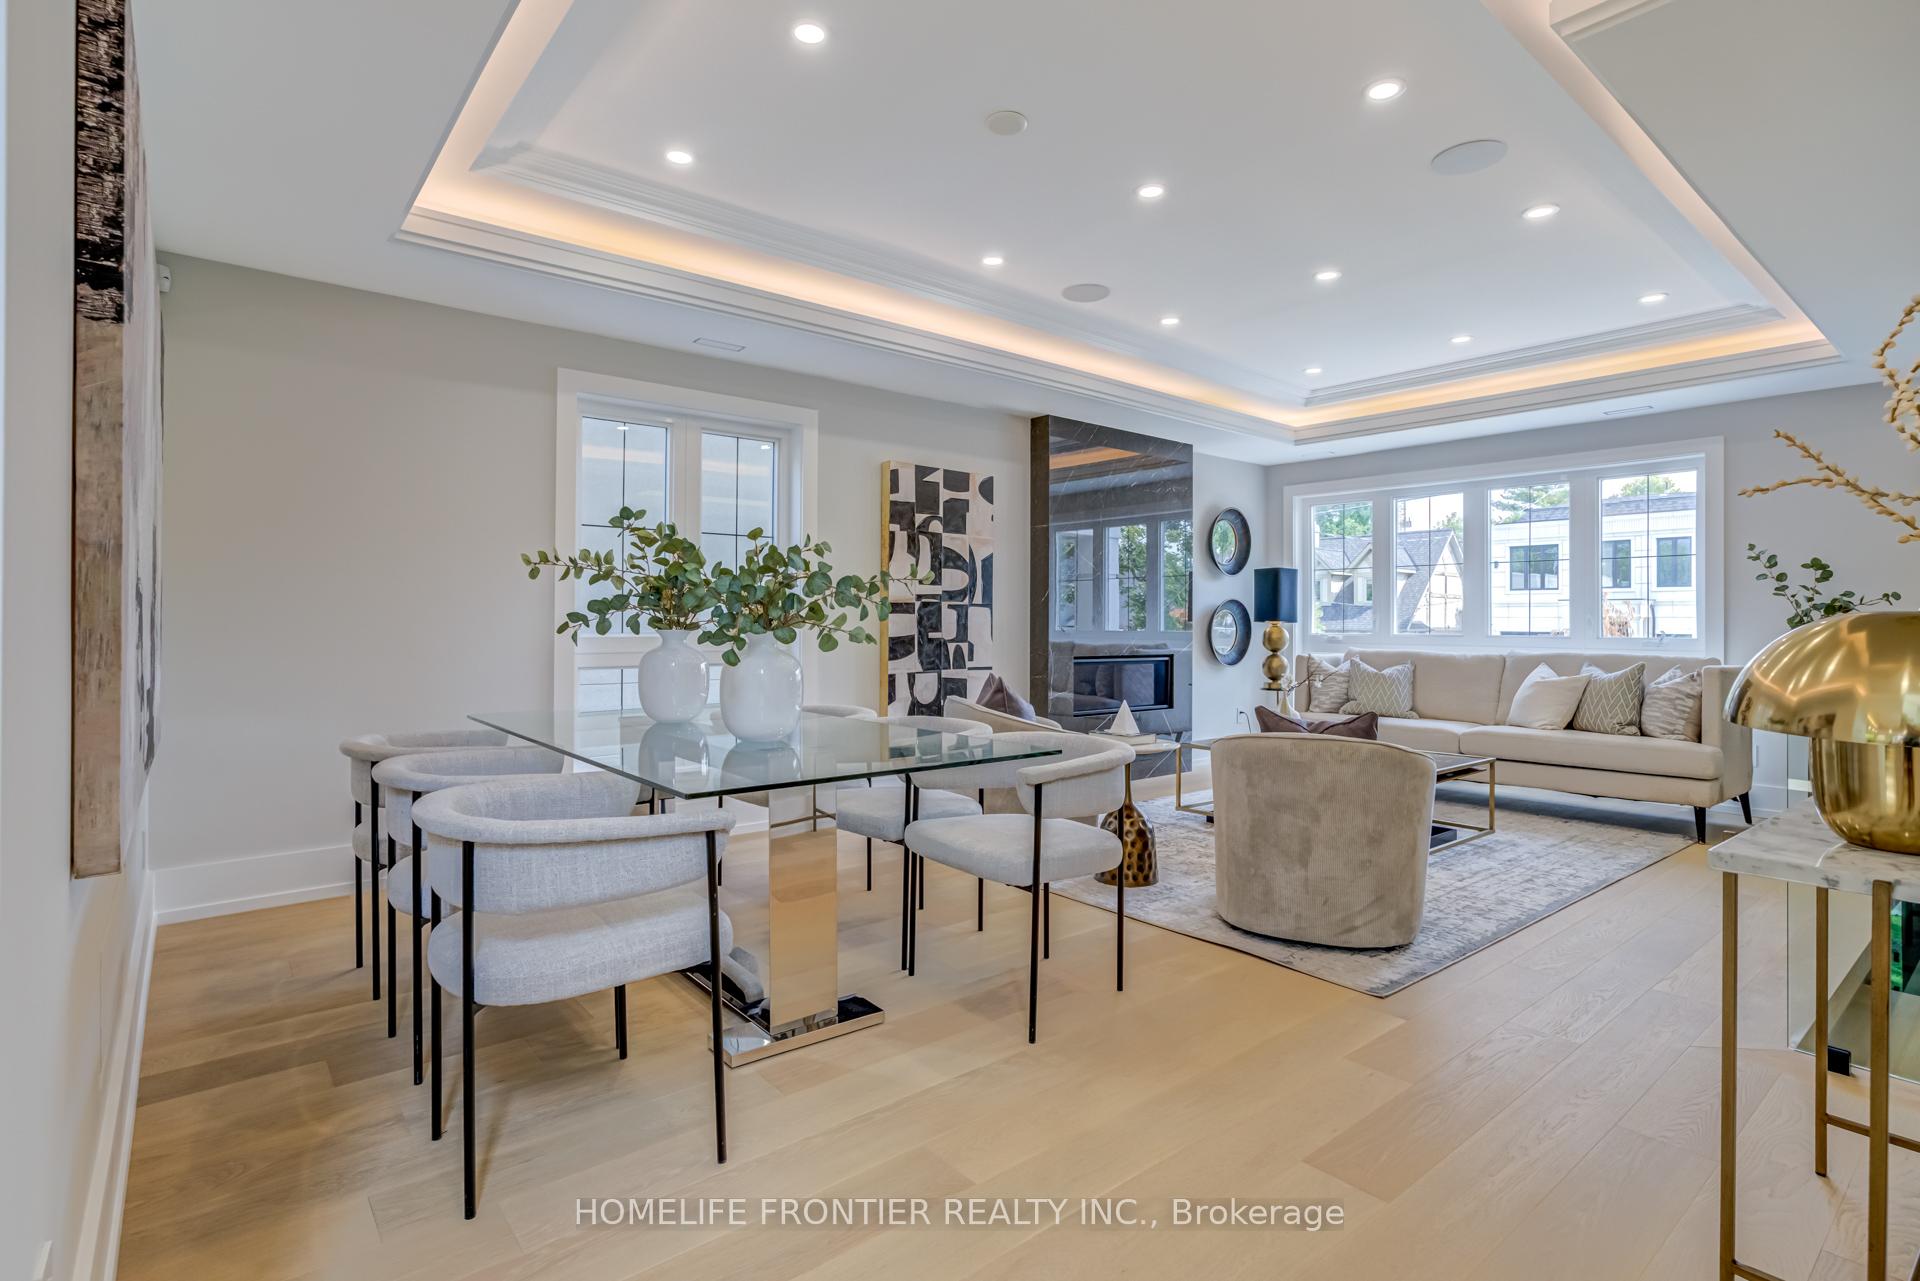
 See all 44 photos
Property history

This listing has ended. It is no longer available.
Property not available for sale or for rent.
Ask about this home
A HOMEH agent will answer your questions about this home.Ask HOMEH
About this home
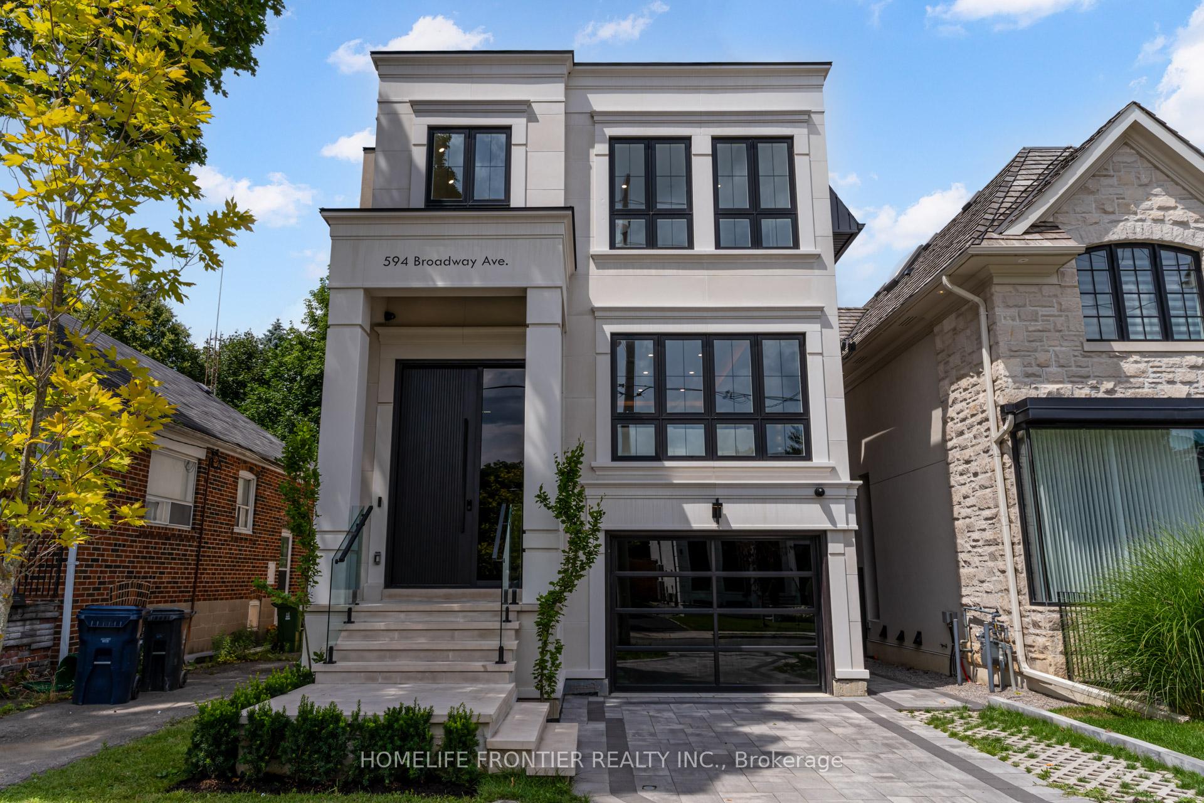
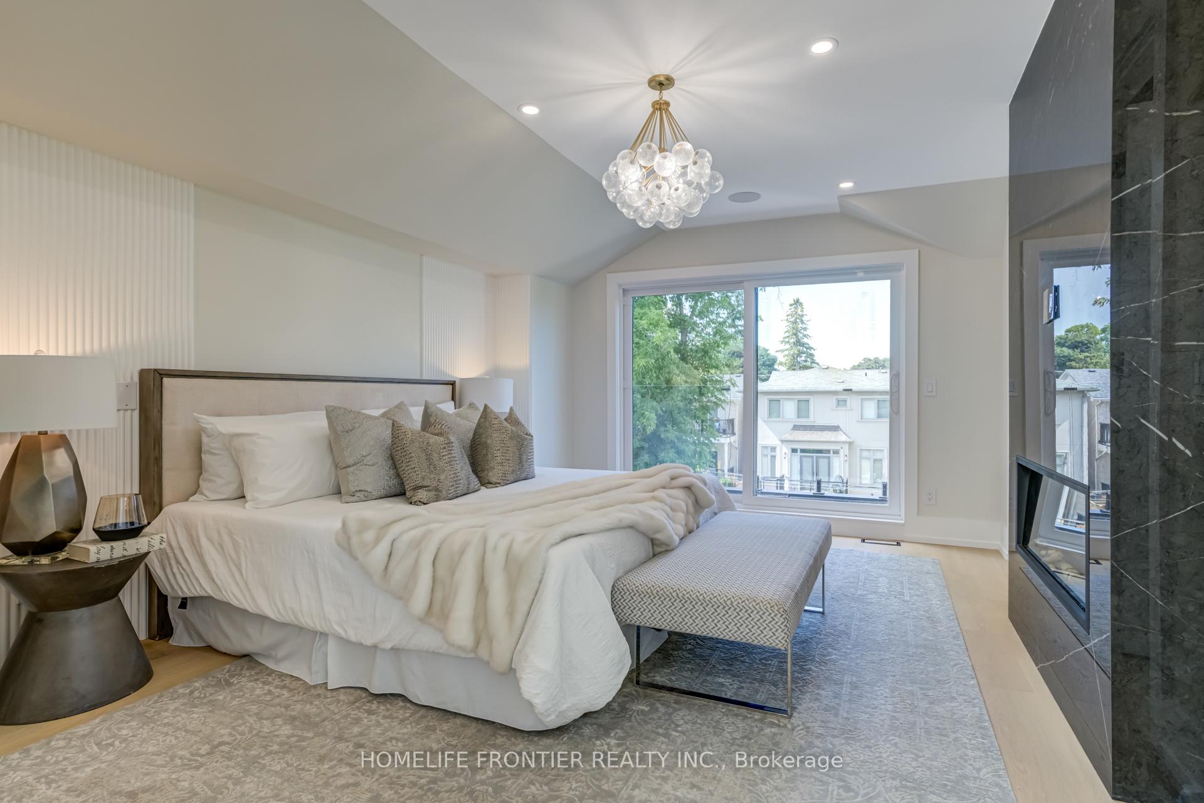
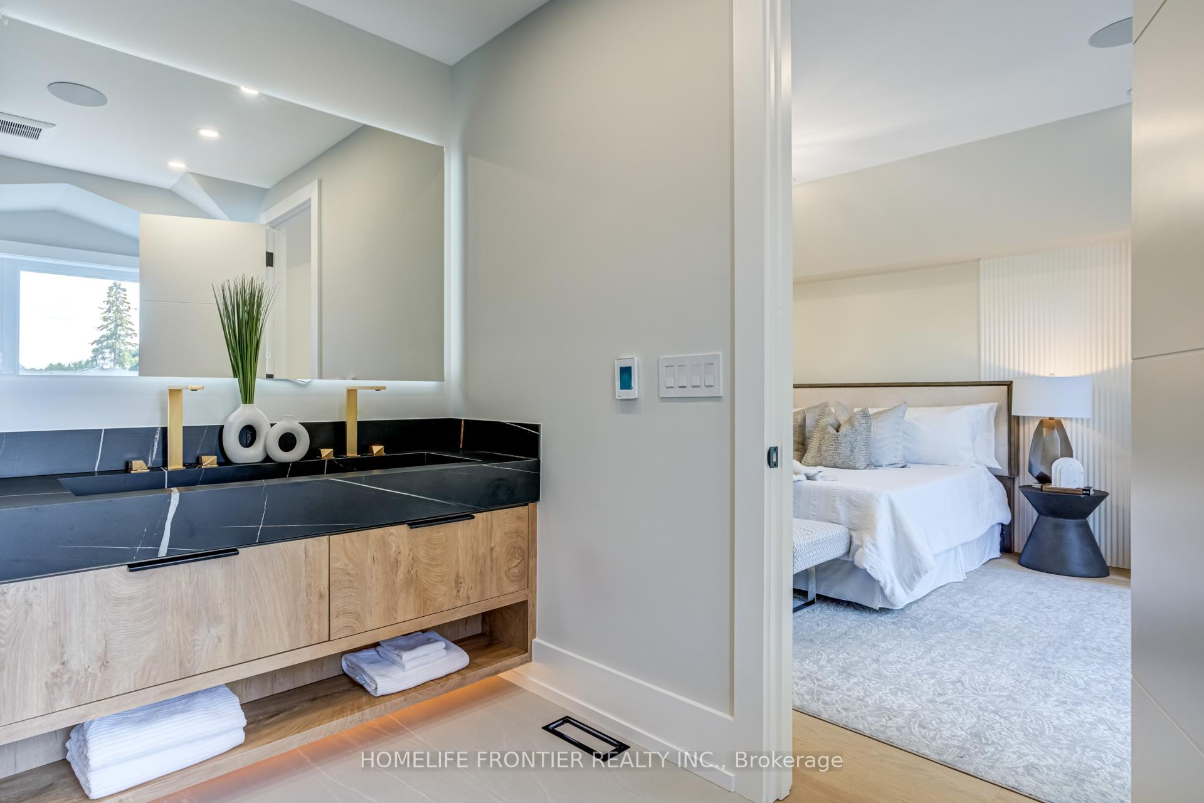
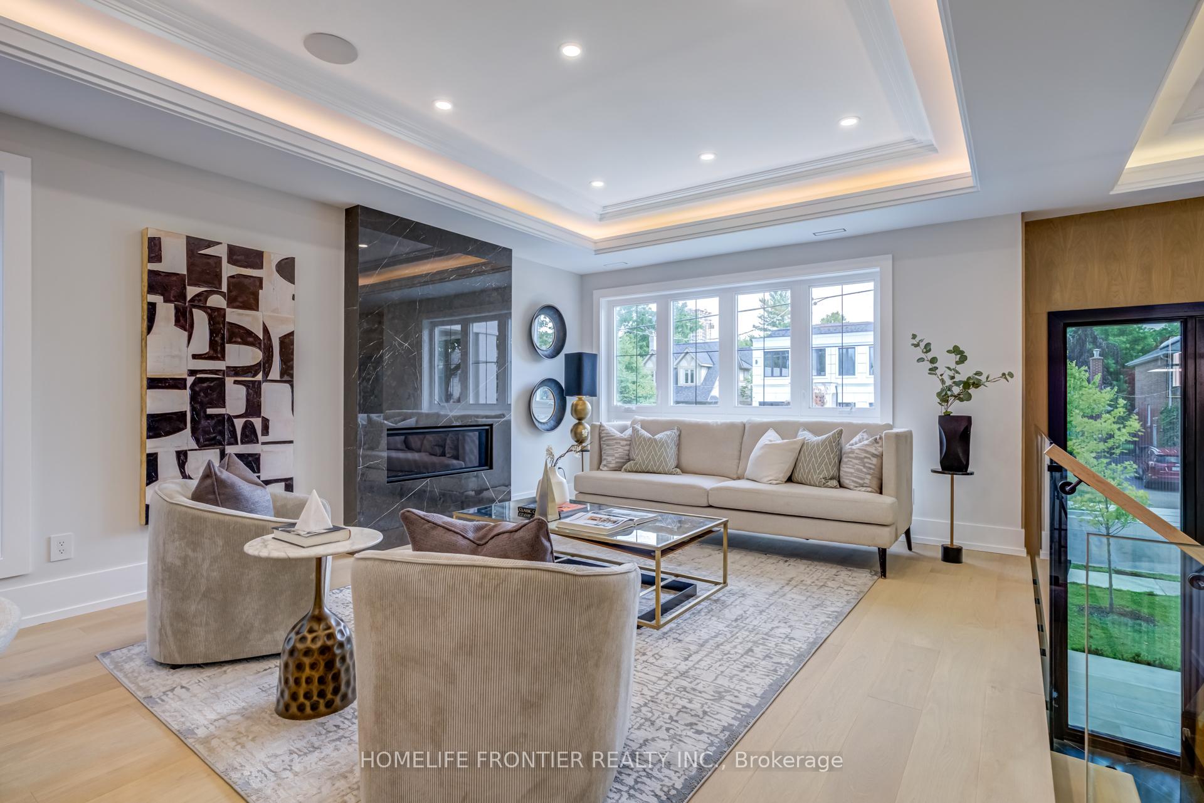
Experience elevated living in this custom-built, ultra-luxurious residence in the heart of prestigious Leaside. Situated on a premium 30 x 125 lot, this architectural showpiece offers3,509 sq. ft. of impeccably designed space, showcasing world-class craftsmanship, smart technology, and designer finishes throughout. Featuring 4 spacious bedrooms each with private ensuites and custom built-in closets, the grand primary suite offers a designer walk-in wardrobe, modern fireplace, and a spa-like ensuite with heated floors, rainfall shower, integrated sink, and premium Italian fixtures. The chefs kitchen features custom Shah millwork and a full suite of high-end Miele appliances:36 6-burner range top, convection oven, microwave, dishwasher, 30" Master Cool fridge, Master Cool freezer, and Italian Sirius 34 range hood. Elegant crown moulding with LED rope and channel lighting flows throughout. Engineered hardwood flooring and a stunning white oak mono beam staircase with open risers, wood stringers, and glass railings complete the homes modern aesthetic. The walk-up basement includes a stylish wet bar, 5th bedroom, full bath, rec room with built-ins, beverage cooler, and built-in speakers. Enjoy year-round comfort with a heated driveway, garage, foyer, master ensuite, basement, and front porch. Multiple skylights, 2 gas and 2 electric fireplaces, central vacuum, indoor/outdoor speakers, dual washer/dryers, steam humidifier, and HRV system elevate every detail.Control4 automation system manages lighting, sound, and security. Interlock patio includes a concealed gas line for BBQ, firepit, or outdoor kitchen. Glass garage door with Lift Master side-wall opener, operable via app. No rental equipment all systems are owned. A rare blend of technology, design, and luxury in prime Leaside.
Facts & features
Ask about this home
A HOMEH agent will answer your questions about this home.
Rooms
14 rooms · 5 bathrooms
- Family room16′2″ × 22′356 sq.ft.
- Foyer14′ × 8′8″121 sq.ft.
- Living room12′11″ × 15′194 sq.ft.
- Dining room12′11″ × 9′116 sq.ft.
- Kitchen17′ × 16′272 sq.ft.
- Breakfast8′ × 11′88 sq.ft.
- Bedroom 211′ × 10′1″111 sq.ft.
- Primary bedroom16′2″ × 12′195 sq.ft.
- Bedroom 310′ × 13′130 sq.ft.
- Bedroom 411′ × 8′7″94 sq.ft.
- Laundry5′10″ × 3′2″18 sq.ft.
- Recreation19′9″ × 16′316 sq.ft.
- Bedroom 59′ × 12′108 sq.ft.
- Laundry14′ × 6′6″91 sq.ft.
Around this home
Schools nearby
School rating, out of 10.
Listing details
Helpful tools
Your HOMEH agent
"I would see it this week."
Ask HOMEH about this home
Price, neighbourhood, monthly cost. Ask anything.
HOMEH Intelligent Agent is an AI, not a licensed representative. Check anything important with your agent.