

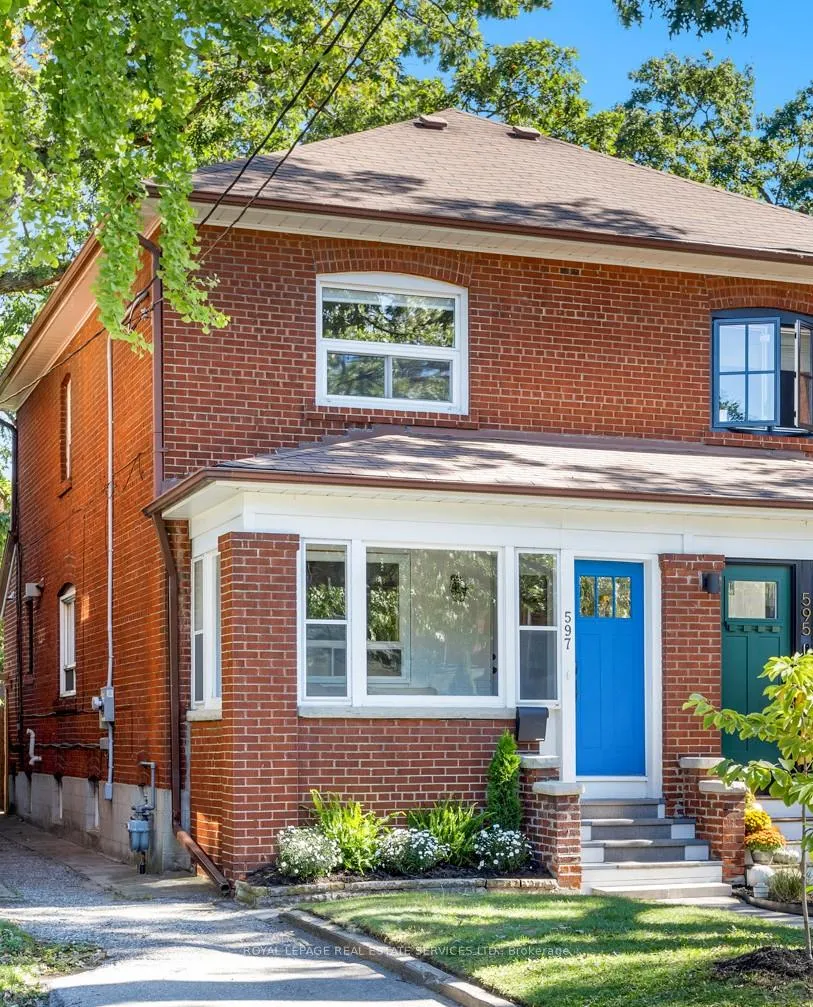
597 Beresford Avenue
597 Beresford Avenue
 See all 30 photos
Property history
Facts and features
- BasementWalk-up
- Water, sewerMunicipal
- HeatingForced air
- CoolingCentral air
- Hardwood floors
- Central air
The homeSemi-Detached, 2-storey, 1,100–1,500 sq ft
- Type: Semi-Detached
- Style: 2-storey
- Living space: 1,100–1,500 sq ft
- Basement: Finished, walk-up
InsideTile, Hardwood, Other, Rooms above ground 7
- Flooring: Tile, Hardwood
- Features: Other
- Rooms above ground: 7
- Bedrooms: 3
- Bathrooms: 2
- Kitchens: 1
Outside and lotBrick, Shingles, Other
- Exterior: Brick
- Roof: Shingles
- Foundation: Other
- Size: 18.04 × 149 ft
Parking1 Garage, Detached, Lane
- Spaces: 1 Garage
- Garage: Detached
- Driveway: Lane
Heating, water and powerForced air, gas, Central air, Municipal water
- Heating: Forced air, gas
- Cooling: Central air
- Water: Municipal water
- Sewer: Municipal sewer
Costs and taxesTaxes $5,995 a year, HST included in the price, Hwt
- Taxes, 2025: $5,995 a year
- HST: HST included in the price
- Rental items: Hwt
Included in the saleS/s fridge, stove, range hood, b/i dishwasher, microwave. washer & dryer, all electric light fixtures, Dining room light fixture, all window curtains
- Included: S/s fridge, stove, range hood, b/i dishwasher, microwave. washer & dryer, all electric light fixtures
- Not included: Dining room light fixture, all window curtains
Listing detailsW12845832, Sold, Mar 4, 2026
- MLS® number: W12845832
- Status: Sold
- Listed on: Mar 4, 2026
- Days on market: 7
- Updated: Mar 11, 2026
- Possession: Flexible
- Occupied by: Owner
- Listing brokerage: ROYAL LEPAGE REAL ESTATE SERVICES LTD.
About this home
597 Beresford Avenue, Toronto (Runnymede-Bloor West Village), ON M6S 3C2
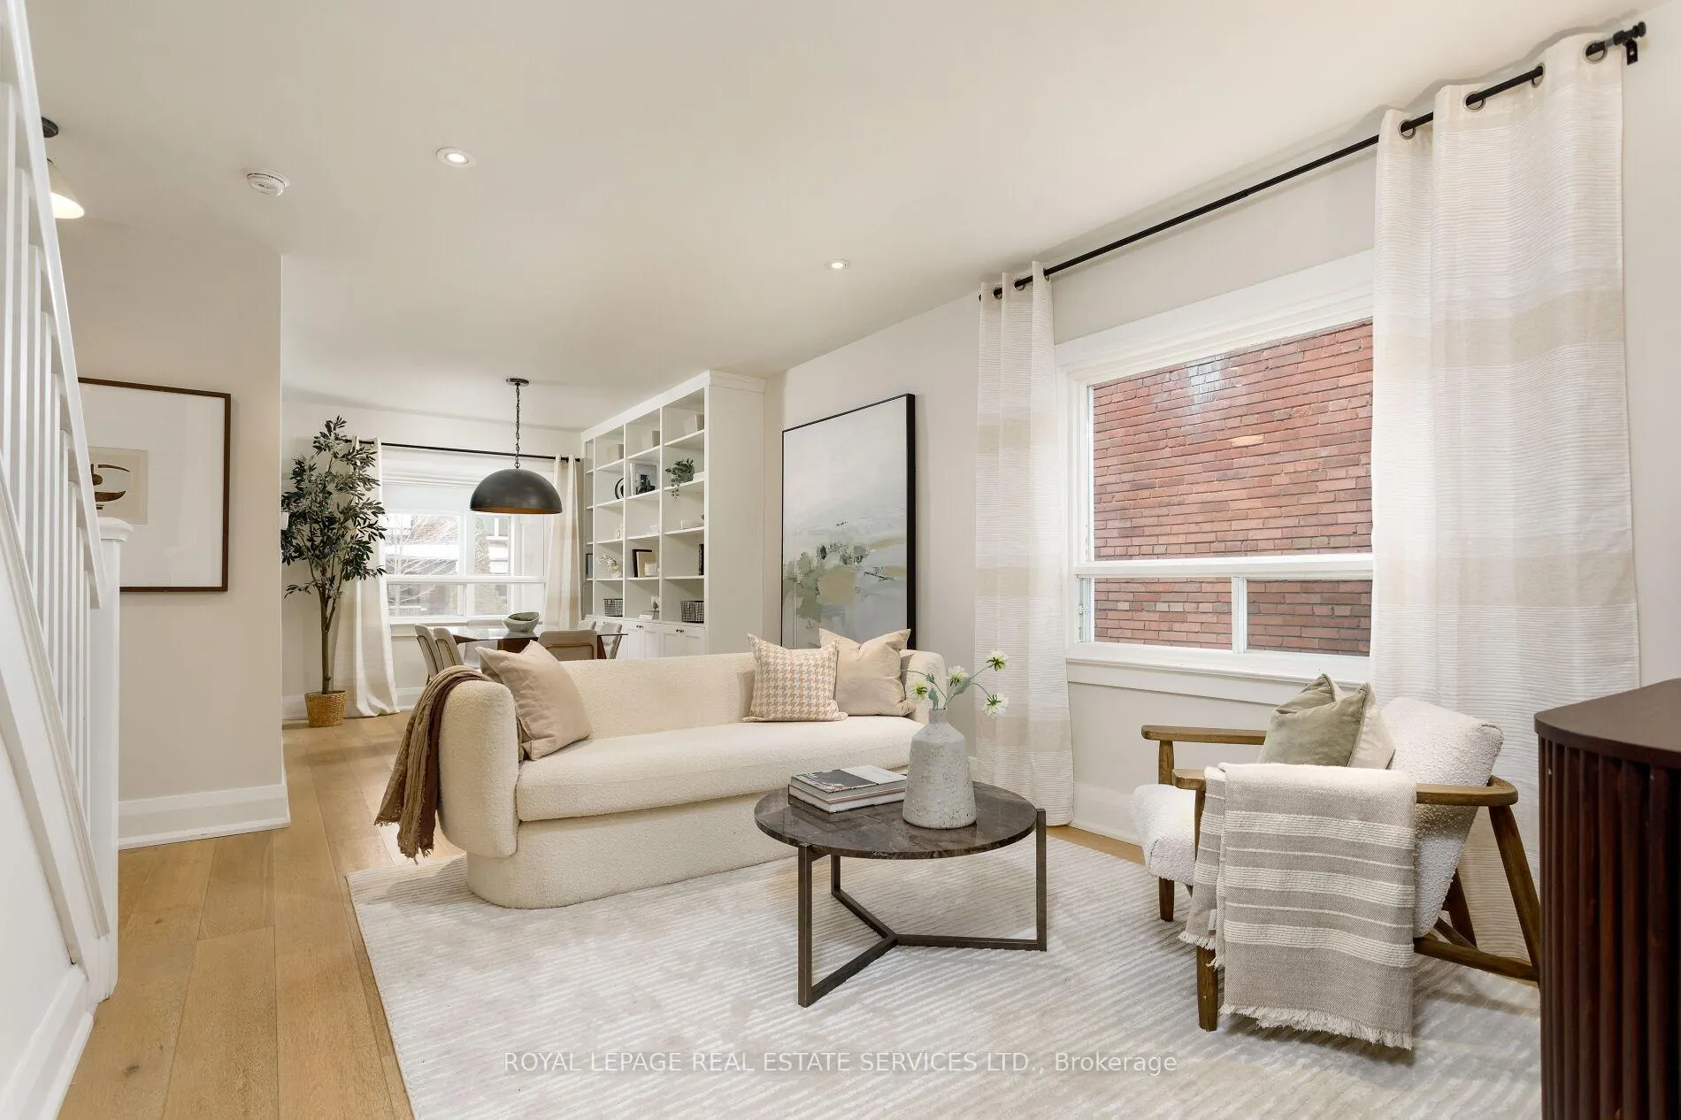
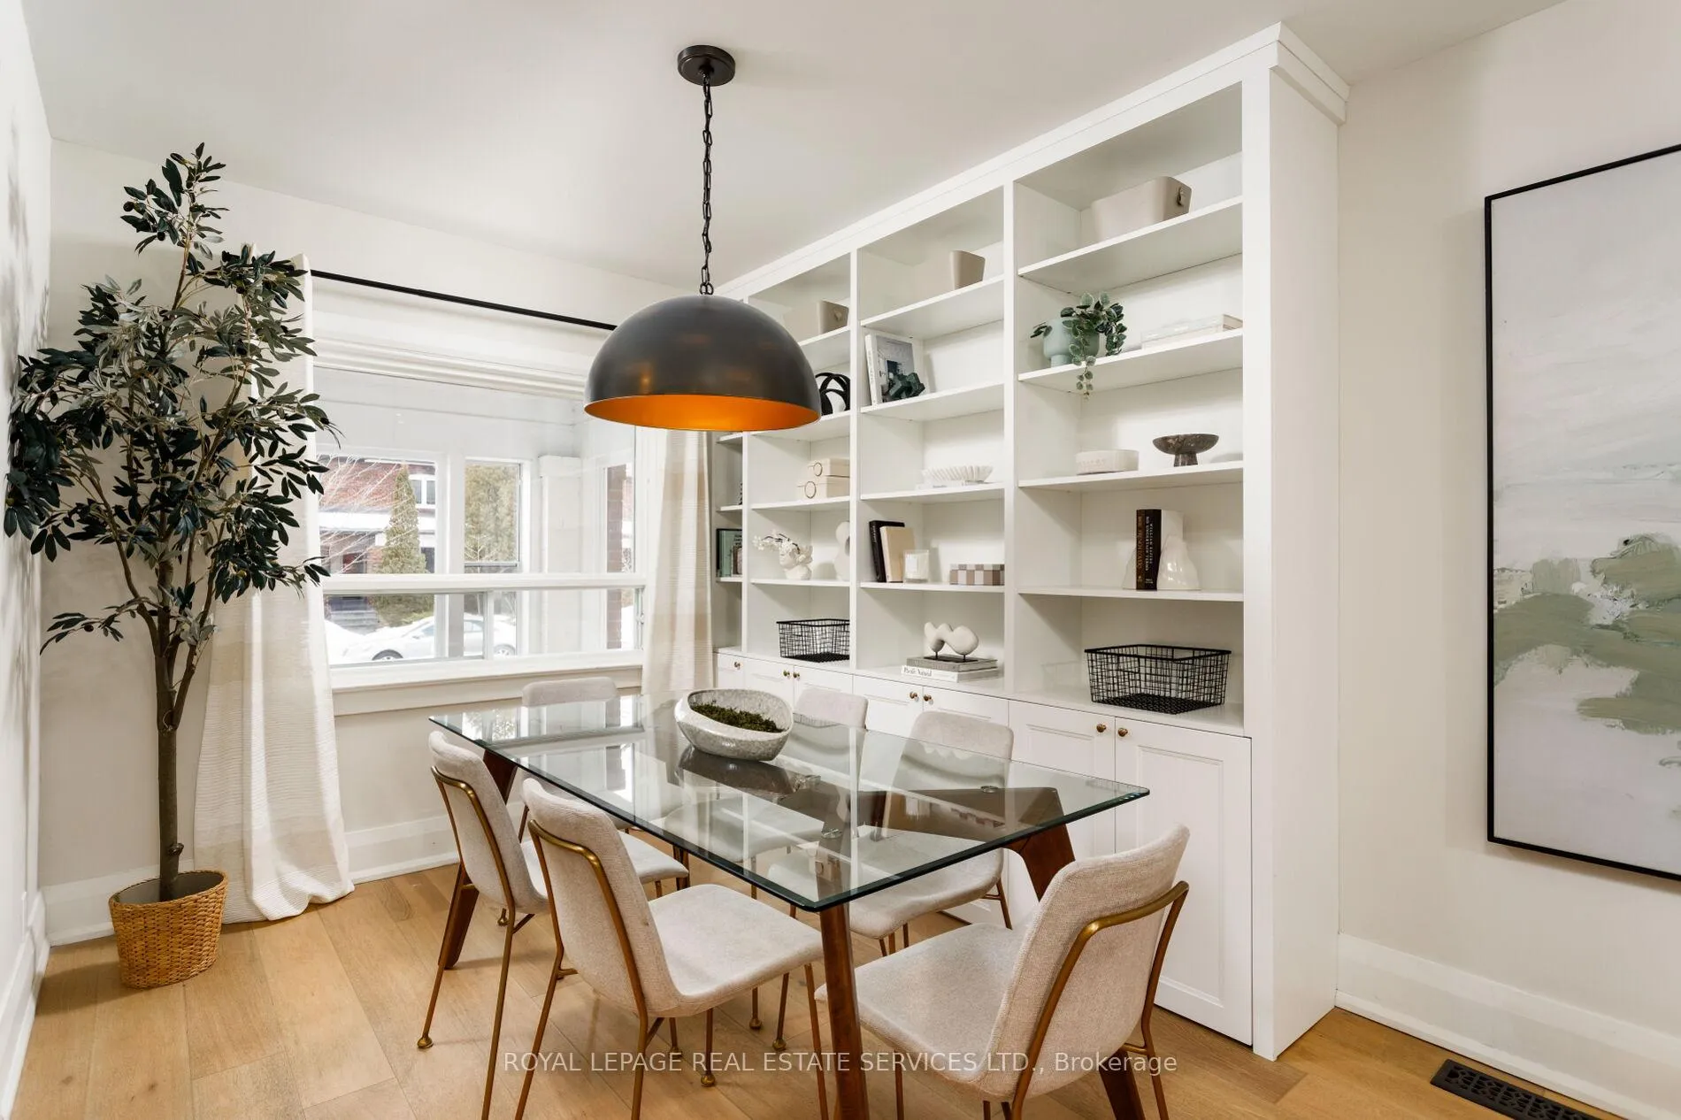
Beresford Avenue is more than just a street - it's a true community. Neighbours know each other by name, kids play together, and there's a genuine sense of looking out for one another. It's also home to the highly regarded King George school, also known for welcoming community. Each September, the entire street comes alive for the annual Beresford street party - a much-loved tradition that perfectly captures the friendly, close-knit spirit that makes this such a special place to call home. Step inside and you'll immediately feel the warmth and spaciousness of this beautifully designed home. The open-concept living and dining area is anchored by stunning built-ins, creating both style and function. It flows effortlessly into a spectacular kitchen with an oversized island, abundant counter space, and the perfect gathering spot for family and friends. From the kitchen, a walk-out invites easy summer entertaining - whether it's weekend BBQs, relaxing evenings, or hosting friends in the backyard. Upstairs, the second floor offers a king-sized primary bedroom at the front of the home, along with two generous additional bedrooms - ideal for a growing family or easily used as a home office or guest space, and a 2nd floor washroom with a heated floor. The lower level provides valuable additional living space, featuring a bright recreation room with above-grade windows, plenty of room for a home office or play area, and a convenient three-piece bathroom - perfect for busy family life. Also a walk-up from the lower level to the backyard. Ideally located within walking distance to The Junction's vibrant shops and restaurants, the trails of Baby Point, and the charming boutiques and cafés of Bloor West Village. With High Park, top-rated schools, and TTC transit all nearby, this home offers the perfect blend of lifestyle, convenience, and community in one of Toronto's most sought-after west-end neighbourhoods.
Ask about this home
A HOMEH agent will answer your questions about this home.
Around this home
Daily convenience, out of 100, from the distances below
Schools nearby
School rating, out of 10.
Helpful calculators
Your HOMEH agent

"I would see it this week."