

18 Page Avenue
18 Page Avenue
 See all 25 photos
Property history
Facts and features
- BasementPart finished
- Water, sewerMunicipal
- HeatingForced air
- CoolingCentral air
- Hardwood floors
- Central air
The homeSemi-Detached, 2-storey, 700–1,100 sq ft
- Type: Semi-Detached
- Style: 2-storey
- Living space: 700–1,100 sq ft
- Basement: Partially finished
InsideHardwood, Carpet free, on demand water heater, solar owned, upgraded insulation, Rooms above ground 5
- Flooring: Hardwood
- Features: Carpet free, on demand water heater, solar owned, upgraded insulation
- Rooms above ground: 5
- Rooms in the basement: 1
- Bedrooms: 2
- Bathrooms: 2
- Kitchens: 1
Outside and lotBrick, Shingles, Concrete
- Exterior: Brick
- Roof: Shingles
- Foundation: Concrete
- Size: 13.08 × 96.17 ft
ParkingPrivate, right of way
- Driveway: Private, right of way
Heating, water and powerForced air, electric, Central air, Municipal water
- Heating: Forced air, electric
- Cooling: Central air
- Water: Municipal water
- Sewer: Municipal sewer
Costs and taxesTaxes $4,668 a year, HST included in the price, Rental items None
- Taxes, 2025: $4,668 a year
- HST: HST included in the price
- Rental items: None
Included in the saleStainless steel fridge, stainless steel stove, stainless steel b/i dishwasher, washer and dryer, bosch all electric heating and cooling, solar panels owned on demand hot water tank (2022), Not included None
- Included: Stainless steel fridge, stainless steel stove, stainless steel b/i dishwasher, washer and dryer, bosch all electric heating and cooling, solar panels owned on demand hot water tank (2022)
- Not included: None
Listing detailsW12848748, Sold, Mar 5, 2026
- MLS® number: W12848748
- Status: Sold
- Listed on: Mar 5, 2026
- Days on market: 6
- Updated: Mar 11, 2026
- Possession: 2026-04-01 / Immediate
- Occupied by: Vacant
- Listing brokerage: HARVEY KALLES REAL ESTATE LTD.
About this home
18 Page Avenue, Toronto (Runnymede-Bloor West Village), ON M6S 2P5
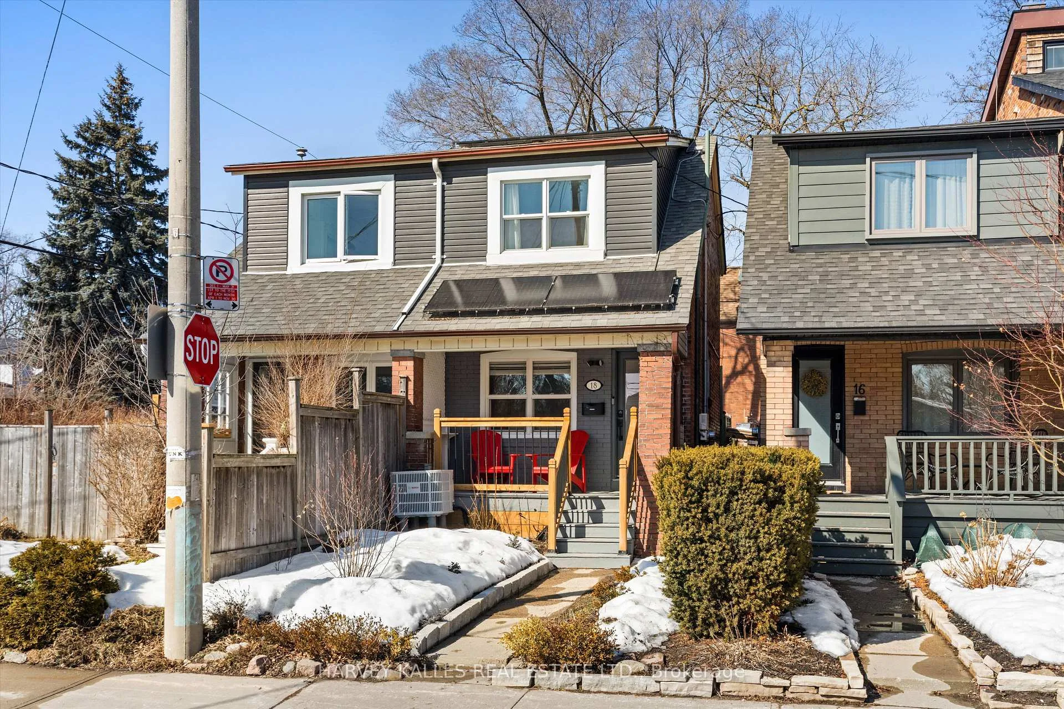
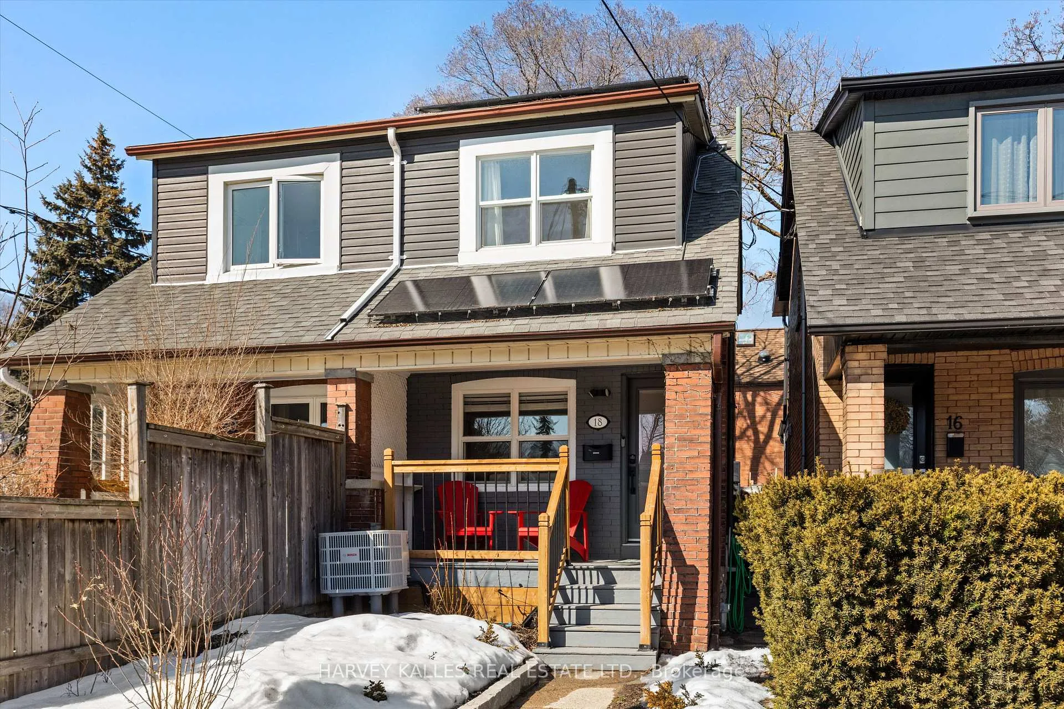
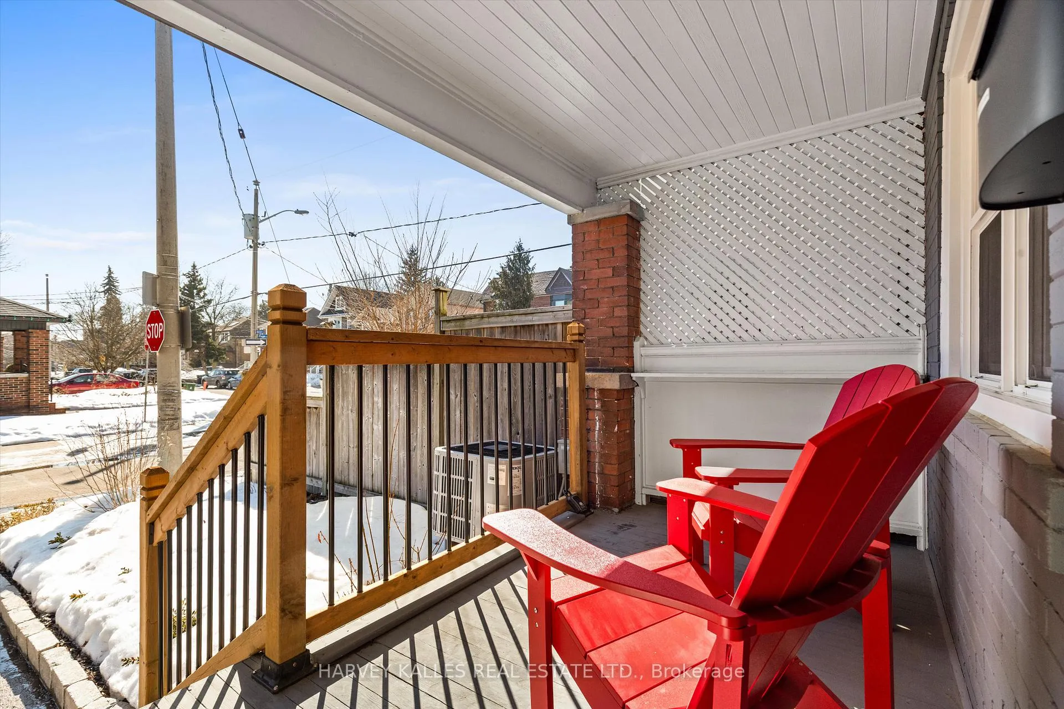
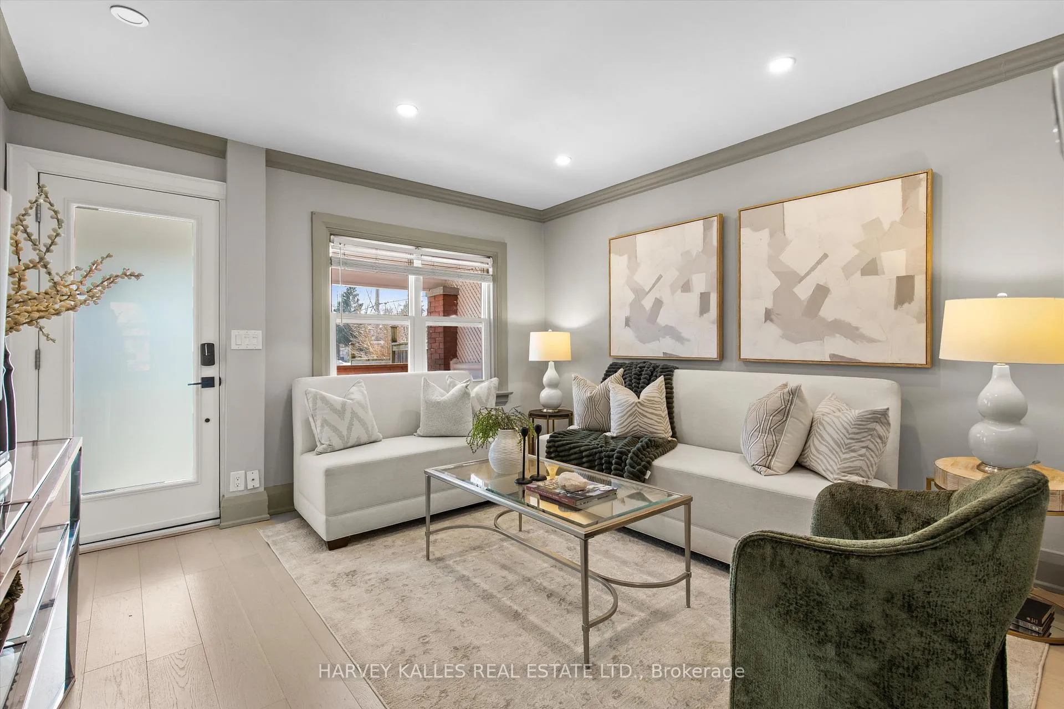
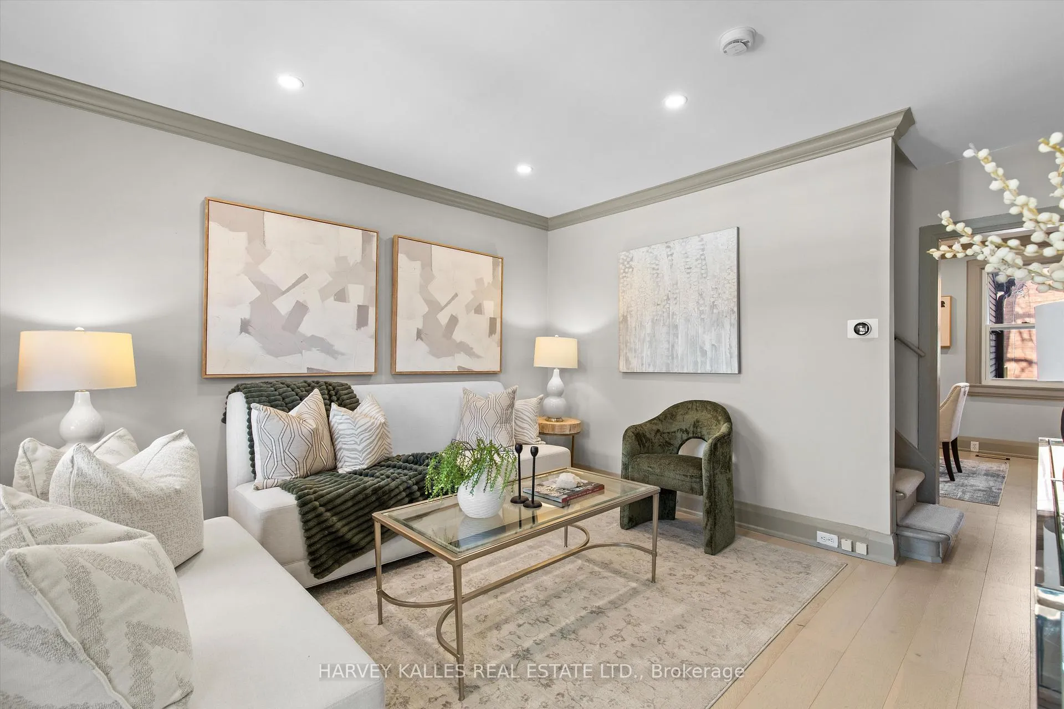
Beautifully renovated 2-bedroom semi with modern upgrades and energy efficiency throughout. Features a fully owned solar-powered HVAC system(2022) and newer energy-efficient windows and doors(2022). Bright main floor with new hardwood floors, LED lighting, crown moulding, and large windows. Cozy living room, separate dining area, and sleek galley kitchen with stainless steel appliances, quartz counters/backsplash, ample storage, and walkout to a private deck and fenced backyard. Upstairs offers two spacious bedrooms and a fully renovated bath with large vanity and glass-enclosed tub (2025). Finished basement includes a large rec room (ideal as 3rdbedroom), full bath, and laundry with storage. Prime location between Junction & Bloor West-steps to TTC, shops, cafes, schools (French immersion), parks, trails, Humber River & Baby Point Club.
Ask about this home
A HOMEH agent will answer your questions about this home.
Around this home
Daily convenience, out of 100, from the distances below
Schools nearby
School rating, out of 10.
Helpful calculators
Your HOMEH agent

"I would see it this week."