

1602 Bloor Street W
1602 Bloor Street W
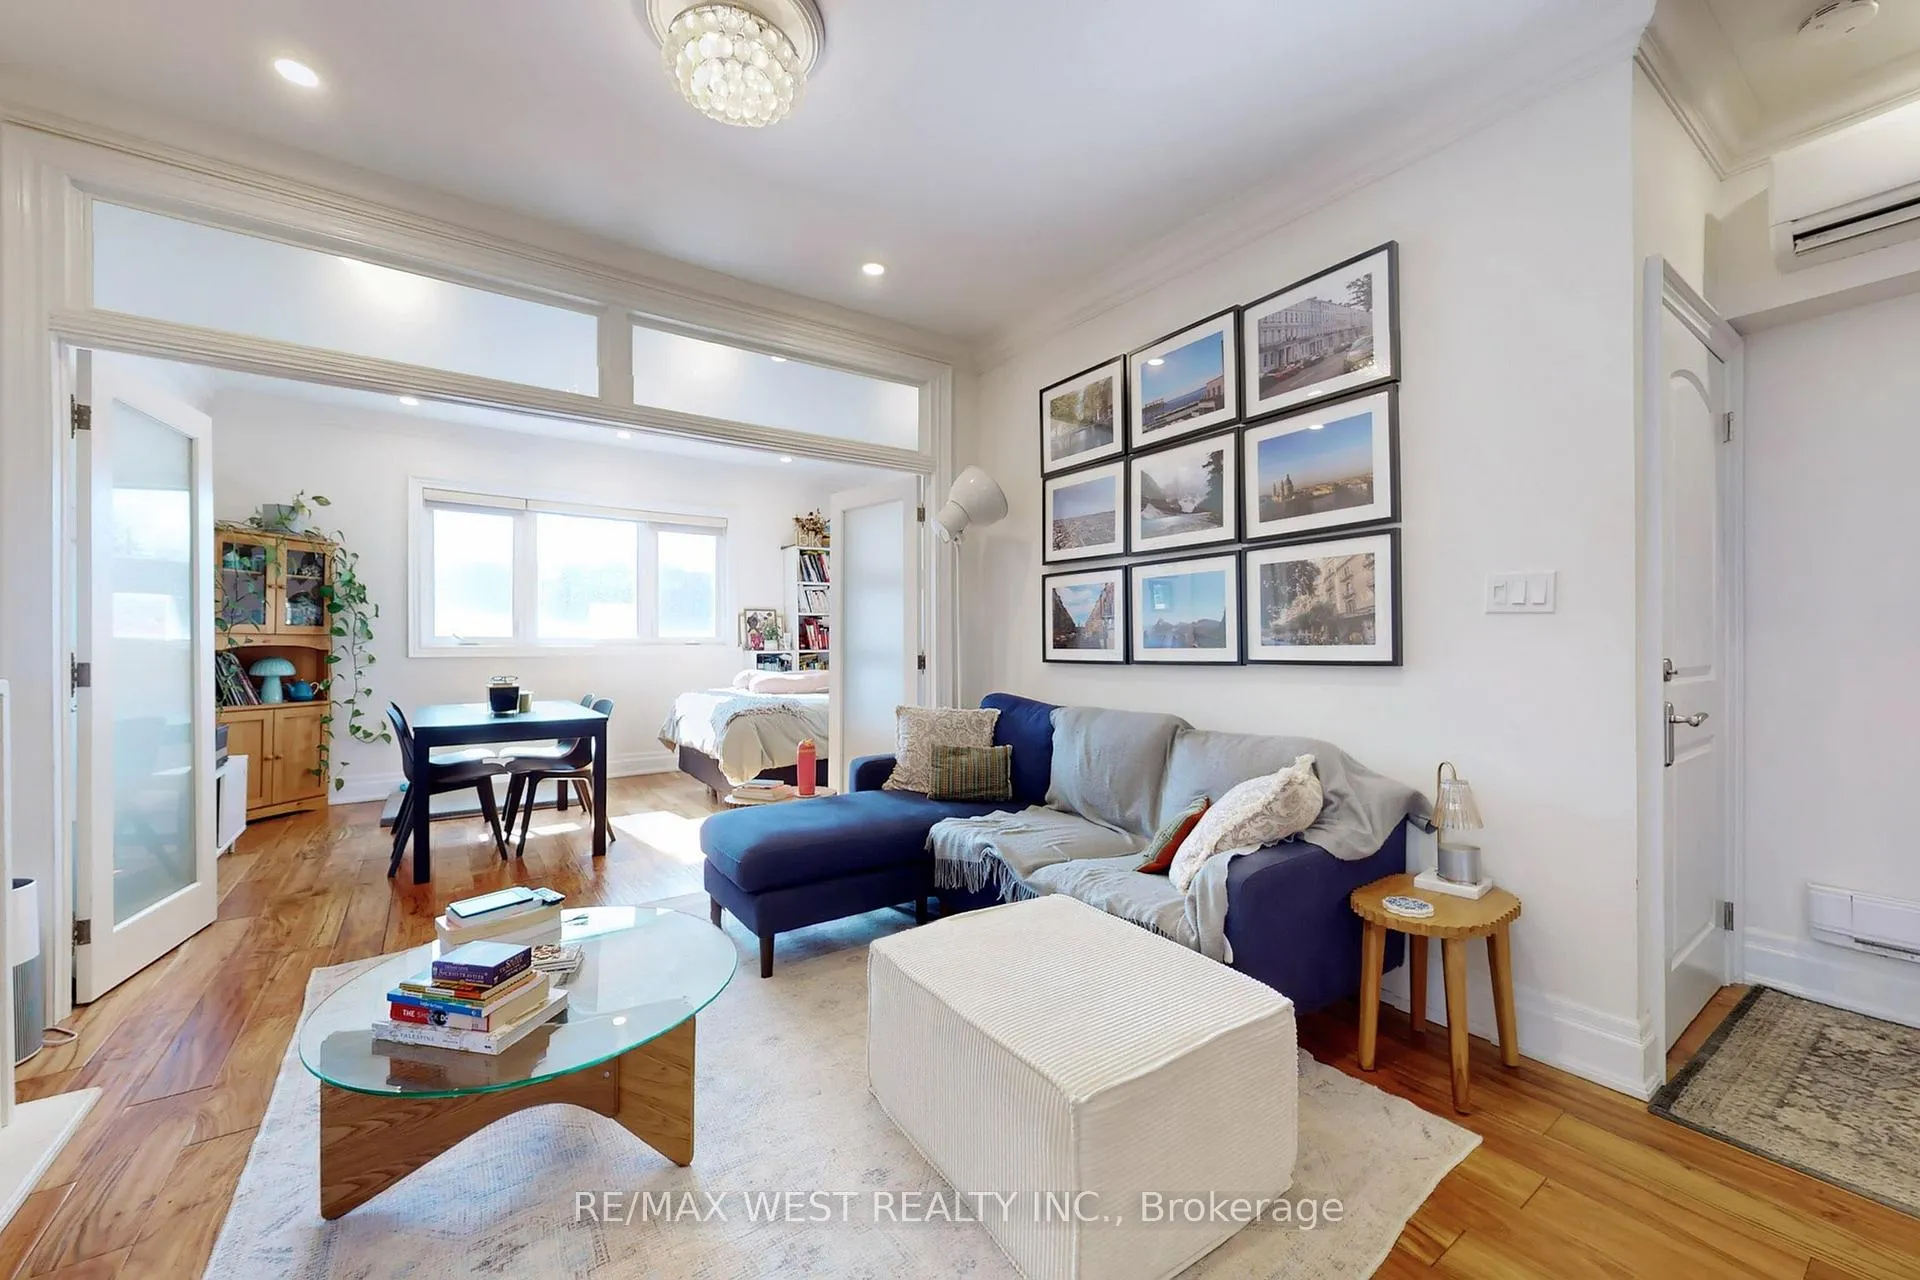 See all 14 photos
Property history
Facts and features
- BasementNone
- Lease term12 months
- FurnishedUnfurnished
- LaundryIn bathroom, in-suite
- Fireplace
The homeUpper Level, Apartment, 700–1,100 sq ft
- Type: Upper Level
- Style: Apartment
- Living space: 700–1,100 sq ft
- Basement: None
- Waterfront: None
InsideFireplace Yes, In bathroom, in-suite laundry, Carpet free
- Fireplace: Yes
- Laundry: In bathroom, in-suite laundry
- Features: Carpet free
- Rooms above ground: 4
- Bedrooms: 1
- Bathrooms: 1
- Kitchens: 1
Outside and lotConcrete, Flat, Concrete
- Exterior: Concrete
- Roof: Flat
- Foundation: Concrete
Parking1 Parking
- Spaces: 1 Parking
Heating, water and powerBaseboard, electric, Wall unit(s), Municipal water
- Heating: Baseboard, electric
- Cooling: Wall unit(s)
- Water: Municipal water
- Sewer: Municipal sewer
Rent and termsRent $2,750 a month, 2nd floor, Unfurnished
- Rent: $2,750 a month
- Space for rent: 2nd floor
- Furnished: Unfurnished
- Lease: 12 months
- Paid: Monthly
- Rent includes: Water
- Deposit: Required
- Credit check: Required
- Employment letter: Required
- Rental application: Required
- References: Required
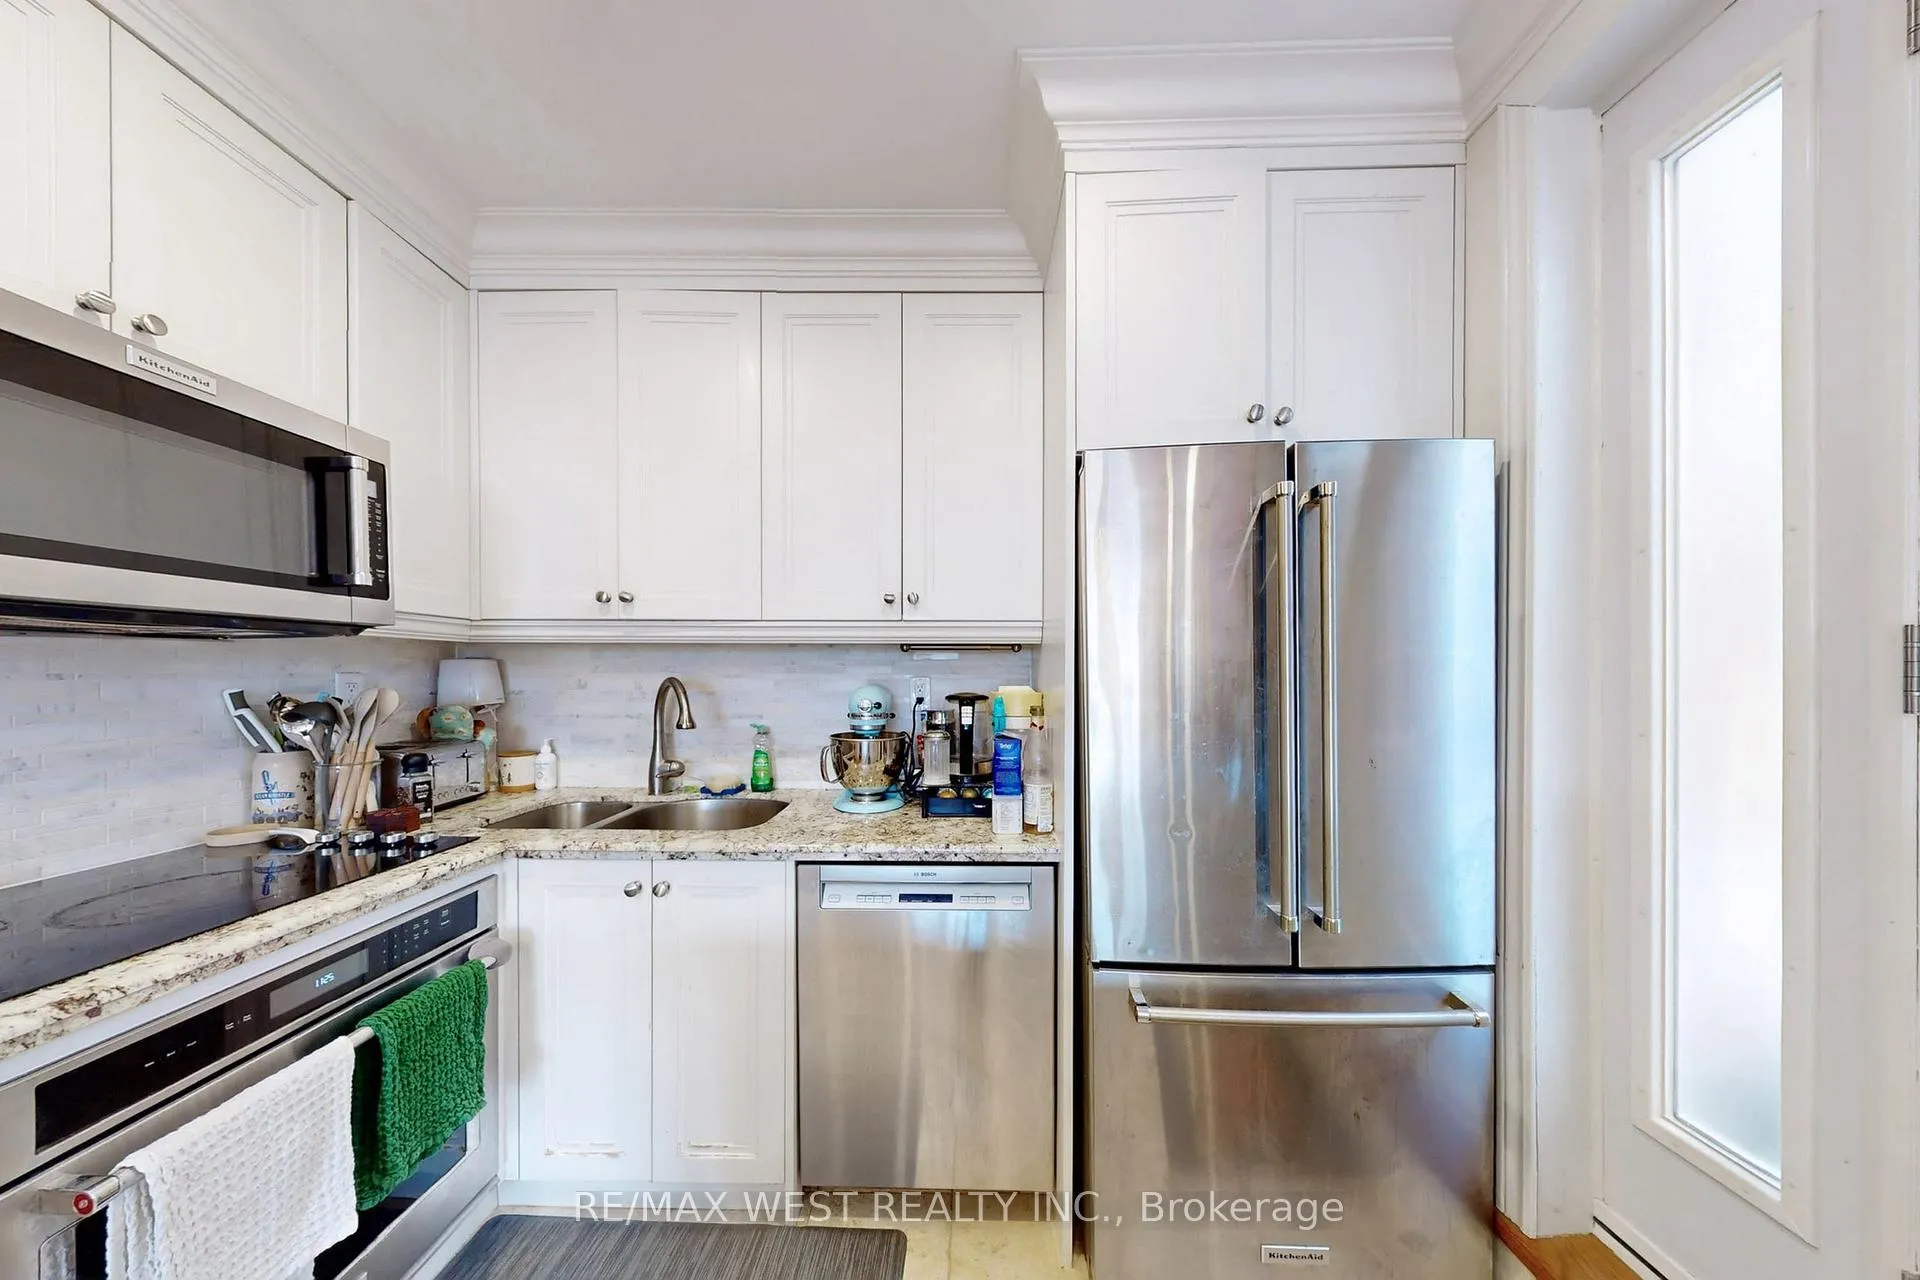
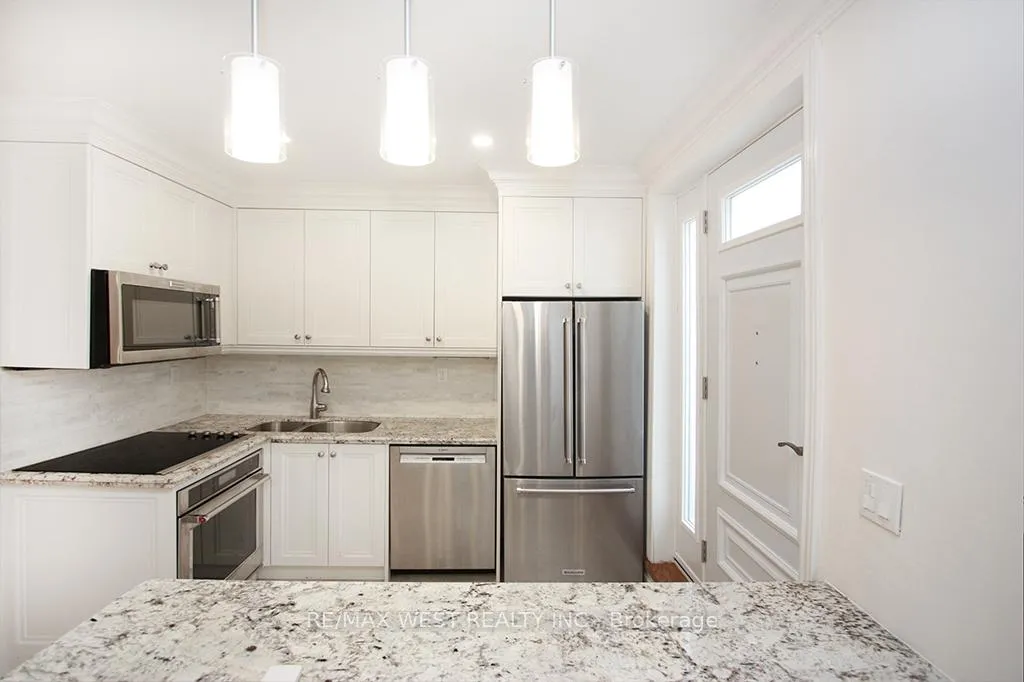
IncludedStainless steel; built-in oven, built-in countertop stove, built-in dishwasher, fridge, over-the-range microwave. washer and dryer, 3 wall mounted indoor hvac units.
- Included: Stainless steel; built-in oven, built-in countertop stove, built-in dishwasher, fridge, over-the-range microwave. washer and dryer, 3 wall mounted indoor hvac units.
Listing detailsW12851518, Rented, Mar 5, 2026
- MLS® number: W12851518
- Status: Rented
- Listed on: Mar 5, 2026
- Days on market: 22
- Updated: Mar 27, 2026
- Possession: 2026-04-01 / Flexible
- Occupied by: Tenant
- Listing brokerage: RE/MAX WEST REALTY INC.
About this home
1602 Bloor Street W, Toronto (High Park North), ON M6P 1A7
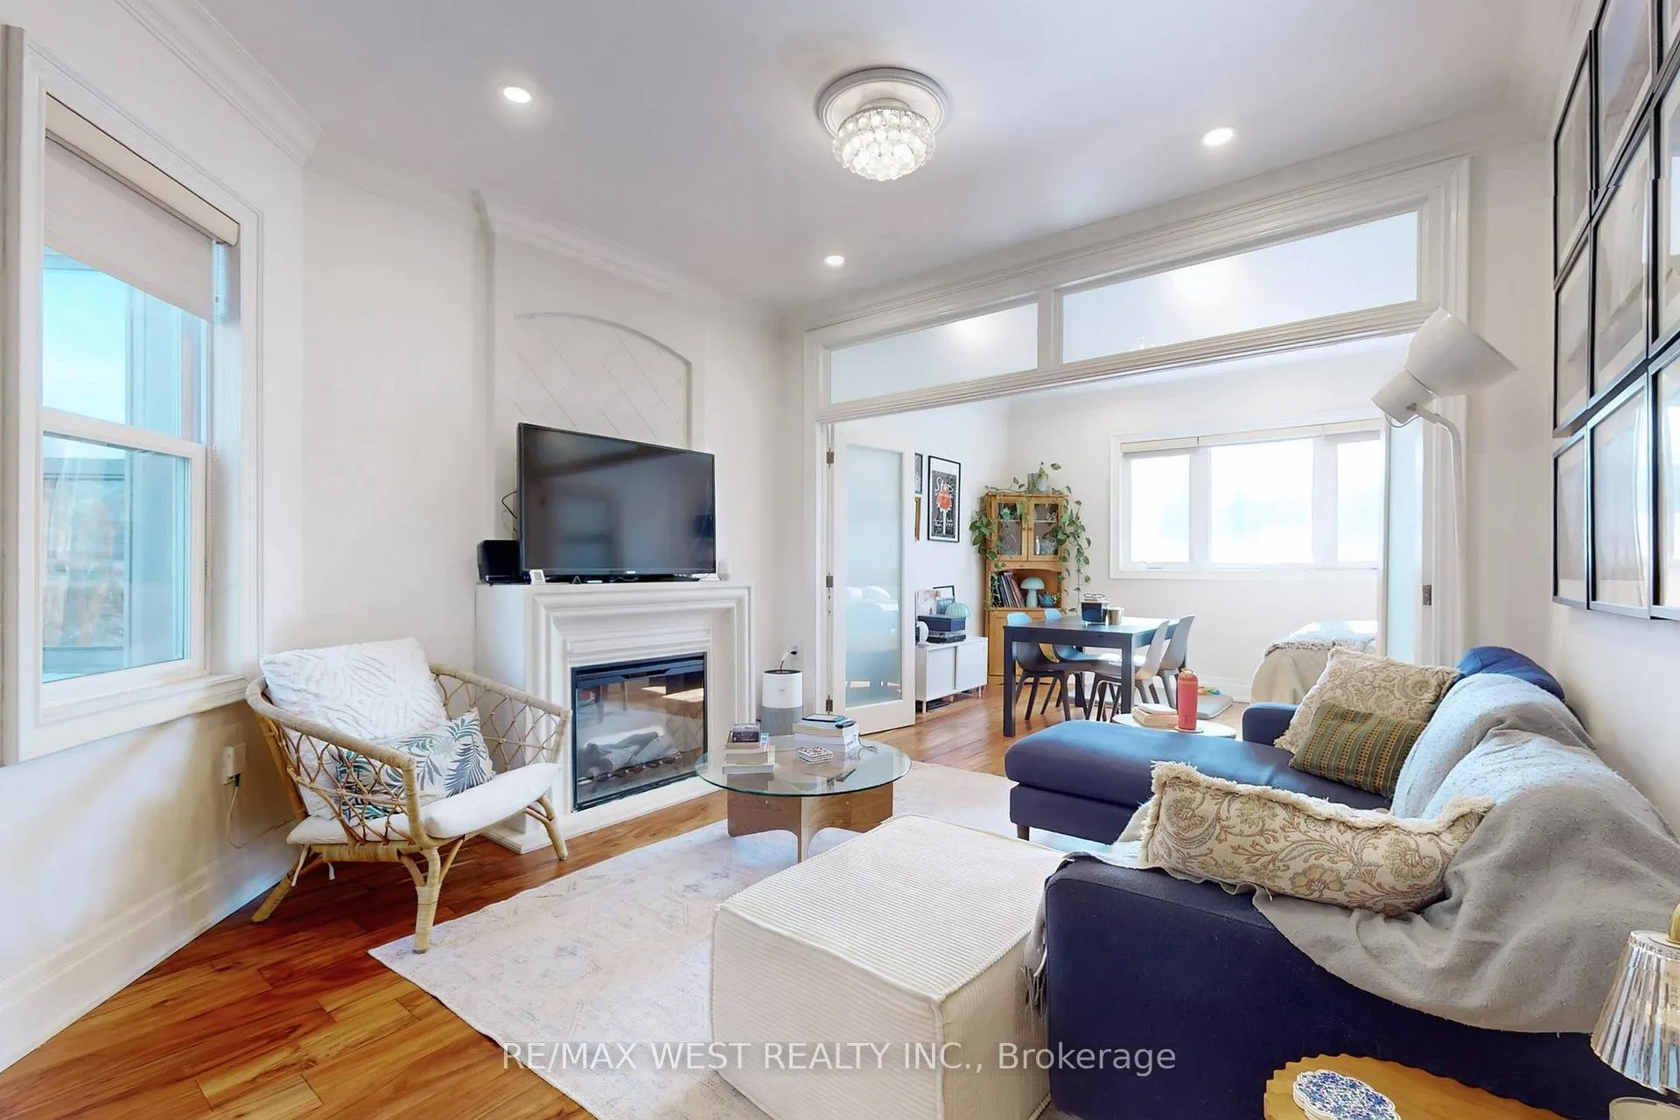
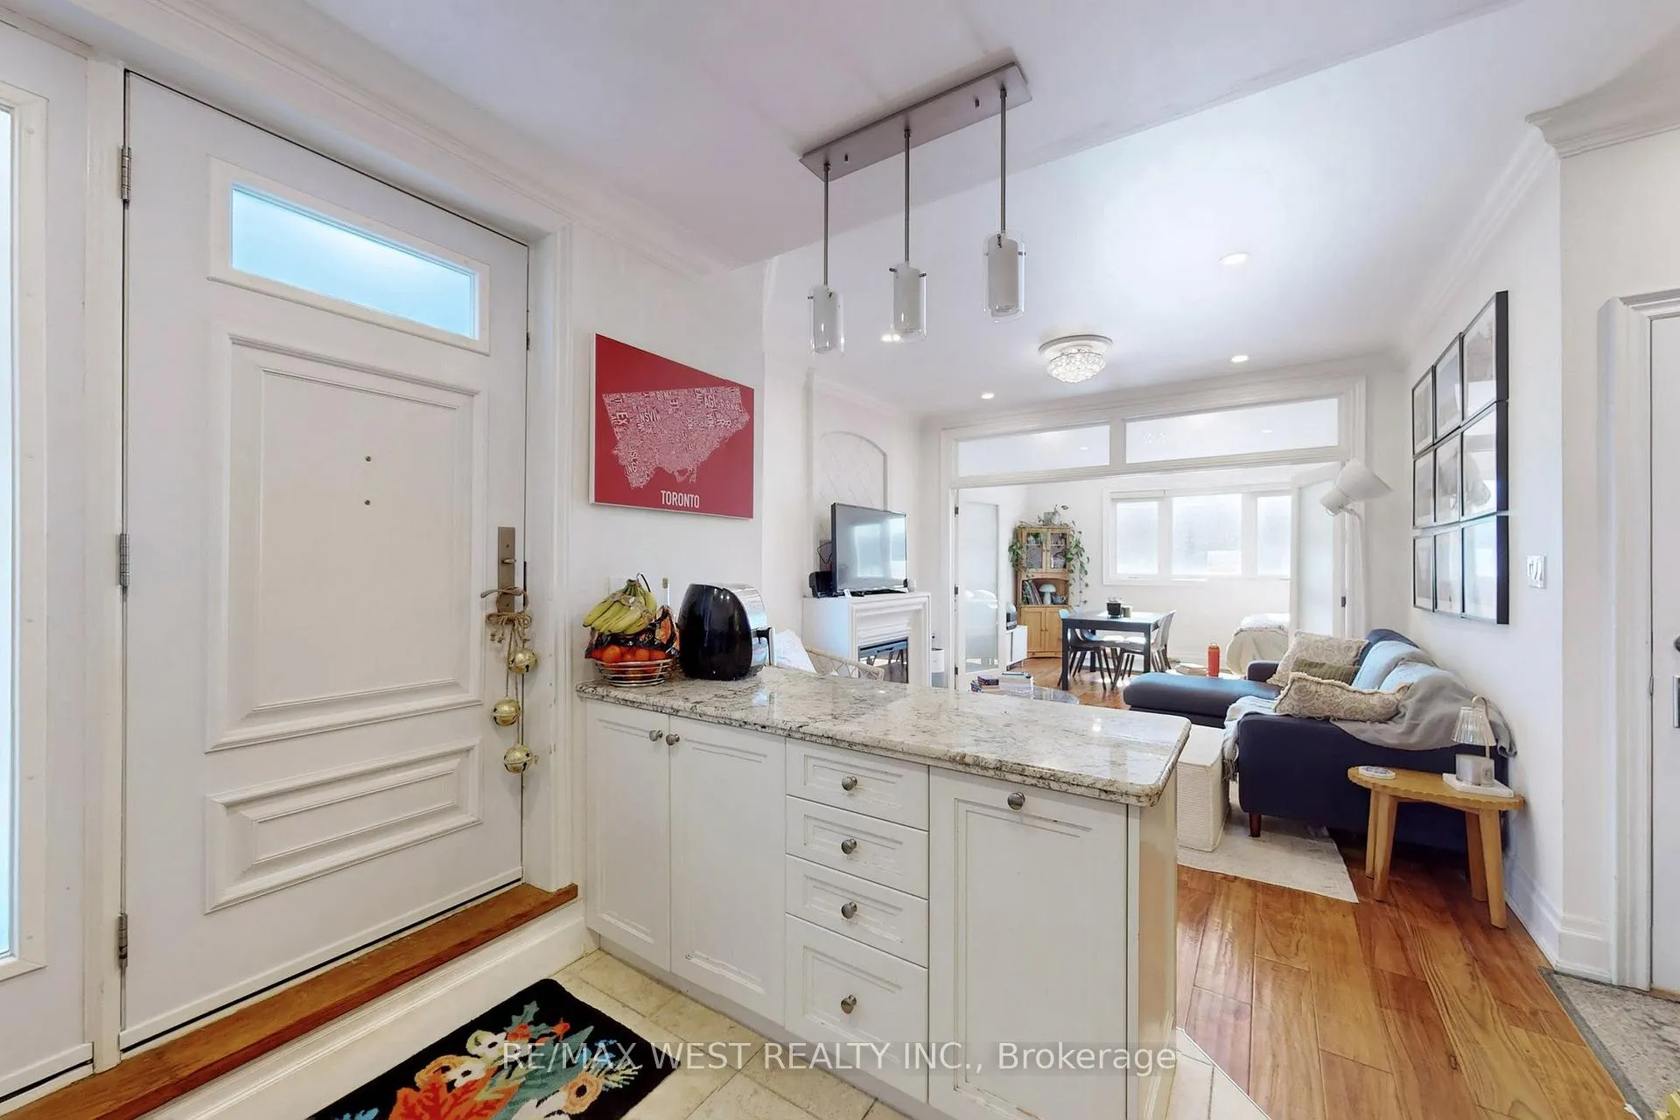
This custom renovated, luxurious 2 bedroom unit is ideally located just steps from High Park, Keele and Dundas West subway stations, the Bloor GO line, as well as a wide variety of restaurants, banks, and everyday amenities. Thoughtfully designed with high-end finishes throughout, the home features top of the line appliances, elegant French doors, a cozy fireplace with mounted TV, in-suite laundry, pot lights, and stylish light fixtures that create a warm and modern atmosphere. The 4 piece bathroom includes heated floors and a glass-enclosed shower/tub, while the spacious private terrace offers a perfect place to relax or entertain outdoors. With three separate entrances, parking available, and a rear deck to enjoy, this exceptional home combines luxury, comfort, and convenience in one of the city's most desirable locations.
Ask about this home
A HOMEH agent will answer your questions about this home.
Around this home
Daily convenience, out of 100, from the distances below
Schools nearby
School rating, out of 10.
Helpful calculators
Your HOMEH agent

"I would see it this week."