
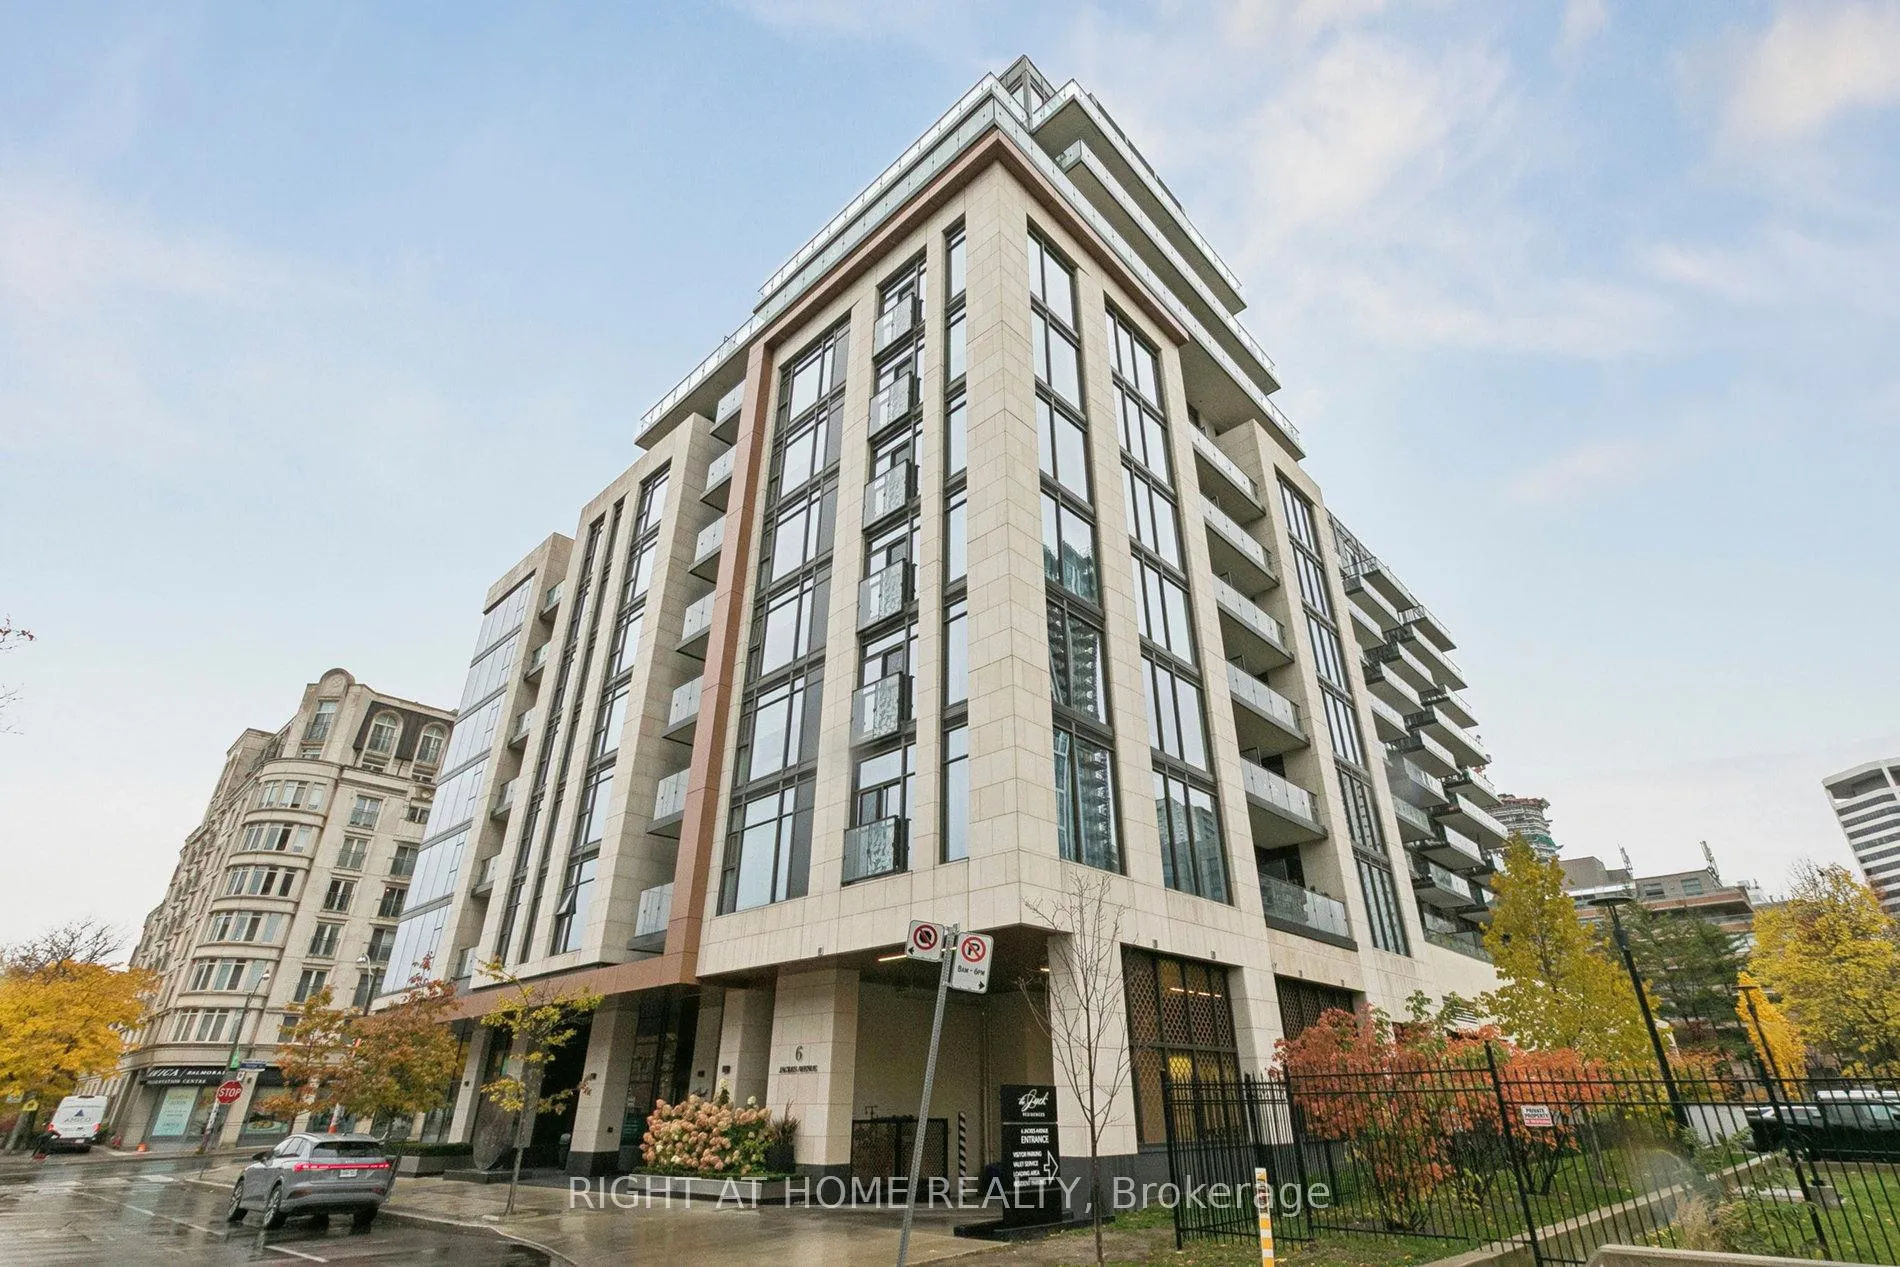
Unit 504, 6 Jackes Avenue
Toronto (Rosedale-Moore Park)Unit 504, 6 Jackes Avenue
Toronto (Rosedale-Moore Park)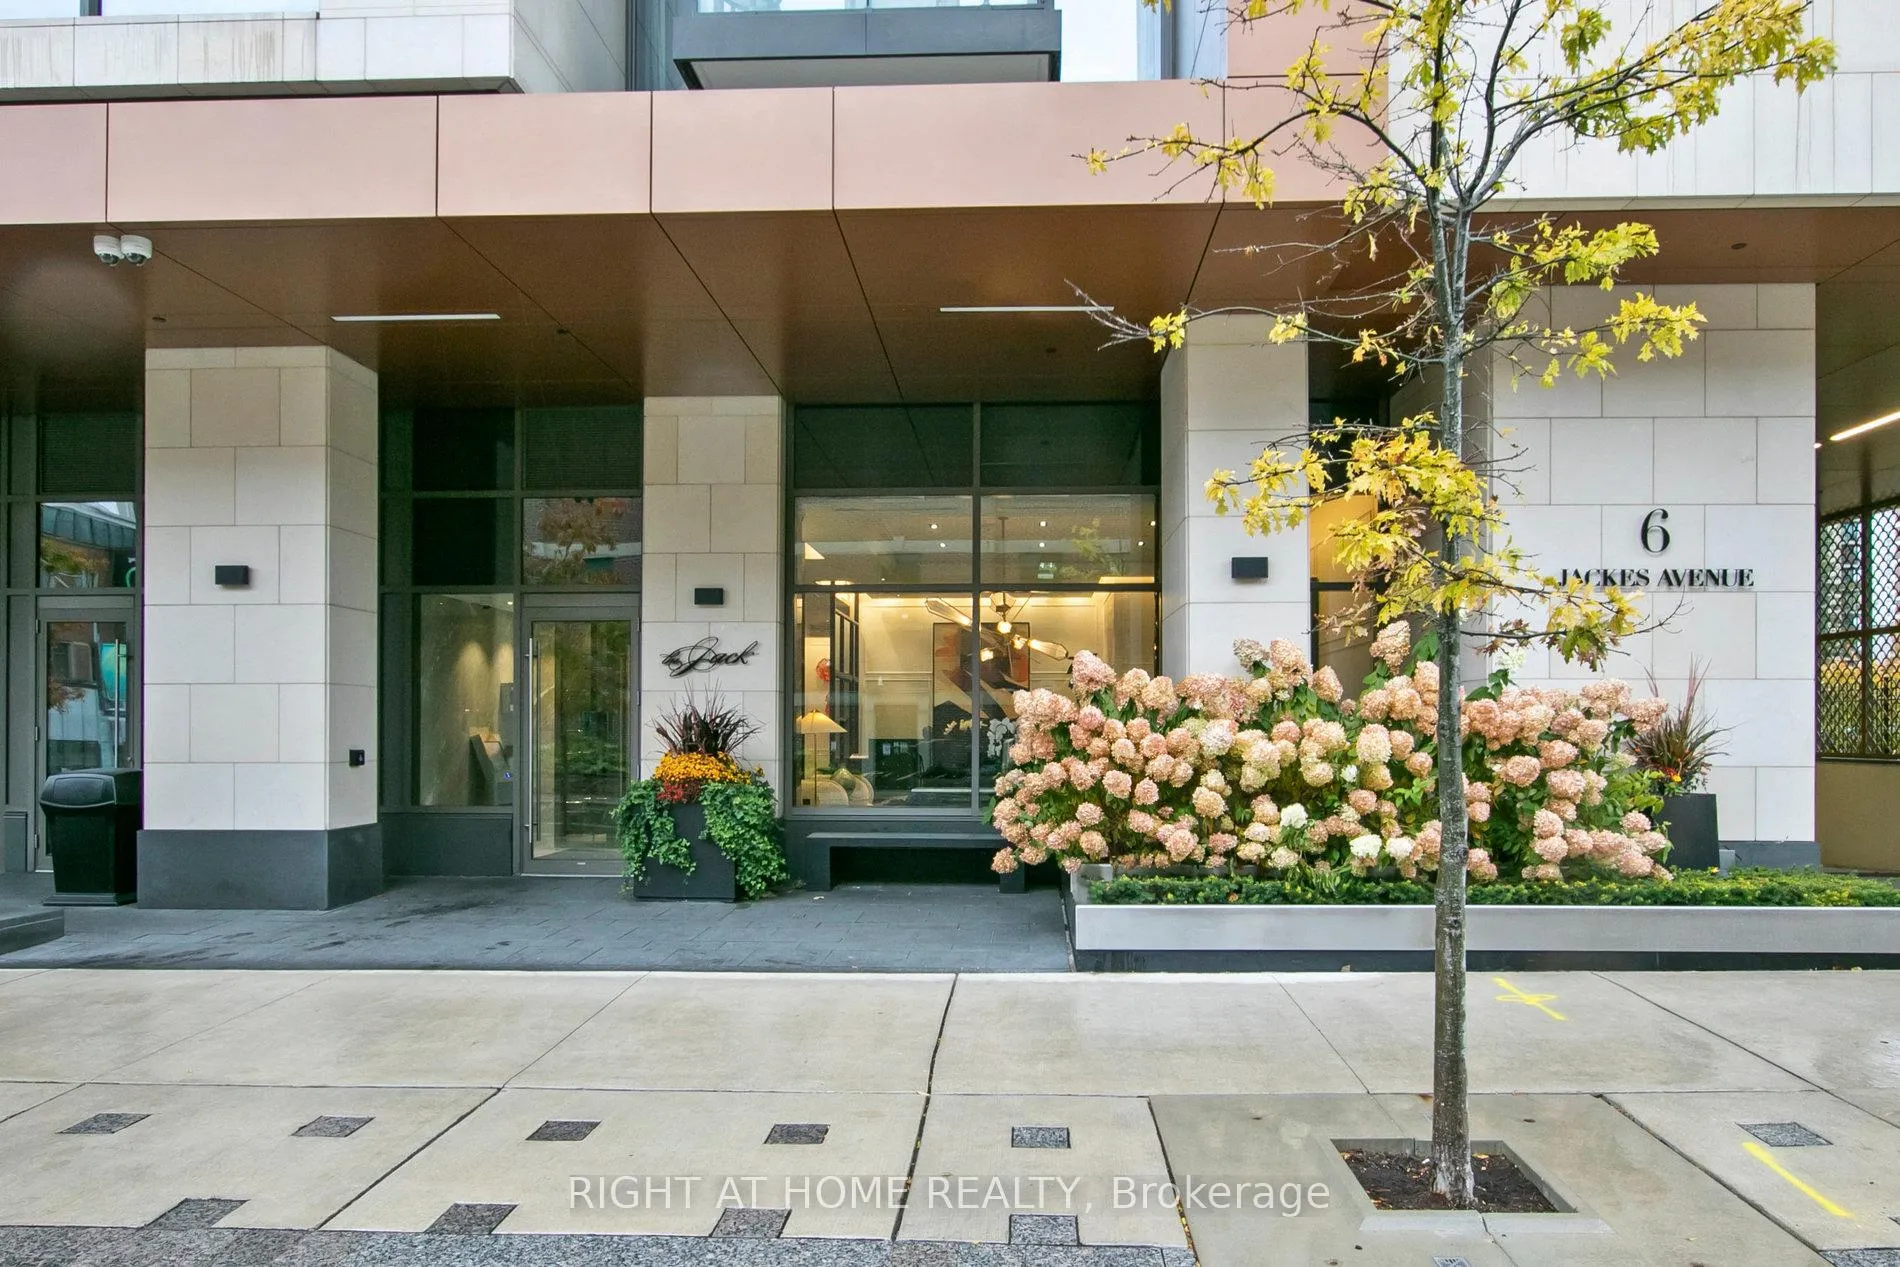
 See all 50 photos
Property history

This home has sold. It is no longer available.
Property not available for sale or for rent.
Ask about this home
A HOMEH agent will answer your questions about this home.Ask HOMEH
About this home
Unit 504, 6 Jackes Avenue, Toronto
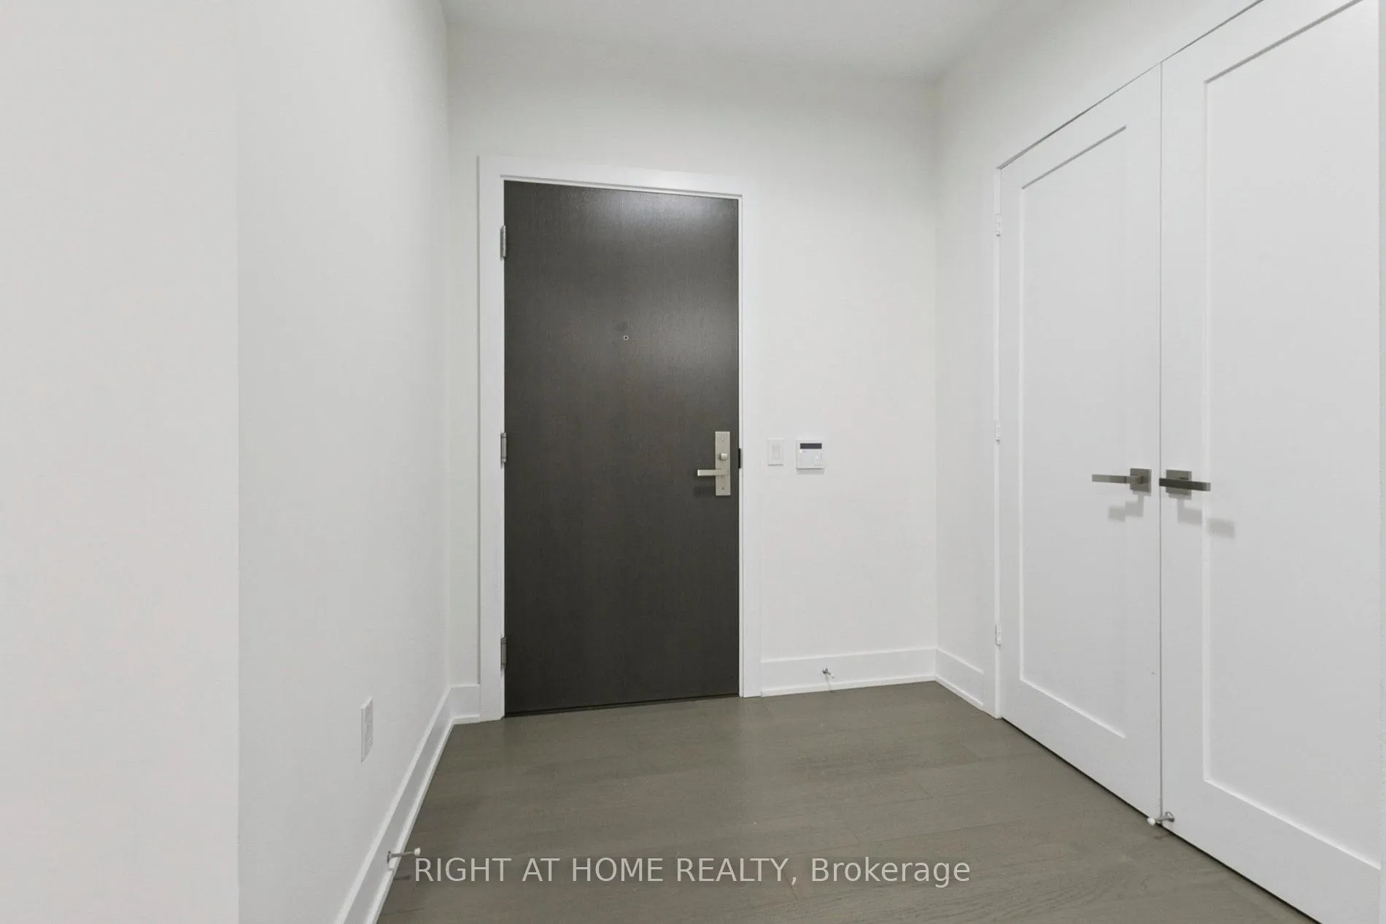
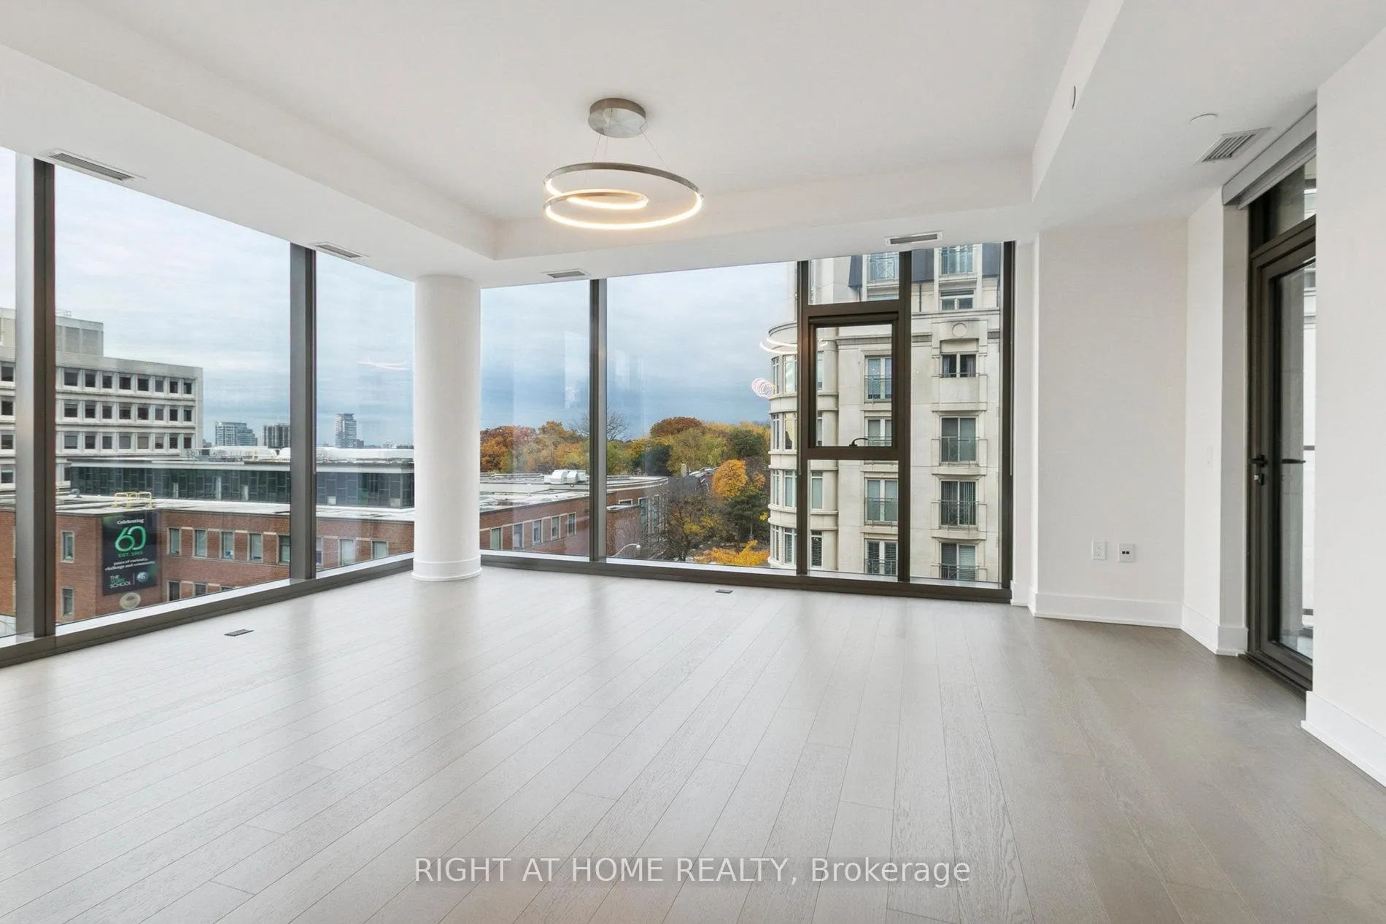
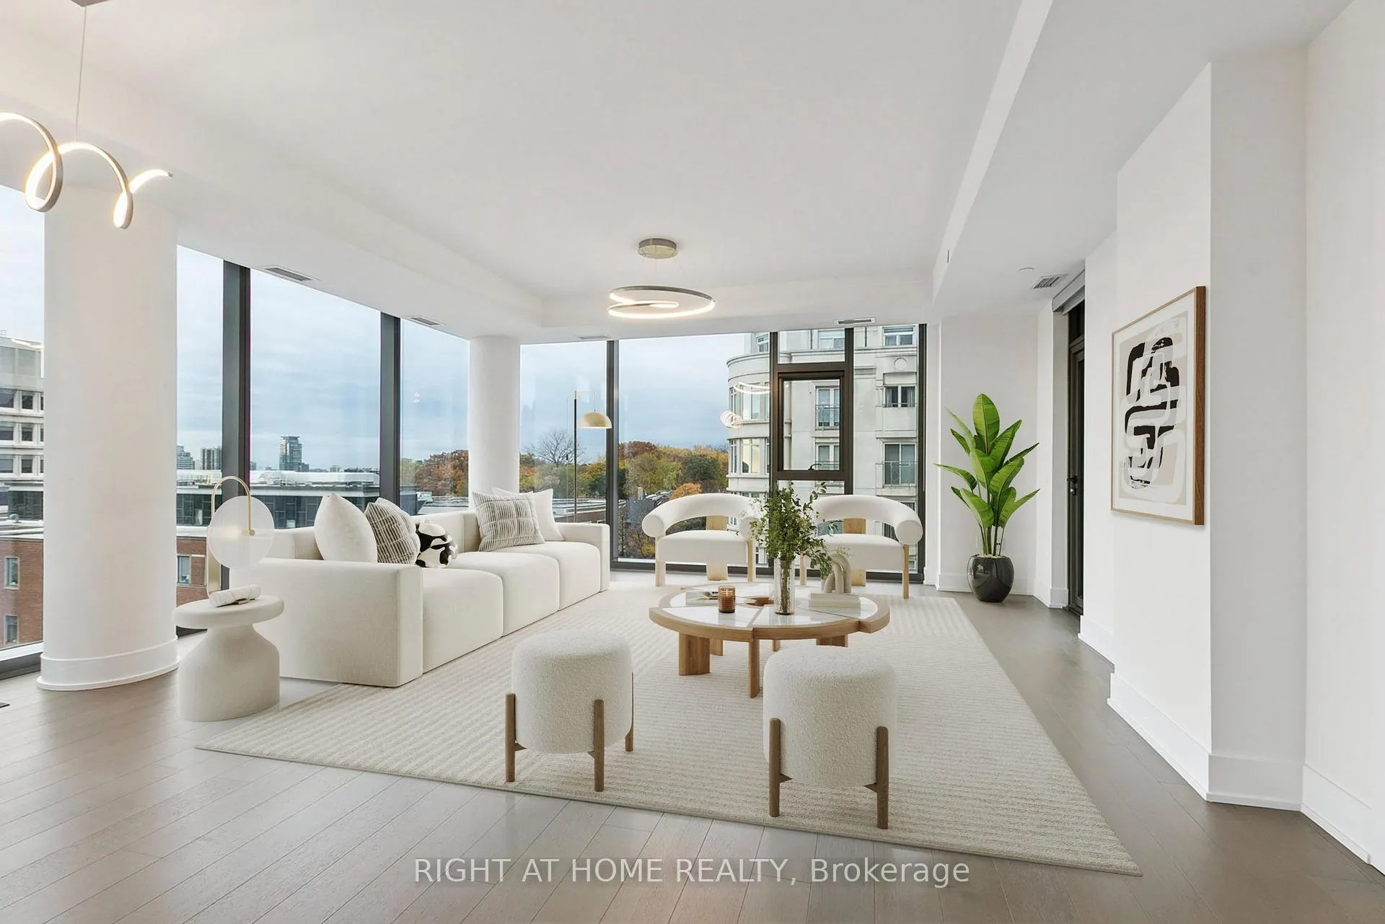
Welcome to The Jack - an iconic boutique residence by Aspen Ridge Homes in the prestigious Summerhill and Rosedale-Moore Park neighbourhoods. This 11-storey limestone and glass building embodies luxury, quality, and sophistication. This corner suite offers 2 bedrooms, 3 bathrooms, 2 open balconies, parking, and a locker. South-west exposure with floor-to-ceiling windows provides abundant natural light and stunning panoramic city views. The contemporary Irpinia kitchen features a centre island, integrated top-of-the-line appliances, and custom cabinetry by one of North America's most respected manufacturers. The primary bedroom features two closets and a 4-piece spa-like en-suite with an elegant double vanity, an oversized glass shower, and heated floors. The second bedroom features a generously sized double closet and a private 4-piece ensuite with a bathtub. A separate powder room serves guests. Building amenities include a 24-hour concierge, visitor parking, fitness centre, party room with an outdoor terrace and rooftop deck, bike storage, and guest suites. Perfectly located, the home is steps from the Yonge & St. Clair subway and just a 3-minute walk to Summerhill Station. Surrounded by excellent local and assigned public schools-plus a 10-minute walk to De La Salle College "Oaklands"-this neighbourhood offers outstanding educational options. Fine restaurants, casual cafés, boutique shops, lush ravines, parks, and bike trails are all at your doorstep. Luxury living meets unbeatable convenience at The Jack.
Facts & features
Ask about this home
A HOMEH agent will answer your questions about this home.
Rooms
5 rooms · 3 bathrooms
- Living room21′5″ × 20′1″431 sq.ft.
- Dining room21′5″ × 20′1″431 sq.ft.
- Kitchen13′ × 12′1″157 sq.ft.
- Primary bedroom11′6″ × 11′127 sq.ft.
- Bedroom 214′1″ × 12′169 sq.ft.
Around this home
Schools nearby
School rating, out of 10.
Listing details
Helpful tools
Your HOMEH agent
"I would see it this week."
Ask HOMEH about this home
Price, neighbourhood, monthly cost. Ask anything.
HOMEH Intelligent Agent is an AI, not a licensed representative. Check anything important with your agent.