
6 Jean Street
Toronto (Rosedale-Moore Park)6 Jean Street
Toronto (Rosedale-Moore Park)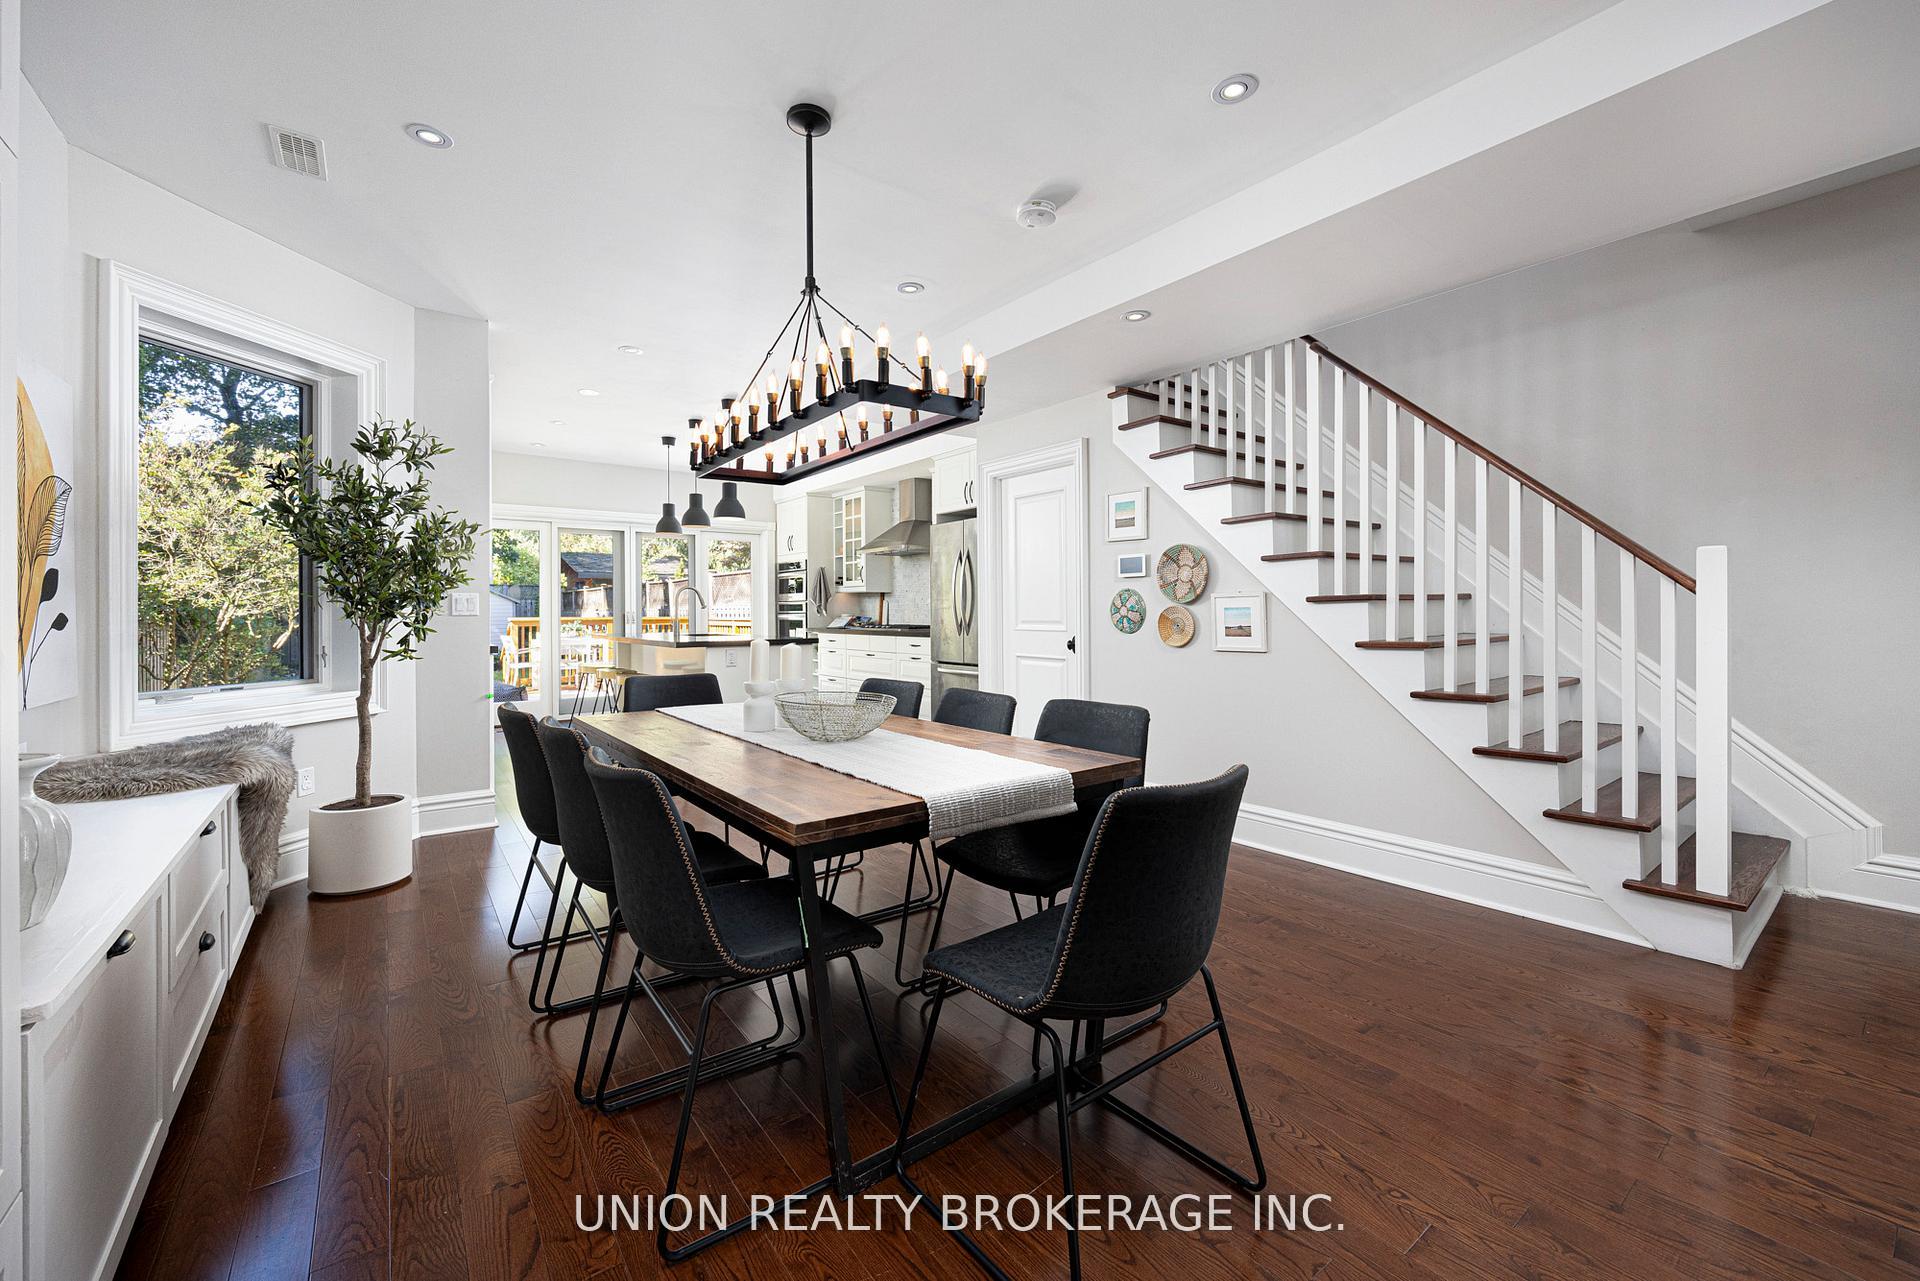
 See all 37 photos
Property history

This listing has ended. It is no longer available.
Property not available for sale or for rent.
Ask about this home
A HOMEH agent will answer your questions about this home.Ask HOMEH
About this home
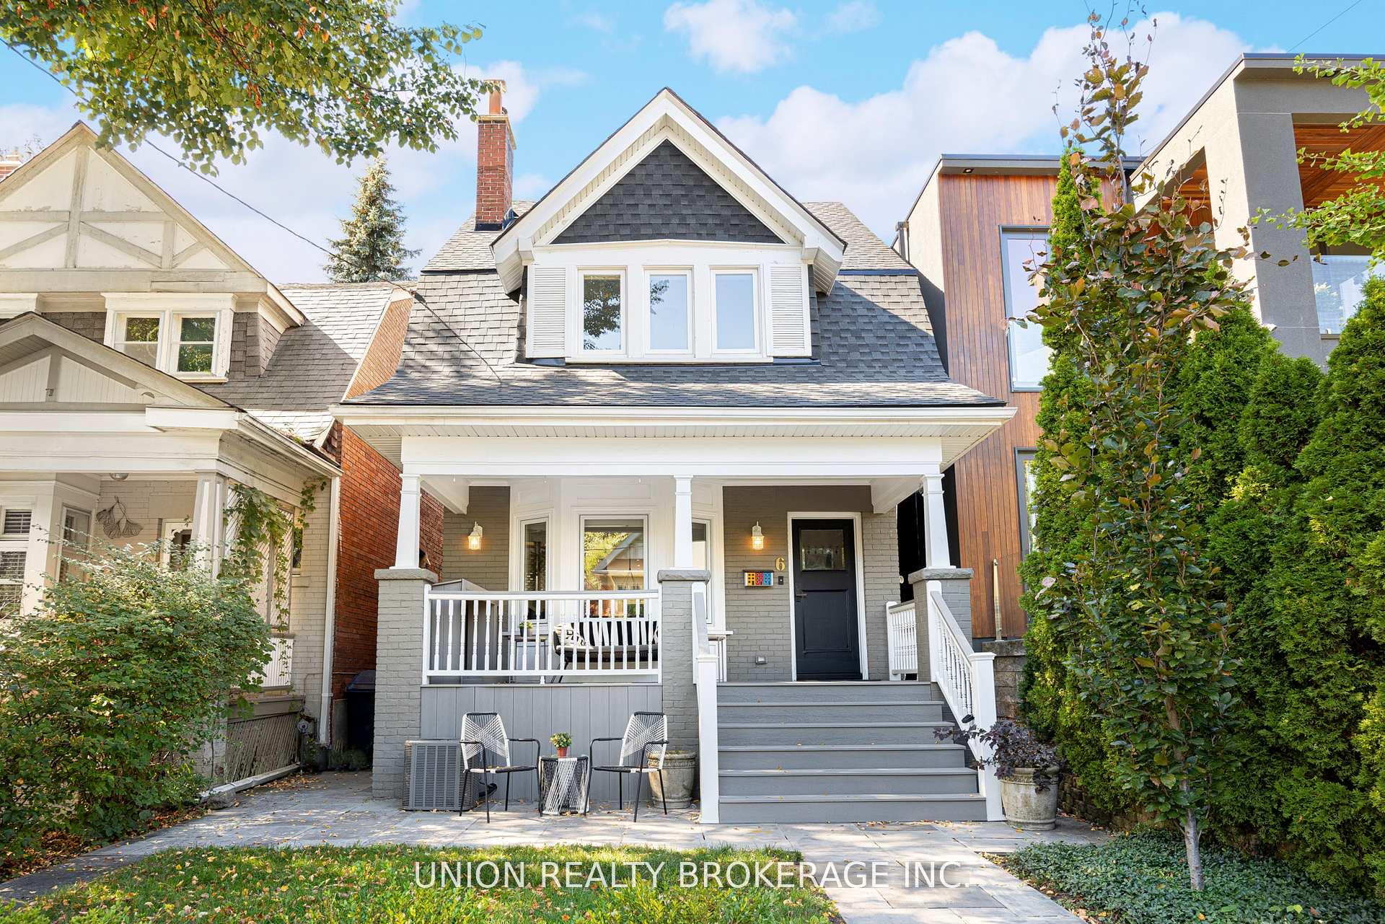
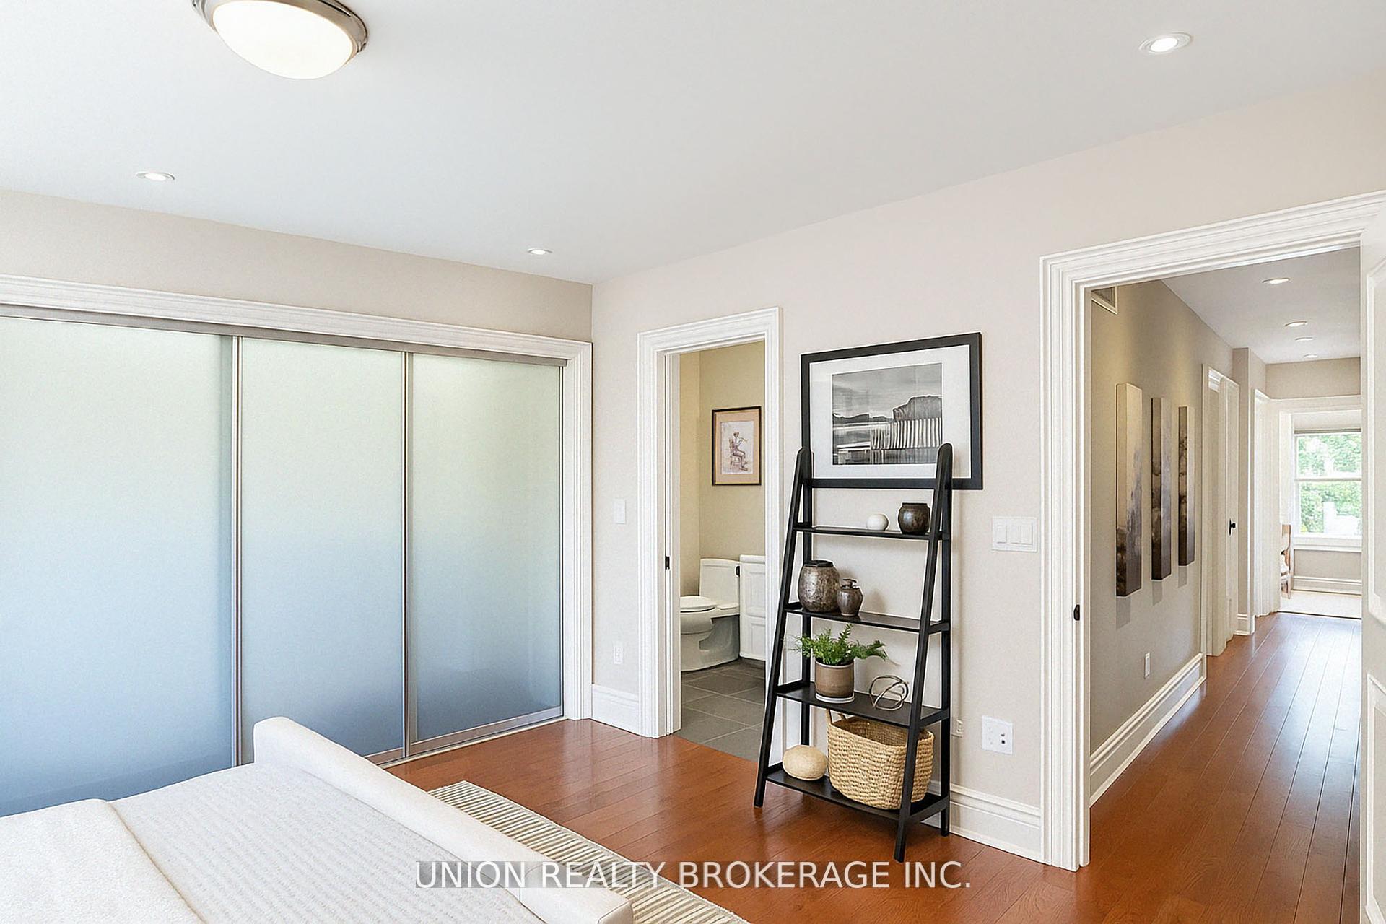
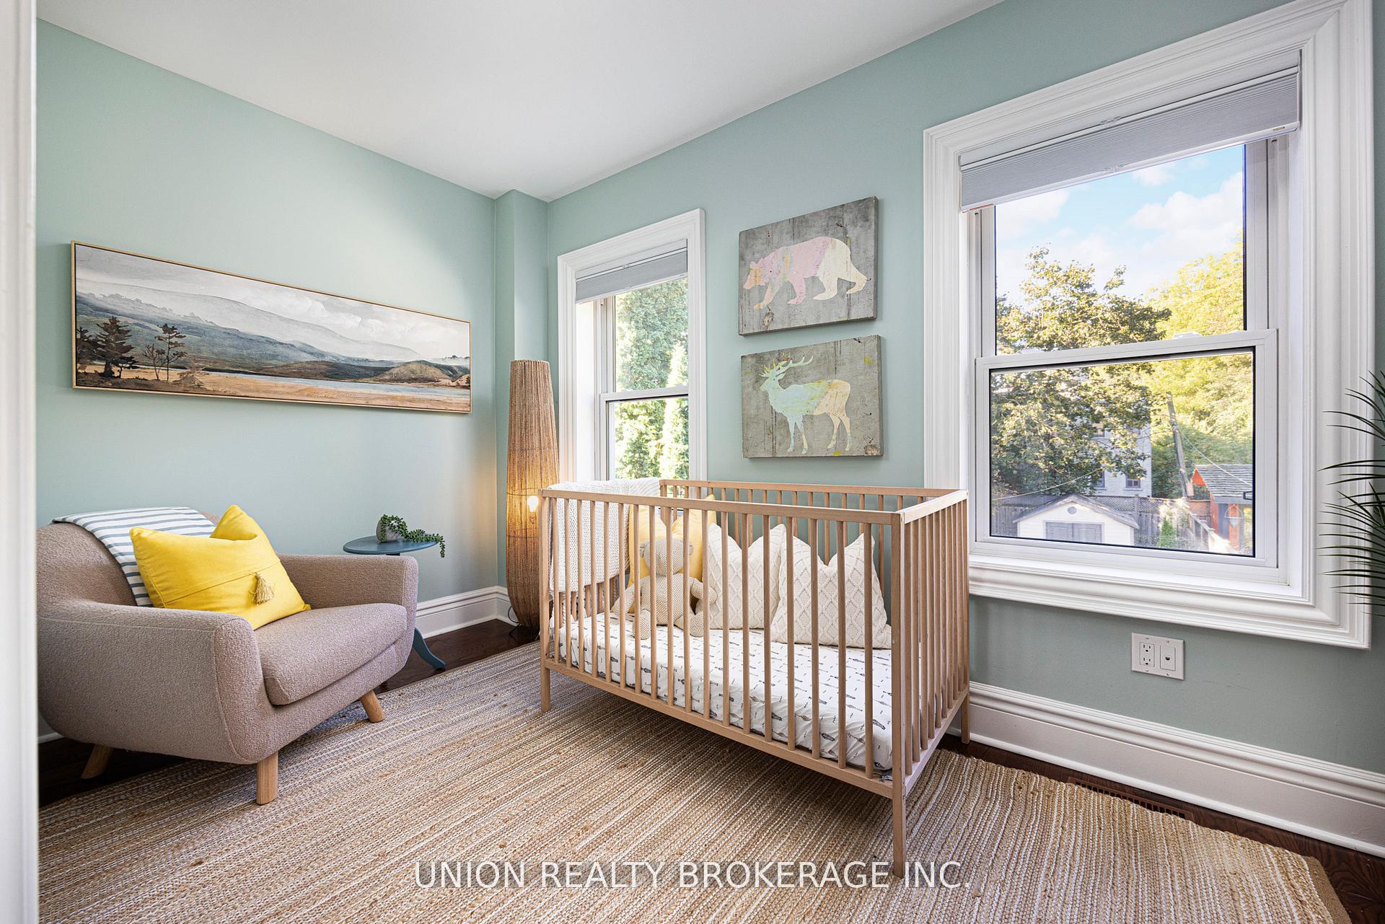
Welcome to 6 Jean Street, a beautifully renovated family home offering 4 bedrooms and 2 bathrooms in one of Toronto's most desirable neighbourhoods. Fully gutted to the bricks in 2013/14, this residence was thoughtfully rebuilt with new electrical, mechanicals, flooring, furnace, appliances, and a complete interior redesign blending character with modern convenience. The home is walking distance from two of the highest-rated public and Catholic schools in the province (Whitney Junior Public School and Our Lady of Perpetual Help). Excellent private school options such as Branksome Hall are also nearby, making this location ideal for families seeking premier education. Outdoor enthusiasts will love the short stroll to Rosedale Park, Chorley Park, and Evergreen Brickworks. A TTC bus stop at the end of the street connects directly to Rosedale Station, offering quick access downtown. Inside features include heated bathroom floors, a Stûv wood-burning fireplace by Classic Fireplace, and custom blinds (2018) on the bay window and bedrooms. Speaker wire and Ethernet run throughout the home for seamless connectivity. The basement was finished in 2023 including a sump pump and heater, while the upstairs laundry received new updates this past spring. A ductless AC unit serves the third floor, ensuring comfort year-round. Exterior upgrades include full waterproofing, landscaping (2014), front deck (Trex), rear deck, and shed. The roof was redone in 2024 with new sheeting, shingles, and a flat section at the rear. Parking is stress-free with city permits, and the dead end street itself is welcoming, safe, and family-friendly, with easy parking for guests. Just minutes from Summerhill Market, local shops, a pharmacy and café, this cherished home offers the perfect blend of community charm and urban convenience.
Facts & features
Ask about this home
A HOMEH agent will answer your questions about this home.
Rooms
9 rooms · 2 bathrooms
- Living room16′7″ × 14′4″238 sq.ft.
- Dining room14′8″ × 13′10″203 sq.ft.
- Kitchen13′11″ × 11′6″160 sq.ft.
- Primary bedroom13′10″ × 12′167 sq.ft.
- Bedroom 210′10″ × 10′3″110 sq.ft.
- Bedroom 314′ × 7′3″101 sq.ft.
- Bedroom 417′9″ × 17′8″314 sq.ft.
- Recreation28′9″ × 16′1″463 sq.ft.
- Utility room16′1″ × 11′1″178 sq.ft.
Around this home
Schools nearby
School rating, out of 10.
Listing details
Helpful tools
Your HOMEH agent
"Priced 27% over our estimate. I would see it this week."
Ask HOMEH about this home
Price, neighbourhood, monthly cost. Ask anything.
HOMEH Intelligent Agent is an AI, not a licensed representative. Check anything important with your agent.