
6 Jean Street
Toronto (Rosedale-Moore Park)6 Jean Street
Toronto (Rosedale-Moore Park)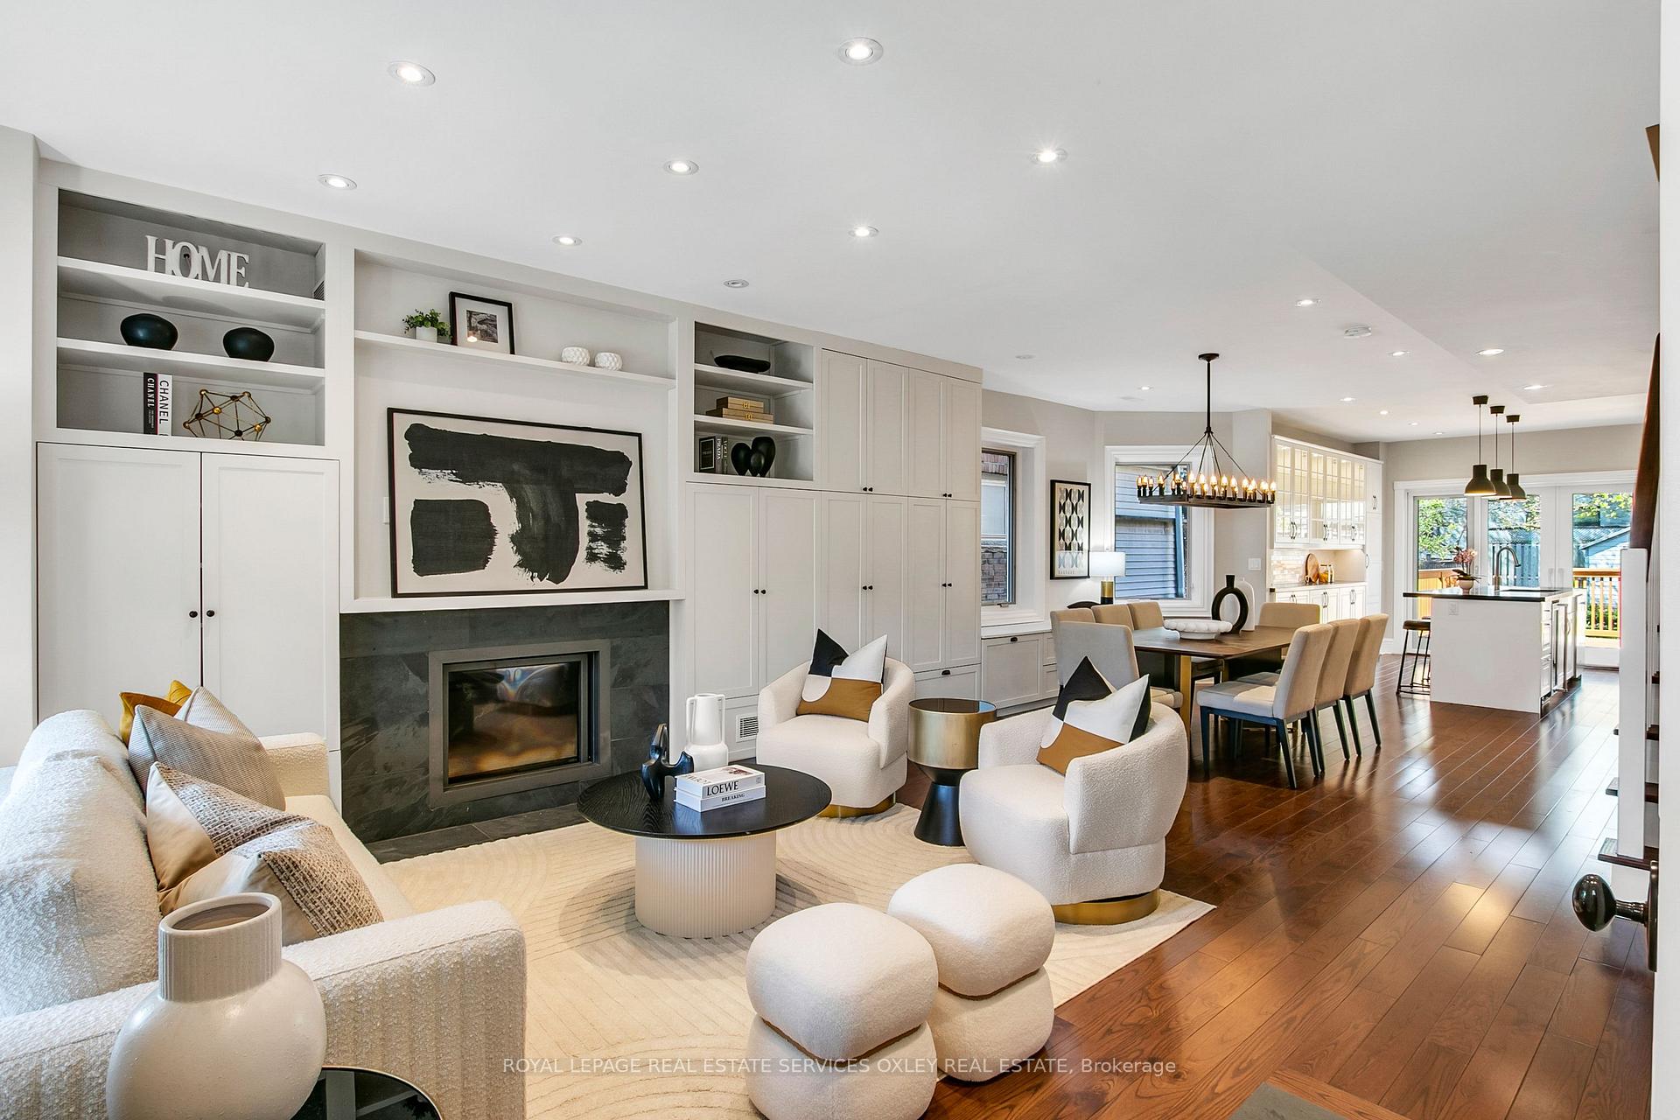
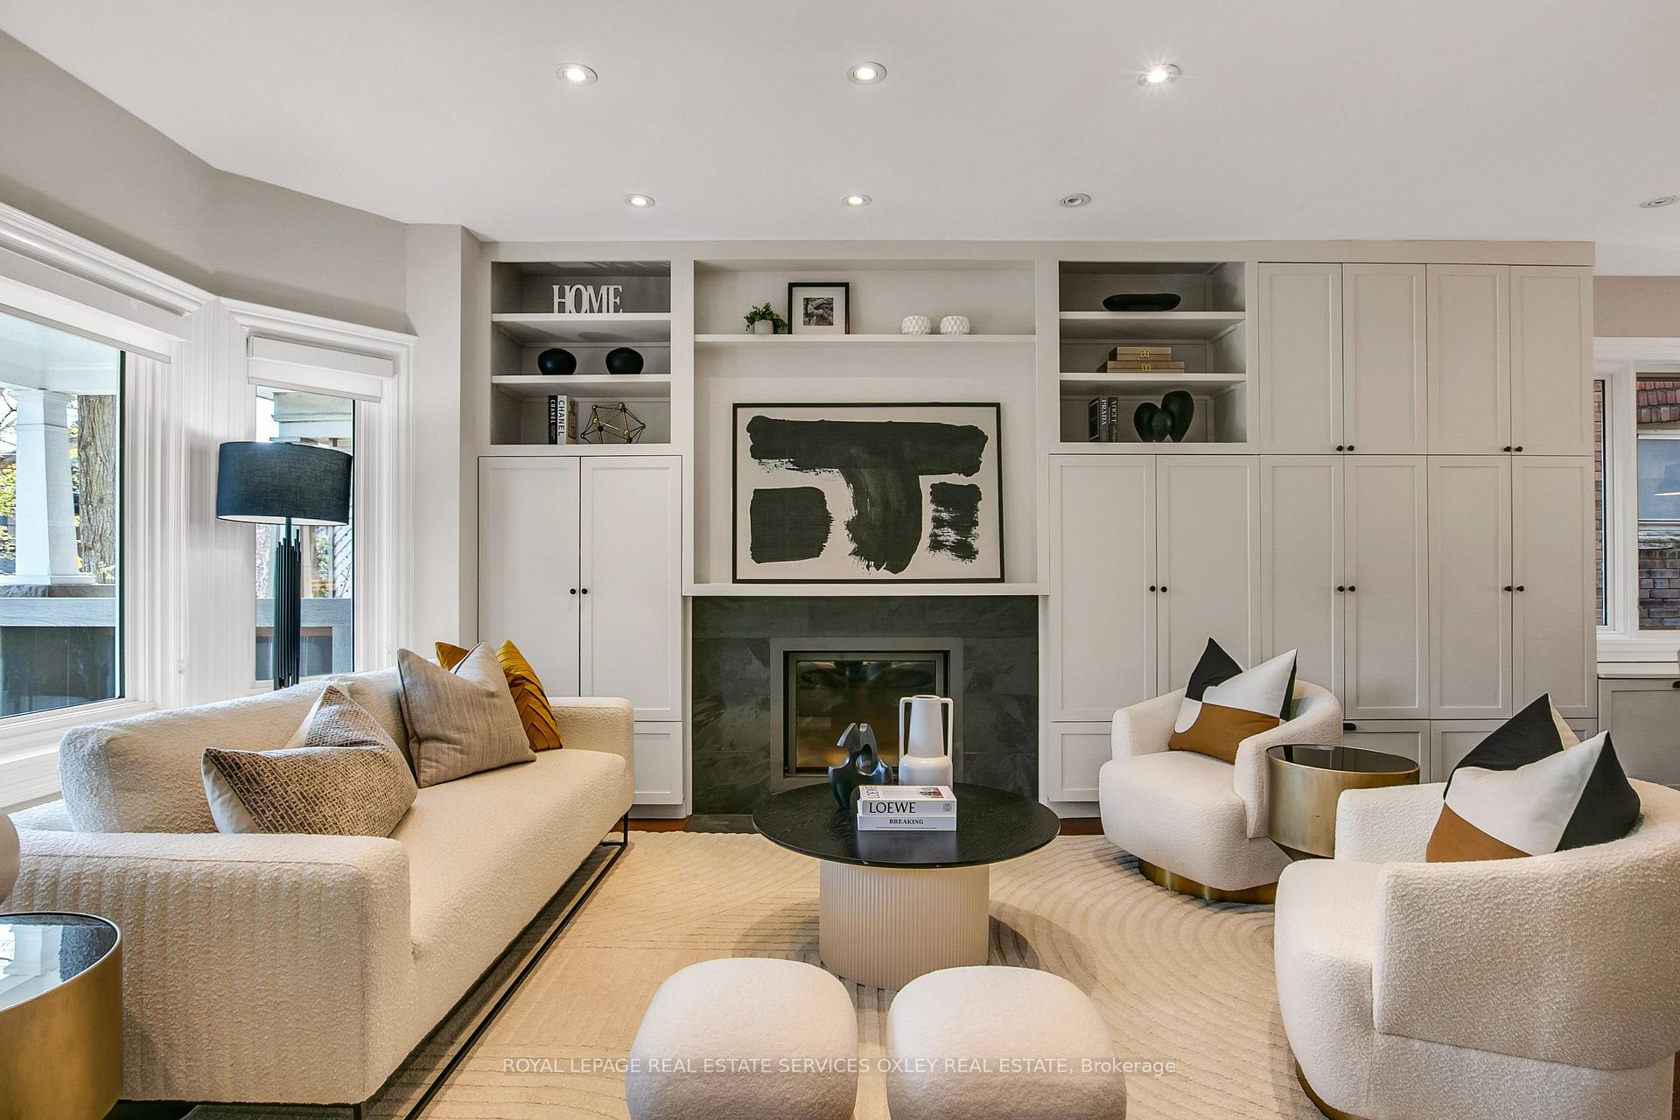 See all 39 photos
Property history

This listing has ended. It is no longer available.
Property not available for sale or for rent.
Ask about this home
A HOMEH agent will answer your questions about this home.Ask HOMEH
About this home
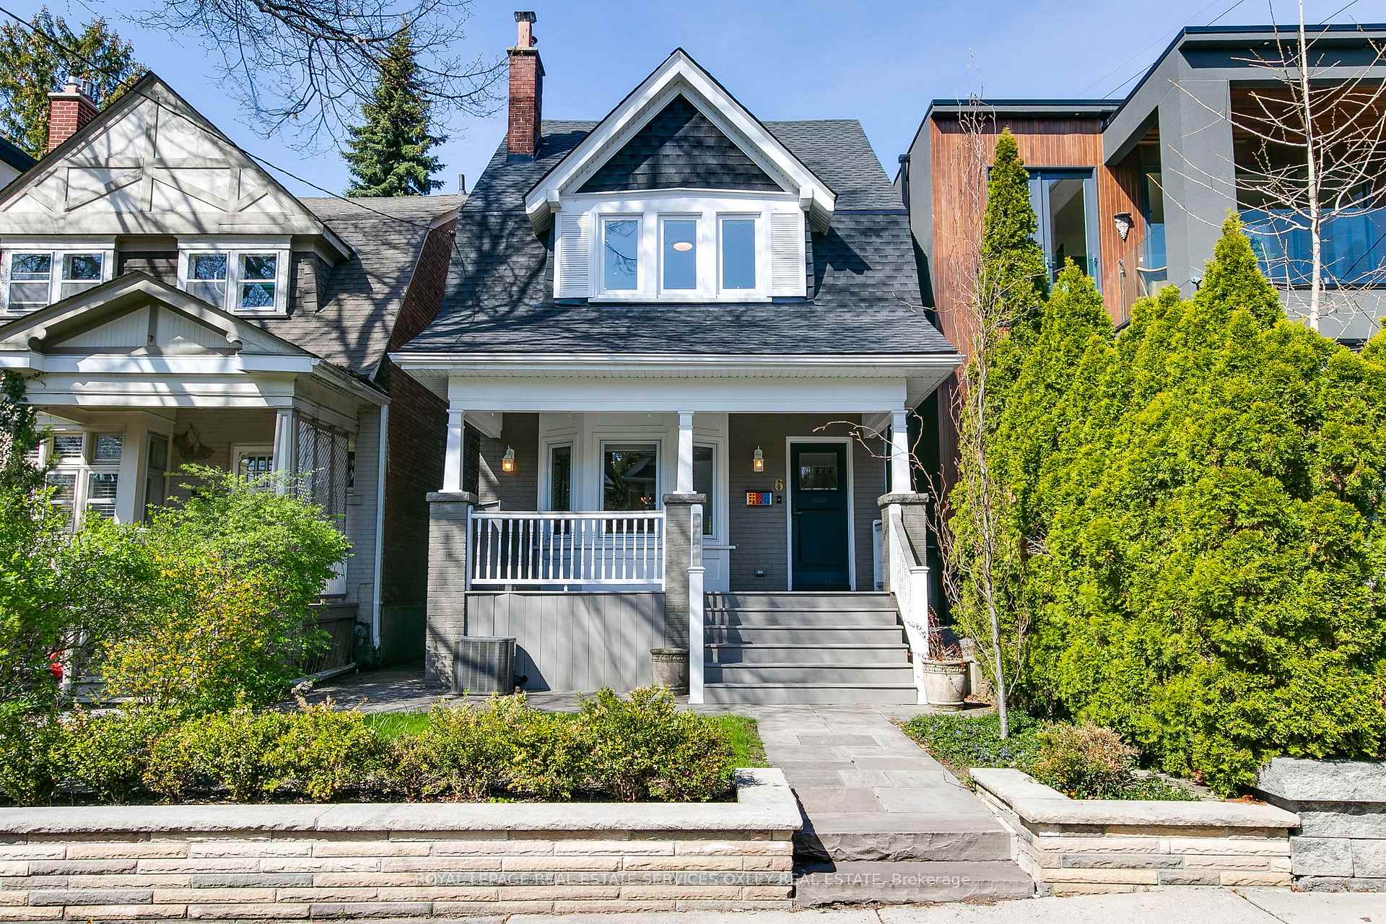
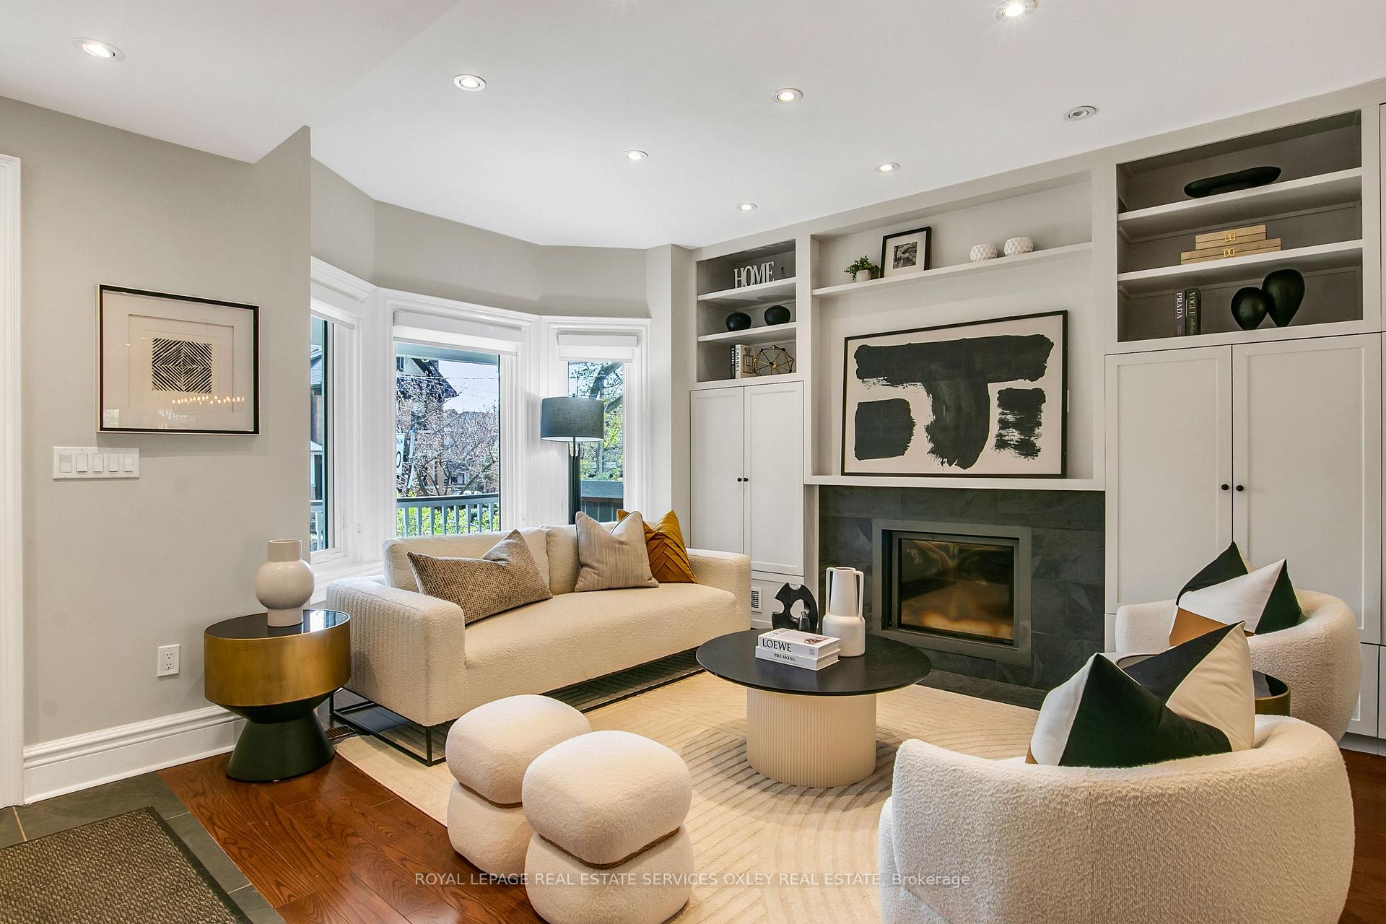
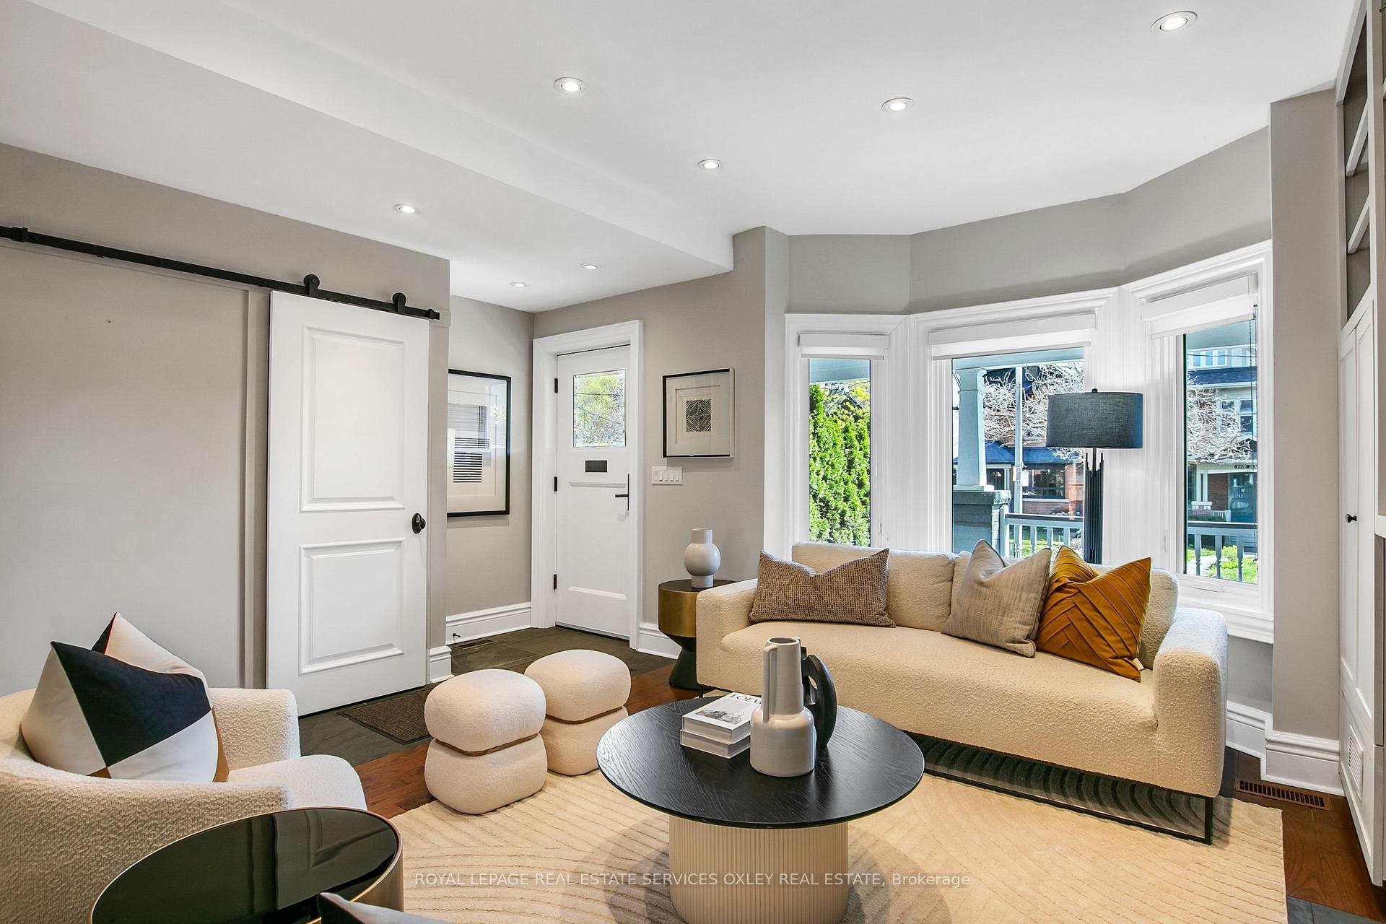
Imagine coming home every day to your dream house in coveted North Rosedale. Reimagined for modern living & ideally priced at an entry level to one of Toronto's most prestigious neighbourhoods, this detached, fully renovated home offers unbeatable quality and value. Quietly tucked on a dead-end street, 6 Jean St. offers the rare combination of thoughtful design, turnkey condition, & an unbeatable lifestyle w/ amazing neighbours and community that is enduring & welcoming. Taken down to the studs & completely rebuilt in 2014 by Bravehart Building, this home blends timeless character with a clean, contemporary edge. Inside, the main floor is bright, open, & designed for how people live today. A large living rm with bay windows, a Stuv wood-burning fireplace, & custom built-ins flows effortlessly into an oversized dining area & a sleek, fully equipped kitchen w/ Caesarstone counters, marble backsplash, & a full suite of built-in KitchenAid appliances, incl: a gas cooktop & wine fridge. Luxury Pella doors open to a private backyard w/ a cedar deck-perfect for summer nights & easy entertaining. Upstairs has three generously sized bedrooms, including a primary suite w/ custom closets & a spa-inspired ensuite w/heated floors. A versatile third-floor loft creates the ideal fourth bedrm, home office, or creative space. The lower level, renovated in 2022, is bright w/ amazing play space for kids, featuring above-grade windows & flexible options for the entire area! The location truly sets this home apart. Walk to Rosedale & Chorley Park in minutes & down to the Evergreen Brick Works for the farmers market each week or simply stroll to Summerhill Market & all the shops in the stretch. Steps to the city's best public schools of Whitney P.S. or O.L.P.H or minutes to Branksome Hall or the TTC w/ easy access to York, U.C.C, R.S.G.C and more, this turnkey, design-forward home is an incredibly smart entry into Rosedale - truly the perfect move!
Facts & features
Ask about this home
A HOMEH agent will answer your questions about this home.
Rooms
10 rooms · 2 bathrooms
- Kitchen13′11″ × 11′6″160 sq.ft.
- Living room16′7″ × 14′4″238 sq.ft.
- Foyer4′9″ × 4′2″20 sq.ft.
- Dining room14′8″ × 13′10″203 sq.ft.
- Bedroom 210′10″ × 10′3″110 sq.ft.
- Primary bedroom13′10″ × 12′167 sq.ft.
- Bedroom 314′ × 7′3″101 sq.ft.
- Bedroom 417′9″ × 17′8″314 sq.ft.
- Office7′ × 4′11″34 sq.ft.
- Recreation28′9″ × 16′1″463 sq.ft.
Around this home
Schools nearby
School rating, out of 10.
Listing details
Helpful tools
Your HOMEH agent
"Priced 13% over our estimate. I would see it this week."
Ask HOMEH about this home
Price, neighbourhood, monthly cost. Ask anything.
HOMEH Intelligent Agent is an AI, not a licensed representative. Check anything important with your agent.