Front of 6 Kirknewton Road

6 Kirknewton Road
Toronto (Caledonia-Fairbank)
Multiplex For Rent
1/26
Front of 6 Kirknewton Road

6 Kirknewton Road
Toronto (Caledonia-Fairbank)
Multiplex For Rent
Photo 2 of 26 – 6 Kirknewton Road, TorontoPhoto 3 of 26 – 6 Kirknewton Road, TorontoPhoto 4 of 26 – 6 Kirknewton Road, TorontoPhoto 5 of 26 – 6 Kirknewton Road, TorontoSee all 26 photos
Listed for:Listed 23 days ago
$2,700monthly

Included in rent: Building Maintenance, Grounds Maintenance, Exterior Maintenance, High Speed Internet, Snow Removal, Water, Water Heater

3 Bedrooms
2 Bathrooms
1 Parking
1.1K–1.5K sq.ft
Basement
Available Now

Facts and features

  • BasementOther
  • Lot size22 × 130 ft
  • Lease term12 months
  • FurnishedUnfurnished
What stands out
  • Hardwood floors
  • Central air
The homeMultiplex, Apartment, New
  • Type: Multiplex
  • Style: Apartment
  • Age: New
  • Living space: 1,100–1,500 sq ft
  • Basement: Other
  • View: City, skyline
InsideHardwood, In-suite laundry, laundry closet, Carpet free, erv/hrv, intercom, separate heating controls, water heater
  • Flooring: Hardwood
  • Laundry: In-suite laundry, laundry closet
  • Features: Carpet free, erv/hrv, intercom, separate heating controls, water heater
  • Security: Monitored
Rooms
  • Rooms above ground: 6
  • Bedrooms: 3
  • Bathrooms: 2
  • Kitchens: 1
Outside and lotBrick front, stucco (plaster), Flat, Poured concrete
Outside
  • Exterior: Brick front, stucco (plaster)
  • Roof: Flat
  • Foundation: Poured concrete
  • Features: Controlled entry, landscaped
  • Accessibility: Fire escape
Lot
  • Size: 22 × 130.06 ft
Parking1 Parking, Available, street only
  • Spaces: 1 Parking
  • Driveway: Available, street only
Heating, water and powerForced air, electric, Central air, Municipal water
  • Heating: Forced air, electric
  • Cooling: Central air
  • Water: Municipal water
  • Sewer: Municipal sewer
Rent and termsRent $2,700 a month, Basement, Unfurnished
  • Rent: $2,700 a month
  • Space for rent: Basement
  • Furnished: Unfurnished
  • Lease: 12 months
  • Paid: Monthly
  • Rent includes: Building maintenance, grounds maintenance, exterior maintenance, high speed internet, snow removal, water, water heater
  • Deposit: Required
  • Credit check: Required
  • Employment letter: Required
  • Rental application: Required
  • References: Required
IncludedWindow coverings, electrical light fixtures, s/s gas range, microwave, dishwasher, stove, fridge, stacked washer dryer, high speedi nternet, water ,common area property management
  • Included: Window coverings, electrical light fixtures, s/s gas range, microwave, dishwasher, stove, fridge, stacked washer dryer, high speedi nternet, water ,common area property management
NearbyFenced yard, library, park, public transit, rec./commun.centre, school
  • Close to: Fenced yard, library, park, public transit, rec./commun.centre, school
Listing detailsW14131462, For Rent, Oct 30, 2026
  • MLS® number: W14131462
  • Status: For Rent
  • Listed on: Oct 30, 2026
  • Days on market: 23
  • Updated: Oct 30, 2026
  • Possession: Immediate
  • Occupied by: Vacant
  • Listing brokerage: KW Living Realty

About this home

6 Kirknewton Road, Toronto (Caledonia-Fairbank), ON M6E 3Y1

Carpet FreeERV/HRVIntercomSeparate Heating ControlsWater HeaterCity

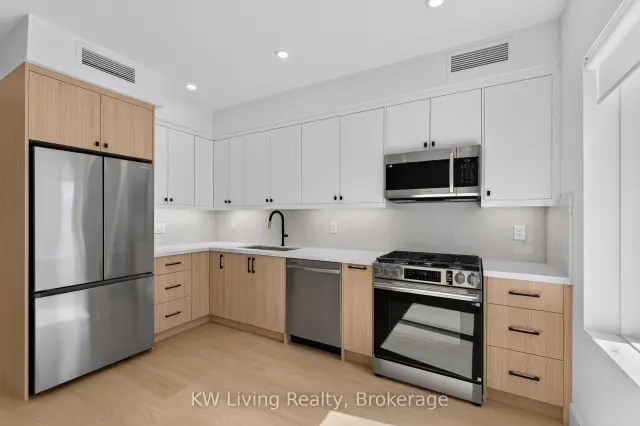
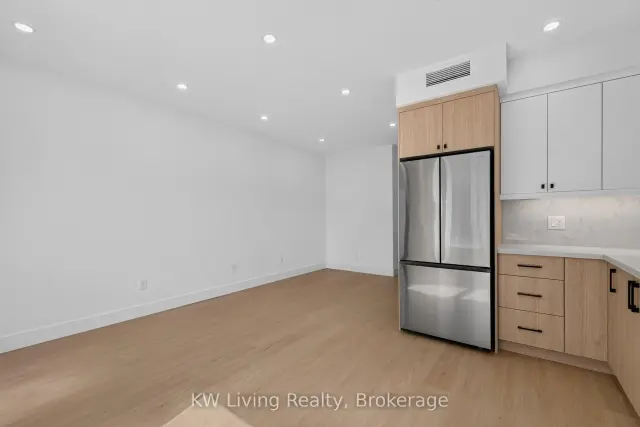
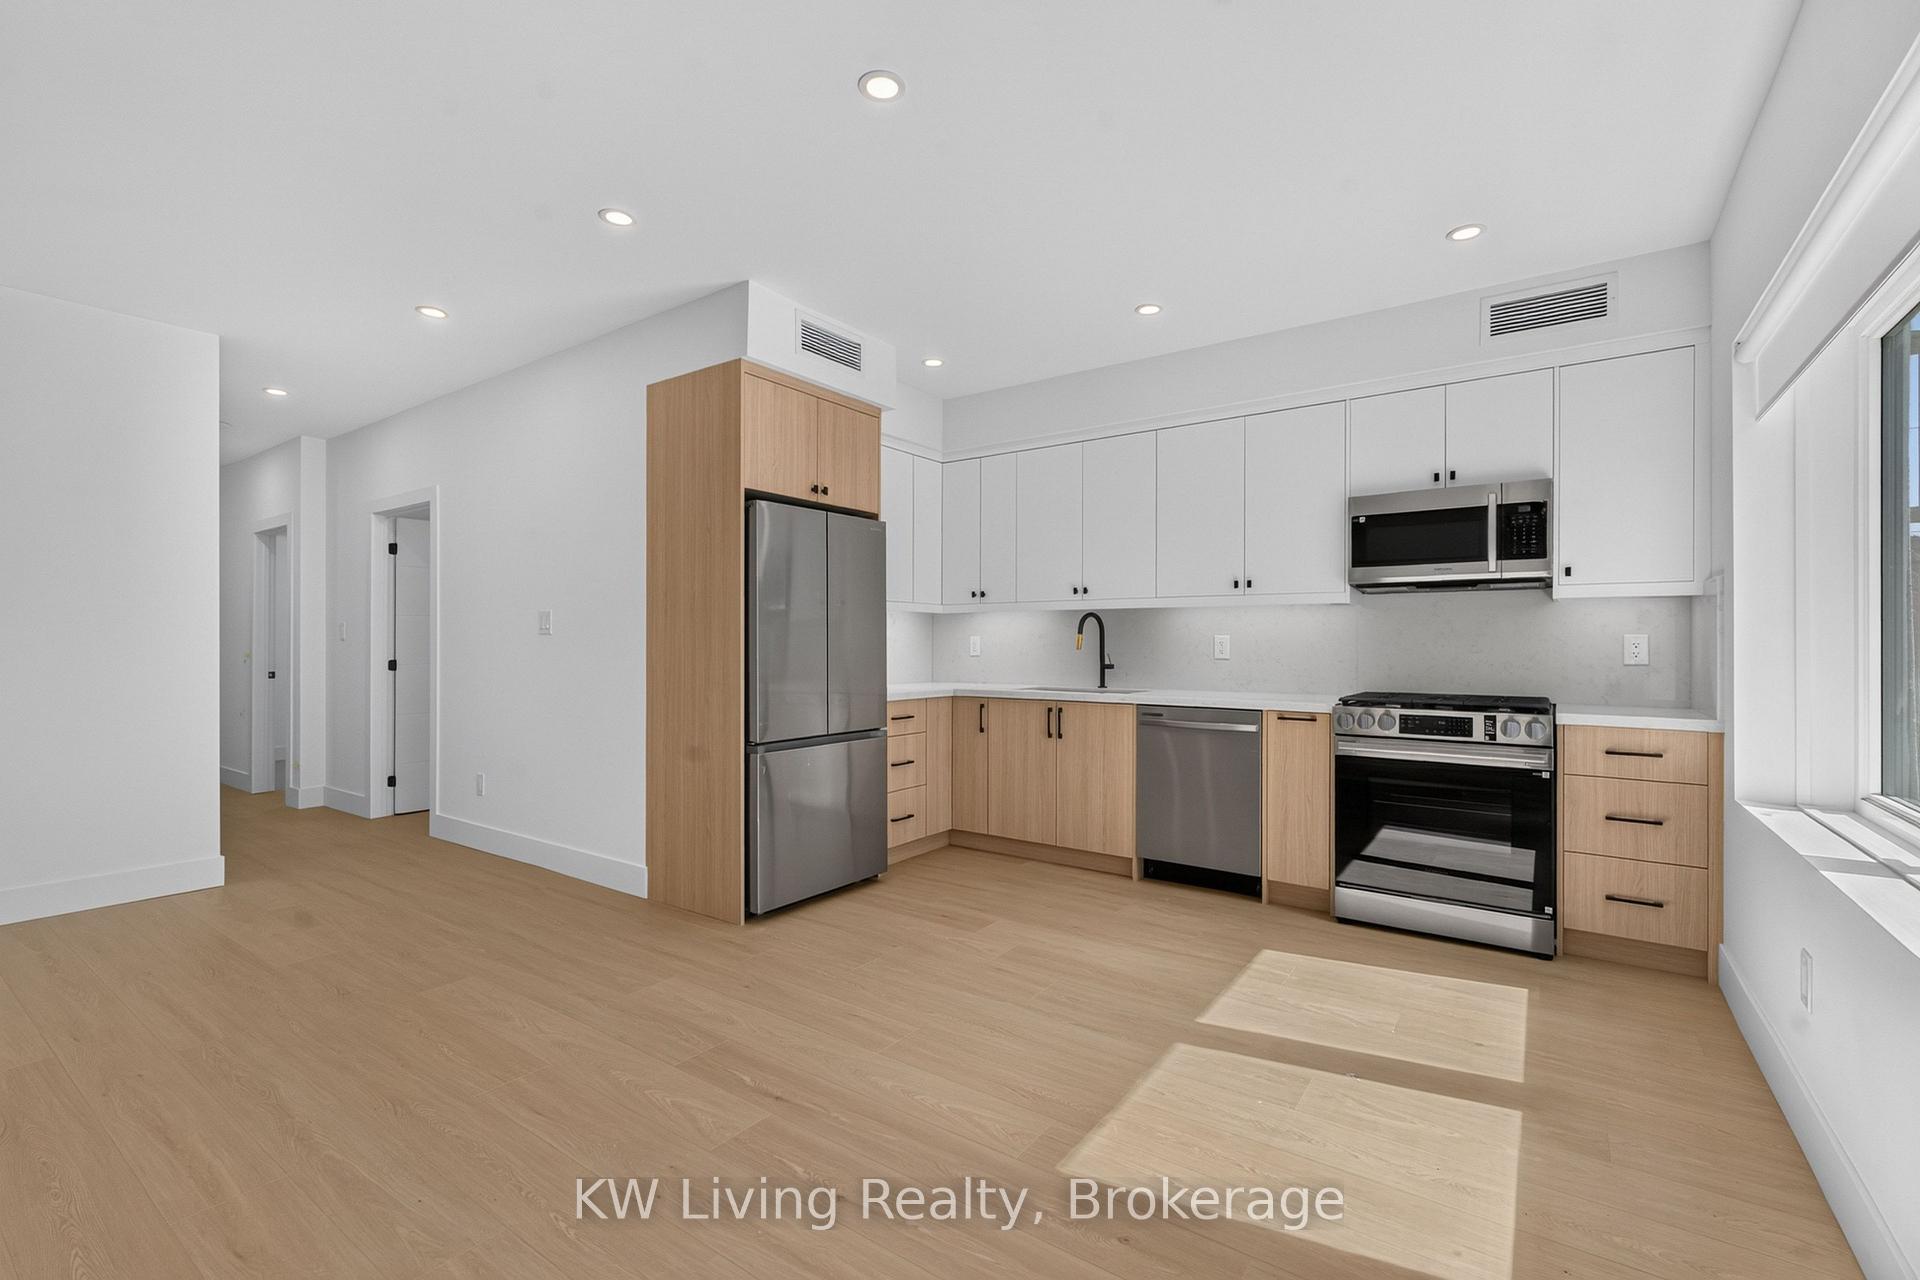
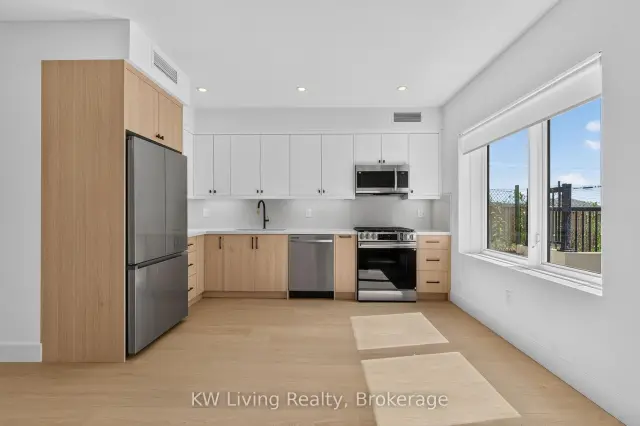
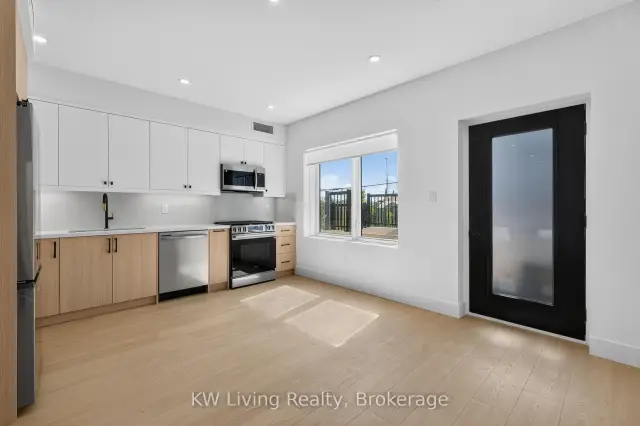
Be the first to live in this newly built fourplex by Mod city! Modern 3-bedroom, 2-bathroomsuites offer 1,130 sq. ft. of thoughtfully designed living space featuring 9-foot high ceilings, large windows and engineered hardwood flooring throughout. Highlights include custom millwork, premium stainless steel appliances (including a gas range!) and high-end finishes throughout. An in-suite stacked washer/dryer brings ease to everyday living and saves you a trip to the laundromat. Smart home features include remote entry access, smart appliances and security cameras in common areas for additional peace of mind. Water and High Speed Bell Fibe Internet are NCLUDED, with Heat and Hydro separately metered for full control over utilities. Conveniently located less than a10-minute walk to Fairbank LRT Station makes access to shopping, dining and entertainment across the City a breeze. Ideal for young families or working professionals seeking to upgrade to a brand-new residence that boasts comfort, convenience and security within a prime Toronto neighborhood! ** Photos Virtually Staged. Unit is Unfurnished **

Book a viewing

Sun22Nov
Mon23Nov
Tue24Nov
Wed25Nov
Thu26Nov
Fri27Nov
Sat28Nov
Pick A Time

Around this home

Dufferin Ave & Eglinton Ave W
98Errands
100Transit
100Parks
99Schools

Daily convenience, out of 100, from the distances below

ParkFairbank Memorial Park · 6 within 1 km5 min walk279 m
GroceryDoce Minho5 min walk306 m
SchoolLycée Français de Toronto5 min walk310 m
Train stationFairbank8 min walk466 m
PharmacyShoppers Drug Mart8 min walk472 m
Cafés & foodFrenzline Sports Bar & Grill · 15 within 1 km7 min walk414 m
Gym & rec centreAssociacao Migrante De Barcelos10 min walk589 m
LibraryToronto Public Library - Maria A. Shchuka10 min walk597 m
WalkDriveStraight-line distance, open map data
Grocery0.3 km
Park0.3 km
Coffee0.5 km
Dining0.4 km
Gym1.1 km
Fairbank0.5 km

Schools nearby

School rating, out of 10.

Lycée Français de Torontoelementary · Private · 0.3 km
—
St John Bosco Catholic Schoolelementary · Catholic · 0.3 km
6.6/10Good
Fairbank Memorial Community Schoolelementary · Public · 0.3 km
—
Contact agent

Helpful calculators

Rent vs buy
Affordability
Mortgage
Down payment
Stress test
CMHC insurance
Kim Karimi
Kim Karimi

Real Estate Broker

416-838-3031

Your HOMEH agent

KimHOMEH agent · Toronto

"I would see it this week."

Ask Kim

© 2026 HOMEH Inc., Brokerage · RECO Registration #6000380 · 505 Highway 7 East, Unit 308, Thornhill, ON L3T 7T1 · Listing data courtesy of the MLS® System of the listing brokerage, deemed reliable but not guaranteed.

Disclaimers and terms

HOMEH is operated by HOMEH Inc., a licensed Ontario real estate brokerage regulated by the Real Estate Council of Ontario (RECO) under the Trust in Real Estate Services Act, 2002 (TRESA). Under TRESA, consumers are entitled to the RECO Information Guide before entering into a representation agreement. Broker of Record Licence #5034208. Toronto Regional Real Estate Board Member #20004000.

Mortgage. Payment figures are estimates for illustration only, not an offer to lend; all financing is on approved credit (OAC). HOMEH Inc., Brokerage is not a mortgage broker, agent or lender; mortgage products and advice come from independent professionals licensed by the Financial Services Regulatory Authority of Ontario (FSRA).

Hestimate. Worked out with automated tools from recent nearby sales of similar homes. For information only, not an appraisal.

Accuracy. Listings, market data, photos, school, transit and neighbourhood information come from sources believed reliable, including the MLS® System and the Toronto Regional Real Estate Board (TRREB), but are not warranted accurate, current or complete. MLS® listing data is copyright TRREB. It must only be used by consumers with a bona fide interest in the purchase, sale or lease of real estate, and not for any commercial purpose.

Programs. Programs, incentives and benefits on this website are privately administered, may change or end without notice, and imply no government authority, endorsement or affiliation.

Not intended to solicit clients currently under contract with another brokerage.

The trademarks REALTOR®, REALTORS® and the REALTOR® logo are controlled by The Canadian Real Estate Association (CREA) and identify real estate professionals who are members of CREA. The trademarks MLS®, Multiple Listing Service® and the associated logos are owned by CREA and identify the quality of services provided by real estate professionals who are members of CREA. Used under licence.