
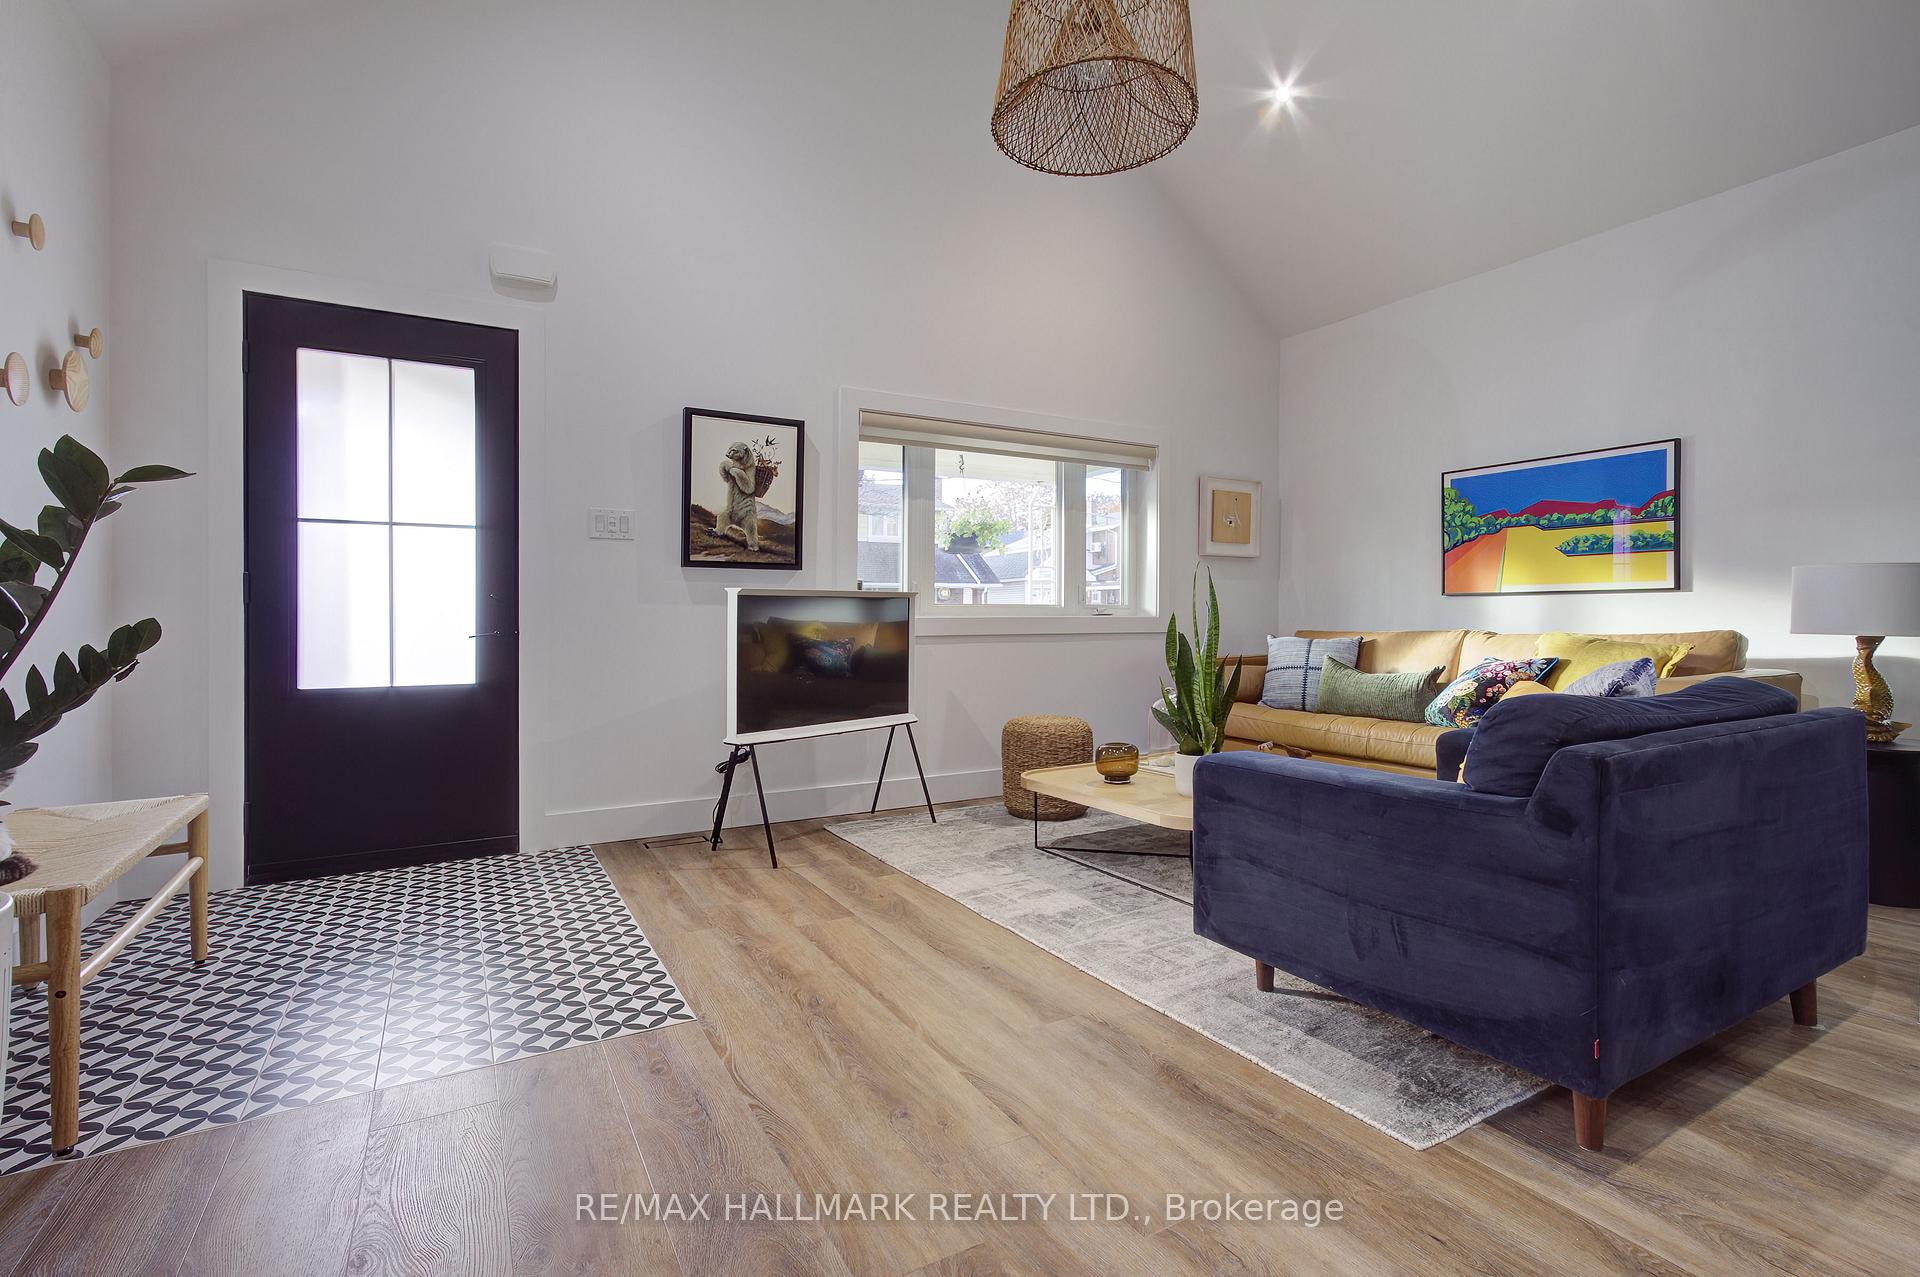
 See all 37 photos
Property history

This home has sold. It is no longer available.
Property not available for sale or for rent.
Ask about this home
A HOMEH agent will answer your questions about this home.Ask HOMEH
About this home
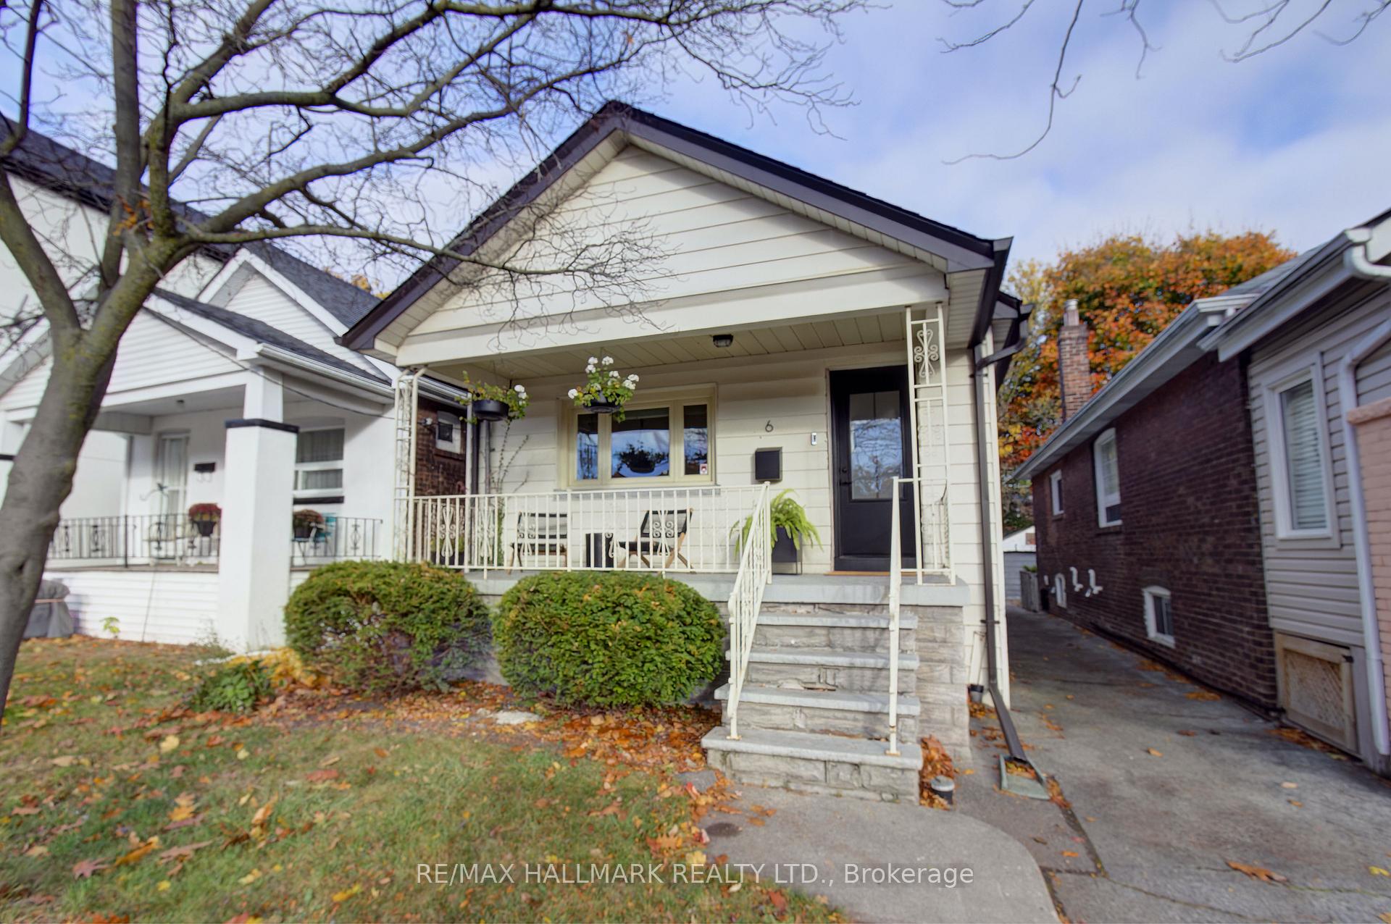
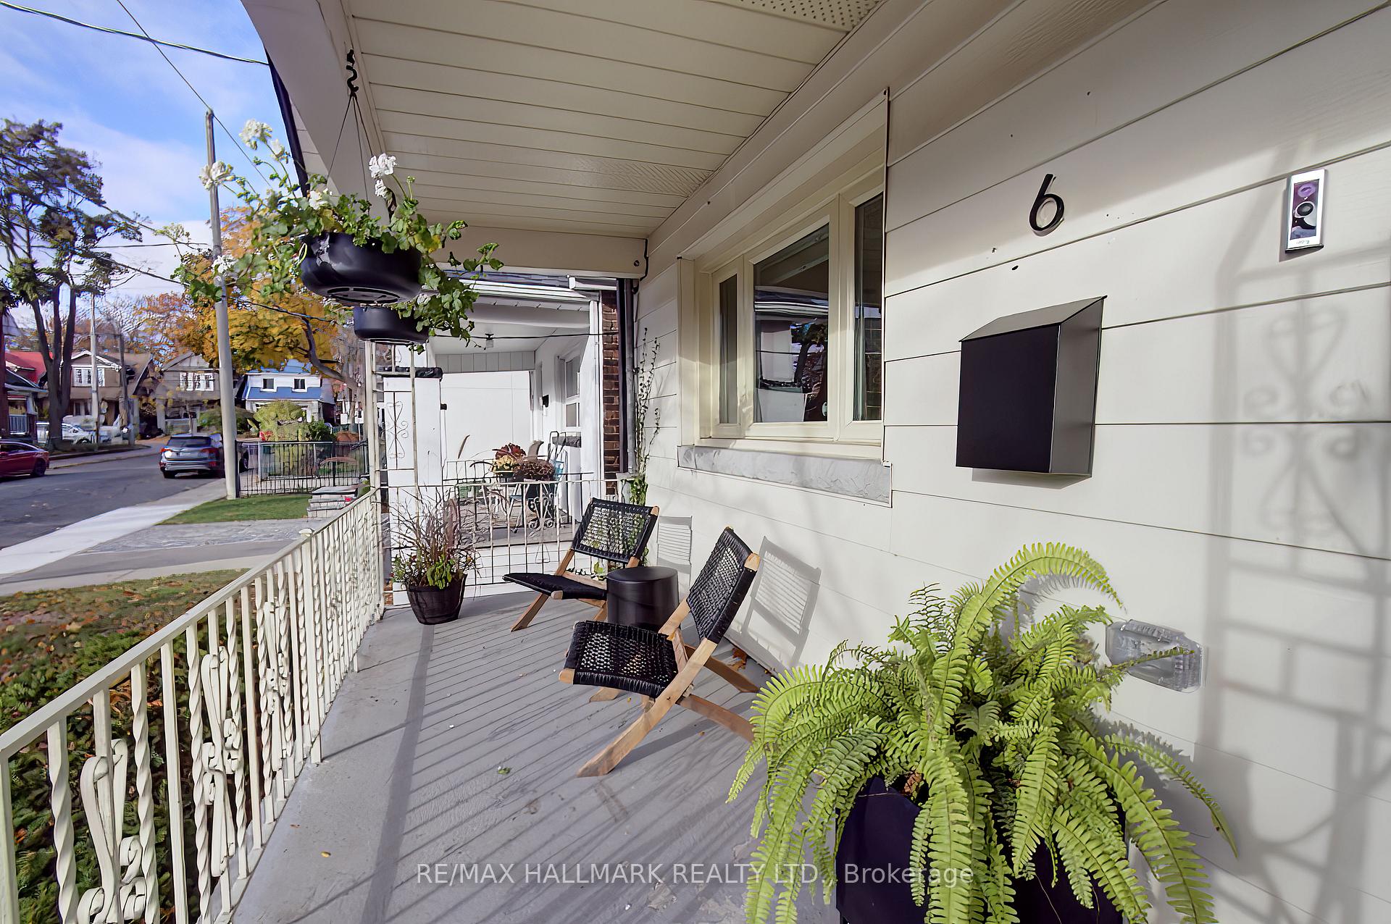
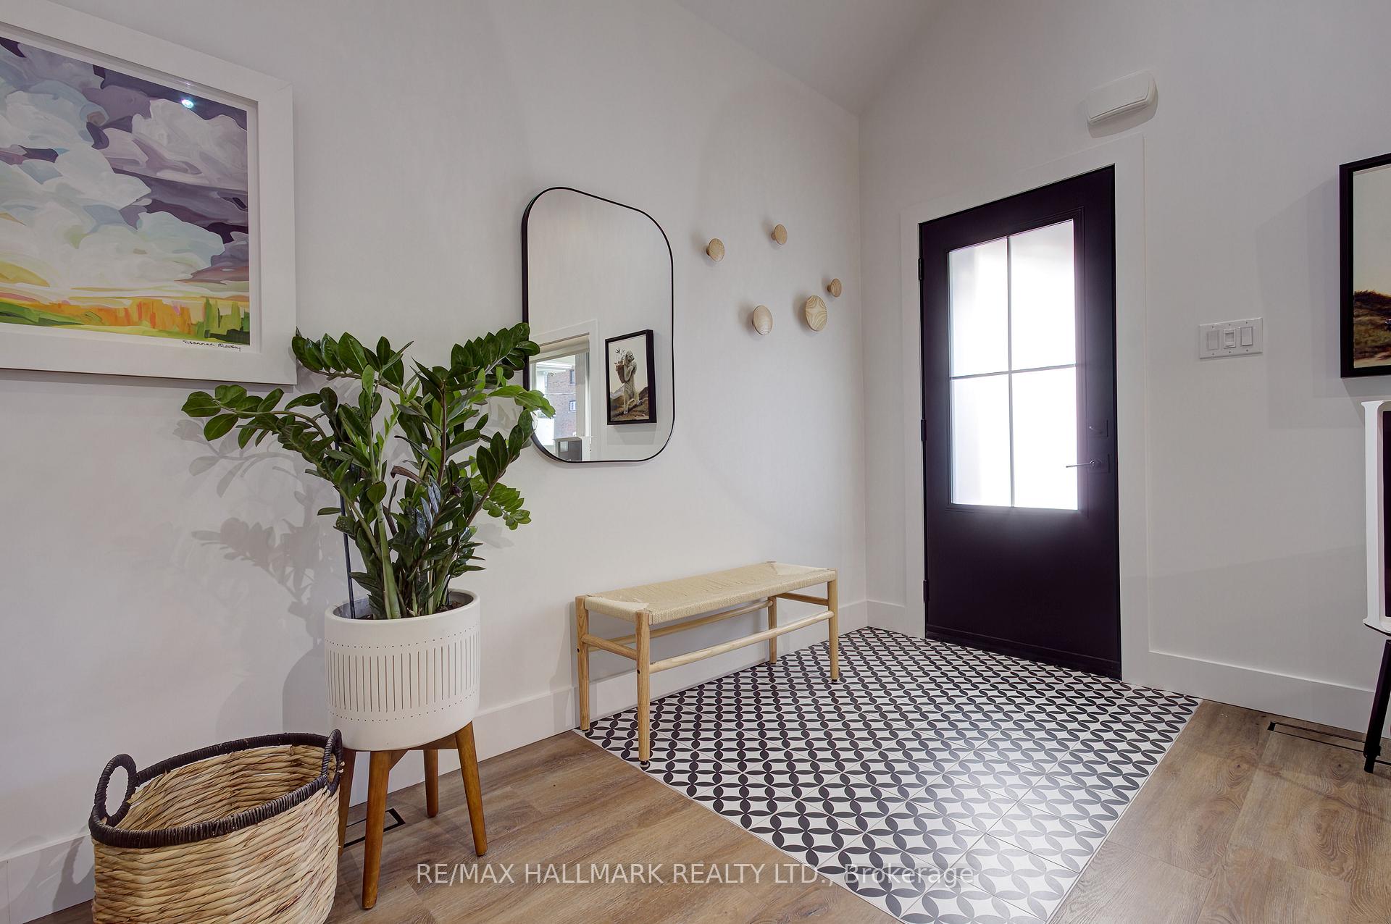
Stunning Fully Renovated Bungalow In Woodbine Lumsden! This Beautifully Updated Bungalow Has Undergone A Complete Renovation To The Studs In 2023, Boasting Over $300K In Upgrades And An Open Floorplan *** Bright and Airy Living Space Featuring Spectacular Cathedral Ceilings *** Brand New Gourmet Kitchen with Stainless Steel Open Shelving *** Two Spacious Bedrooms, Each with Large Closets for Ample Storage *** Luxurious Main Floor Bathroom With Herringbone Tile and a Walk-In Shower *** Fully Finished Basement With Separate Entrance *** Basement Features Large Living Area and Dedicated Workspace *** Second Bathroom Featuring a Large Tub and Stunning Pink Hexagon Tile for a Touch Of Elegance *** Spacious Laundry Room with Laundry Sink *** Private Fully Fenced Yard Offers an Outdoor Oasis *** Detached Garage ** Nestled on a Quiet, Family-Friendly Street, This Home Is a Short Stroll From Gledhill Jr Public School And DA Morrison Sr Public School *** Incredible Location With Easy Access To Public Transit Woodbine And Main Subway Stations Minutes Away *** You'll Love The Convenience Of Nearby Grocery Stores, Restaurants, And Shops Along Danforth Ave *** For Outdoor Enthusiasts, Stan Wadlow Park is Just 1.5 Km Away, Offering Community Events, Playground, Dog Park, Baseball Diamond and East York Memorial Arena with Access to Breathtaking Taylor Creek Hiking And Cycling Trails *** Don't Miss Out On This Incredible Opportunity to Own a Stunning Home In One Of Toronto's Most Desirable Neighbourhoods ***** Offers Anytime!!!! *****
Facts & features
Ask about this home
A HOMEH agent will answer your questions about this home.
Rooms
8 rooms · 2 bathrooms
- Living room19′8″ × 26′3″517 sq.ft.
- Dining room19′8″ × 26′3″517 sq.ft.
- Kitchen19′8″ × 26′3″517 sq.ft.
- Primary bedroom13′1″ × 9′10″129 sq.ft.
- Bathroom6′7″ × 5′9″38 sq.ft.
- Family room13′1″ × 23′301 sq.ft.
- Bedroom9′10″ × 13′1″129 sq.ft.
- Bathroom6′7″ × 8′2″54 sq.ft.
Around this home
Listing details
Helpful tools
Your HOMEH agent
"I would see it this week."
Ask HOMEH about this home
Price, neighbourhood, monthly cost. Ask anything.
HOMEH Intelligent Agent is an AI, not a licensed representative. Check anything important with your agent.