

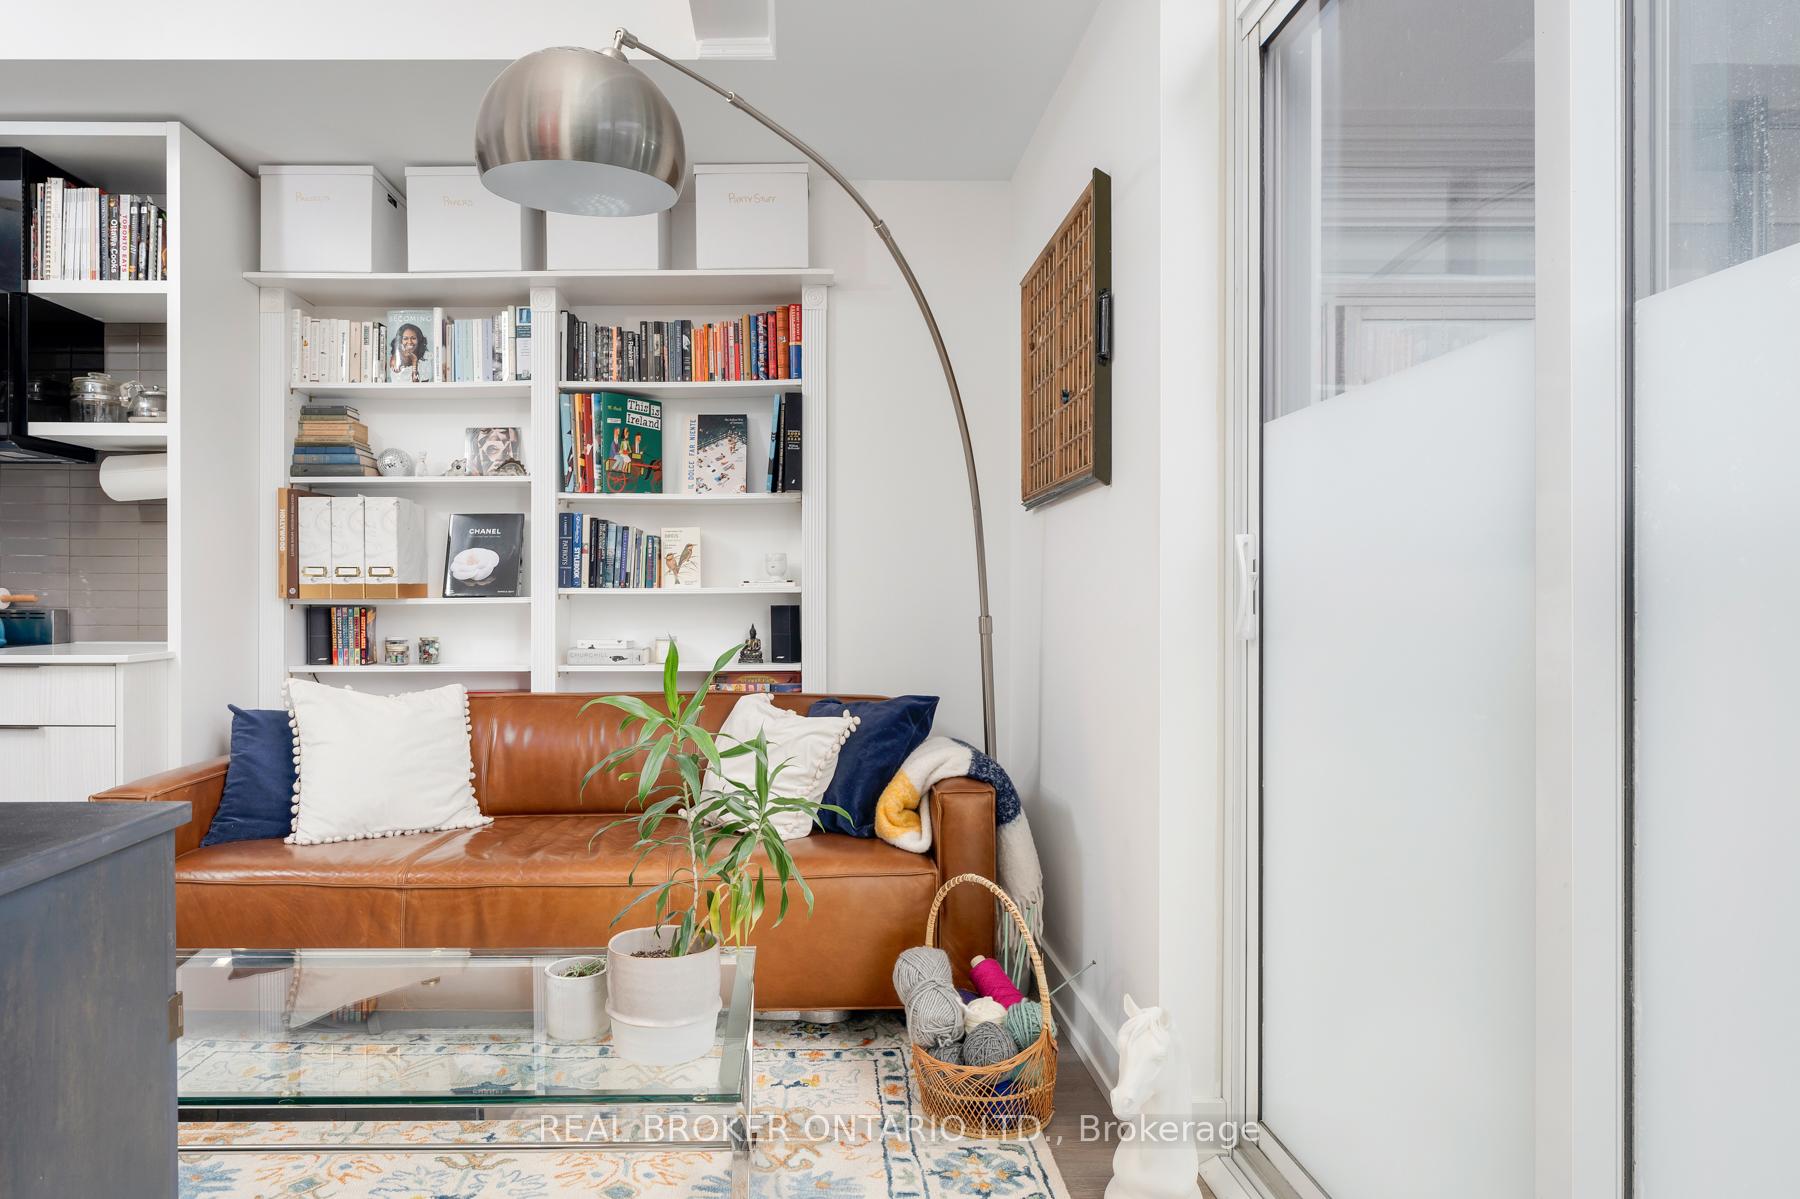
Unit 401, 6 Parkwood Avenue
Unit 401, 6 Parkwood Avenue
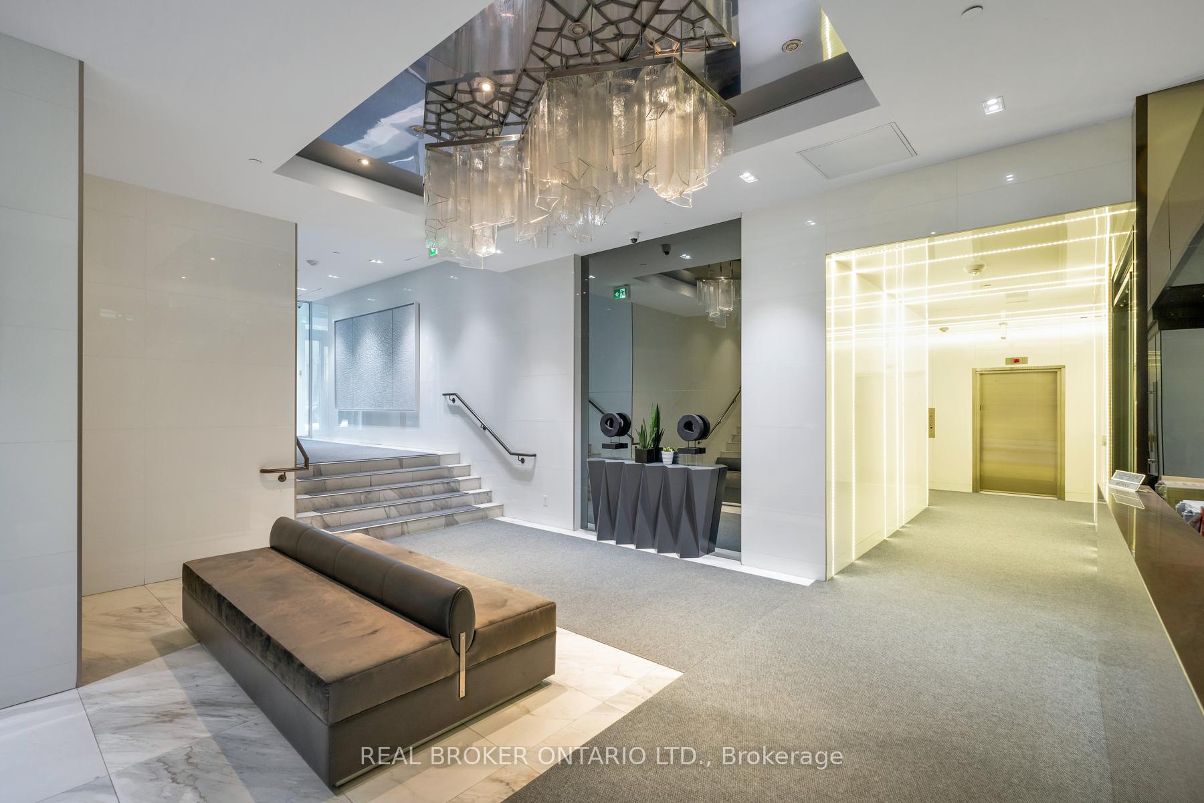
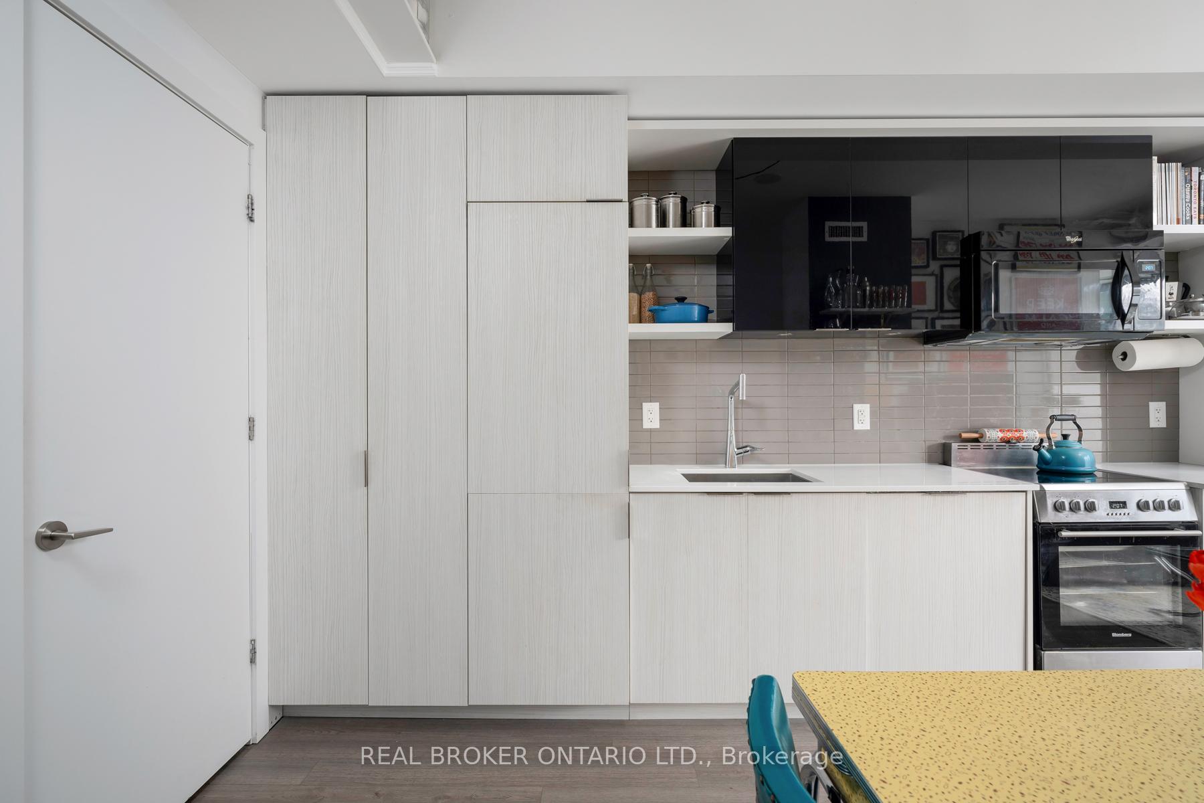
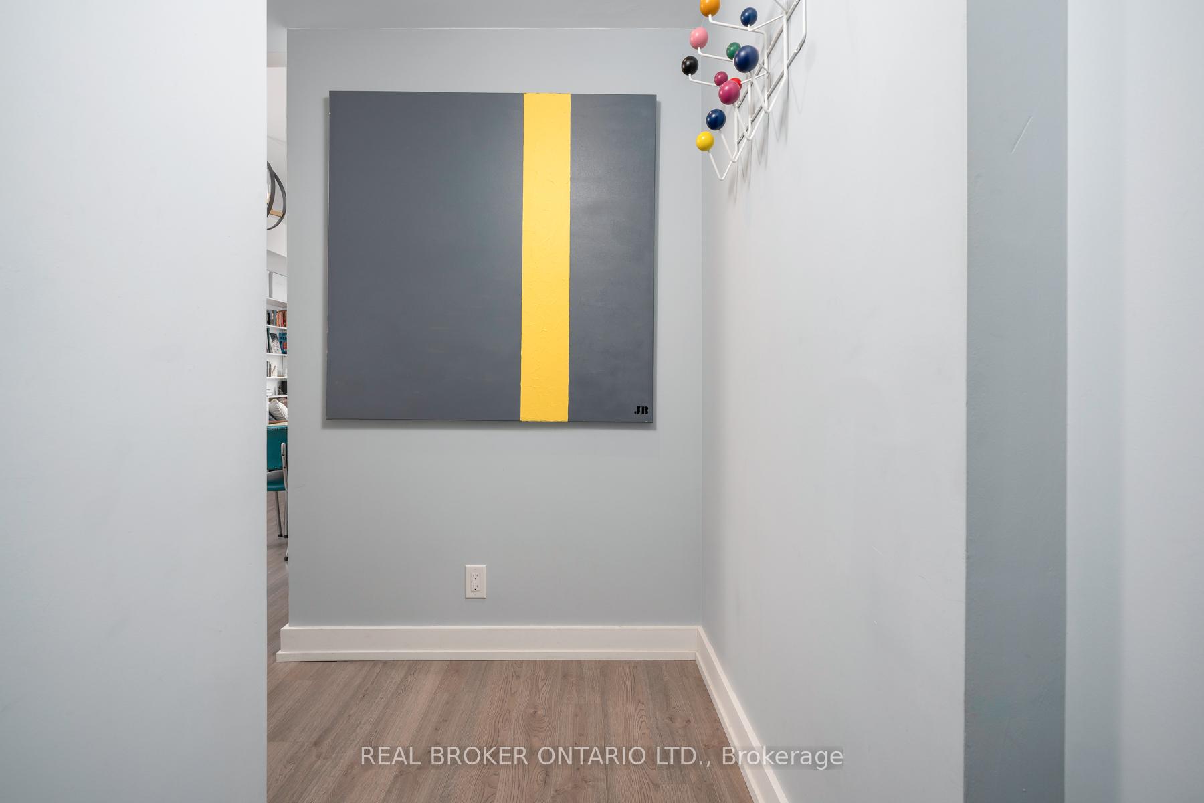
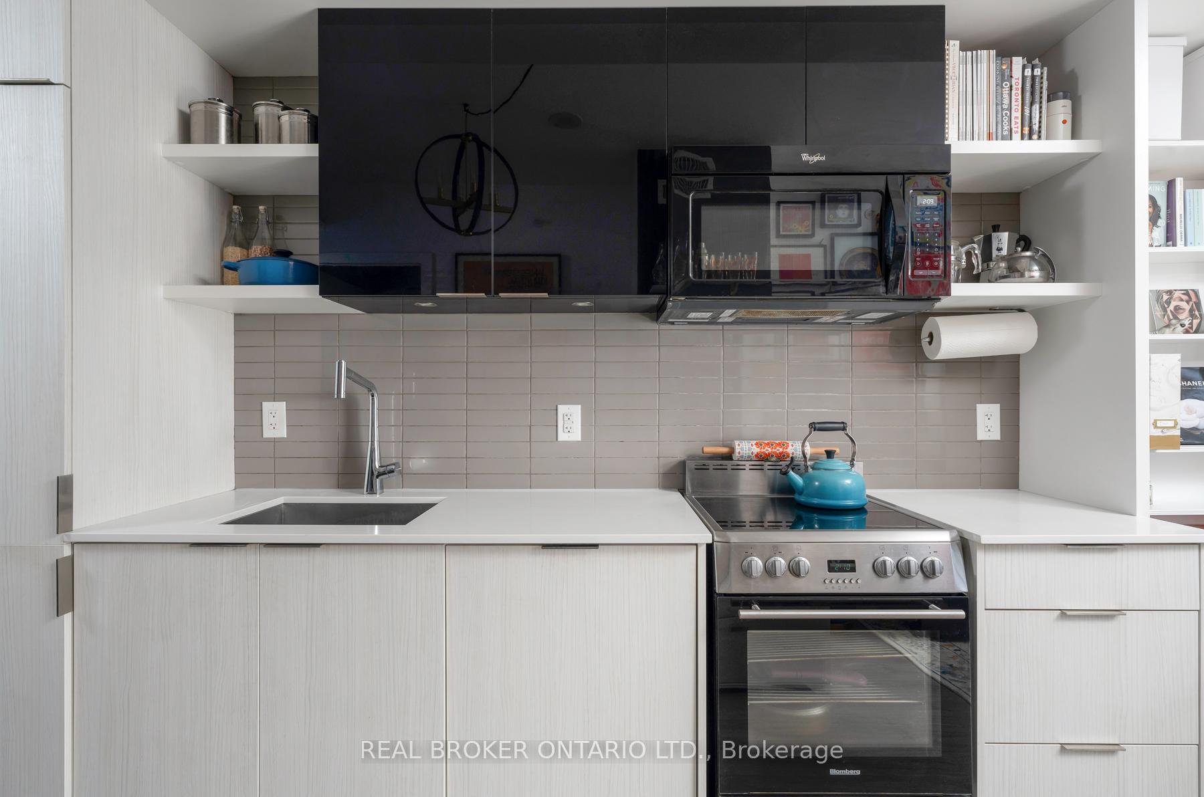 See all 26 photos
Included in condo fee: Heat, Water, Central air, Common Elements, Condo Taxes, Building Insurance
Property history
- $528,000TerminatedList: 2025-02-03|End: 2025-04-07|63 daysC11953315
- $399,000TerminatedList: 2025-01-20|End: 2025-02-03|14 daysC11931886
Facts and features
- ExposureWest
- LaundryIn-suite
- LockerOwned
- BalconyJuliette
- Central air
- Concierge
- Exercise room
- Party room/meeting room
The homeCondo Apartment, Apartment, Age 6–10 years
- Type: Condo Apartment
- Style: Apartment
- Age: 6–10 years
- Living space: 500–599 sq ft
- Basement: None
- Exposure: West
InsideIn-suite laundry, main level, Other, Rooms above ground 3
- Laundry: In-suite laundry, main level
- Features: Other
- Rooms above ground: 3
- Bedrooms: 1
- Bathrooms: 1
- Kitchens: 1
OutsideOther, Juliette
- Exterior: Other
- Balcony: Juliette
Parking and lockerUnderground, Parking type None, Locker Owned
- Garage: Underground
- Parking type: None
- Locker: Owned
- Locker unit: 64
- Locker level: A
BuildingThe Code Condos, Storeys 9, Units 116
- Name: The Code Condos
- Storeys: 9
- Units: 116
- Registered: 2017
- Condo corporation: 2575
- Amenities: Concierge, exercise room, game room, party room/meeting room
- Pets: Allowed
Heating, water and powerForced air, gas, Central air
- Heating: Forced air, gas
- Cooling: Central air
Costs and taxesTaxes $2,389 a year, Condo fee $510 a month, Cac included, common elements included, condo taxes included, heat included, building insurance included, water included
- Taxes, 2024: $2,389 a year
- Condo fee: $510 a month
- Fee includes: Cac included, common elements included, condo taxes included, heat included, building insurance included, water included
- HST: HST included in the price
- Rental items: None
Included in the saleAll elf's, window coverings. existing appliances: stove, fridge, microwave with range hood, dish washer, laundry washer/dryer., Large towel rack in the bathroom above the toilet; the colourful coat hooks in the entryway; three marble bar shelves
- Included: All elf's, window coverings. existing appliances: stove, fridge, microwave with range hood, dish washer, laundry washer/dryer.
- Not included: Large towel rack in the bathroom above the toilet; the colourful coat hooks in the entryway; three marble bar shelves
NearbyClear view, library, park, place of worship, public transit, school
- Close to: Clear view, library, park, place of worship, public transit, school
Listing detailsC11953315, Terminated, Feb 3, 2025
- MLS® number: C11953315
- Status: Terminated
- Listed on: Feb 3, 2025
- Days on market: 63
- Updated: Apr 7, 2025
- Possession: 2025-04-23 / April 23, 2025
- Occupied by: Owner
- Listing brokerage: REAL BROKER ONTARIO LTD.
About this home
Unit 401, 6 Parkwood Avenue, Toronto (Casa Loma), ON M4V 1V1
Welcome to this charming and thoughtfully designed condo, where custom woodwork brings unique character and maximizes every inch of space. Nestled in a boutique, well-maintained building with quiet, respectful neighbors, this non-smoking, pet-friendly community offers a serene living experience. Perfectly located between two subway stations and the high-frequency St. Clair streetcar, this condo is a commuter's paradise with Walk, Transit, and Bike Scores of 98, 78, and 76, respectively. Just steps away, you'll find a beautiful park with skyline views, a network of ravine walking paths, and bike lanes with convenient rental stations. A short walk leads to Spadina Village, offering an array of boutiques, cafs, restaurants, grocery stores, banks, and other essentials. Within a five-minute drive, you can explore iconic Toronto landmarks such as Casa Loma, Spadina House, and the vibrant St. Clair West neighborhood, featuring the popular Wychwood Barns farmers' market. This home has been meticulously cared for by its original live-in owner since the building's inception, offering a true sense of pride and ownership.
Ask about this home
A HOMEH agent will answer your questions about this home.
Know more about The Code Condos
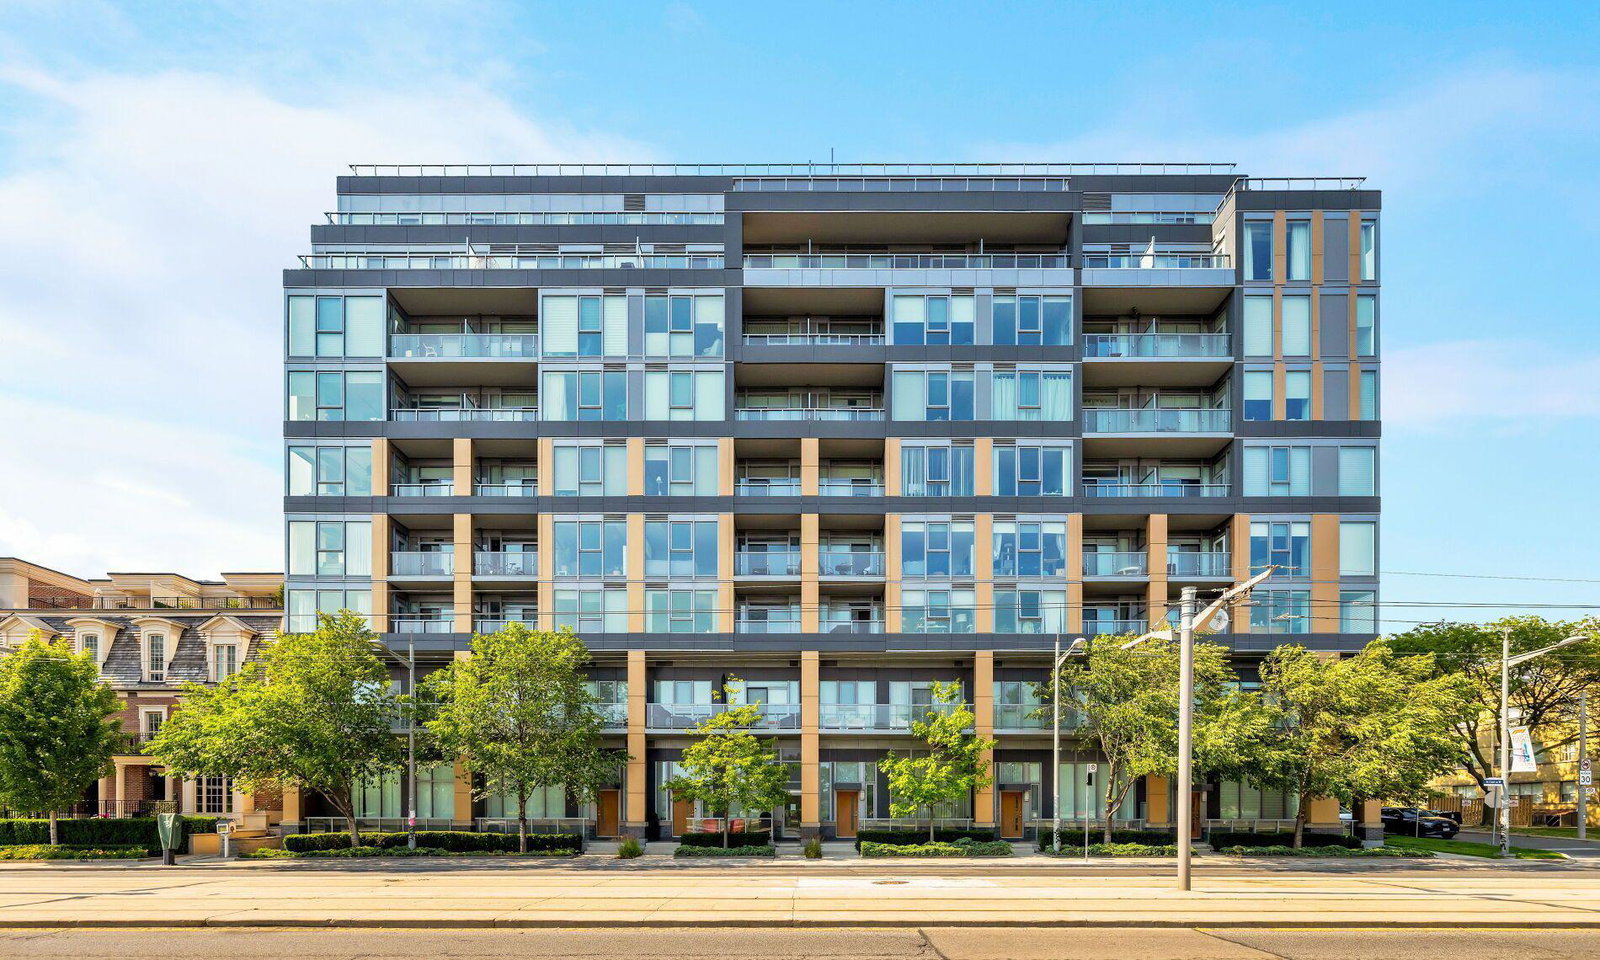
Condo building · 6 Parkwood Avenue
The Code Condos is a 9-storey condo with 116 suites, built in 2017 by Lifetime Developments. Right now 1 for sale and 2 for rent are on the market here.
- 9storeys
- 116suites
- $1,010/sq ft
- 2017built
No similar units for sale in The Code Condos right now.
Around this home
Daily convenience, out of 100, from the distances below
Schools nearby
School rating, out of 10.
Helpful calculators
Your HOMEH agent

"Priced 23% over the Hestimate. I would see it this week."